

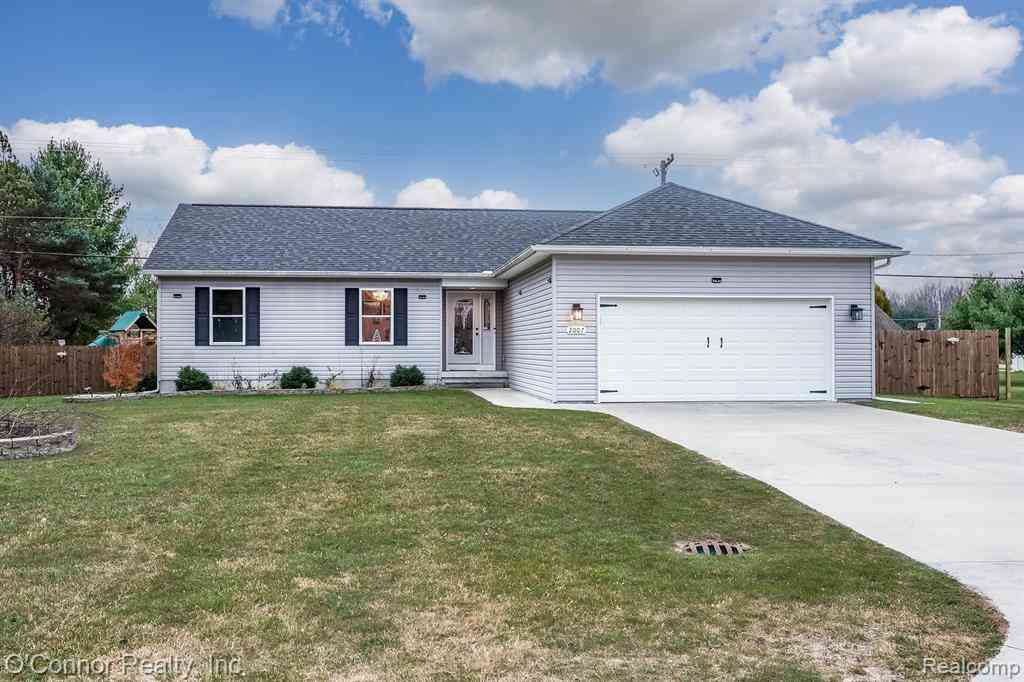
2976 E Bob White Drive
Smiths Creek, Michigan 48074

 5
5
Bed
 3
3
Bath
 2,105
2,105Sqft
 0.46
0.46Acre(Lot)
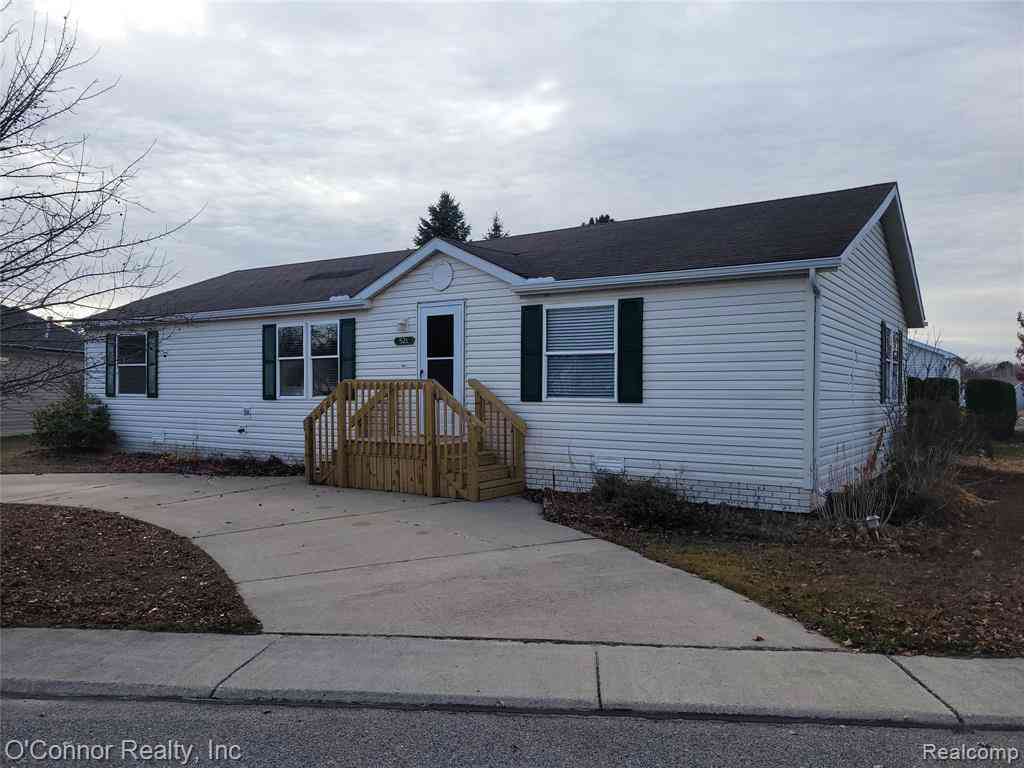

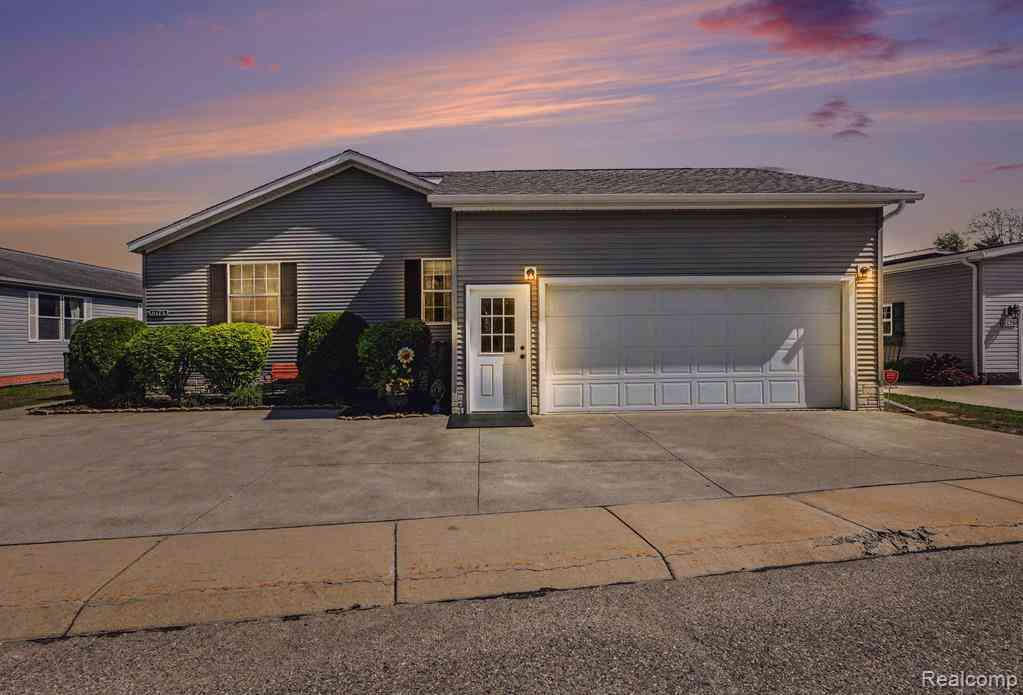
This is a must-see! Offering over 2,000 square feet, this beautifully maintained split-ranch home features 4 bedrooms, 3 full bathrooms, and a spacious, functional floor plan. The open-concept living room showcases soaring ceilings, a corner fireplace, and an abundance of windows that fill the space with natural light while providing a great view of the backyard. The spacious primary suite features a tiered ceiling, walk-in closet, and private bathroom with dual sinks, a soaking tub, and a custom tile shower. The kitchen offers abundant cabinetry, a pantry, generous counter space, an eat-up snack bar, and an additional window that brings in even more natural light. The versatile bonus room serves as the fourth bedroom and includes its own heating and cooling unit. The finished basement add


 Property Details
 Map
Map
 Map
Map
What's Nearby
Nearby Areas
 Features
-
Bedroom Information
Total Bedrooms: 5Bathroom Information
Total Baths: 3 Full Baths: 3 -
Room Information
Total Rooms: 12 Porches: Deck,CoveredInterior Features
Basement Description: Finished Fireplace: Yes Appliances: Dishwasher,Dryer,Free-Standing Electric Range,Free-Standing Refrigerator,Microwave,Washer -
Heating & Cooling
Cooling: Ceiling Fan(s),Central Air Heating: Forced Air Heating Fuel: Natural GasFireplace
Living Room
-
Building Information
Year Built: 2018 Building Stories: 1 Story Fireplace: Living Room Foundation/Basement: Basement Architecture: Ranch -
Exterior Features
Fenced Construction: Stone,Vinyl -
Utility Features
Sewer: Sewer (Sewer-Sanitary) -
Water
Public (Municipal)
-
Lot Information
Lot Size: 0.46 Lot Dimensions: 95x215 Frontage Feet: 95 -
Property Information
SQ ft: 2105 Subdivision: Quail Woods Condo Financing: Cash,Conventional,FHA,USDA Loan (Rural Dev),VA
-
Listing Price Information
Original List Price: $450,000 -
Listing Information
Possession: Close Plus 30 Days Legal Description: UNIT 38 QUAIL WOODS CONDOMINIUM ST CLAIR COUNTY CONDOMINIUM PLAN #183 3RD AMENDMENT RECORDED IN LIBER 3242 PAGES 551 TO 558
-
Tax Information
Annual Tax: $4,265 Parcel Number: 74259700038000 -
Possession
Close Plus 30 Days -
Legal Information
Legal Description: Section: UNIT 38 QUAIL WOODS CONDOMINIUM ST CLAIR COUNTY CONDOMINIUM PLAN #183 3RD AMENDMENT RECORDED IN LIBER 3242 PAGES 551 TO 558
-
Parking Information
Has Garage: Yes Garage Size: 2 Car Garage Description: Attached -
Multi-Unit Information
Road Frontage: Paved
-
School Information
School District: Port Huron -
Fire Place Information
Fire Place: Yes Fire Place Location: Living Room Fire Place Type: Gas -
Utility Information
Water: Public (Municipal) Sewer: Sewer (Sewer-Sanitary)
How much is this property worth?
Curious about this home's true market value? Use our free Home Evaluation Tool to instantly get a personalized Comparative Market Analysis (CMA) report. Make smarter, data-driven decisions before you buy.

Nearby Home Value
| Address | Estimate | Bed | Bath | Sq. Ft | Lot Size |
|---|---|---|---|---|---|
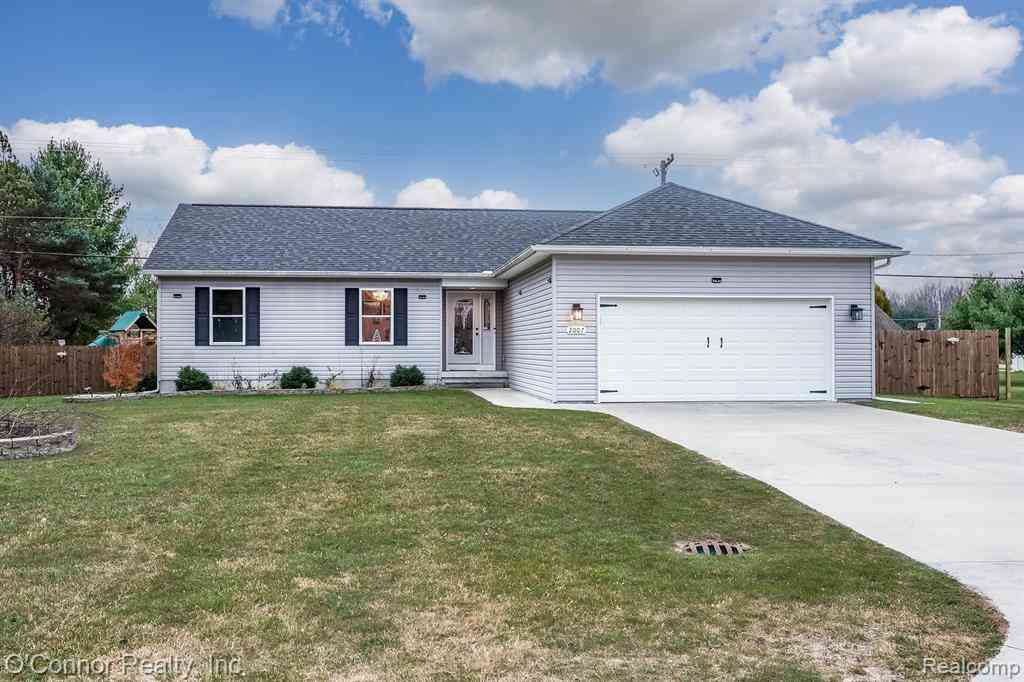
| 2007 Edward Lane E E, Smiths Creek, MI, 48074 | $348,000 | 3 | 2.5 | 1,443 | 1,443 SqFt |
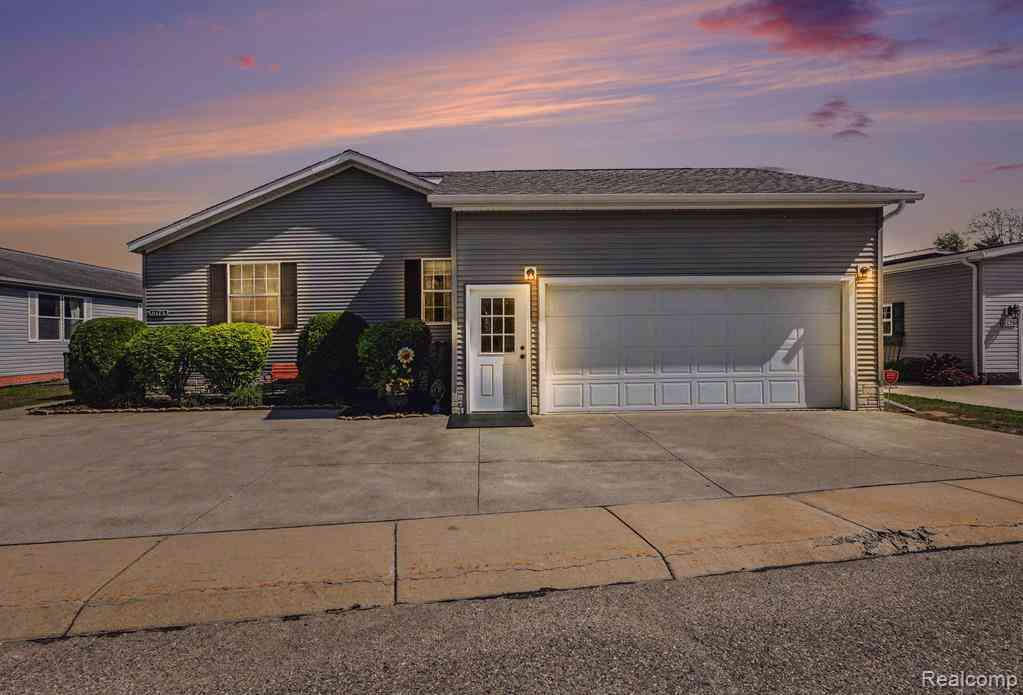
| 6175 S Branch Lane , Smiths Creek, MI, 48074 | $150,900 | 3 | 2 | 2,094 | 2,094 SqFt |
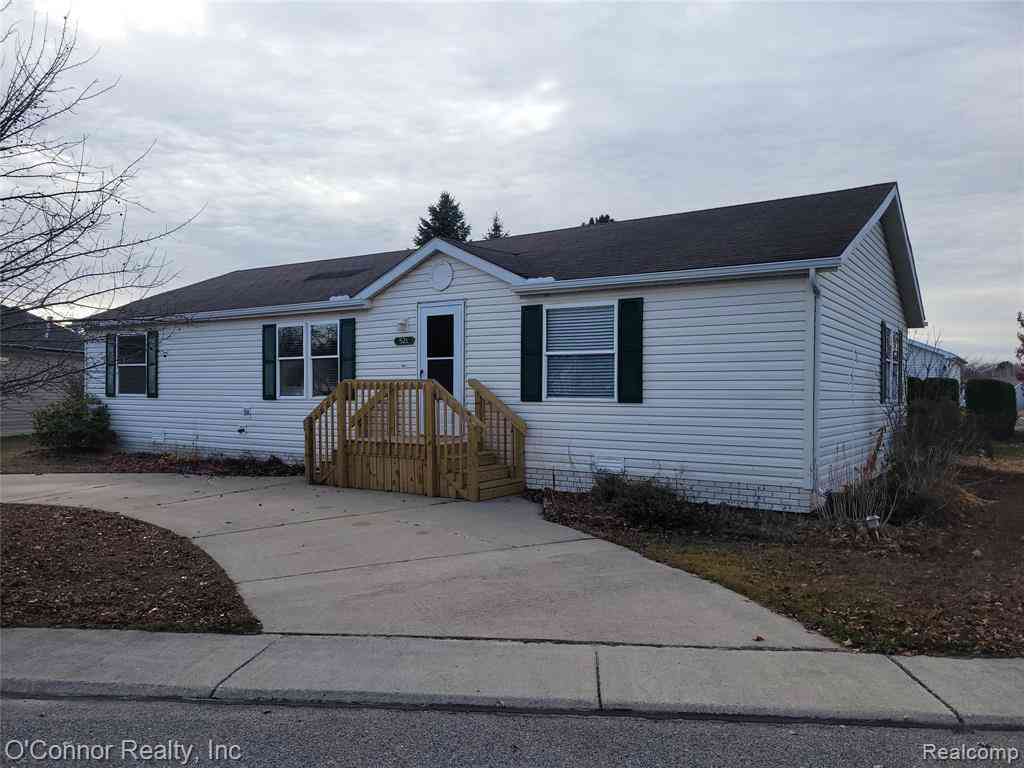
| 521 Bush Lake Lane , Smiths Creek, MI, 48074 | $76,900 | 3 | 2 | 1,300 | 1,300 SqFt |
| 551 Twin Lakes Drive , Smiths Creek, MI, 48074 | $128,000 | 3 | 2 | 1,792 | 1,792 SqFt |
Similar Homes To 2976 E Bob White Drive
Nearby For Sale


Disclosure: The accuracy of all information, regardless of source, is not guaranteed or warranted. All information should be independently verified. Any use of search facilities of data on the site, other than by a consumer looking to purchase real estate, is prohibited. IDX provided courtesy of Realcomp II Ltd., via ByOwner.com and REALCOMP, Copyright 2026 Realcomp II Ltd. Shareholders. REALTOR (R) licensed in the state of Michigan. The listing broker’s offer of compensation is made only to participants of the MLS where the listing is filed and to participants of any data share partner MLS.
ByOwner last updated this listing 08/18/2026 @ 16:55
More Cities with for Sale by Owner Homes
- Kimball Homes For Sale By Owner
- Smiths Creek Homes For Sale By Owner
- Marysville Homes For Sale By Owner
- Port Huron Homes For Sale By Owner
- Wales Homes For Sale By Owner
- Saint Clair Homes For Sale By Owner
- North Street Homes For Sale By Owner
- Columbus Homes For Sale By Owner
- Fort Gratiot Homes For Sale By Owner
- Avoca Homes For Sale By Owner
- Memphis Homes For Sale By Owner
- Riley Homes For Sale By Owner
- China Homes For Sale By Owner
- East China Homes For Sale By Owner
- Casco Homes For Sale By Owner
- Richmond Homes For Sale By Owner
- Emmett Homes For Sale By Owner
- Marine City Homes For Sale By Owner
- Jeddo Homes For Sale By Owner
- Allenton Homes For Sale By Owner
Homes around $450,000





Verify Your Email
Please enter the 6-digit verification code
sent to your email address.