
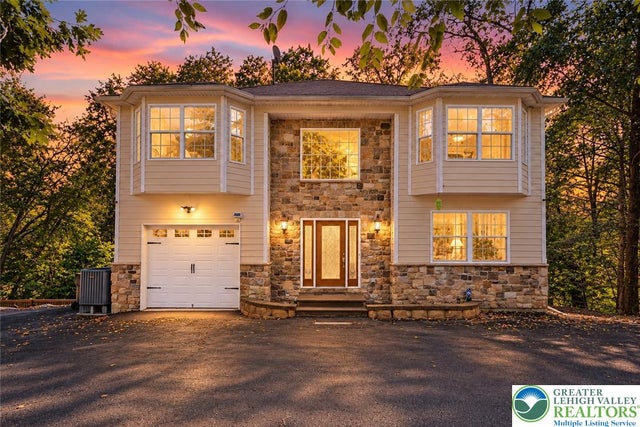
105 Mulberry Lane
Smithfield Twp, PA 18302

 4
4
Bed
 3
3
Bath
 3,000
3,000Sqft
18,295Sqft(Lot)
There's room here for everyone--and plenty of room to make it your own. Soaring ceilings and grand archways set the tone, while a stone fireplace creates a warm focal point in the family room. Across from the fireplace, the custom kitchen features granite countertops, a center island, stainless steel appliances, and ceramic tile flooring, creating a natural flow for everyday living and entertaining. A first-floor bedroom/office adds convenience and flexibility. Upstairs, the grand primary suite features a custom tray ceiling and a fully tiled bath with Jacuzzi and separate shower. Three additional generously sized bedrooms and a full bath provide plenty of room for everyone. The fully insulated walkout basement offers extra-high ceilings and is ready to finish, while two decks overlook the

 Property Details
 Map
Map
 Map
Map
What's Nearby
Nearby Areas
 Features
-
Bedroom Information
Total beds: 4Bathroom Information
Total Baths: 3 Full Baths: 2 Half Baths: 1Room Information
Rooms Total: 10 Has Basement: Yes Basement: Full, Walk-Out Access -
Flooring Information
Carpet, Ceramic Tile, Hardwood, Tile -
Roofing Information
Asphalt, Fiberglass -
Interior Features
Cathedral Ceiling(s), Entrance Foyer, Eat-in Kitchen, High Ceilings, Kitchen Island, Vaulted Ceiling(s), Walk-In Closet(s) Roof: Asphalt, Fiberglass Appliances: Dryer, Dishwasher, Electric Oven, Electric Range, Electric Water Heater, Microwave, Refrigerator, Washer Laundry Features: Upper Level -
Heating & Cooling
Has Heating: Yes Heating: Electric, Forced Air Has Cooling: Yes Cooling: Central Air, Ceiling Fan(s)
-
Building Information
Year Built: 2009 Construction Materials: Stone, Vinyl Siding Stories: 2 Patio And Porch Features: Deck Private Pool: No
-
Lot Information
Main Square Feet: 18295 Square Feet Lot Size Acres: 0.42 Lot Size Source: Estimated Lot Size Square Feet: 18295 Lot Description: Cul-De-Sac, Sloped, WoodedProperty Information
Subdivision: Not in Development Source Property Type: Residential Property SubType: Single Family Residence Property Age: 17
-
Listing Price Information
Listing Price: $399900
-
Tax Information
Parcel Number: 16733201284793 Annual Tax: $9305
-
Parking Information
Attached, Driveway, Garage, Off StreetGarage Information
Has Garage: Yes Has Attached Garage: Yes Garage Space: 1Homeowners Association InformationHOA: $1,380.00
-
School Information
Elementary School: Smithfield Elementary SchoolJunior High School: J T Lambert Intermediate SchoolSenior High School: East Stroudsburg High School South -
Location Information
Direction: From Shawnee General Store, make left on Hollow Rd, go 3 miles, make left into development. At stop sign stay straight on Shawnee Valley make left on Mulberry Lane, property on left. See sign. WaterSource: Well
How much is this property worth?
Curious about this home's true market value? Use our free Home Evaluation Tool to instantly get a personalized Comparative Market Analysis (CMA) report. Make smarter, data-driven decisions before you buy.

The data relating to real estate for sale on this website comes in part from the Internet Data exchange (IDX) program of the Greater Lehigh Valley REALTORS®. IDX information is provided exclusively for consumers' personal, non-commercial use and may not be used for any purpose other than to identify prospective properties consumers may be interested in purchasing. Real estate listings held by brokerage firms other than ByOwner, are indicated by detailed information about them such as the name of the listing firms. Information Deemed Reliable But Not Guaranteed. Copyright © 2026 Greater Lehigh Valley REALTORS®
ByOwner last updated this listing 10/07/2026 @ 16:20
More Cities with for Sale by Owner Homes
- Smithfield Homes For Sale By Owner
- Uniontown Homes For Sale By Owner
- Masontown Homes For Sale By Owner
- Greensboro Homes For Sale By Owner
- Bruceton Mills Homes For Sale By Owner
- Dunbar Homes For Sale By Owner
- Jefferson Homes For Sale By Owner
- Vanderbilt Homes For Sale By Owner
- Morgantown Homes For Sale By Owner
- Brownsville Homes For Sale By Owner
- Clarksville Homes For Sale By Owner
- Connellsville Homes For Sale By Owner
- California Homes For Sale By Owner
- Perryopolis Homes For Sale By Owner
- Fayette City Homes For Sale By Owner
- Friendsville Homes For Sale By Owner
- Marianna Homes For Sale By Owner
- Belle Vernon Homes For Sale By Owner
- Scottdale Homes For Sale By Owner
- Charleroi Homes For Sale By Owner



Verify Your Email
Please enter the 6-digit verification code
sent to your email address.
Verify Your Phone Number
Please enter the 6-digit verification code
sent to your mobile phone.