
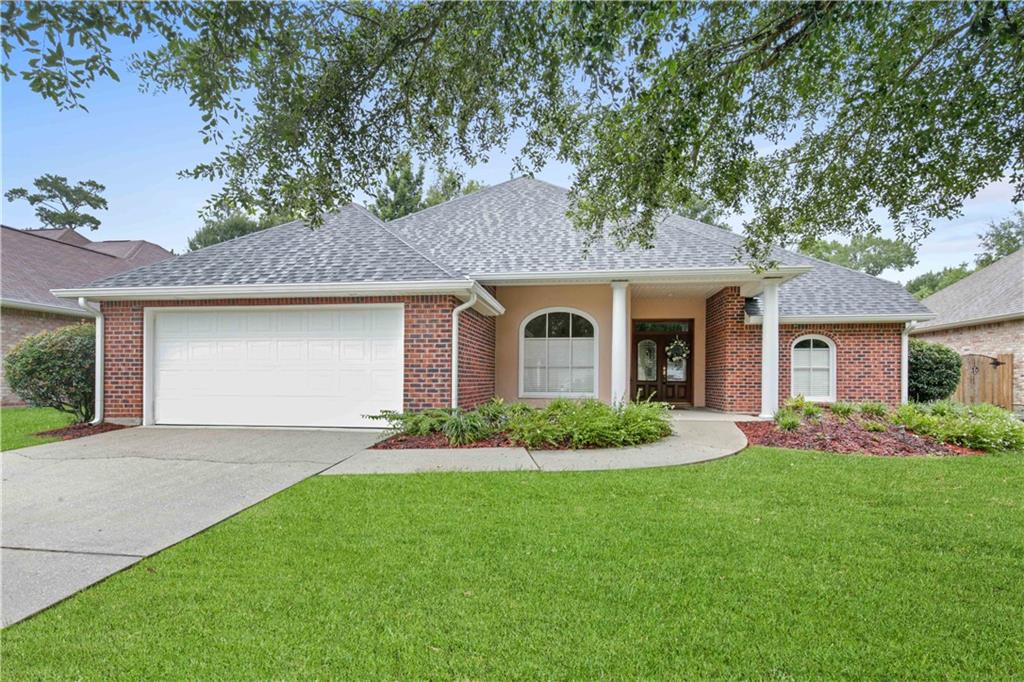
114 Anna Drive
Slidell, LA 70458

 4
4
Bed
 2
2
Bath
 1,968
1,968Sqft
**** PRISTINE & MOVE IN READY: You'll Be Proud to Call This Home! Grant Money & 100% Financing Available **** ROOF ONLY 8 YEARS YOUNG **** EZ ACCESS TO I-10 For Commuters **** Community Pool **** Welcome to this beautifully maintained home featuring a desirable split floor plan that's great for both everyday living and entertaining. From the moment you arrive, you'll be impressed by the exceptional curb appeal, highlighted by a majestic oak tree, lush landscaping and beautiful columns on the front porch. Step through the elegant leaded-glass front double doors into a spacious den with high ceiling, beautiful crown molding, rich wood floors, and a stunning corner fireplace that creates a warm, inviting atmosphere. The open kitchen is designed for both style and function, offering

 Property Details
 Map
Map
 Map
Map
 Features
-
Bedroom Information
Total beds: 4Bathroom Information
Total Baths: 2 Full Baths: 2Room Information
Rooms Total: 9Roofing Information
Shingle -
Interior Features
Attic, TrayCeilings, CeilingFans, JettedTub, Pantry, PullDownAtticStairsRoof: ShingleAppliances: Dishwasher, Disposal, Microwave, Range, RefrigeratorLaundry Features: WasherHookup, DryerHookup -
Heating & Cooling
Has Heating: Yes Heating: Central Has Cooling: Yes Cooling: CentralAir
-
Building Information
Year Built: 2000Building Area Total: 2888Construction Materials: Brick, Stucco, VinylSidingStories: 1Patio And Porch Features: Pavers, PorchPool Features: CommunityPrivate Pool: NoAssociation Fee Frequency: Annually -
Exterior Features
Exterior Features: Fence, Porch
-
Lot Information
Lot Dimensions: 70 x 120 Lot Description: CityLot,RectangularLotProperty Information
Subdivision: Eagle Point Source Property Type: Residential Property SubType: Detached Levels: One Property Age: 26
-
Listing Price Information
Listing Price: $295000
-
Tax Information
Parcel Number: 92492 Tax Lot: 46 Tax Legal Desc: LT 46
-
Virtual Tour
Parking Information
Attached, Garage, TwoSpaces, GarageDoorOpenerGarage Information
Has Garage: YesHomeowners Association Information
Has Association: YesHOA: $175.00Community Features: Pool
-
Location Information
Direction: From Pontchartrain Dr, turn on Spartan Dr, left on Tammy Dr to Anna Dr. WaterSource: Public Security Features: SmokeDetectors
How much is this property worth?
Curious about this home's true market value? Use our free Home Evaluation Tool to instantly get a personalized Comparative Market Analysis (CMA) report. Make smarter, data-driven decisions before you buy.

Nearby Home Value
| Address | Estimate | Bed | Bath | Sq. Ft | Lot Size |
|---|---|---|---|---|---|
| 954 Marina Drive, Slidell, LA, 70458 | $283,900 | 3 | 3 | 2,250 | -- |
| 410 Moonraker Drive, Slidell, LA, 70458 | $409,000 | 3 | 2 | 2,062 | 0.47 Acre |
| 112 Rickford Drive, Slidell, LA, 70458 | $327,500 | 4 | 3 | 2,444 | 0.49 Acre |
| 629 Claiborne Trails Dr.., Slidell, LA, 70458 | $314,900 | 4 | 2 | 1,875 | 0.19 Acre |
| 1444 Meadowlawn Drive, Slidell, LA, 70458 | $149,000 | 4 | 2 | 1,539 | -- |
| 312 Annette Drive, Slidell, LA, 70458 | $324,900 | 4 | 2 | 2,206 | 0.34 Acre |
| 370 Cumberland Drive, Slidell, LA, 70458 | $185,000 | 4 | 2 | 1,592 | -- |
| 112 Intrepid Drive, Slidell, LA, 70458 | $324,900 | 4 | 3 | 2,557 | -- |
| 413 Moonraker Drive, Slidell, LA, 70458 | $249,900 | 3 | 3 | 1,880 | -- |
| 803 Jefferson Court, Slidell, LA, 70458 | $314,900 | 5 | 3 | 2,691 | 0.38 Acre |
Similar Homes To 114 Anna Drive
Nearby For Sale




The information being provided by Miami Association of REALTORS® is for the consumer's personal, non-commercial use. Any information relating to real estate for sale referenced on this web site comes from the Internet Data Exchange (IDX) program of the Miami Association of REALTORS®. The accuracy of all information is deemed reliable but not guaranteed and should be personally verified through personal inspection by and/or with the appropriate professionals. The data contained herein is copyrighted by Miami Association of REALTORS® and is protected by all applicable copyright laws. Any unauthorized dissemination of this information is in violation of copyright laws and is strictly prohibited. Copyright 2026 Miami Association of REALTORS®. All rights reserved.
ByOwner last updated this listing 09/08/2026 @ 11:32
More Cities with for Sale by Owner Homes
- Slidell Homes For Sale By Owner
- Pearl River Homes For Sale By Owner
- Lacombe Homes For Sale By Owner
- Pearlington Homes For Sale By Owner
- Abita Springs Homes For Sale By Owner
- Mandeville Homes For Sale By Owner
- Kiln Homes For Sale By Owner
- Picayune Homes For Sale By Owner
- Carriere Homes For Sale By Owner
- Covington Homes For Sale By Owner
- Waveland Homes For Sale By Owner
- Bay Saint Louis Homes For Sale By Owner
- Meraux Homes For Sale By Owner
- Diamondhead Homes For Sale By Owner
- Bush Homes For Sale By Owner
- Chalmette Homes For Sale By Owner
- Violet Homes For Sale By Owner
- Madisonville Homes For Sale By Owner
- Arabi Homes For Sale By Owner
- New Orleans Homes For Sale By Owner
Homes around $295,000






Verify Your Email
Please enter the 6-digit verification code
sent to your email address.
Verify Your Phone Number
Please enter the 6-digit verification code
sent to your mobile phone.