

536 W Washington Street
Slatington, PA 18080

 3
3
Bed
 2
2
Bath
 1,463
1,463Sqft
 0.15
0.15Acre(Lot)
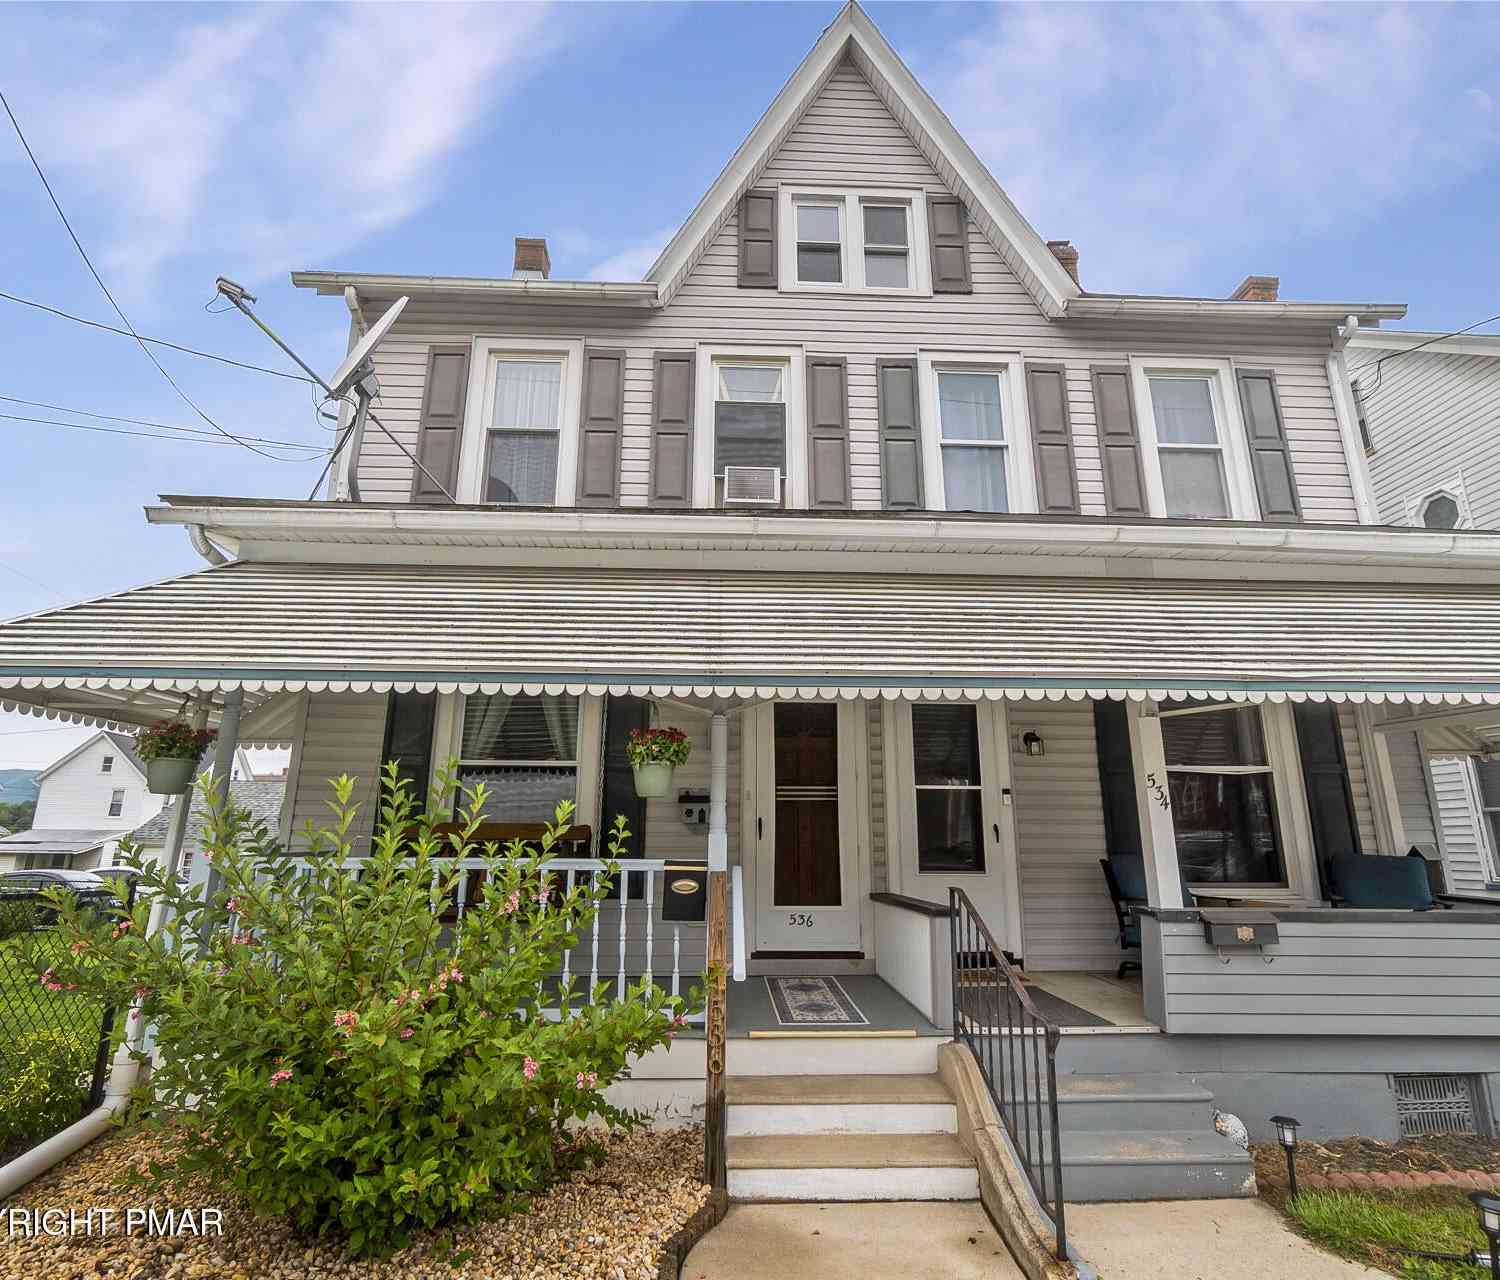
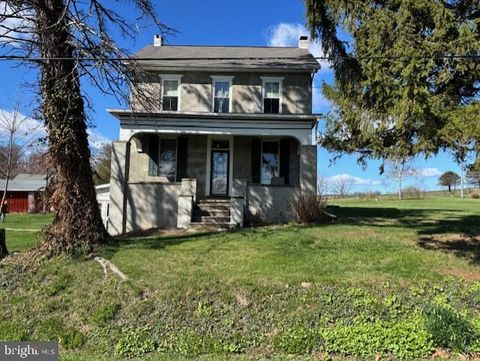
Welcome to 536 W Washington Street, a spacious 3-bedroom Slatington twin offering 1,473 square feet of living space, a finished third floor, detached 2-car garage, and plenty to enjoy both inside and out. This unique twin offers an oversized 66' x 103' fenced-in corner lot, perfect for outdoor entertaining, play, and relaxation. Enjoy exceptional yard space rarely found in twin homes, all in a convenient location! A covered front porch welcomes you into the home, where comfortable living and dining areas lead to a functional kitchen. Upstairs you'll find three bedrooms and a full bath, while the finished third floor adds valuable flexibility with the potential to serve as a 4th bedroom, home office, hobby room, playroom, or bonus room. Outside, enjoy a deck overlooking the backyard, an abo

 Property Details
 Map
Map
 Map
Map
What's Nearby
Nearby Areas
 Features
-
Bedroom Information
Total beds: 3Bathroom Information
Total Baths: 2 Full Baths: 1 Half Baths: 1Room Information
Rooms Total: 12 Has Basement: Yes Basement: Concrete -
Flooring Information
Carpet, Vinyl -
Roofing Information
Asphalt, Fiberglass, Shingle -
Interior Features
Roof: Asphalt, Fiberglass, Shingle Appliances: Electric Range, Refrigerator, Dishwasher, Microwave, Washer, Dryer Laundry Features: In Basement -
Heating & Cooling
Has Heating: Yes Heating: Forced Air, Oil Has Cooling: Yes Cooling: Ceiling Fan(s)
-
Building Information
Year Built: 1904 Building Area Total: 2103 Construction Materials: Vinyl Siding Stories: 3 Patio And Porch Features: Front Porch, Deck, Covered Pool Features: Private Private Pool: Yes
-
Lot Information
Main Square Feet: 0.15 Acres Lot Size Acres: 0.15 Lot Size Square Feet: 6577.56 Lot Description: Corner LotProperty Information
Subdivision: None Source Property Type: Residential Zoning Description: Residential Property SubType: Single Family Residence Property Age: 122
-
Listing Price Information
Listing Price: $250000 Cash, Conventional, FHA, USDA Loan, VA Loan
-
Tax Information
Parcel Number: 18 02 B06SE3A 018 009 Tax Year: 2026 Annual Tax: $4110.33 Tax Legal Desc: Property Address: 0536 W Washington St /Tile Number: 525516B/School District: Northern Lehigh School District /Family Ro
-
Parking Information
Off Street, On StreetGarage Information
Has Garage: Yes Garage Space: 2
-
Location Information
WaterSource: Public
How much is this property worth?
Curious about this home's true market value? Use our free Home Evaluation Tool to instantly get a personalized Comparative Market Analysis (CMA) report. Make smarter, data-driven decisions before you buy.

Nearby Home Value
| Address | Estimate | Bed | Bath | Sq. Ft | Lot Size |
|---|---|---|---|---|---|
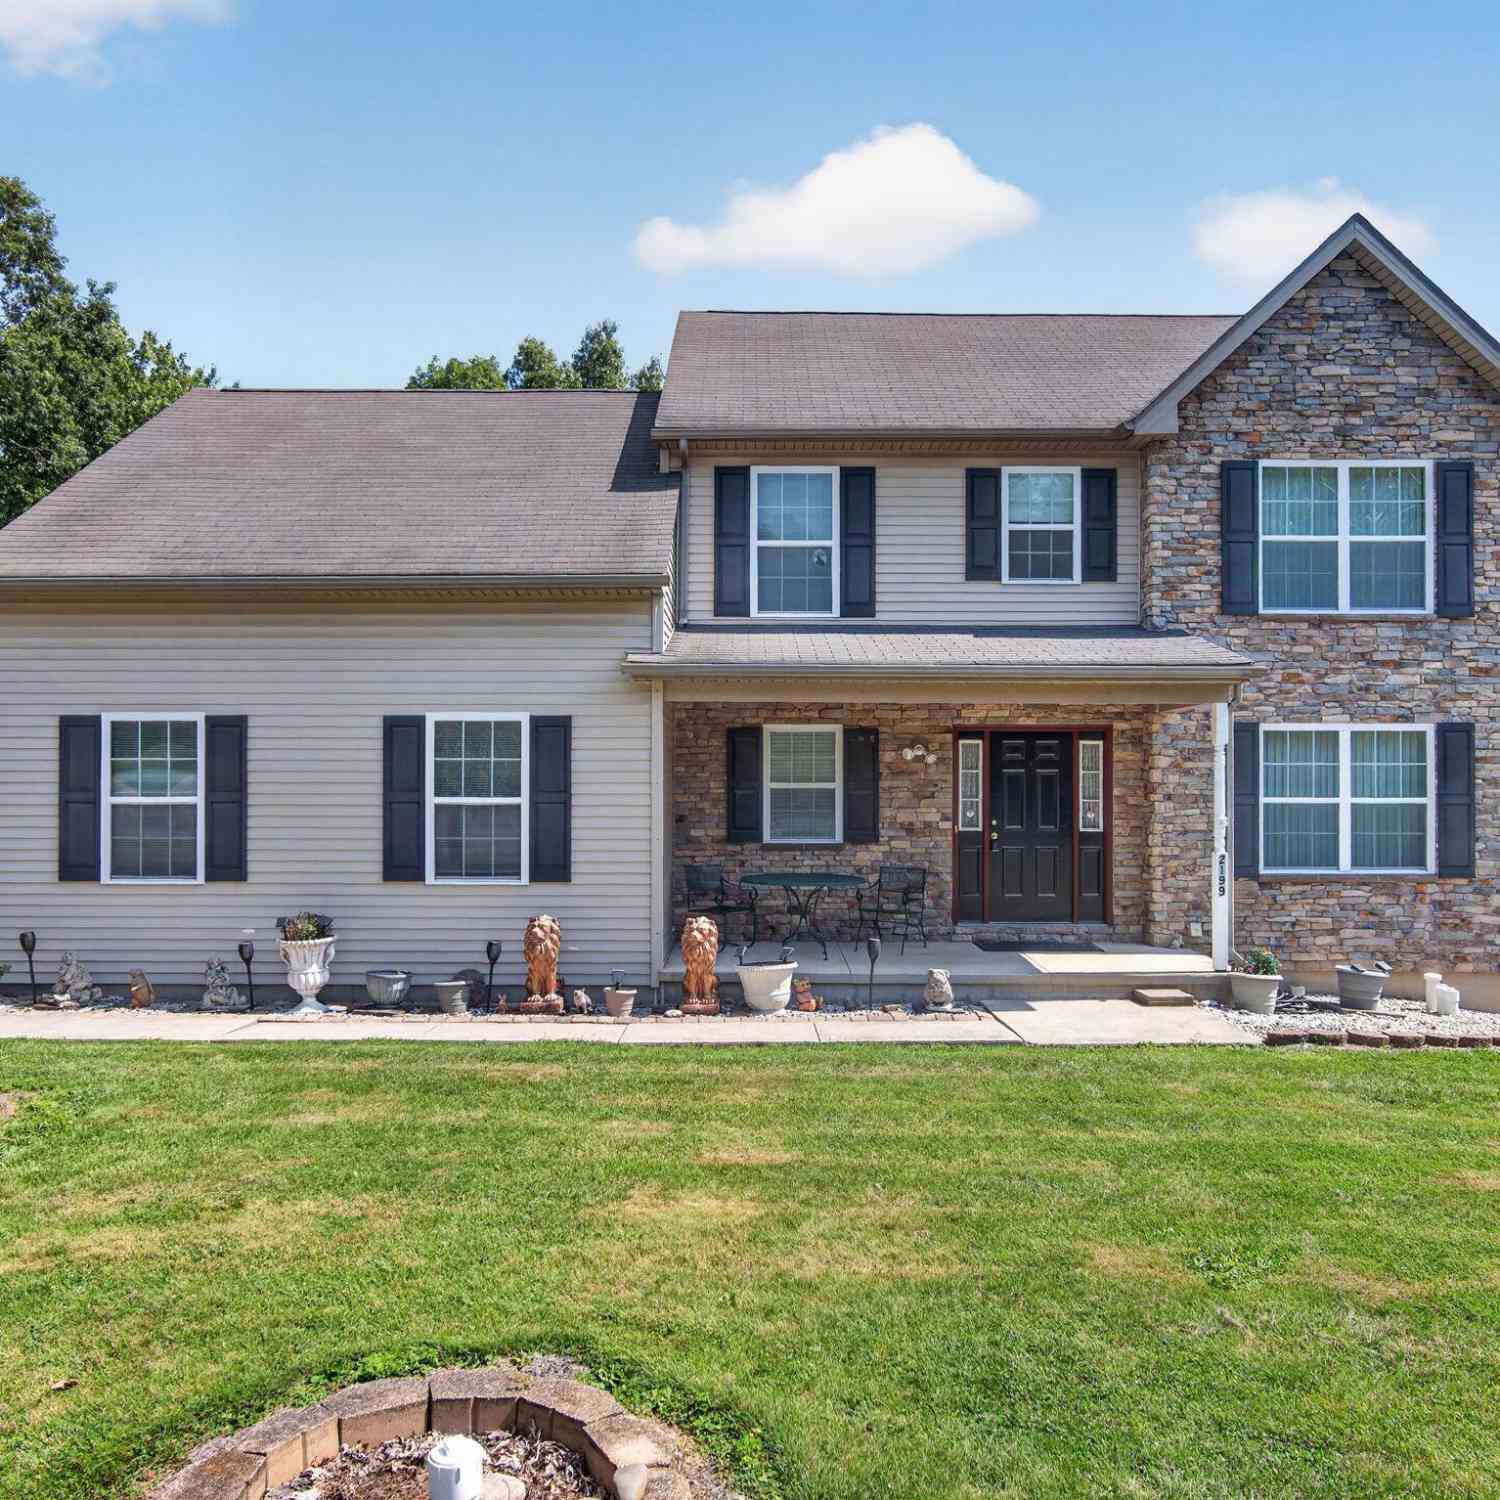
| 2199 Acorn Court, Slatington, PA, 18080 | $599,500 | 4 | 3 | 3,162 | 3,162 SqFt |
| 7610 Saegersville Road, Slatington, PA, 18080 | $549,900 | 4 | 1 | -- |
Similar Homes To 536 W Washington Street
Nearby For Sale
The data relating to real estate for sale on this website comes in part from the Internet Data exchange (IDX) program of the Pocono Mountains Association of REALTORS®. IDX information is provided exclusively for consumers' personal, non-commercial use and may not be used for any purpose other than to identify prospective properties consumers may be interested in purchasing. Real estate listings held by brokerage firms other than ByOwner, are indicated by detailed information about them such as the name of the listing firms. Information deemed reliable but not guaranteed. Copyright © 2026 Pocono Mountains Association of REALTORS®. All Rights Reserved.
ByOwner last updated this listing 08/18/2026 @ 13:46
More Cities with for Sale by Owner Homes
- Slatington Homes For Sale By Owner
- Walnutport Homes For Sale By Owner
- Schnecksville Homes For Sale By Owner
- Palmerton Homes For Sale By Owner
- Coplay Homes For Sale By Owner
- Northampton Homes For Sale By Owner
- New Tripoli Homes For Sale By Owner
- Whitehall Homes For Sale By Owner
- Lehighton Homes For Sale By Owner
- Fogelsville Homes For Sale By Owner
- Andreas Homes For Sale By Owner
- Bath Homes For Sale By Owner
- Jim Thorpe Homes For Sale By Owner
- Allentown Homes For Sale By Owner
- Breinigsville Homes For Sale By Owner
- Nesquehoning Homes For Sale By Owner
- Kempton Homes For Sale By Owner
- Macungie Homes For Sale By Owner
- Emmaus Homes For Sale By Owner
- Summit Hill Homes For Sale By Owner
Homes around $250,000




Verify Your Email
Please enter the 6-digit verification code
sent to your email address.