
4500 W W Howard City-edmore
Six Lakes, MI 48886

 6
6
Bed
 5
5
Bath
 5,000
5,000Sqft
 28
28Acres(Lot)
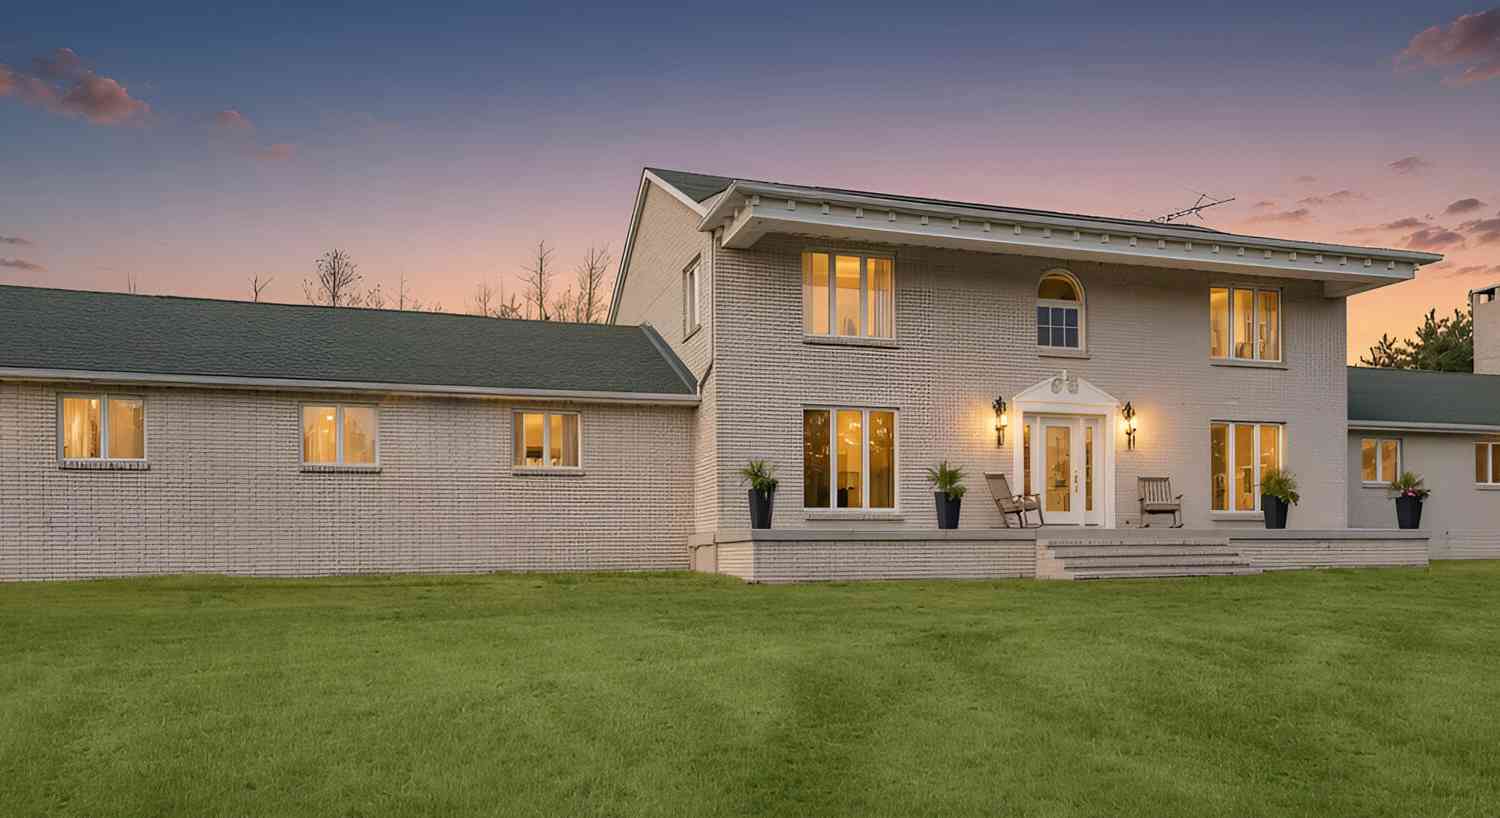
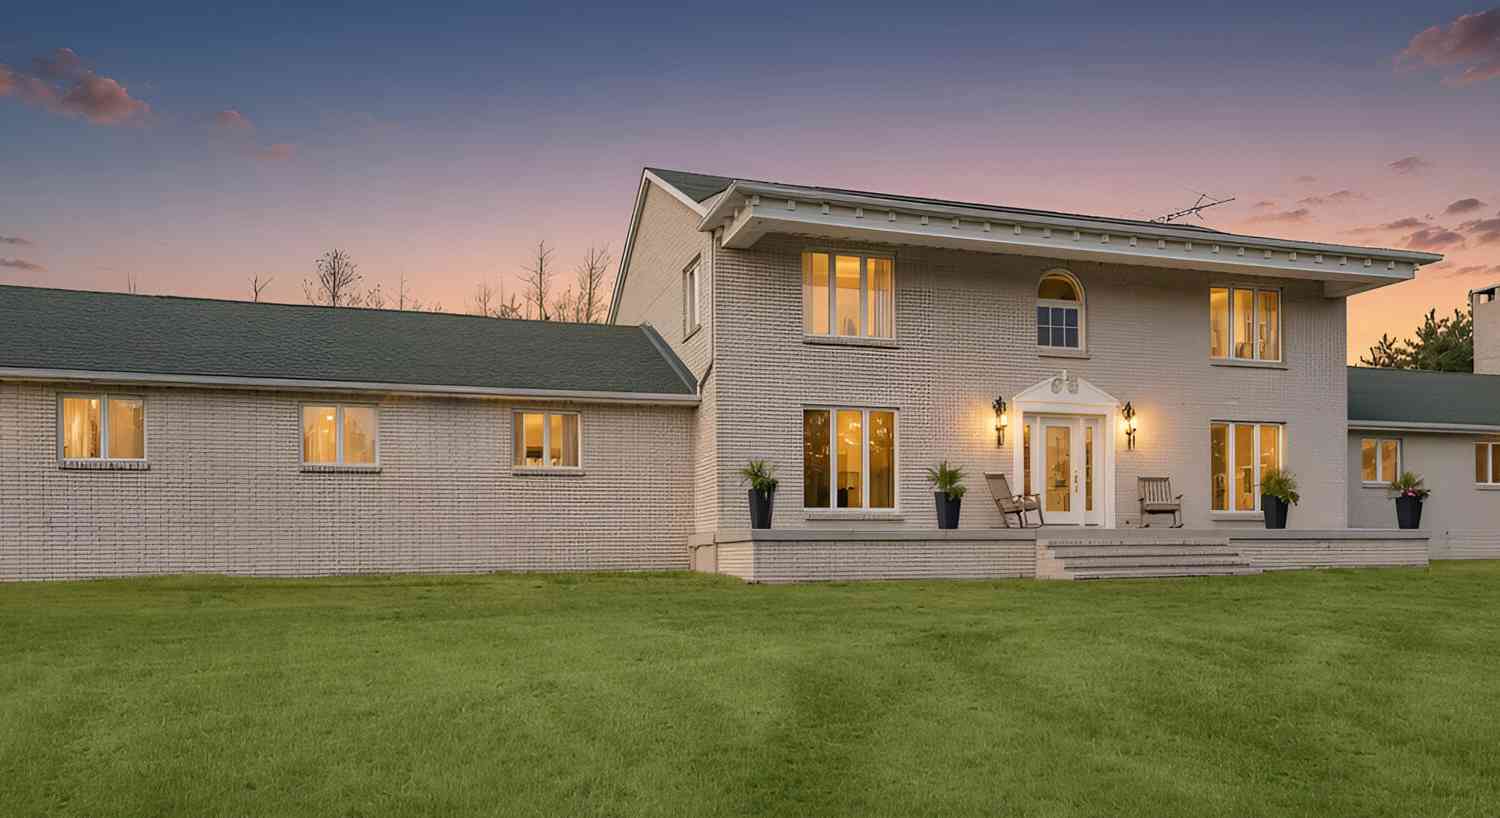
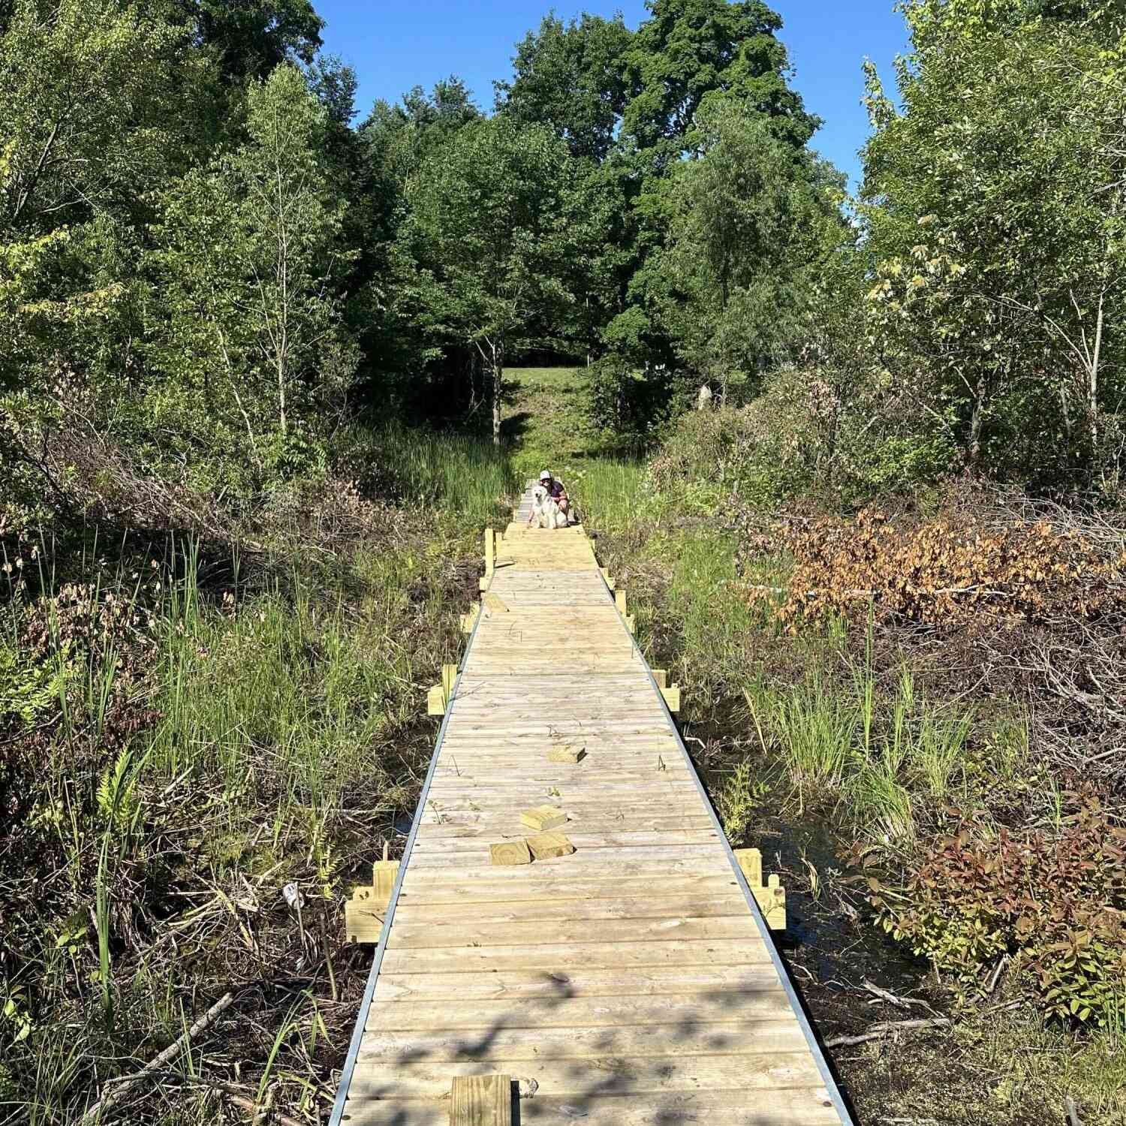
W0W ! Where else can you find an all-brick, 6-bedroom, 5000 finished sq ft home sitting on over 28 totally secluded and picturesque acres with open spaces, rolling hills, and significant wooded area ? Whether it's privacy, calm, beautiful sunrises & sunsets, diverse wildlife, great hunting, farming, swimming, or many other entertainment possibilities, this exceptional property offers all that and more. This home has significant and unique character while providing flexibility to meet various needs, whether for guests, work-from-home offices, in-law apt., or other personal uses. Possibly B&B or Verbo. 2 full and 3 half baths ensure convenient access throughout the home. The two-car attached garage provides practical parking. The basement and second garage provide an exceptional amount

 Property Details
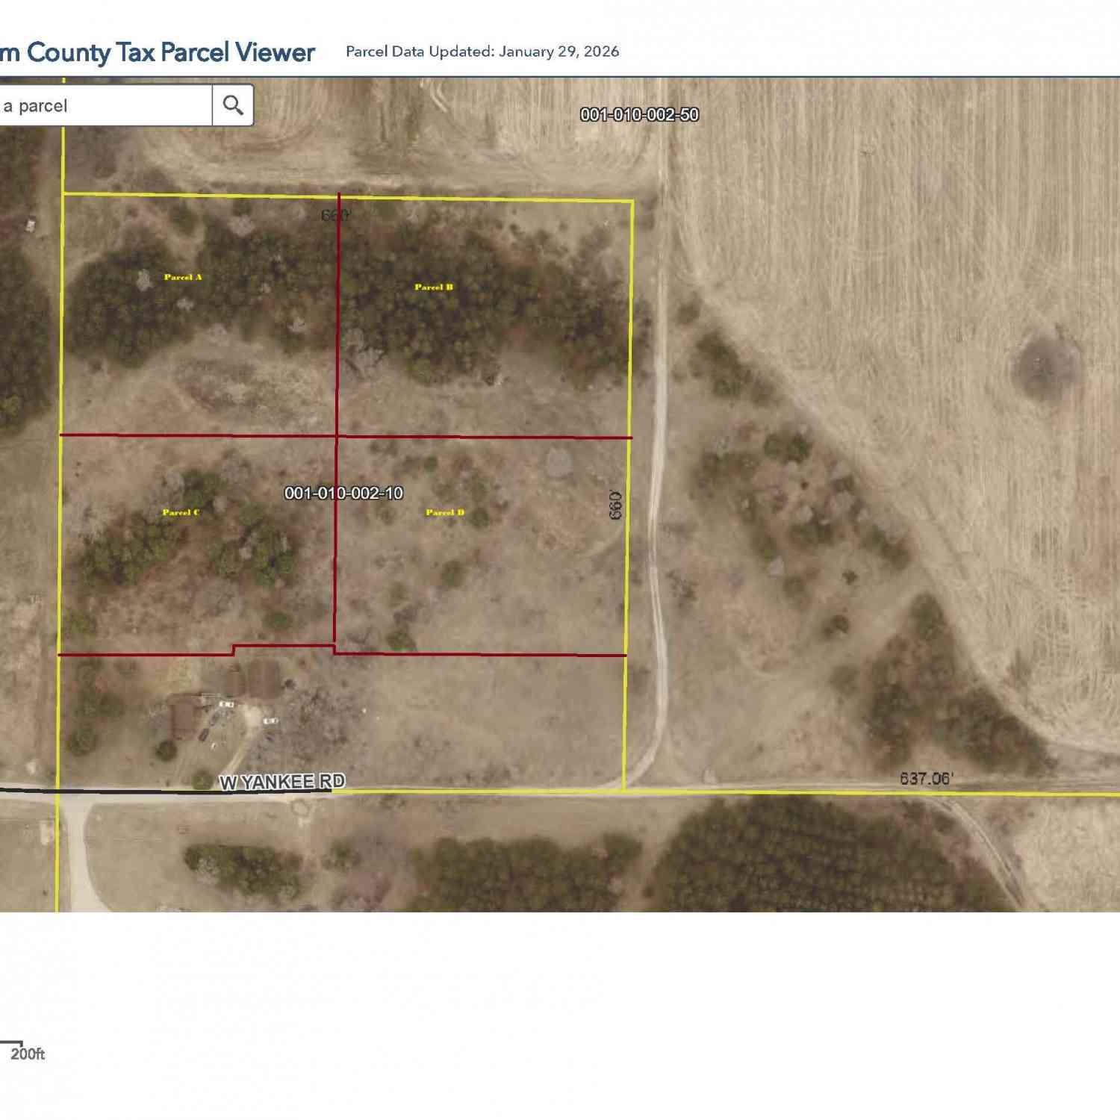
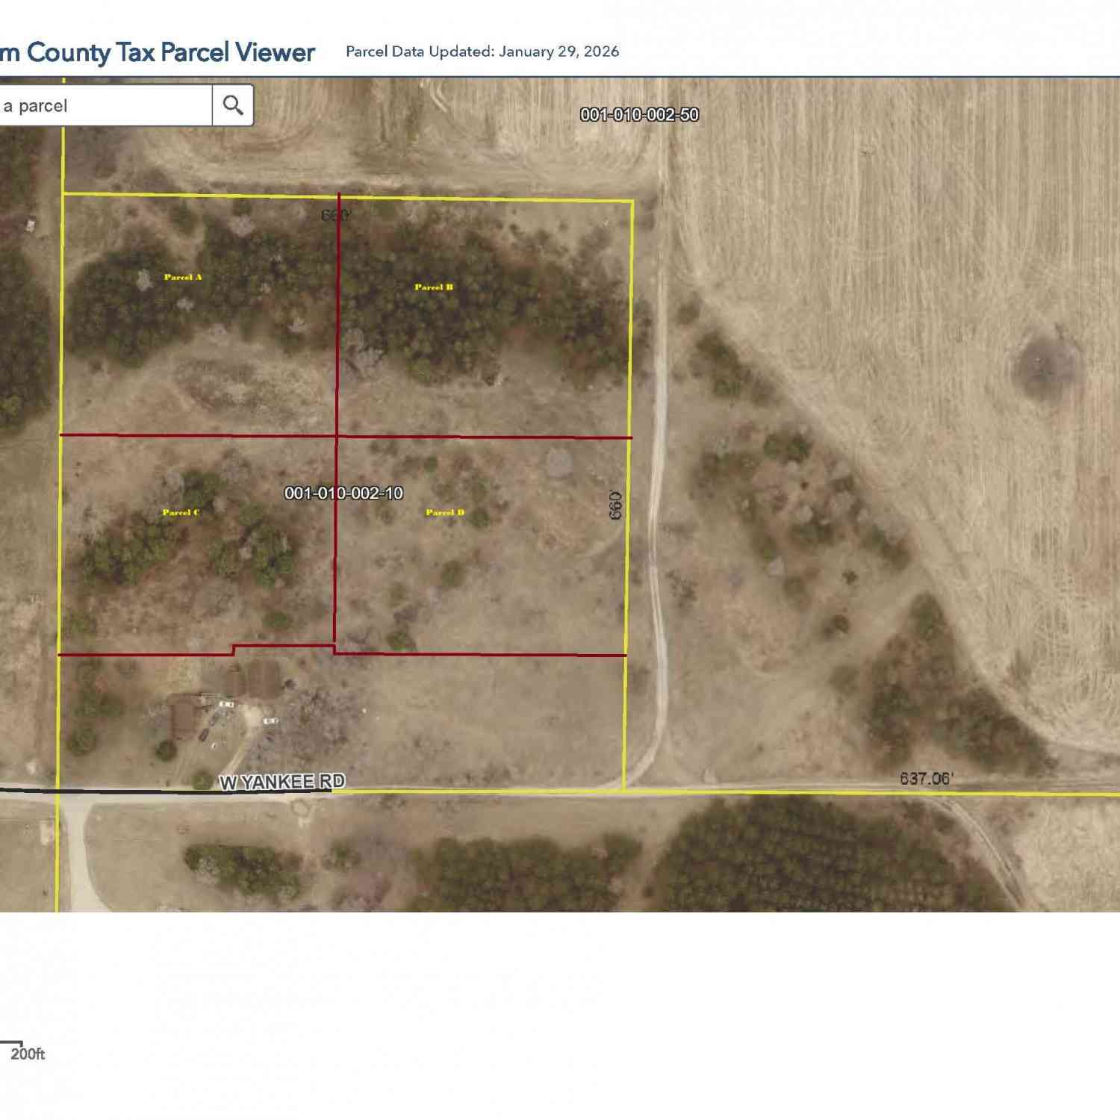
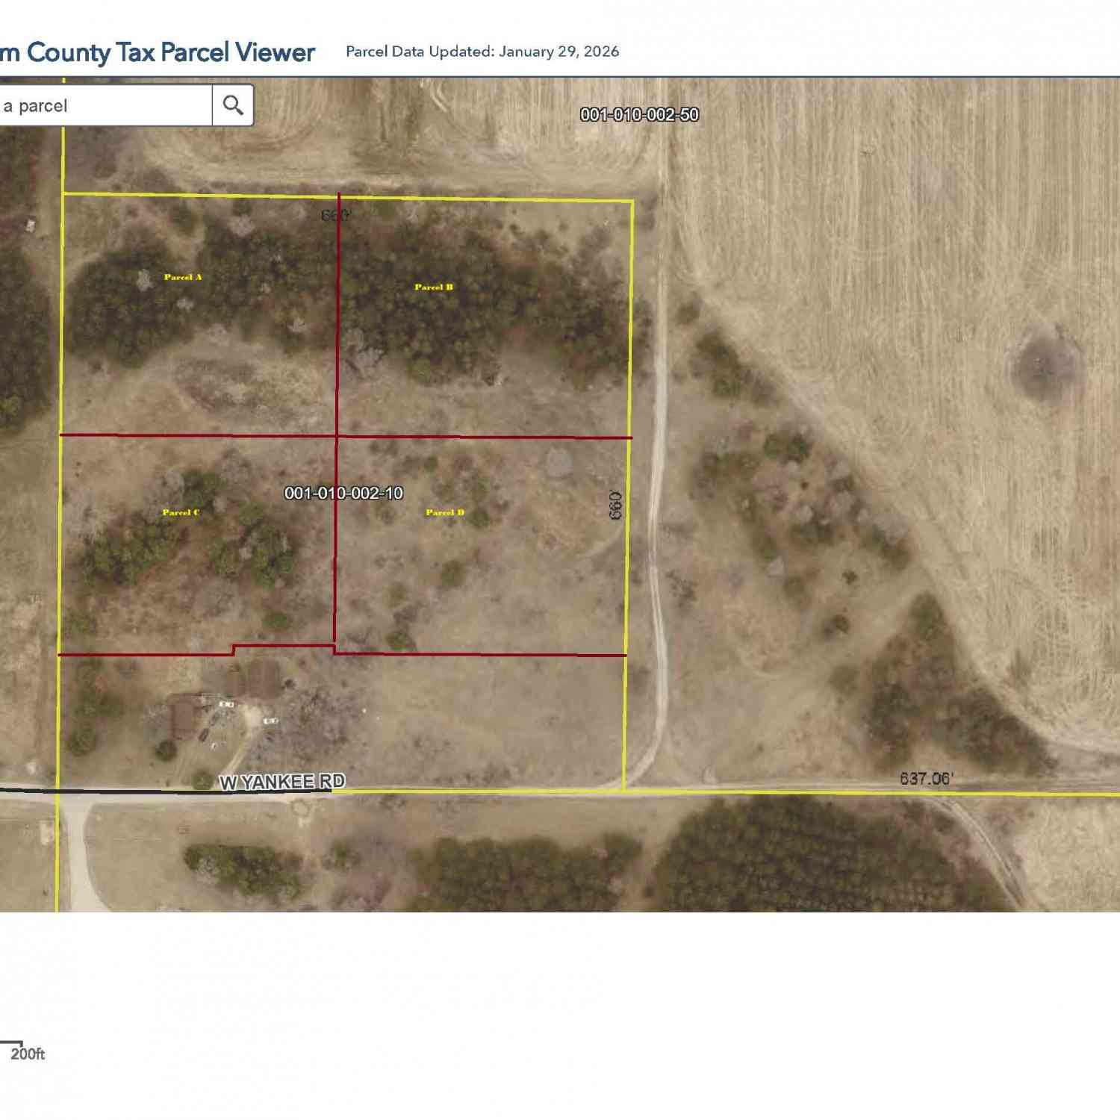
 Map
Map
 Map
Map
What's Nearby
Nearby Areas
 Features
-
Bedroom Information
Total Bedrooms: 6 Window Feature: Screens, Insulated Windows, Window TreatmentsBathroom Information
Total Baths: 5 Full Baths: 2 Half Baths: 3Water/Sewer
Sewer: Septic TankRoom Information
Other Rooms: 20 -
Flooring Information
Carpet, Ceramic Tile, Vinyl -
Roofing Information
Composition, Metal -
Interior Features
Ceiling Fan(s), Broadband, Garage Door Opener, Guest Quarters, Center Island, Eat-in Kitchen, Pantry Roof: Composition, Metal Appliances: Iron Water FIlter, Built-In Electric Oven, Built-In Gas Oven, Cooktop, Dishwasher, Disposal, Double Oven, Dryer, Oven, Range, Refrigerator, Trash Compactor, Washer, Water Softener Owned Laundry Features: Electric Dryer Hookup, Laundry Room, Main Level, Sink, Washer Hookup -
Heating & Cooling
Heating: Baseboard, Forced Air, Wood WaterSource: Well -
Fireplace
Fireplace: Yes Number of Fireplaces: 1 Fireplace Features: 1
-
Building Information
Year Built: 1970 Construction Materials: Brick Security System: Carbon Monoxide Detector(s), Smoke Detector(s) Basement: Full, Walk-Out Access Roof: Composition, Metal -
Exterior Features
BalconyPorch: Deck, Patio, Porch(es) -
Pool Information
In Ground, Outdoor/Above -
Road Types
Paved -
Pool Features
In Ground, Outdoor/AboveLaundry Features
Electric Dryer Hookup, Laundry Room, Main Level, Sink, Washer HookupPatio And Porch
Deck, Patio, Porch(es)
-
Lot Information
Lot Dimensions: irregular Lot Description: Recreational, Tillable, Wooded, Rolling Hills Lot Size Area: 28 Acres Lot Square Feet: 1,219,680 Stories: 2 Main Square Feet: 5000Property Information
Property Type: Residential Sub Type: Single Family Residence Style: Traditional SQ ft (Living Area): 5,000 Construction Materials: Brick Property Age: 56
-
Listing Price Information
Listing Id: 26040369 ist Price: $699,000 List Price Tot SqFt: $140 Listing Terms Cash, FHA, VA Loan, Rural Development, MSHDA, Conventional -
Listing Information
Possession: Close Plus 30 Days, Negotiable
-
Tax Information
Parcel Number: 001-017-003-00 Annual Tax: $6,892 Tax Year: 2026 Taxes: . C214-A COM AT CENTER OF SEC 17; E 907.35 FT; N 752.17 FT; N 59 DEG 13' 30'' W 289.35 FT; N 667.16 FT; W 658.75 FT S 1566.76 FT TO P OF BEG SEC 17 T12N R7W
-
Parking Information
# of Garage Spaces: 2 Has Garage: Yes Attached Garage: Yes Garage Door Opener, Attached
-
School Information
Senior High School District: Lakeview -
Utility Information
Phone Available, Electricity Available, Cable Available, High-Speed Internet -
Location Information
Direction: Go east of Lakeview on W. Edmore-Howard City Rd, to north on property.
How much is this property worth?
Curious about this home's true market value? Use our free Home Evaluation Tool to instantly get a personalized Comparative Market Analysis (CMA) report. Make smarter, data-driven decisions before you buy.

Nearby Home Value
| Address | Estimate | Bed | Bath | Sq. Ft | Lot Size |
|---|---|---|---|---|---|
| 118 Clark Street, Six Lakes, MI, 48886 | $235,000 | 3 | 2 | 2 | 1.50 SqFt |
| 288 30th Avenue , Six Lakes, MI, 48886 | $288,000 | 3 | 2 | 1,713 | 1,713 SqFt |
| 136 Pleasant Drive, Six Lakes, MI, 48886 | $399,000 | 2 | 2 | 1,100 | 1,100 SqFt |
| 331 Lake Drive, Six Lakes, MI, 48886 | $325,000 | 2 | 2 | 1,470 | 1,470 SqFt |
Similar Homes To 4500 W W Howard City-edmore
Nearby For Sale
ByOwner last updated this listing 08/09/2026 @ 20:24
More Cities with for Sale by Owner Homes
- Six Lakes Homes For Sale By Owner
- Lakeview Homes For Sale By Owner
- Edmore Homes For Sale By Owner
- Stanton Homes For Sale By Owner
- Blanchard Homes For Sale By Owner
- Coral Homes For Sale By Owner
- Trufant Homes For Sale By Owner
- Sidney Homes For Sale By Owner
- Vestaburg Homes For Sale By Owner
- Remus Homes For Sale By Owner
- Morley Homes For Sale By Owner
- Howard City Homes For Sale By Owner
- Sheridan Homes For Sale By Owner
- Gowen Homes For Sale By Owner
- Canadian Lakes Homes For Sale By Owner
- Stanwood Homes For Sale By Owner
- Mecosta Homes For Sale By Owner
- Crystal Homes For Sale By Owner
- Greenville Homes For Sale By Owner
- Riverdale Homes For Sale By Owner
Homes around $699,000




Verify Your Email
Please enter the 6-digit verification code
sent to your email address.