
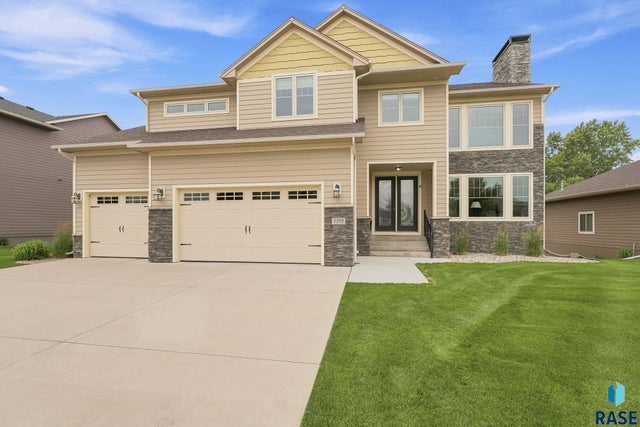
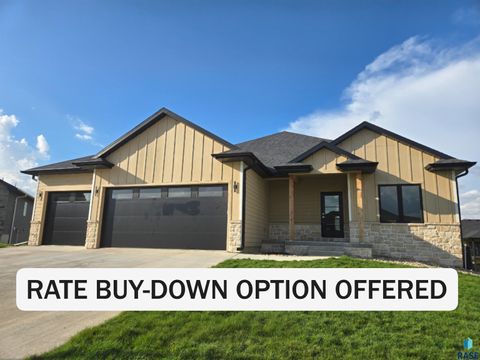
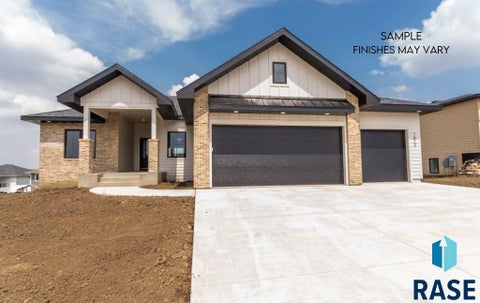
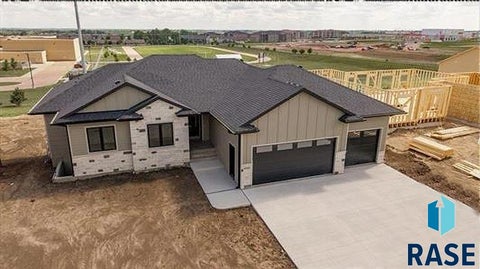
2309 S Moss Stone Circle
Sioux Falls, SD 57110

 5
5
Bed
 4
4
Bath
 3,806
3,806Sqft
 0.34
0.34Acre(Lot)
 Property Details
 Map
Map
 Map
Map
What's Nearby
Nearby Areas
 Features
How much is this property worth?
Curious about this home's true market value? Use our free Home Evaluation Tool to instantly get a personalized Comparative Market Analysis (CMA) report. Make smarter, data-driven decisions before you buy.

Nearby Home Value
| Address | Estimate | Bed | Bath | Sq. Ft | Lot Size |
|---|---|---|---|---|---|
| E Mystic Drive, Sioux Falls, SD, 57110 | $699,000 | 6 | 4 | 3,181 | 0.42 Acre |
| Lot 6 Block 8 Sumac Cir.., Sioux Falls, SD, 57110 | $492,500 | -- | -- | -- | 0.97 Acre |
| 1608 S Scarlet Oak Place, Sioux Falls, SD, 57110 | $1,795,000 | 4 | 3 | 4,864 | 0.94 Acre |
| 1601 Scarlet Oak Trail, Sioux Falls, SD, 57110 | $2,750,000 | 6 | 7 | 6,787 | 1.04 Acres |
| 1408 S Sugar Maple Drive, Sioux Falls, SD, 57110 | $950,000 | 4 | 3 | 3,585 | 0.29 Acre |
| 9004 E Torrey Pine Circle, Sioux Falls, SD, 57110 | $1,999,900 | 7 | 5 | 6,015 | 1.52 Acres |
| 8805 E Palametto Street, Sioux Falls, SD, 57110 | $779,000 | 6 | 3 | 3,298 | 0.28 Acre |
| 1008 S Torrey Pine Lane, Sioux Falls, SD, 57110 | $715,000 | 5 | 4 | 3,249 | 0.26 Acre |
| 8516 E Willow Ridge Place, Sioux Falls, SD, 57110 | $2,395,000 | 4 | 4 | 6,418 | 1.17 Acres |
| 712 N Sylvan Drive, Sioux Falls, SD, 57110 | $1,240,000 | 6 | 4 | 3,634 | 0.27 Acre |
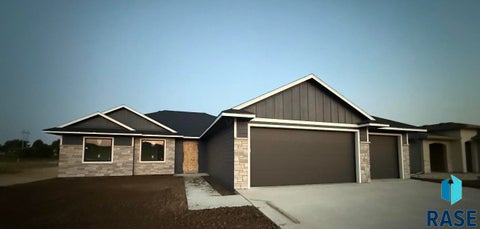
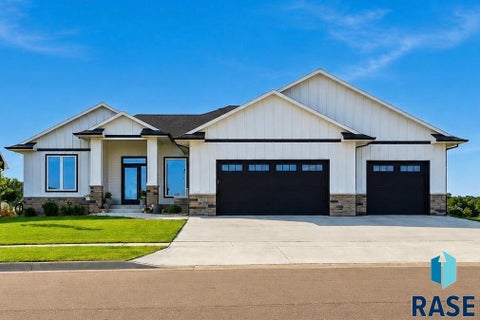
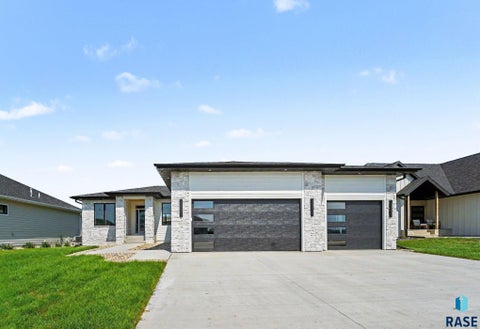
Similar Homes To 2309 S Moss Stone Circle
Nearby For Sale
The data relating to real estate for sale on this site comes in part from the Broker Reciprocity/IDX program of REALTOR® Association of the Sioux Empire, Inc. Information provided is thought to be reliable but is not guaranteed to be accurate; you are advised to verify facts that are important to you. No warranties, expressed or implied, are provided for the data herein, or for their use or interpretation by the user. The REALTOR® Association of the Sioux Empire, Inc. does not create, control or review the property data displayed herein and take no responsibility for the content of such records. Federal law prohibits discrimination on the basis of race, color, religion, sex, handicap, familial status or national origin in the sale, rental or financing of housing. Copyright © 2026 REALTOR® Association of the Sioux Empire, Inc. All rights reserved.
ByOwner last updated this listing 09/09/2026 @ 04:33
More Cities with for Sale by Owner Homes
- Sioux Falls Homes For Sale By Owner
- Renner Homes For Sale By Owner
- Brandon Homes For Sale By Owner
- Crooks Homes For Sale By Owner
- Baltic Homes For Sale By Owner
- Humboldt Homes For Sale By Owner
- Harrisburg Homes For Sale By Owner
- Hartford Homes For Sale By Owner
- Valley Springs Homes For Sale By Owner
- Garretson Homes For Sale By Owner
- Tea Homes For Sale By Owner
- Dell Rapids Homes For Sale By Owner
- Beaver Creek Homes For Sale By Owner
- Colton Homes For Sale By Owner
- Larchwood Homes For Sale By Owner
- Hills Homes For Sale By Owner
- Worthing Homes For Sale By Owner
- Lennox Homes For Sale By Owner
- Chancellor Homes For Sale By Owner
- Canton Homes For Sale By Owner
Homes around $749,900









Verify Your Email
Please enter the 6-digit verification code
sent to your email address.
Verify Your Phone Number
Please enter the 6-digit verification code
sent to your mobile phone.