

2009 E Elizabeth Drive
Sioux Falls, SD 57103

 5
5
Bed
 4
4
Bath
 4,281
4,281Sqft
 0.28
0.28Acre(Lot)
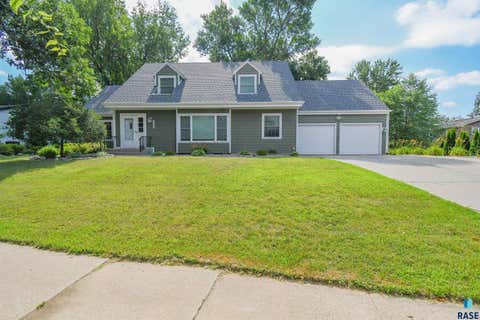
Tucked away on one of Tuthill Park's most charming tree-lined streets, this exceptional walkout ranch is the kind of home buyers wait for. Offering 5 bedrooms, 4 bathrooms, a rec/exercise room, and an oversized 2-stall garage, there's room for everyone without sacrificing warmth or character. From the moment you step into the bright, welcoming foyer, you'll feel right at home. A beautiful stone gas fireplace anchors the inviting living room, while the spacious kitchen is truly the heart of the home with granite countertops, a center island, pantry, abundant cabinetry, and sun-filled windows that make every morning a little brighter. Fresh new carpet and luxury vinyl plank flooring add a stylish, move-in-ready touch throughout much of the home. Whether you're hosting holiday dinners in the

 Property Details
 Map
Map
 Map
Map
What's Nearby
Nearby Areas
 Features
-
Bedroom Information
Total beds: 5Bathroom Information
Total Baths: 4 Full Baths: 1 Half Baths: 1Room Information
Rooms Total: 11 Has Basement: Yes Basement: Full -
Flooring Information
Carpet, Tile, Vinyl, Ceramic Tile -
Roofing Information
Composition -
Interior Features
Vaulted Ceiling(s) Roof: Composition Appliances: Electric Range, Dishwasher, Refrigerator, Double Oven, Washer, Dryer, Gas Water Heater, Water Softener Owned -
Heating & Cooling
Has Heating: Yes Heating: Natural Gas Has Cooling: Yes Cooling: Central Air
-
Building Information
Year Built: 1975 Construction Materials: Brick Patio And Porch Features: Deck, Patio, Covered Private Pool: No
-
Lot Information
Lot Dimensions: Irregular Lot Size Acres: 0.2834 Lot Size Square Feet: 12345 Lot Description: City LotProperty Information
Subdivision: Spencer Highlands Source Property Type: Residential MLS Area Minor: SF-SE01 Property SubType: Single Family Residence Property Age: 51
-
Listing Price Information
Listing Price: $649900
-
Tax Information
Parcel Number: 47558 Annual Tax: $7396.9 Tax Legal Desc: Lot 8 Block 4 Spencer Highlands Addn To City Of Sioux Falls
-
Parking Information
Concrete, AttachedGarage Information
Has Garage: Yes Garage Space: 2
-
School Information
Elementary School: John Harris ESJunior High School: Patrick Henry MSSenior High School: Lincoln HS -
Location Information
Direction: 49th Street and Lewis Ave, E Lewis Ave, N Elizabeth Drive WaterSource: Public
How much is this property worth?
Curious about this home's true market value? Use our free Home Evaluation Tool to instantly get a personalized Comparative Market Analysis (CMA) report. Make smarter, data-driven decisions before you buy.

Nearby Home Value
| Address | Estimate | Bed | Bath | Sq. Ft | Lot Size |
|---|---|---|---|---|---|
| 1000 N Richmond Circle, Sioux Falls, SD, 57103 | $449,900 | 4 | 3 | 2,700 | 2,700 SqFt |
| 4516 E Belmont Street, Sioux Falls, SD, 57103 | $350,000 | 4 | 3 | 2,200 | 2,200 SqFt |
| 2117 S Melanie Lane, Sioux Falls, SD, 57103 | $319,000 | 3 | 2 | 1,693 | 1,693 SqFt |
| 912 S Gardner Drive, Sioux Falls, SD, 57103 | $379,900 | 5 | 3 | 1,963 | 1,963 SqFt |
| 3909 E Ronning Drive, Sioux Falls, SD, 57103 | $394,999 | 5 | 3 | 3,044 | 3,044 SqFt |
| 3216 S Pillsberry Avenue, Sioux Falls, SD, 57103 | $359,900 | 3 | 2 | 1,934 | 1,934 SqFt |
| 4404 E Steeple Circle, Sioux Falls, SD, 57103 | $374,900 | 4 | 2 | 1,828 | 1,828 SqFt |
| 805 S Rohl Drive, Sioux Falls, SD, 57103 | $334,900 | 3 | 2 | 2,141 | 2,141 SqFt |
| 700 S Gardner Drive, Sioux Falls, SD, 57103 | $260,000 | 3 | 2 | 936 | 936 SqFt |
| 4300 S Florence Avenue, Sioux Falls, SD, 57103 | $414,900 | 3 | 3 | 2,208 | 2,208 SqFt |
Similar Homes To 2009 E Elizabeth Drive
Nearby For Sale




The data relating to real estate for sale on this site comes in part from the Broker Reciprocity/IDX program of REALTOR® Association of the Sioux Empire, Inc. Information provided is thought to be reliable but is not guaranteed to be accurate; you are advised to verify facts that are important to you. No warranties, expressed or implied, are provided for the data herein, or for their use or interpretation by the user. The REALTOR® Association of the Sioux Empire, Inc. does not create, control or review the property data displayed herein and take no responsibility for the content of such records. Federal law prohibits discrimination on the basis of race, color, religion, sex, handicap, familial status or national origin in the sale, rental or financing of housing. Copyright © 2026 REALTOR® Association of the Sioux Empire, Inc. All rights reserved.
ByOwner last updated this listing 07/28/2026 @ 12:20
More Cities with for Sale by Owner Homes
- Sioux Falls Homes For Sale By Owner
- Renner Homes For Sale By Owner
- Brandon Homes For Sale By Owner
- Crooks Homes For Sale By Owner
- Baltic Homes For Sale By Owner
- Humboldt Homes For Sale By Owner
- Harrisburg Homes For Sale By Owner
- Hartford Homes For Sale By Owner
- Valley Springs Homes For Sale By Owner
- Garretson Homes For Sale By Owner
- Tea Homes For Sale By Owner
- Dell Rapids Homes For Sale By Owner
- Beaver Creek Homes For Sale By Owner
- Colton Homes For Sale By Owner
- Larchwood Homes For Sale By Owner
- Hills Homes For Sale By Owner
- Worthing Homes For Sale By Owner
- Lennox Homes For Sale By Owner
- Chancellor Homes For Sale By Owner
- Canton Homes For Sale By Owner
Homes around $649,900








Verify Your Email
Please enter the 6-digit verification code
sent to your email address.