
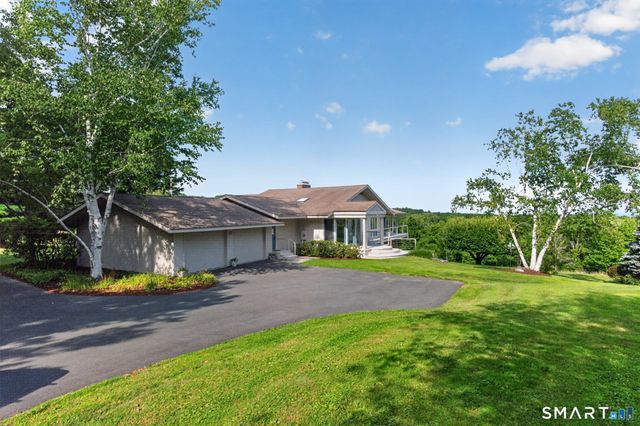
184 Westledge Road
Simsbury, CT 06092

 5
5
Bed
 4
4
Bath
 2,934
2,934Sqft
 7.70
7.70Acres(Lot)
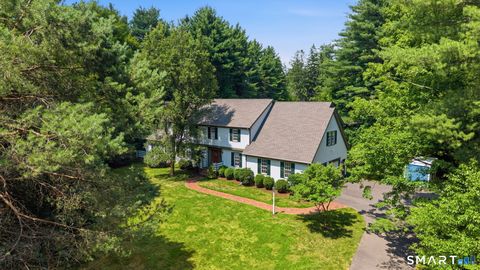
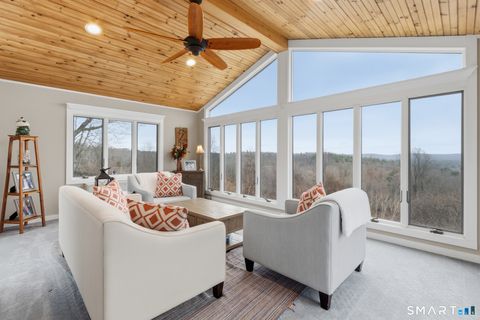
Perched atop the coveted Westledge ridgeline in West Simsbury, this custom-built ranch commands breathtaking panoramic "million-dollar" views across the Farmington Valley, with a peek-a-boo glimpse of the Hartford skyline. Set on more than 7.5 private acres this extraordinary property offers a front-row seat to spectacular sunrises, ever-changing weather patterns, and seasonal bird migrations from its elevated setting. A circular driveway welcomes you to over 4,600 square feet of thoughtfully designed living space on two expansive levels. The updated kitchen features granite countertops, a center island, pantry, skylight, and a distinctive octagonal dining area. The formal dining room is ideal for entertaining and flows into the inviting living room, with a fireplace, custom built-ins, and

 Property Details
 Map
Map
 Map
Map
What's Nearby
Nearby Areas
 Features
-
Bedroom Information
Total beds: 5Bathroom Information
Total Baths: 4 Full Baths: 3 Half Baths: 1Room Information
Rooms Total: 11 Has Basement: Yes Basement: Full, Finished, Walk-Out Access -
Roofing Information
Asphalt -
Interior Features
Entrance Foyer Roof: Asphalt Appliances: Dishwasher, Disposal, Dryer, Microwave, Range, Oven, Refrigerator, Washer, Electric Water Heater Laundry Features: Main Level -
Heating & Cooling
Has Heating: Yes Heating: Electric, Baseboard Has Cooling: Yes Cooling: Zoned
-
Building Information
Year Built: 1966 Building Area Total: 4627 Construction Materials: Brick, Frame, Other Patio And Porch Features: Deck, Porch Private Pool: No View: City -
Exterior Features
Exterior Features: Garden
-
Lot Information
Lot Size Acres: 7.7 Lot Description: Rolling Slope
-
Listing Price Information
Listing Price: $725000
-
Tax Information
Parcel Number: 700483 Annual Tax: $15481
-
Parking Information
AttachedGarage Information
Has Garage: Yes Has Attached Garage: Yes Garage Space: 2
-
School Information
Elementary School: Tootin' HillsJunior High School:Senior High School: Simsbury -
Location Information
Direction: Farms Village Rd to Westledge Rd WaterSource: Well
How much is this property worth?
Curious about this home's true market value? Use our free Home Evaluation Tool to instantly get a personalized Comparative Market Analysis (CMA) report. Make smarter, data-driven decisions before you buy.

Nearby Home Value
| Address | Estimate | Bed | Bath | Sq. Ft | Lot Size |
|---|---|---|---|---|---|
| 276 Stratton Brook Road, Simsbury, CT, 06092 | $799,900 | 5 | 4 | 3,757 | 3,757 SqFt |
| 369 W Mountain Road, Simsbury, CT, 06092 | $599,000 | 4 | 3 | 2,267 | 2,267 SqFt |
| 7 Banbury Road, Simsbury, CT, 06092 | $594,900 | 4 | 3 | 1,838 | 1,838 SqFt |
| 47 Westledge Road, Simsbury, CT, 06092 | $564,900 | 4 | 3 | 2,497 | 2,497 SqFt |
| 158 Westledge Road, Simsbury, CT, 06092 | $875,000 | 4 | 4 | 2,963 | 2,963 SqFt |
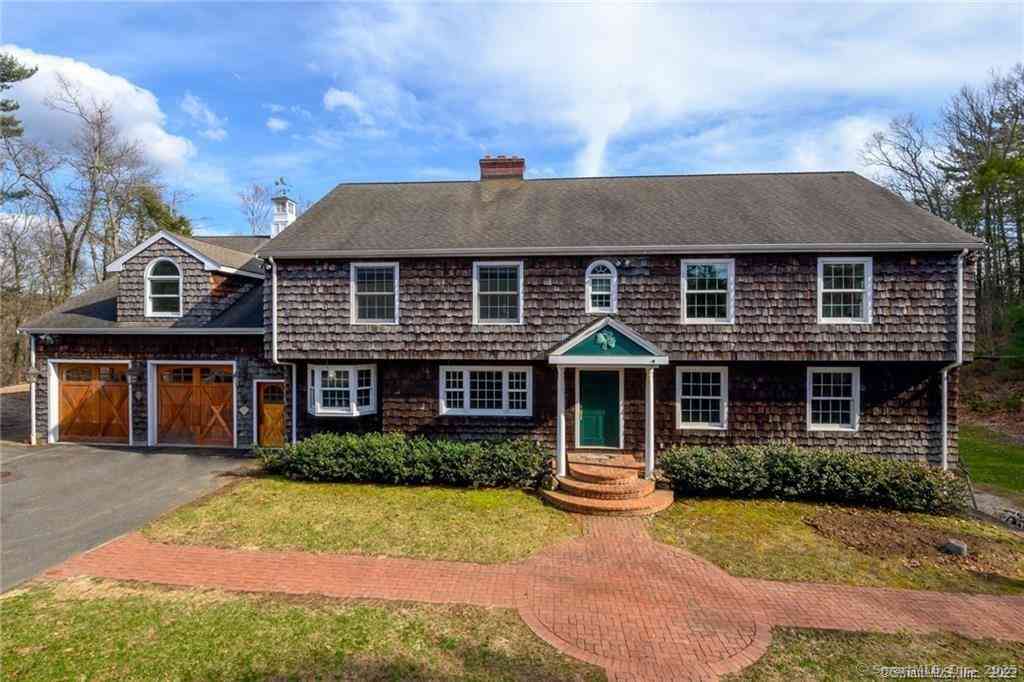
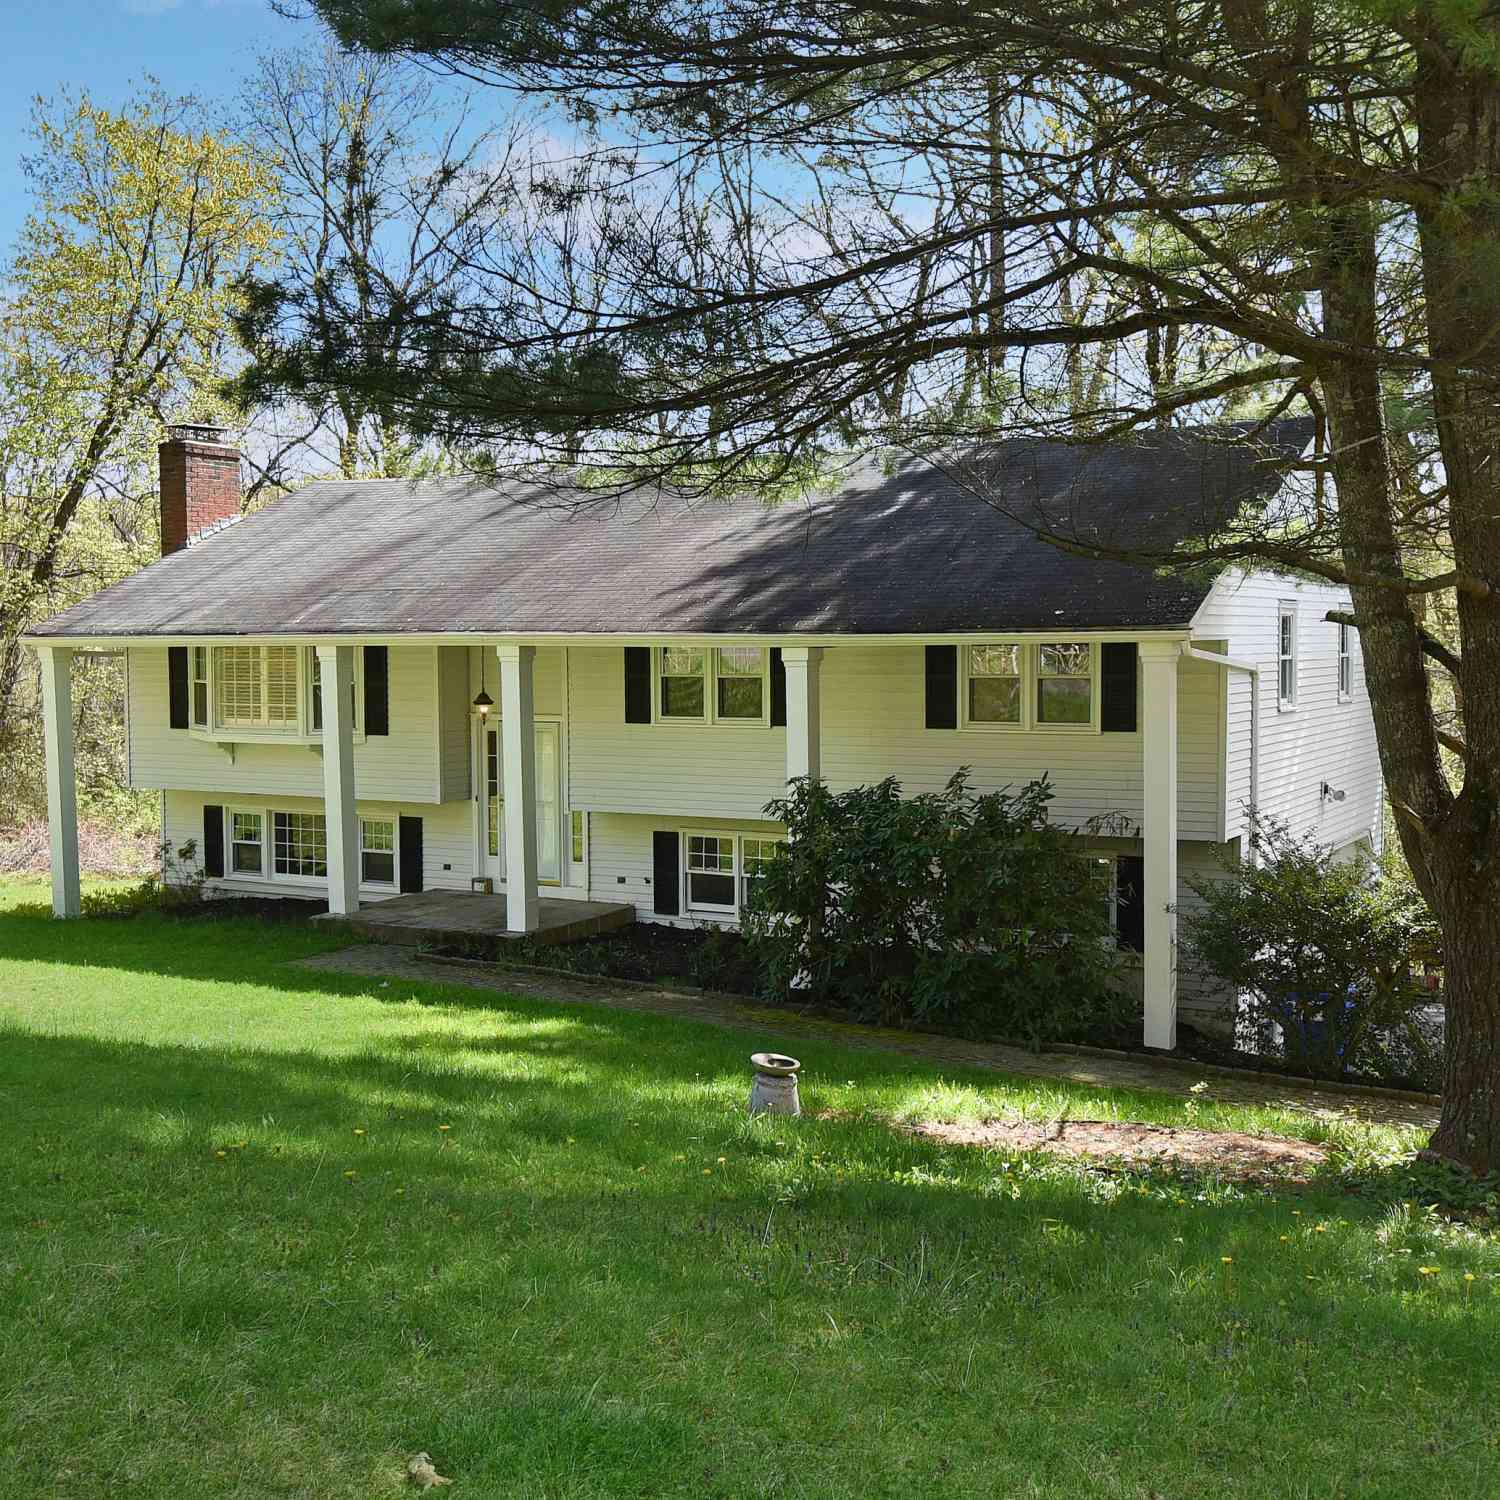
Similar Homes To 184 Westledge Road
Nearby For Sale
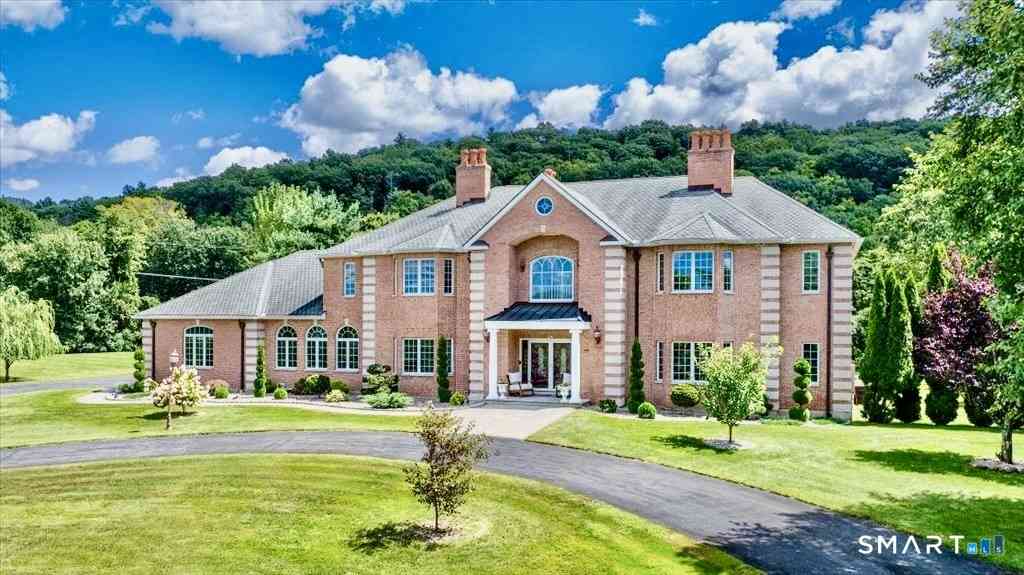
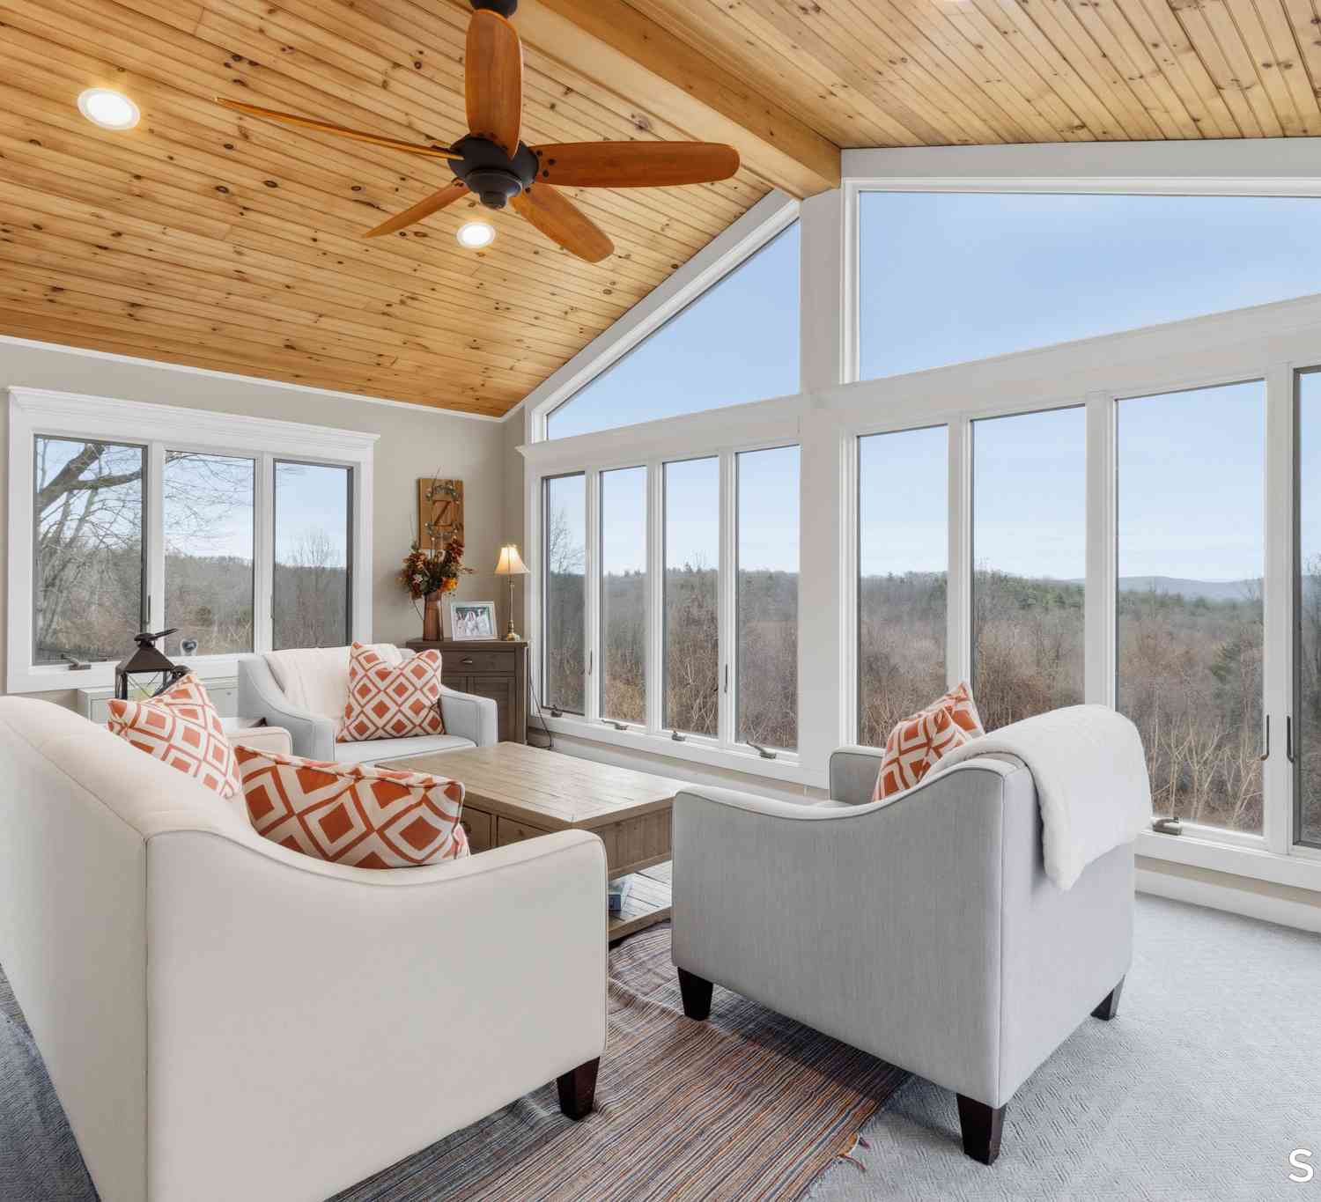
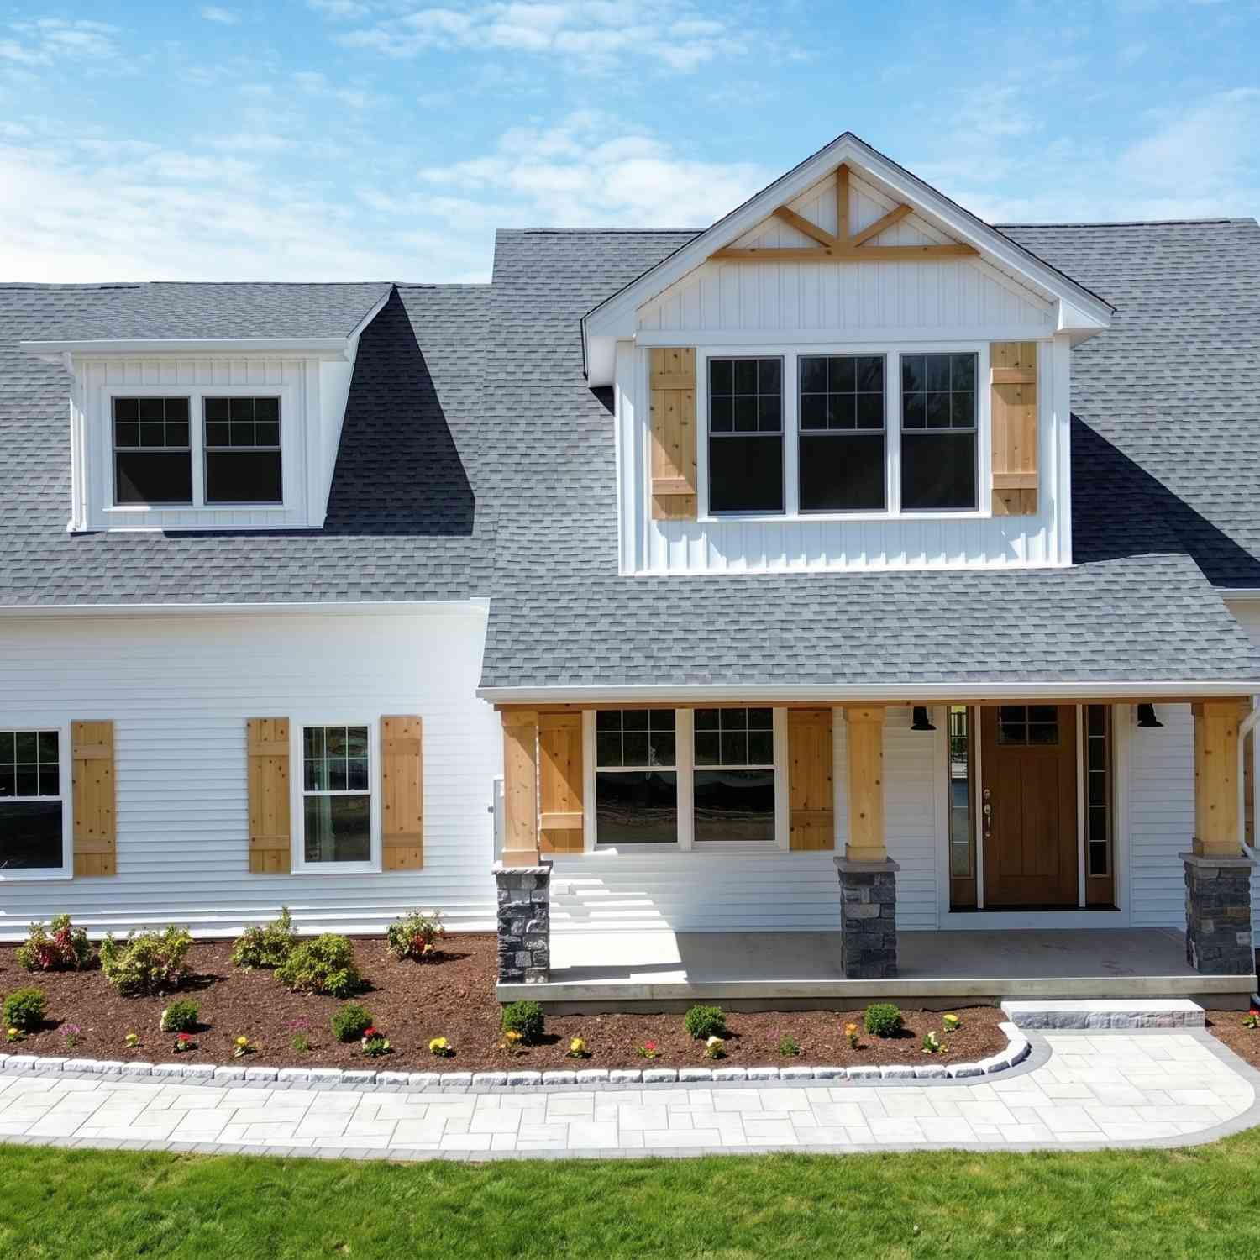
IDX information is provided exclusively for personal, non-commercial use, and may not be used for any purpose other than to identify prospective properties consumers may be interested in purchasing. Information is deemed reliable but not guaranteed. The listing broker’s offer of compensation is made only to participants of the MLS where the listing is filed.
ByOwner last updated this listing 07/27/2026 @ 04:55
More Cities with for Sale by Owner Homes
- Simsbury Homes For Sale By Owner
- Canton Homes For Sale By Owner
- Bloomfield Homes For Sale By Owner
- Granby Homes For Sale By Owner
- East Granby Homes For Sale By Owner
- Avon Homes For Sale By Owner
- Barkhamsted Homes For Sale By Owner
- Windsor Homes For Sale By Owner
- Windsor Locks Homes For Sale By Owner
- New Hartford Homes For Sale By Owner
- Burlington Homes For Sale By Owner
- West Hartford Homes For Sale By Owner
- Hartford Homes For Sale By Owner
- Farmington Homes For Sale By Owner
- Suffield Homes For Sale By Owner
- East Windsor Homes For Sale By Owner
- South Windsor Homes For Sale By Owner
- East Hartford Homes For Sale By Owner
- Newington Homes For Sale By Owner
- New Britain Homes For Sale By Owner
Homes around $725,000




Verify Your Email
Please enter the 6-digit verification code
sent to your email address.