

7 Plumwood
Simpsonville, SC 29680

 3
3
Bed
 2.5
2.5
Bath
 2,200
2,200Sqft
6,969.60Sqft(Lot)
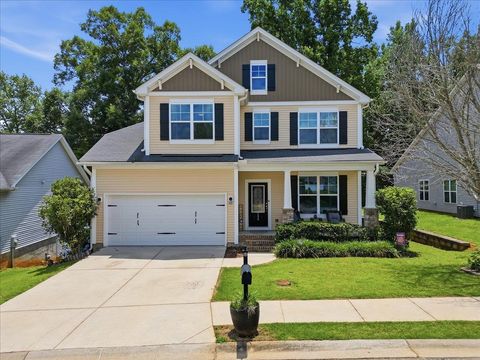
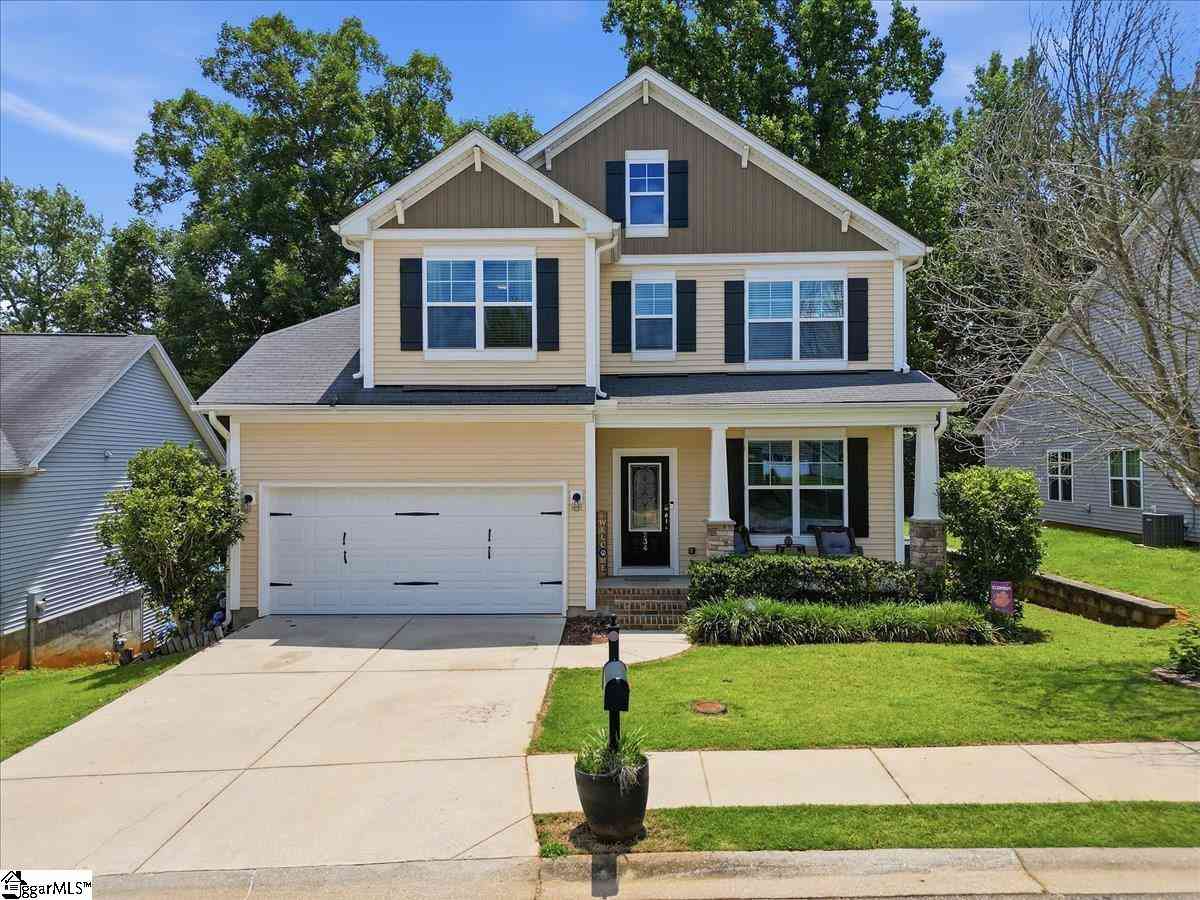
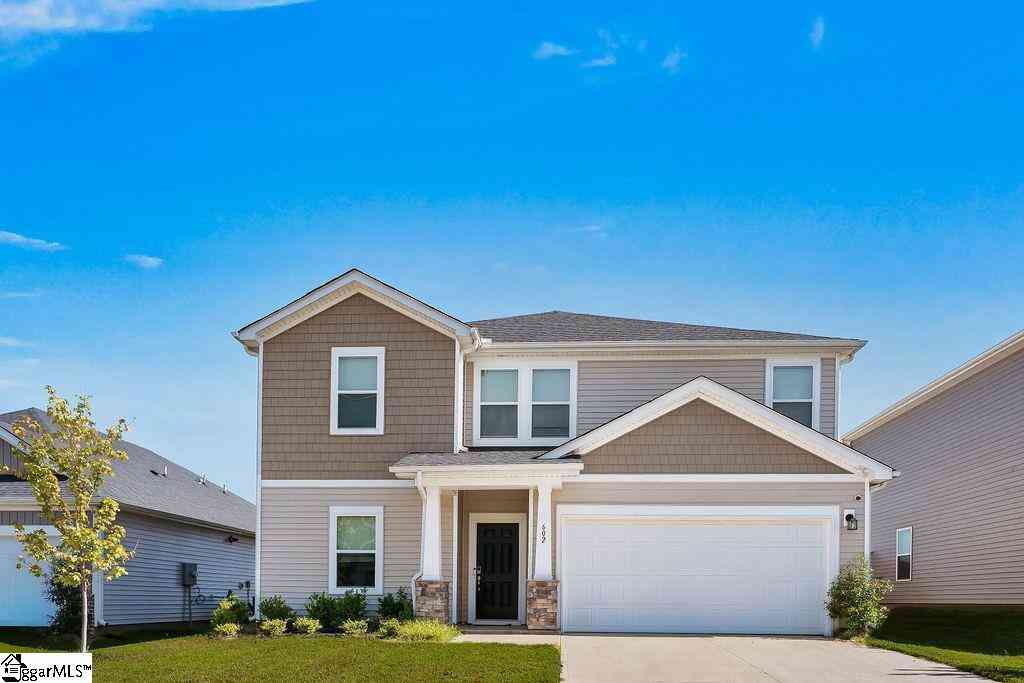
Welcome to 7 Plumwood Street in the highly desirable Hartridge Manor community! This beautifully maintained 3-bedroom, 2.5-bath Penwell floor plan looks and feels like new, offering the perfect blend of style, functionality, and comfort. As you step inside, you’re welcomed by a spacious foyer and a versatile flex room, currently being used as a home office, making it ideal for remote work, a playroom, or an additional living space. The sought-after Penwell design is known for its open-concept layout, where the living room, dining area, and kitchen flow seamlessly together—perfect for both everyday living and entertaining. The inviting living room features a cozy gas fireplace, creating the perfect gathering space. The kitchen is sure to impress with granite countertops, stainless steel app

 Property Details
 Map
Map
 Map
Map
What's Nearby
Nearby Areas
 Features
-
Bedroom Information
Total Bedrooms: 3 Main Bedrooms: 3 Main Bedrooms Size: 13x15 Bedroom #2 Size: 12x13 Bedroom #3 Size: 13x15 Dining Size: 8x17 Living Room Size: 16x13Bathroom Information
Total Baths: 2 Full Baths: 2 Half Baths: 1 -
Kitchen Information
Kitchen Size: 11x13Interior Features
Attic Stairs Disappearing,Cable Available,Ceiling Smooth,Countertops Granite,Open Floor Plan,Smoke Detector,Tub Garden,Walk In Closet,Pantry – Closet,Radon SystemAppliances
Cook Top-Gas,Dishwasher,Refrigerator,Oven-Gas,Microwave-Built In -
Cooling Features
Central Forced,ElectricHeating Source
Natural GasWater/Sewer
Water Source: Public Sewer: Public Water Heater.: Gas,Tankless
-
Building Information
Built Year: 2023 Total Floors: Carpet,Laminate Flooring,Vinyl # of Stories: 2 Built: 2023 Approx Age: 1-5 Roof Type: Architectural Basement: None -
Exterior Features
Patio,Porch-Front,Some Storm Doors,Tilt Out Windows,Windows-Insulated -
Parking/Garage
Basement: Attached Garage 2 Cars Parking Type: Attached Garage Garage Total Capacity: 2
-
Lot Information
Lot Size: 1/2 - Acre Approx # of Acres: 0.16 Lot Description: Underground Utilities -
Property Information
Subdivision: Hartridge Manor City: Simpsonville Type: Single Family Class: Residential
-
Listing Price Information
Original List Price: $335,000
-
Tax Information
Tax ID Number: 0585110117800
-
Parking Information
Parking / Garage: Attached Garage 2 Cars Parking Type: Attached Garage -
Homeowners Association Information
HOA: Y
-
School Information
Elementary School: Ellen Woodside Junior High School: Woodmont Senior High School: Woodmont
How much is this property worth?
Curious about this home's true market value? Use our free Home Evaluation Tool to instantly get a personalized Comparative Market Analysis (CMA) report. Make smarter, data-driven decisions before you buy.

Nearby Home Value
| Address | Estimate | Bed | Bath | Sq. Ft | Lot Size |
|---|---|---|---|---|---|
| 103 Loden Court, Simpsonville, SC, 29680 | $280,000 | 3 | 2 | -- | 0.25 Acre |
| 103 Loden Court, Simpsonville, SC, 29680 | $280,000 | 3 | 2 | 1,406 | 1 Acre |
| 117 Waterton, Simpsonville, SC, 29680 | $399,900 | 4 | 2.5 | 2,400 | 1 Acre |
| 240 Rivers Edge, Simpsonville, SC, 29680 | $299,900 | 3 | 2 | 1,600 | 1 Acre |
| 22 Stonewater, Simpsonville, SC, 29680 | $1 | 4 | 2.5 | 2,800 | 1 Acre |
| 234 Rivers Edge Circle, Simpsonville, SC, 29680 | $322,000 | 3 | 2.5 | 1,839 | 1 Acre |
| 234 Rivers Edge, Simpsonville, SC, 29680 | $322,000 | 3 | 2.5 | 1,800 | 1 Acre |
| 511 Waterstone, Simpsonville, SC, 29680 | $355,000 | 4 | 2.5 | 2,200 | 1 Acre |
| 8 Heatherfield, Simpsonville, SC, 29680 | $371,000 | 4 | 2.5 | 2,600 | 1 Acre |
| 623 Fairview Lake, Simpsonville, SC, 29680 | $345,000 | 4 | 2.5 | 2,000 | 1 Acre |
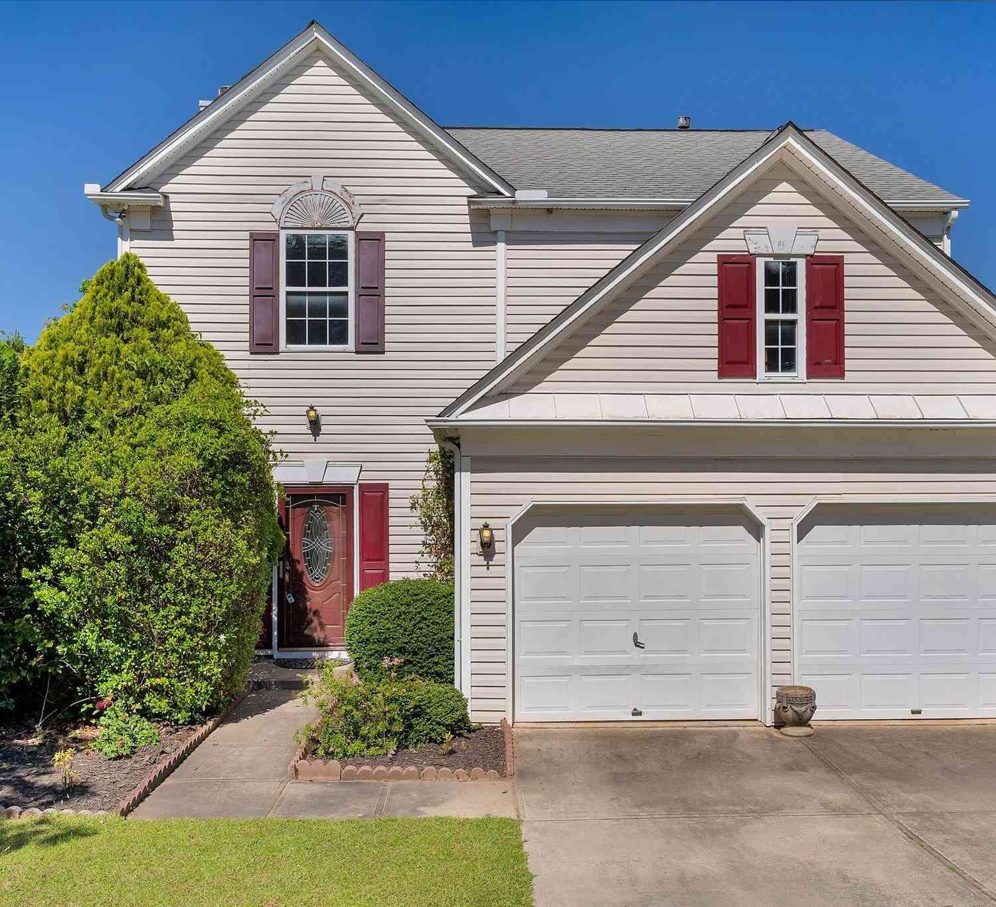
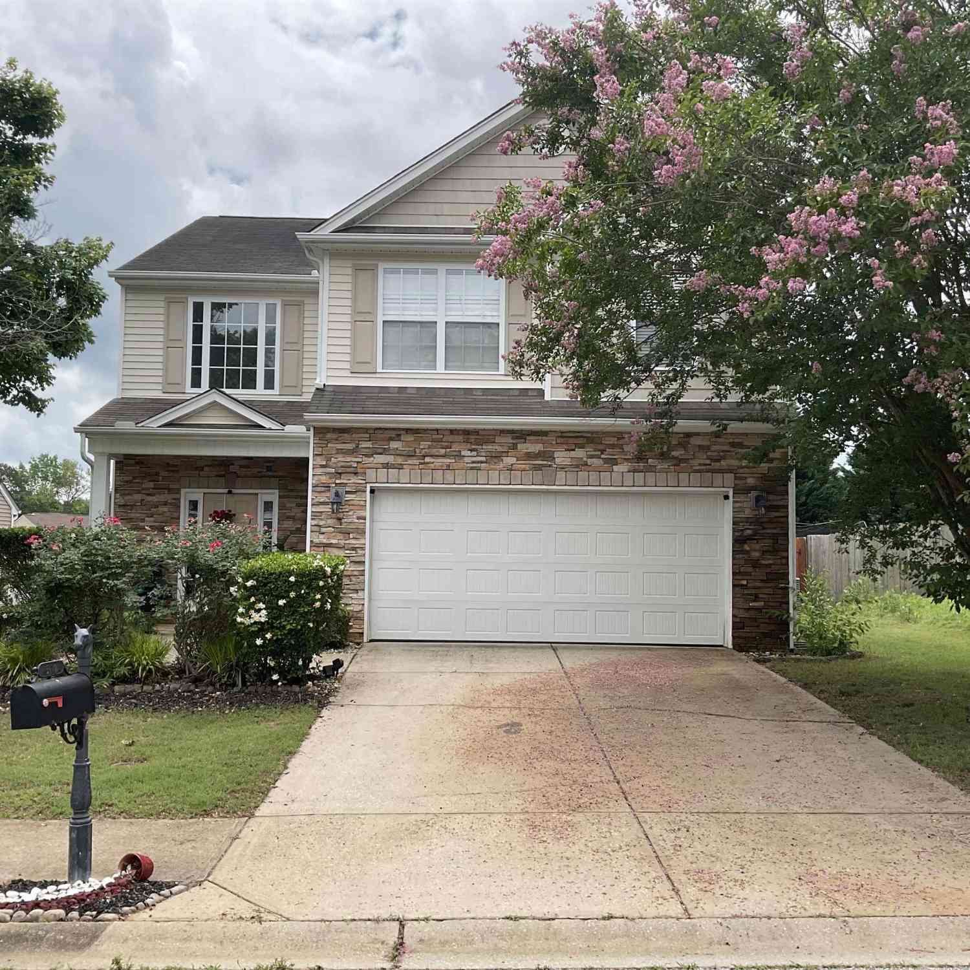
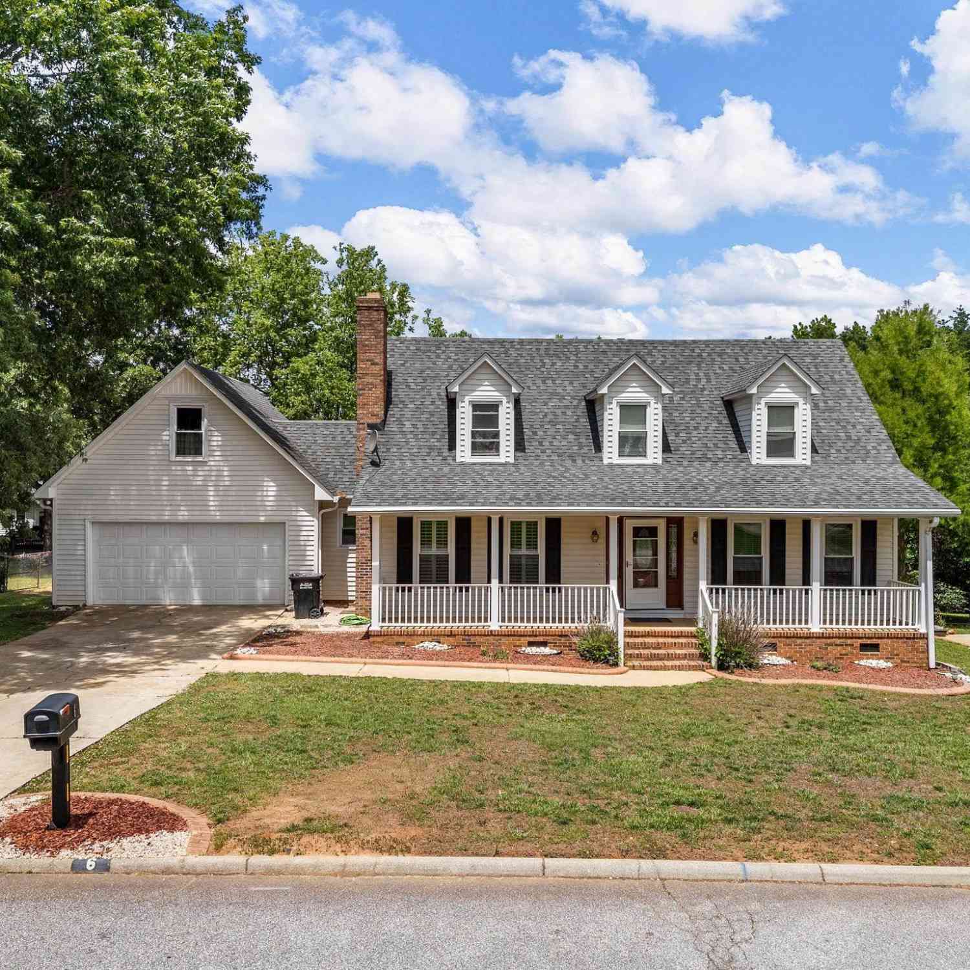
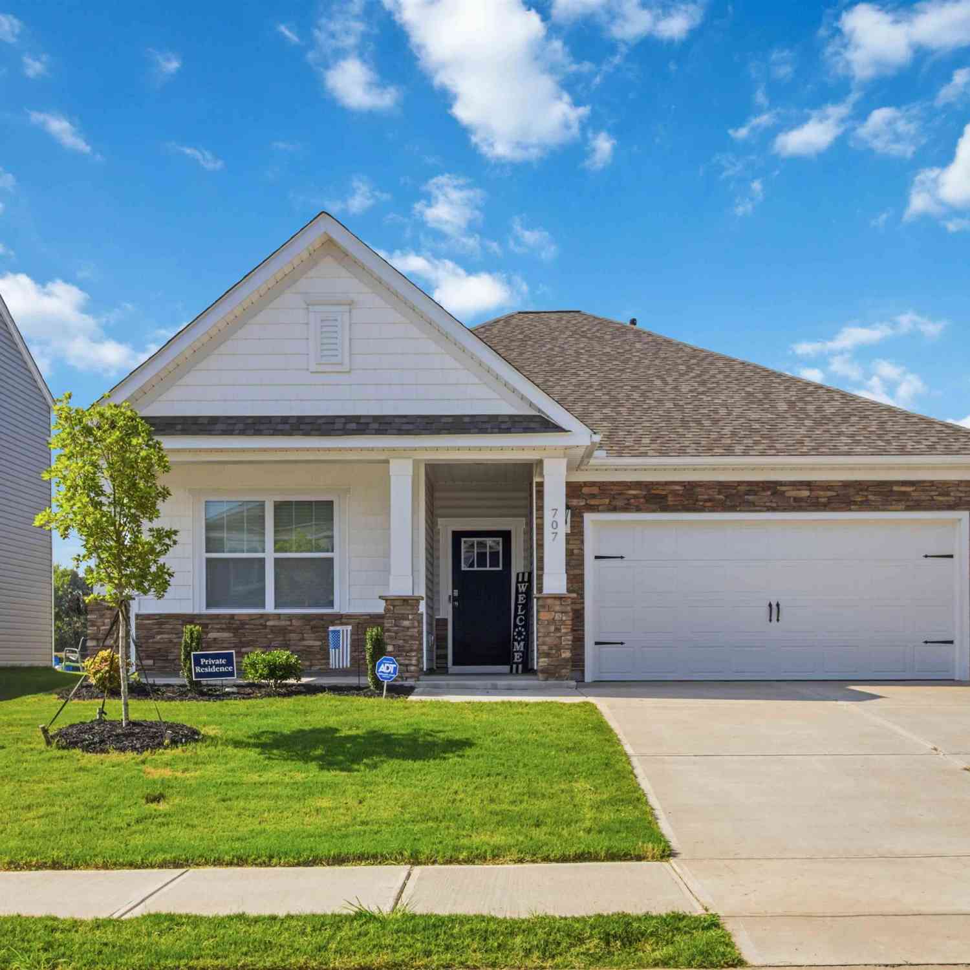
Similar Homes To 7 Plumwood
Nearby For Sale



Information is provided exclusively for consumers' personal, non-commercial use, that it may not be used for any purpose other than to identify prospective properties consumers my be interested in purchasing, the data is deemed reliable but is not guaranteed accurate by the MLS. The MLS may at is discretion, require use of other disclaimers as necessary to protect participants and/or the MLS from liability.
ByOwner last updated this listing 09/16/2026 @ 22:32
More Cities with for Sale by Owner Homes
- Simpsonville Homes For Sale By Owner
- Fountain Inn Homes For Sale By Owner
- Mauldin Homes For Sale By Owner
- Gray Court Homes For Sale By Owner
- Greenville Homes For Sale By Owner
- Greer Homes For Sale By Owner
- Reidville Homes For Sale By Owner
- Woodruff Homes For Sale By Owner
- Pelzer Homes For Sale By Owner
- Powdersville Homes For Sale By Owner
- Williamston Homes For Sale By Owner
- Taylors Homes For Sale By Owner
- Piedmont Homes For Sale By Owner
- Duncan Homes For Sale By Owner
- Startex Homes For Sale By Owner
- Moore Homes For Sale By Owner
- Lyman Homes For Sale By Owner
- Wellford Homes For Sale By Owner
- Belton Homes For Sale By Owner
- Easley Homes For Sale By Owner
Homes around $335,000





Verify Your Email
Please enter the 6-digit verification code
sent to your email address.
Verify Your Phone Number
Please enter the 6-digit verification code
sent to your mobile phone.