
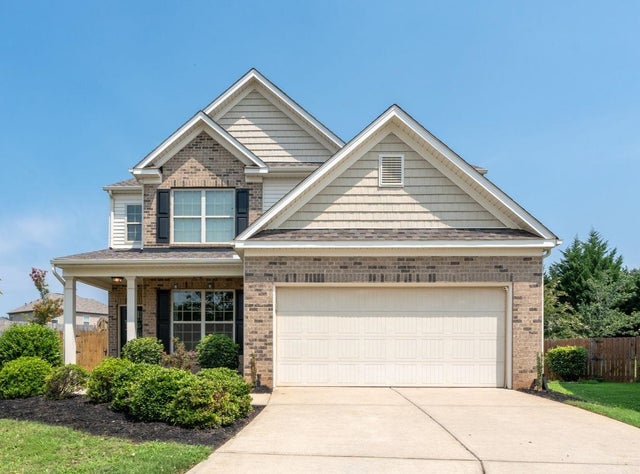
11 Straiharn Place
Simpsonville, SC 29680

 4
4
Bed
 3.5
3.5
Bath
 2,082
2,082Sqft
 1
1Acre(Lot)
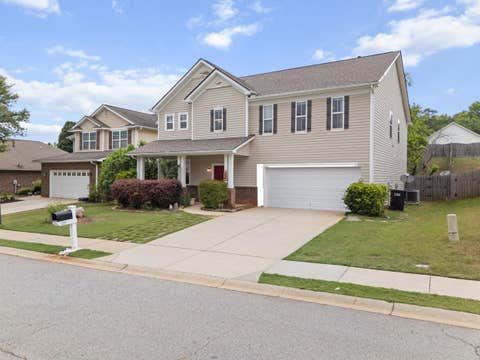
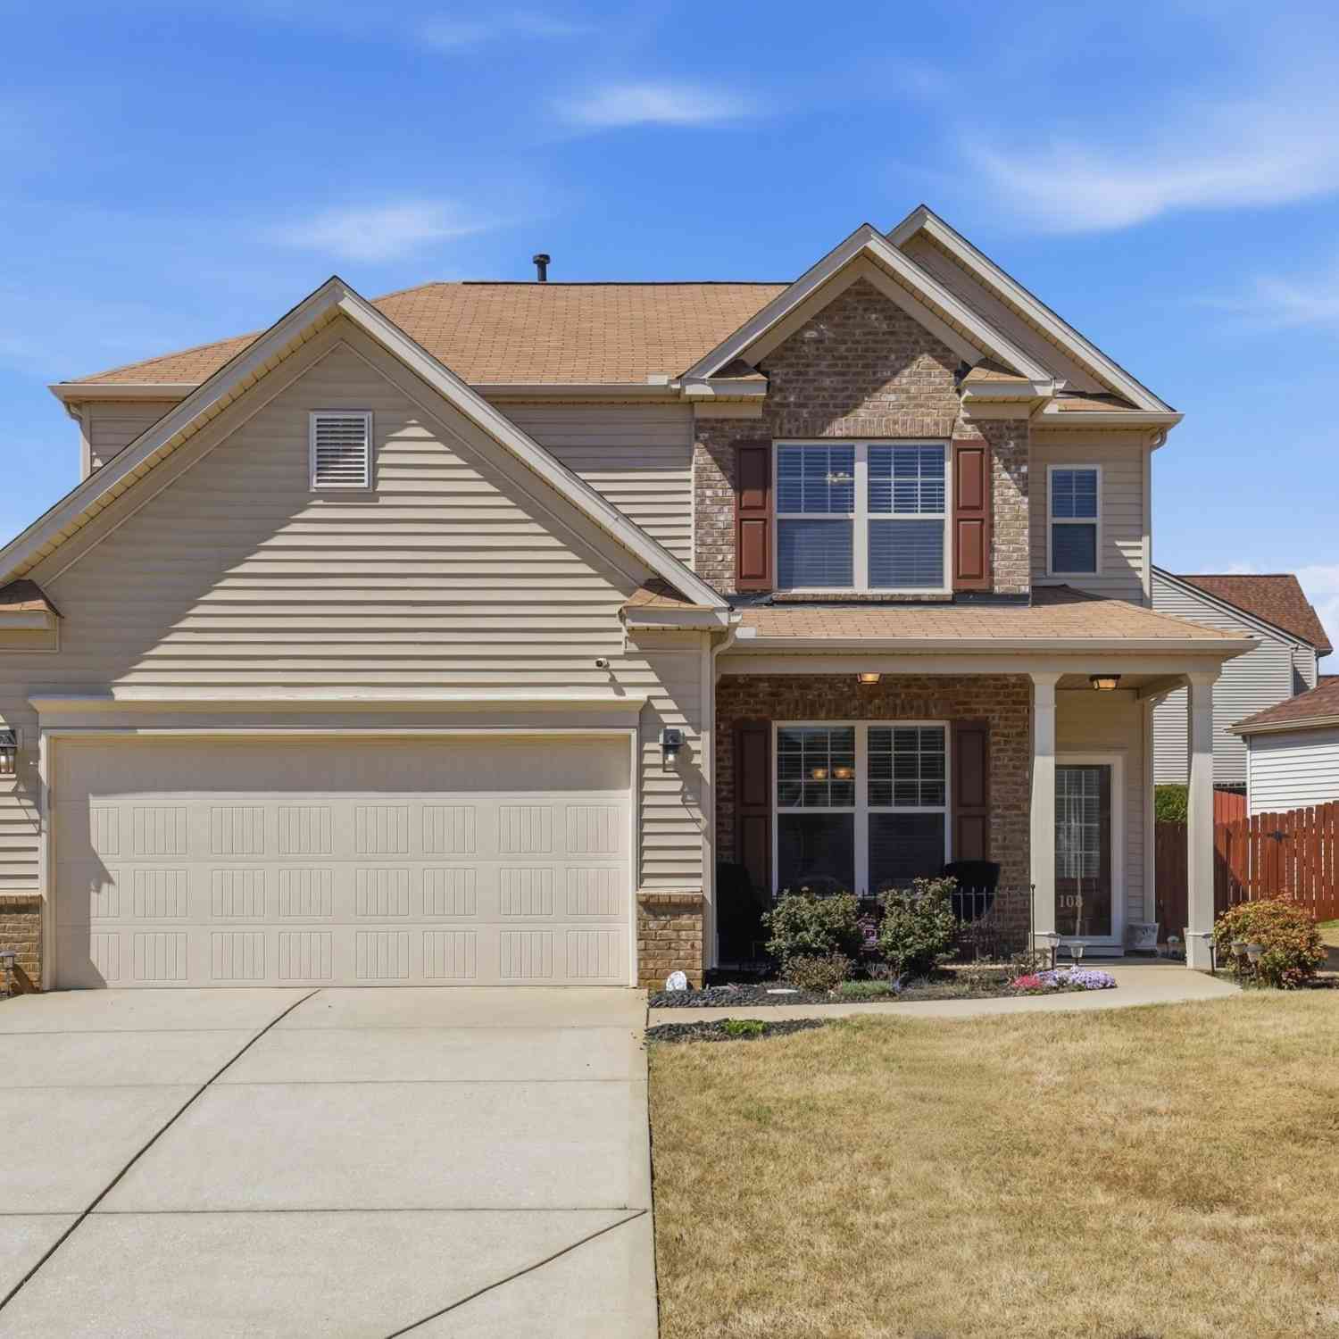
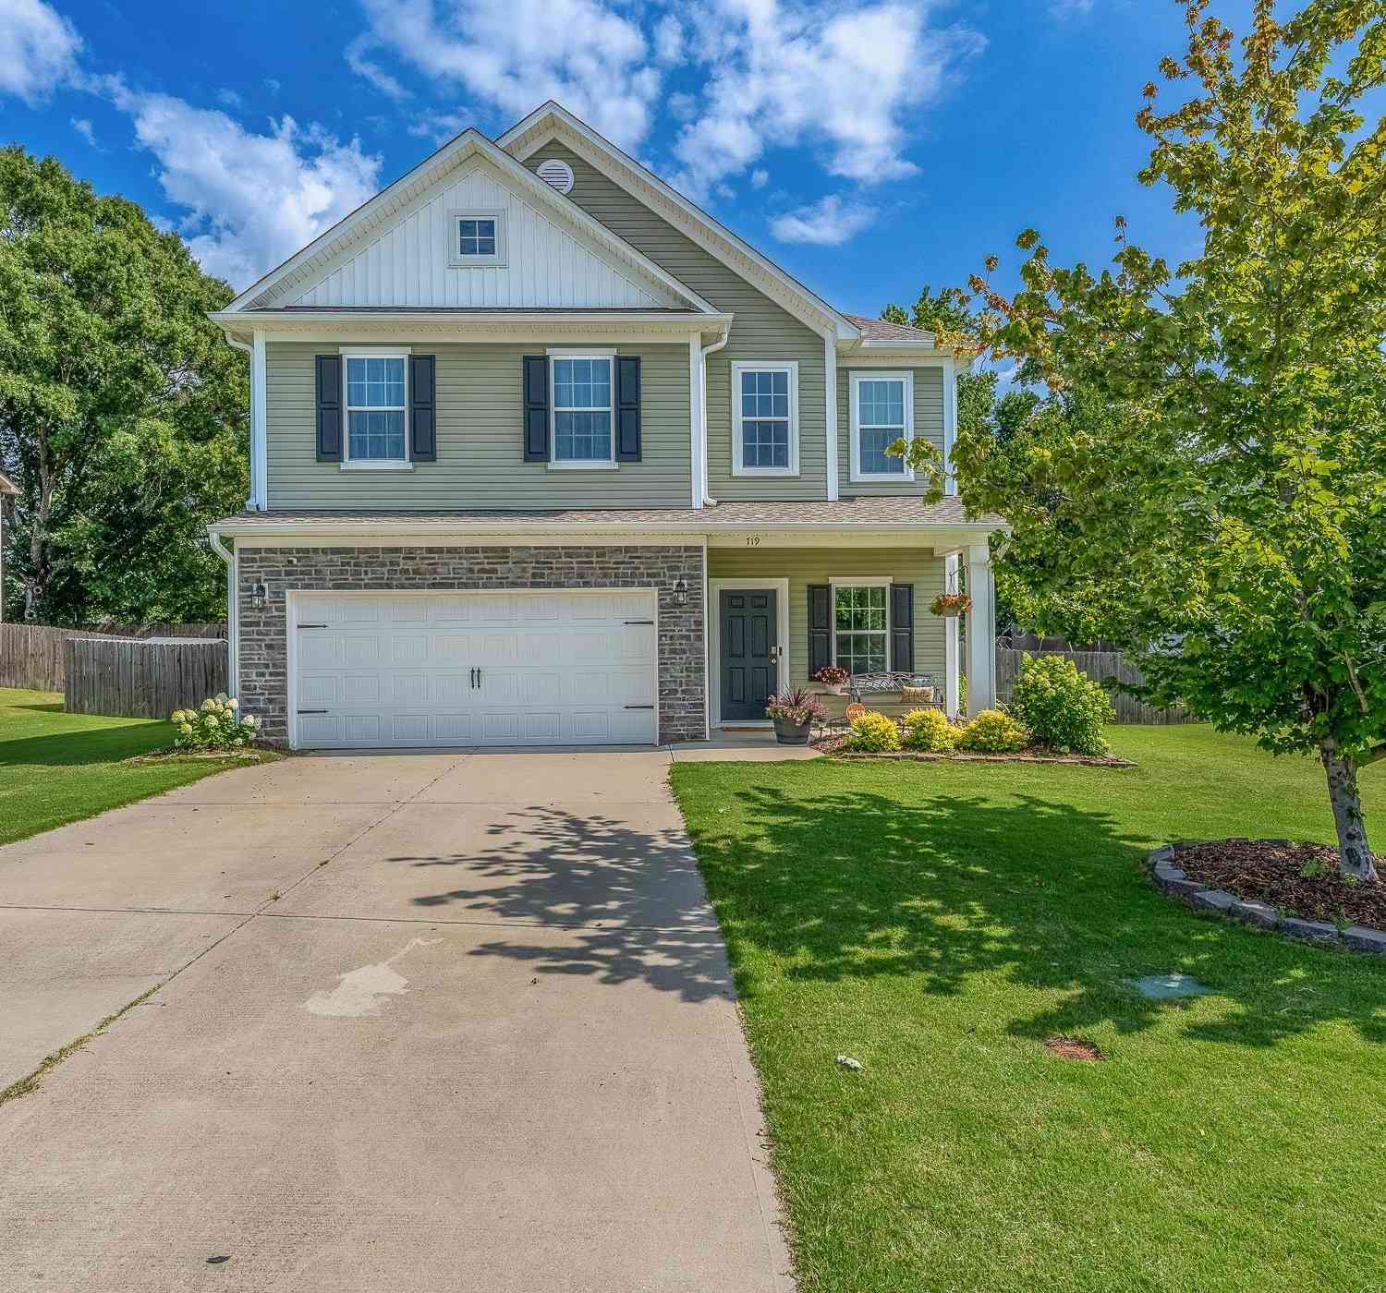
Welcome to 11 Straiharn Place in Simpsonville—a spacious and inviting home offering flexible living, comfortable gathering spaces, and a backyard designed for relaxing and entertaining. Built in 2013, this home features 4 bedrooms, 3.5 bathrooms, and just under 2,100 square feet of living space. Two of the bedrooms include private ensuite bathrooms, creating a versatile layout that works well for overnight guests, flexible living arrangements, or anyone who appreciates a little extra privacy. Luxury vinyl plank flooring runs throughout the main living areas, creating a clean, cohesive look while making everyday upkeep easier. The home offers plenty of room to spend time together while still providing space to relax and unwind. Outside, the patio with pergola and bar seating creates a na

 Property Details
 Map
Map
 Map
Map
What's Nearby
Nearby Areas
 Features
-
Bedroom Information
Total beds: 4Bathroom Information
Full Baths: 3 Half Baths: 1 -
Flooring Information
Carpet, Ceramic Tile -
Interior Features
Walk-In Closet(s), Ceiling Fan(s), Tray Ceiling(s), Soaking Tub, See Remarks, Pantry Appliances: Gas Water Heater, Dishwasher, Disposal, Dryer, Microwave, Electric Oven, Self Cleaning Oven, Refrigerator, Washer Laundry Features: Electric Dryer Hookup, Washer Hookup, Main Level -
Heating & Cooling
Has Heating: Yes Heating: Natural Gas, Heat Pump Has Cooling: Yes Cooling: Ceiling Fan(s), Central Air, Electric
-
Building Information
Year Built: 2013 Construction Materials: Brick Veneer, Vinyl Siding Patio And Porch Features: Patio Private Pool: No Association Fee Frequency: Annually
-
Lot Information
Lot Dimensions: 33x134x60x98x129 Main Square Feet: 1 Lot Size Acres: 0.28 Lot Description: Cul-De-SacProperty Information
Subdivision: Other Source Property Type: Residential Property SubType: Single Family Residence Levels: Two Property Age: 13
-
Listing Price Information
Listing Price: $355000
-
Tax Information
Tax Year: 2025 Annual Tax: $1263
-
Parking Information
Garage Door Opener, DrivewayGarage Information
Has Garage: Yes Has Attached Garage: Yes Garage Space: 2Homeowners Association InformationHas Association: Yes HOA: $450.00 Community Features: Clubhouse, Street Lights, Playground, Pool, Sidewalks
-
School Information
Elementary School: 8-ELLEN WOODSIDEJunior High School: 9-WoodmontSenior High School: 9-Woodmont -
Utility Information
Cable Available -
Location Information
Direction: From Greenville: Take 1-385 South to W. Georgia Rd, turn right and go approx 3.2 miles, left on Rocky Creek Rd, left into Remington Ranch, Right on Hunslet Way, Right on Shefley's Rd, Right on Straiharn Pl. https://maps.app.goo.gl/cLHXkeNbPYLmAJnDA WaterSource: Public Security Features: Smoke Detector(s)
How much is this property worth?
Curious about this home's true market value? Use our free Home Evaluation Tool to instantly get a personalized Comparative Market Analysis (CMA) report. Make smarter, data-driven decisions before you buy.

Nearby Home Value
| Address | Estimate | Bed | Bath | Sq. Ft | Lot Size |
|---|---|---|---|---|---|
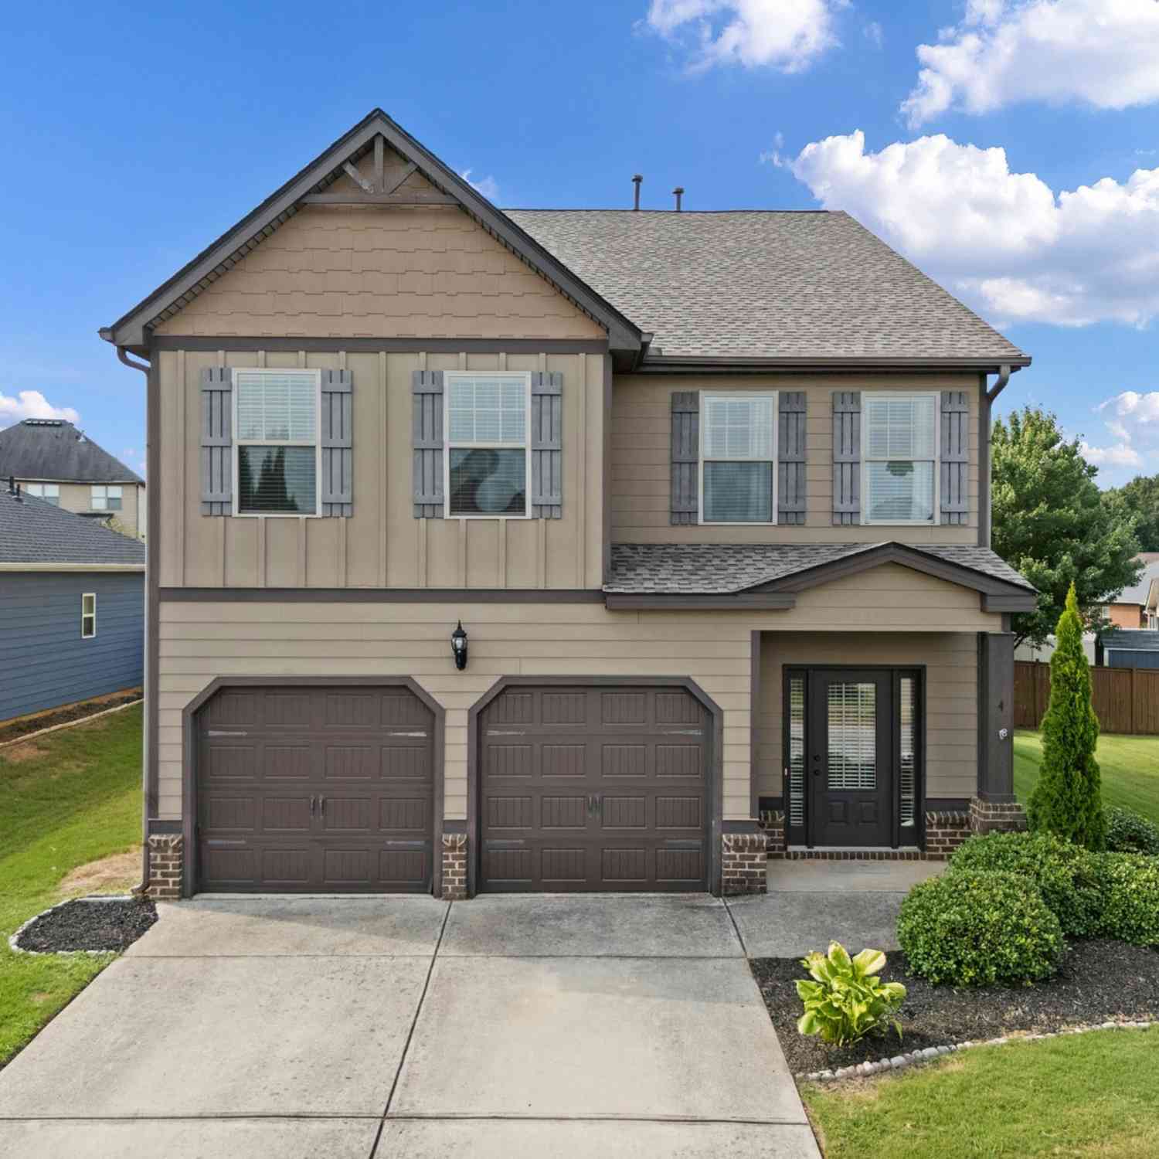
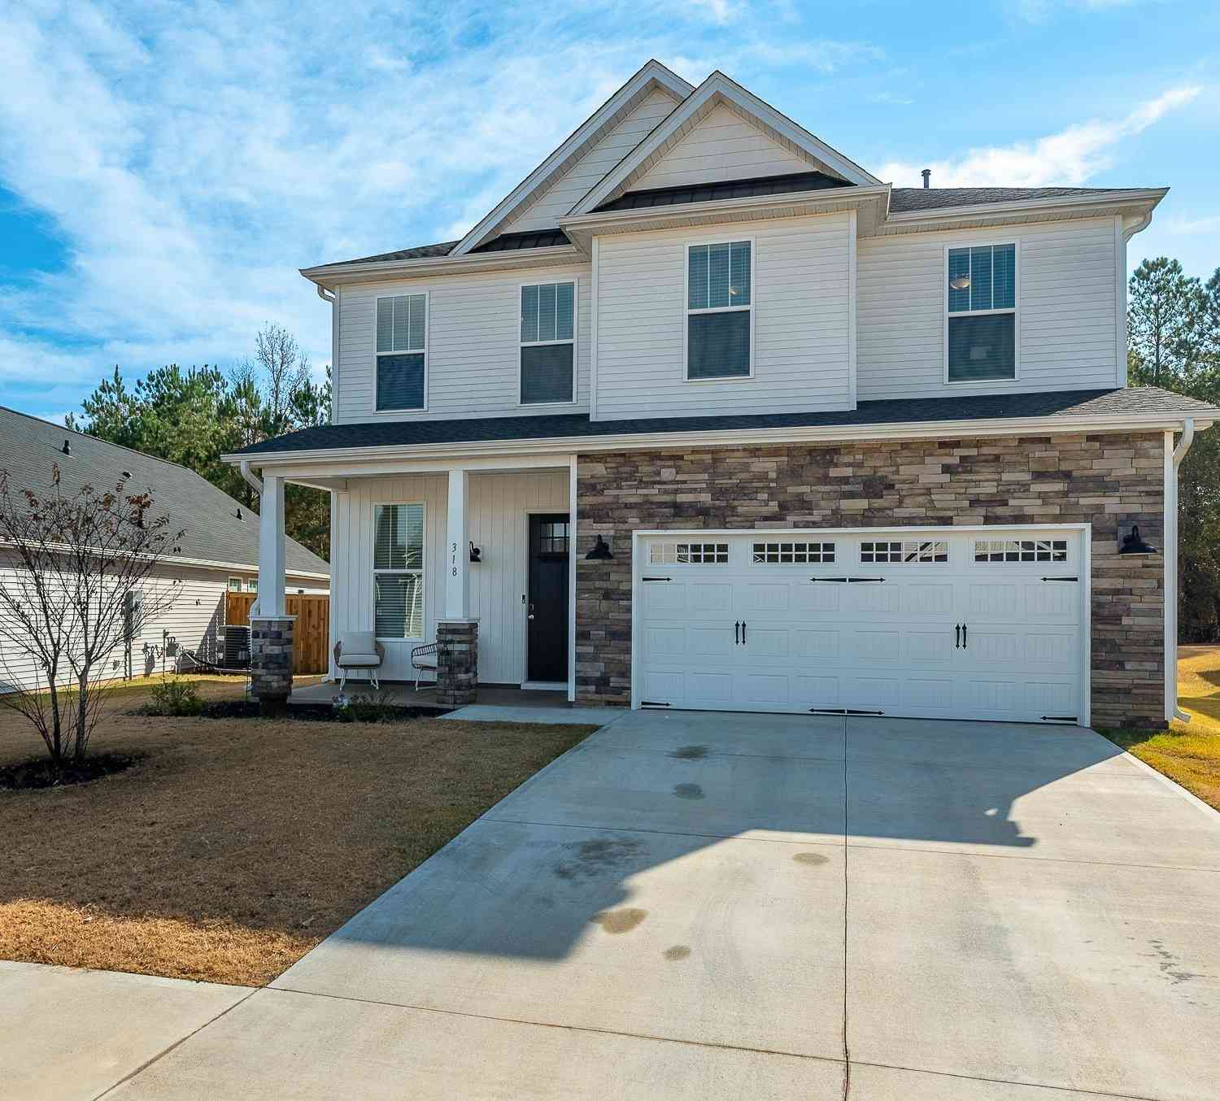
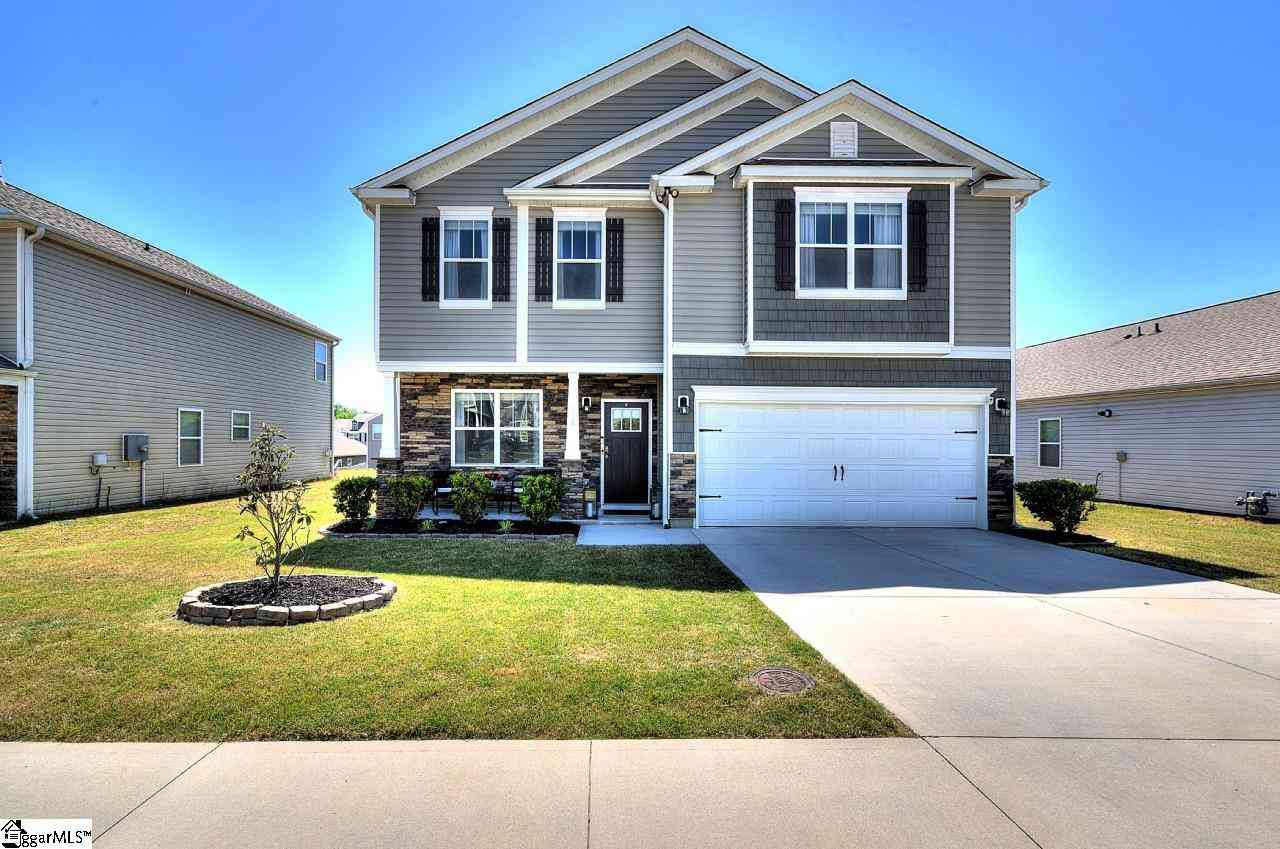
| 103 Loden Court, Simpsonville, SC, 29680 | $274,990 | 3 | 2 | 1,406 | 1 Acre |
| 103 Loden Court, Simpsonville, SC, 29680 | $274,990 | 3 | 2 | -- | 0.25 Acre |
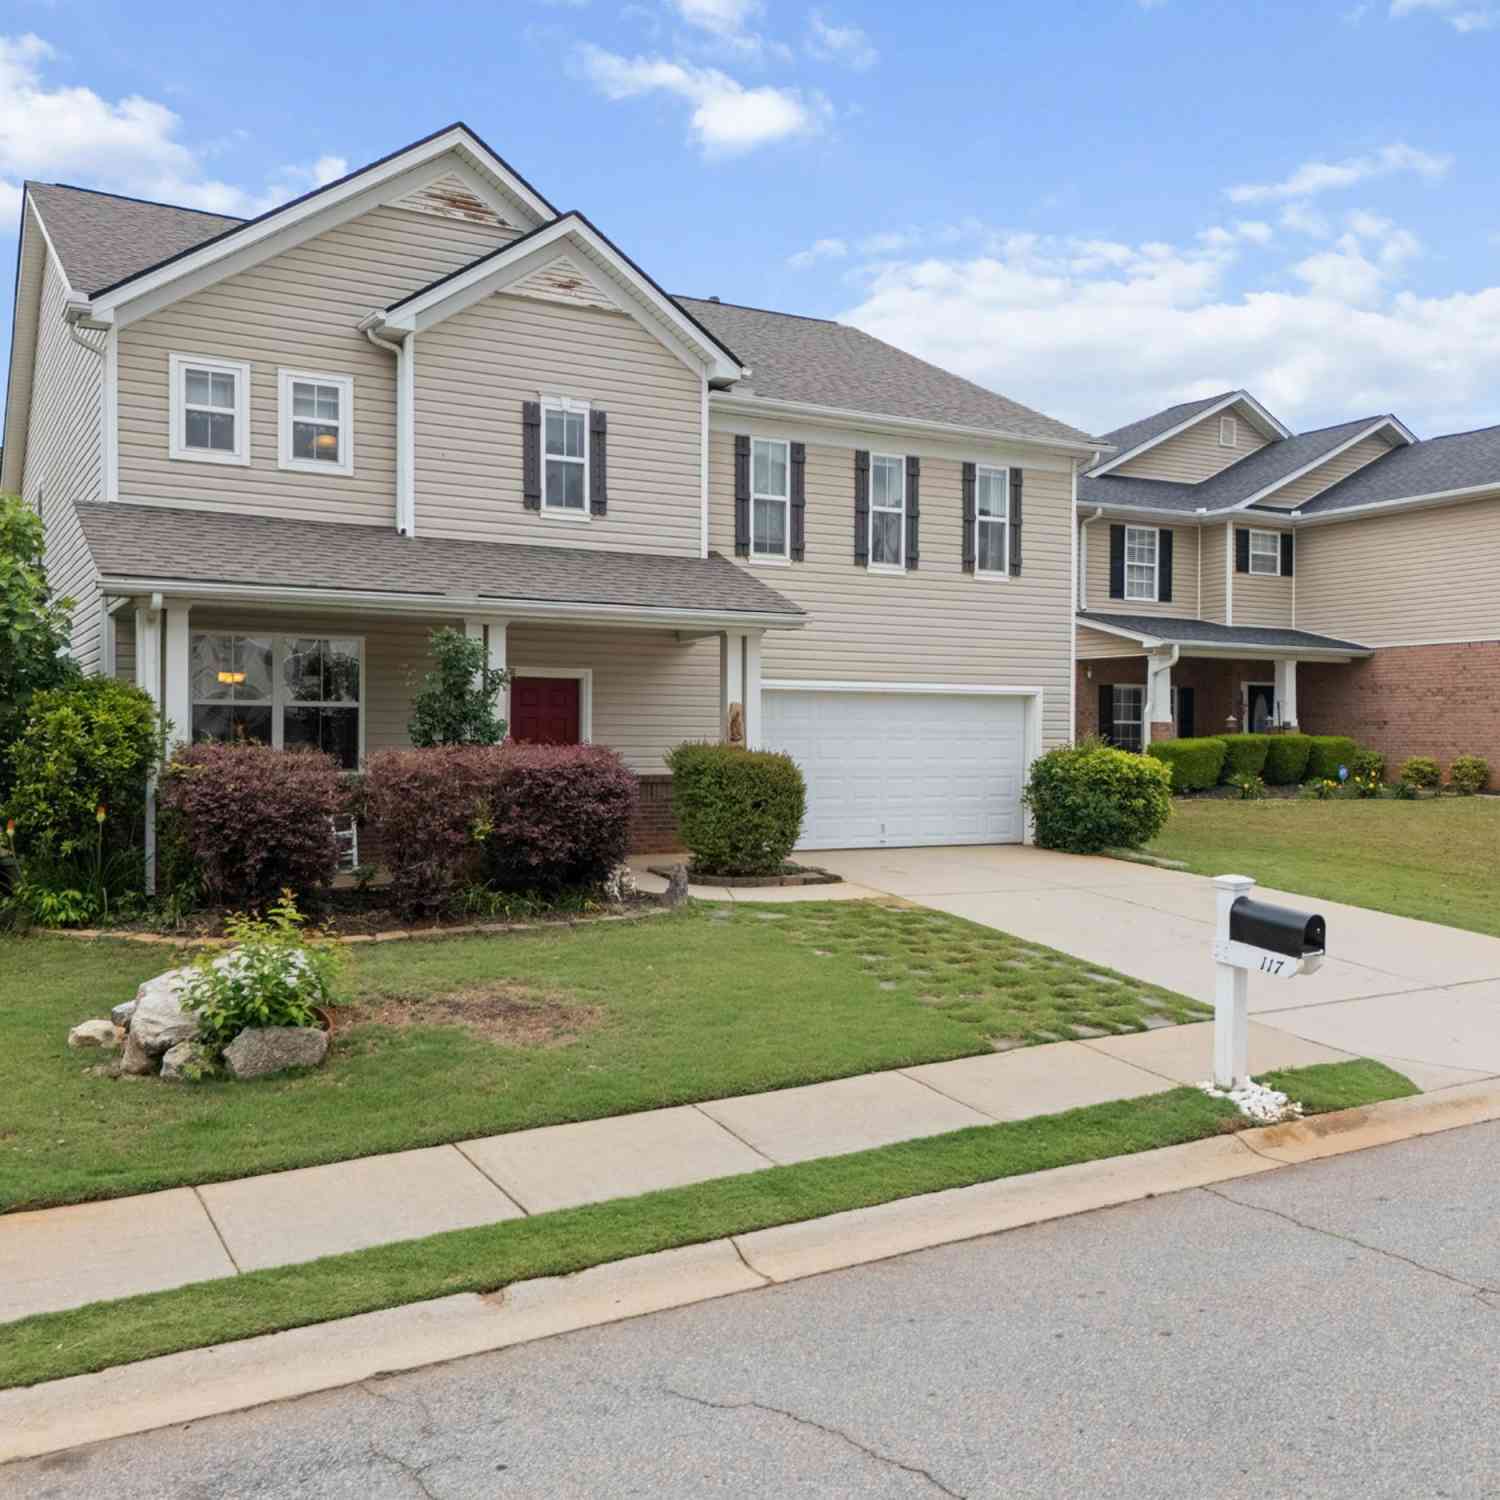
| 117 Waterton, Simpsonville, SC, 29680 | $399,900 | 4 | 2.5 | 2,400 | 1 Acre |
| 240 Rivers Edge, Simpsonville, SC, 29680 | $299,900 | 3 | 2 | 1,600 | 1 Acre |
| 22 Stonewater, Simpsonville, SC, 29680 | $1 | 4 | 2.5 | 2,800 | 1 Acre |
| 234 Rivers Edge Circle, Simpsonville, SC, 29680 | $322,000 | 3 | 2.5 | 1,839 | 1 Acre |
| 234 Rivers Edge, Simpsonville, SC, 29680 | $322,000 | 3 | 2.5 | 1,800 | 1 Acre |
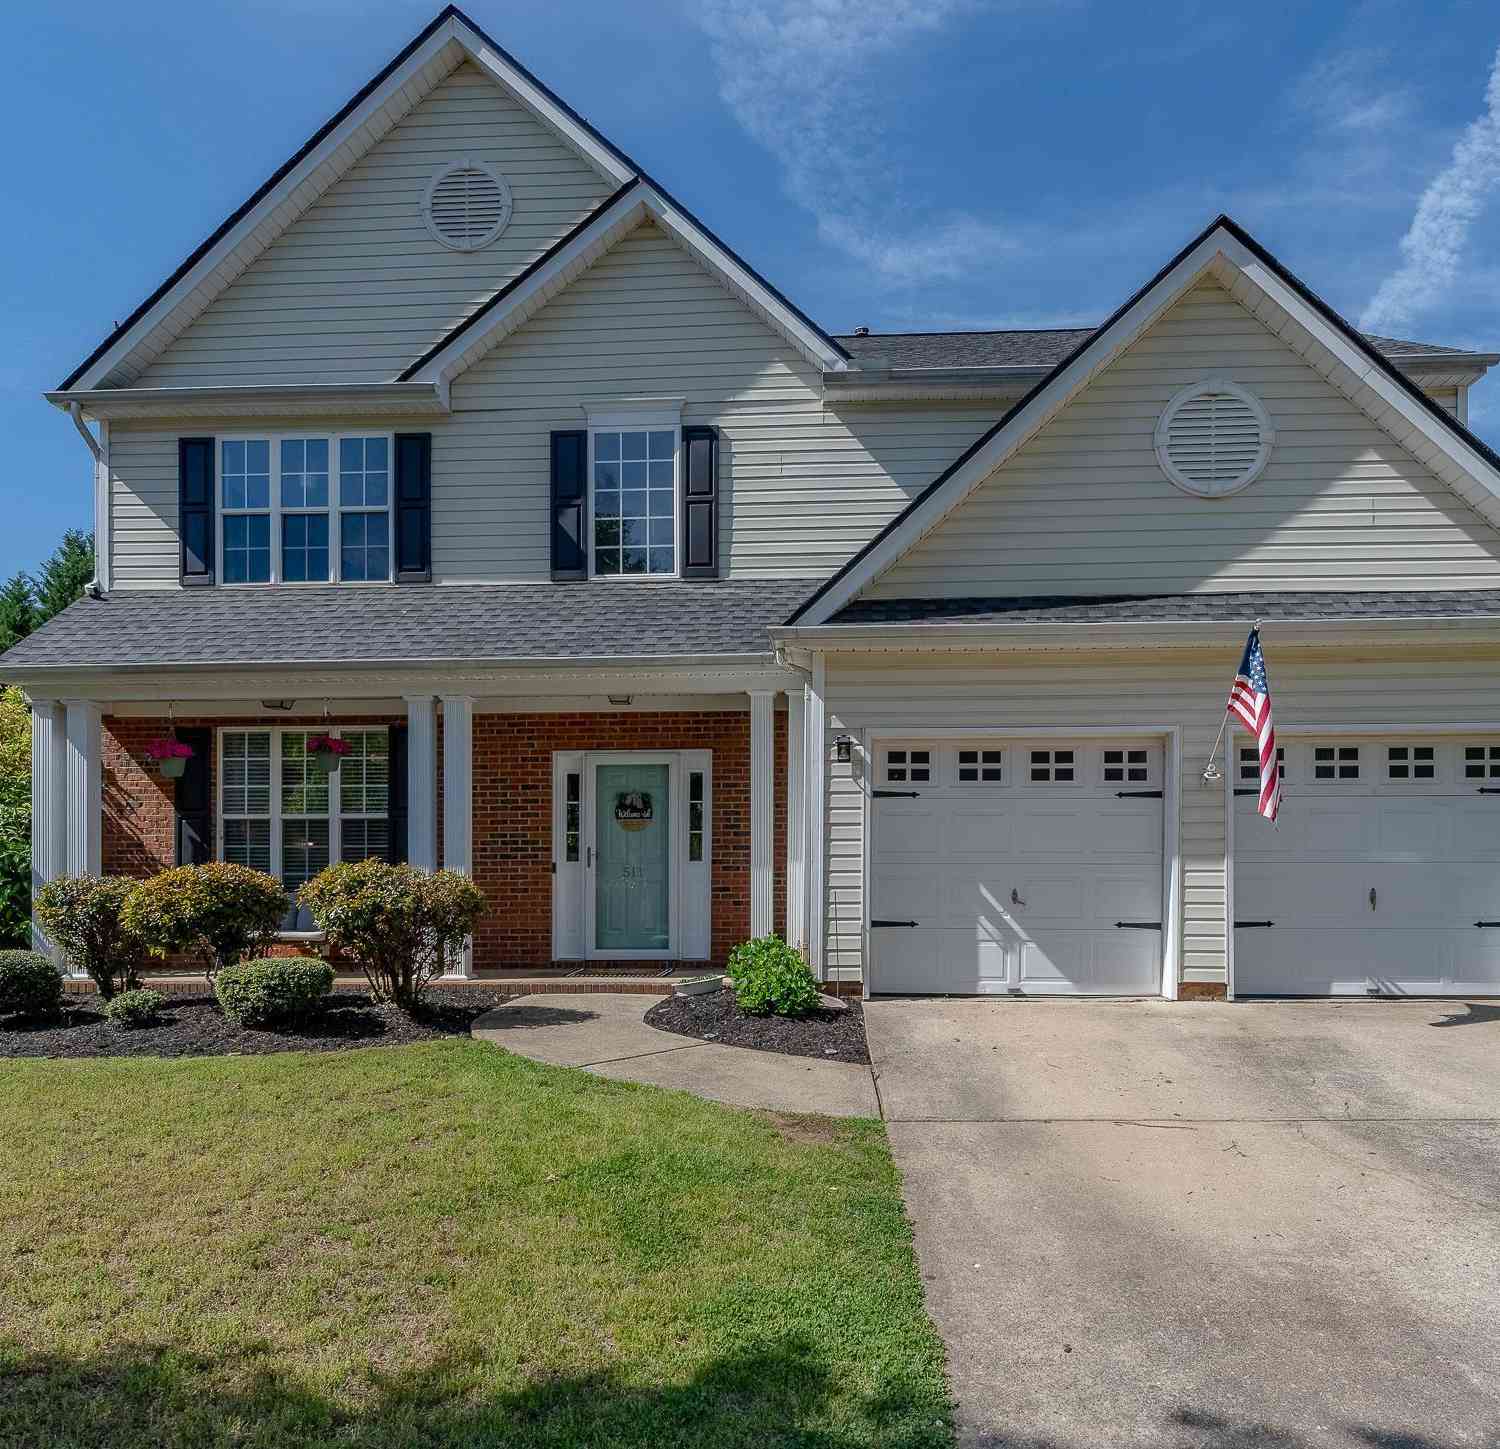
| 511 Waterstone, Simpsonville, SC, 29680 | $355,000 | 4 | 2.5 | 2,200 | 1 Acre |
| 8 Heatherfield, Simpsonville, SC, 29680 | $368,000 | 4 | 2.5 | 2,600 | 1 Acre |
| 623 Fairview Lake, Simpsonville, SC, 29680 | $345,000 | 4 | 2.5 | 2,000 | 1 Acre |
Similar Homes To 11 Straiharn Place
Nearby For Sale



The data relating to real estate for sale on this website comes in part from the Internet Data exchange program of the Spartanburg Board of REALTORS®. IDX information is provided exclusively for consumers' personal, non-commercial use and may not be used for any purpose other than to identify prospective properties consumers may be interested in purchasing. Real estate listings held by brokerage firms other than ByOwner, are indicated by detailed information about them such as the name of the listing firms. Information deemed reliable but not guaranteed. Copyright © 2026 Spartanburg Board of REALTORS®. All Rights Reserved. Spartanburg Association Of Realtors Inc.
ByOwner last updated this listing 09/18/2026 @ 14:43
More Cities with for Sale by Owner Homes
- Simpsonville Homes For Sale By Owner
- Fountain Inn Homes For Sale By Owner
- Mauldin Homes For Sale By Owner
- Gray Court Homes For Sale By Owner
- Greenville Homes For Sale By Owner
- Greer Homes For Sale By Owner
- Reidville Homes For Sale By Owner
- Woodruff Homes For Sale By Owner
- Pelzer Homes For Sale By Owner
- Powdersville Homes For Sale By Owner
- Williamston Homes For Sale By Owner
- Taylors Homes For Sale By Owner
- Piedmont Homes For Sale By Owner
- Duncan Homes For Sale By Owner
- Startex Homes For Sale By Owner
- Moore Homes For Sale By Owner
- Lyman Homes For Sale By Owner
- Wellford Homes For Sale By Owner
- Belton Homes For Sale By Owner
- Easley Homes For Sale By Owner
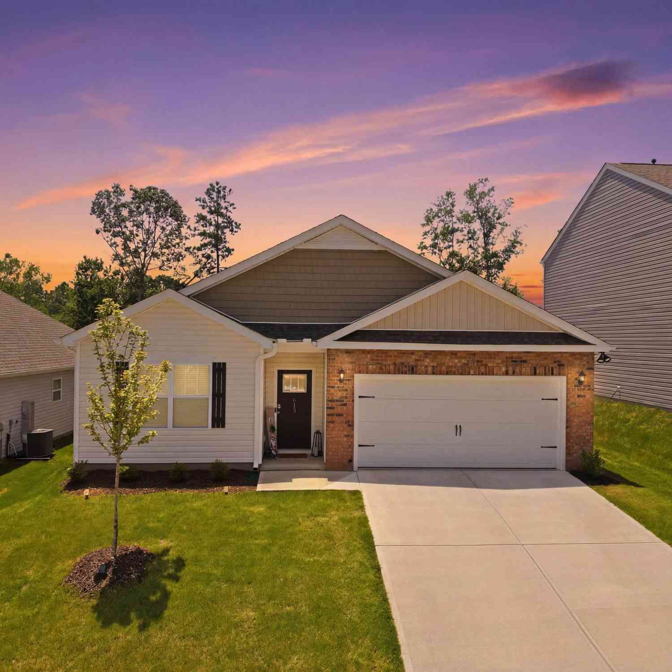
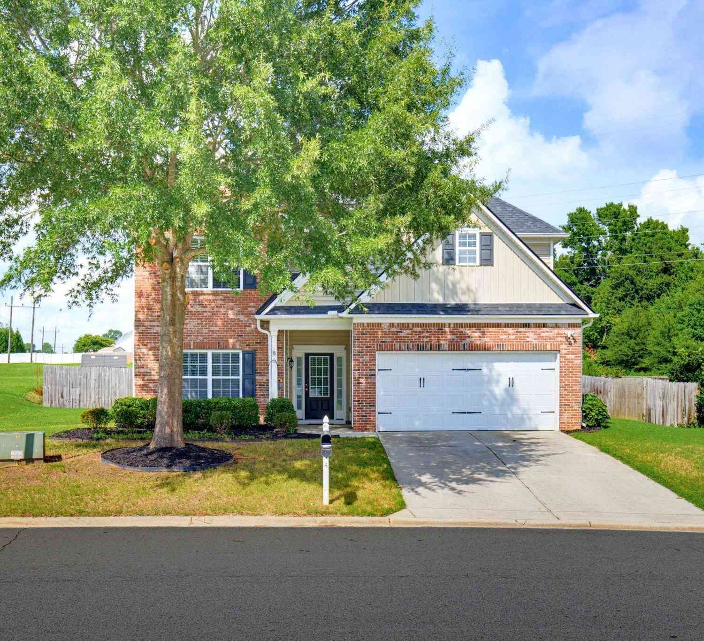
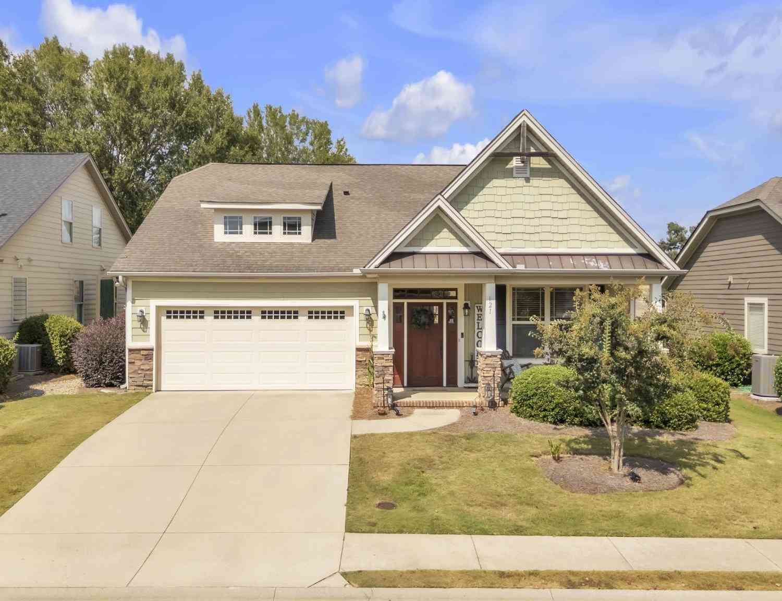
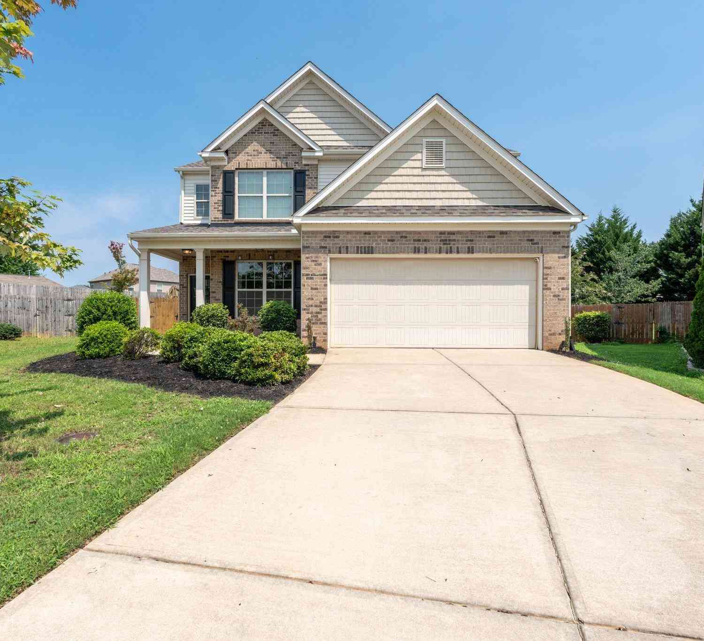
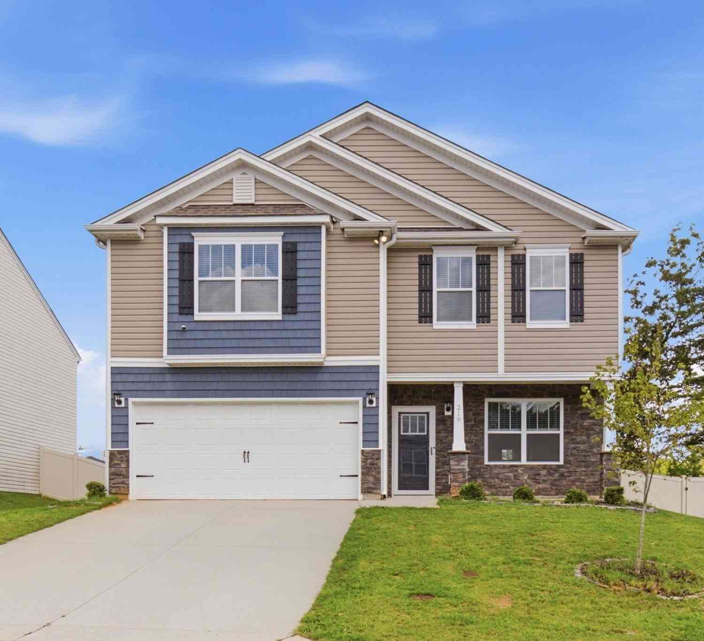
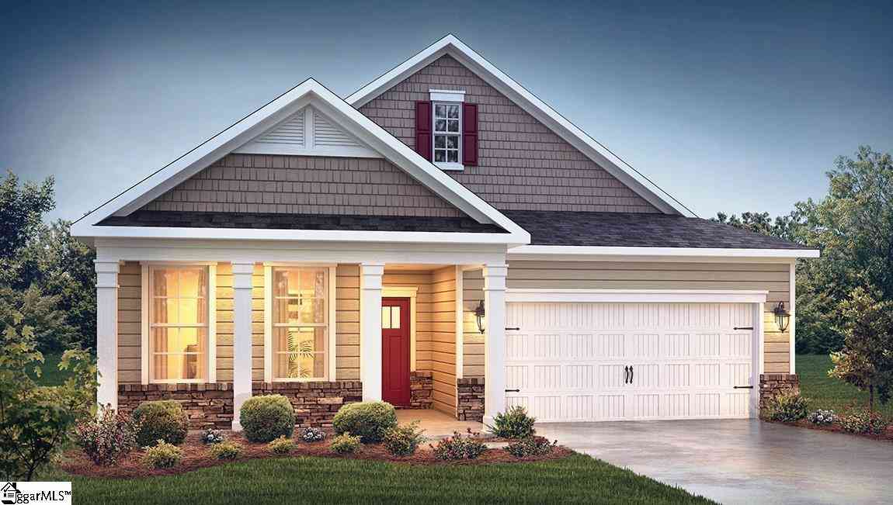
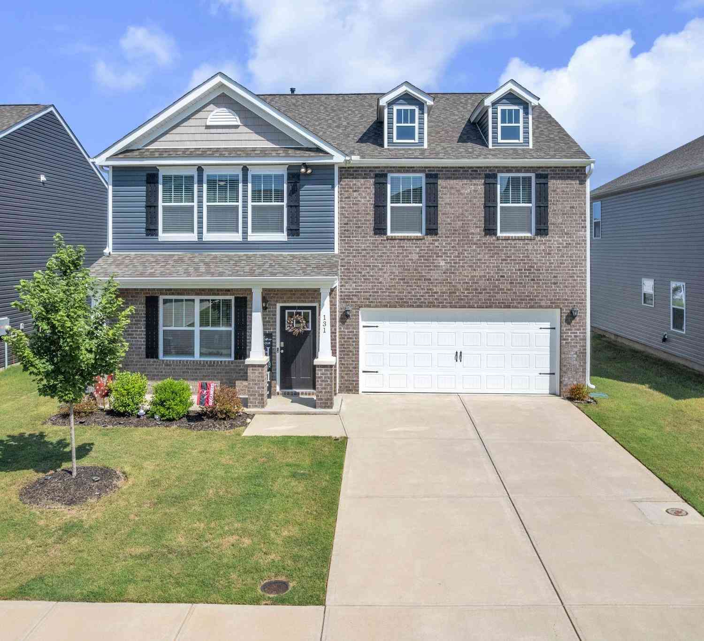
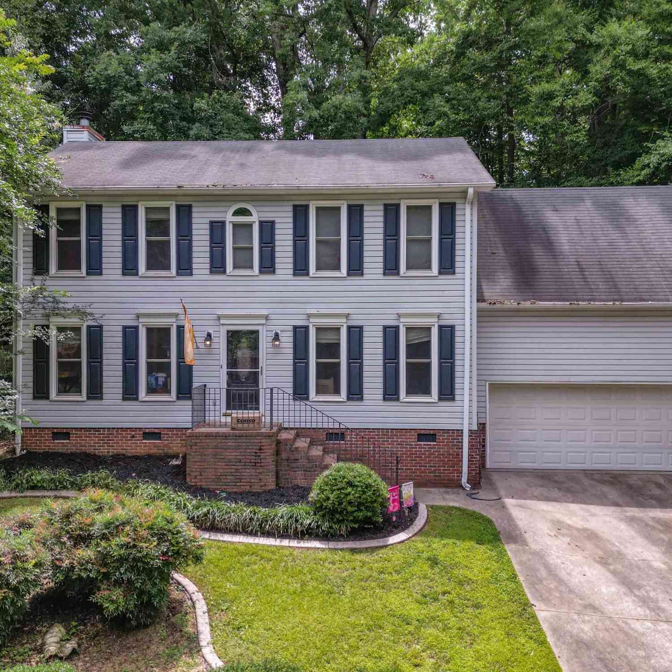
Homes around $355,000




Verify Your Email
Please enter the 6-digit verification code
sent to your email address.
Verify Your Phone Number
Please enter the 6-digit verification code
sent to your mobile phone.