
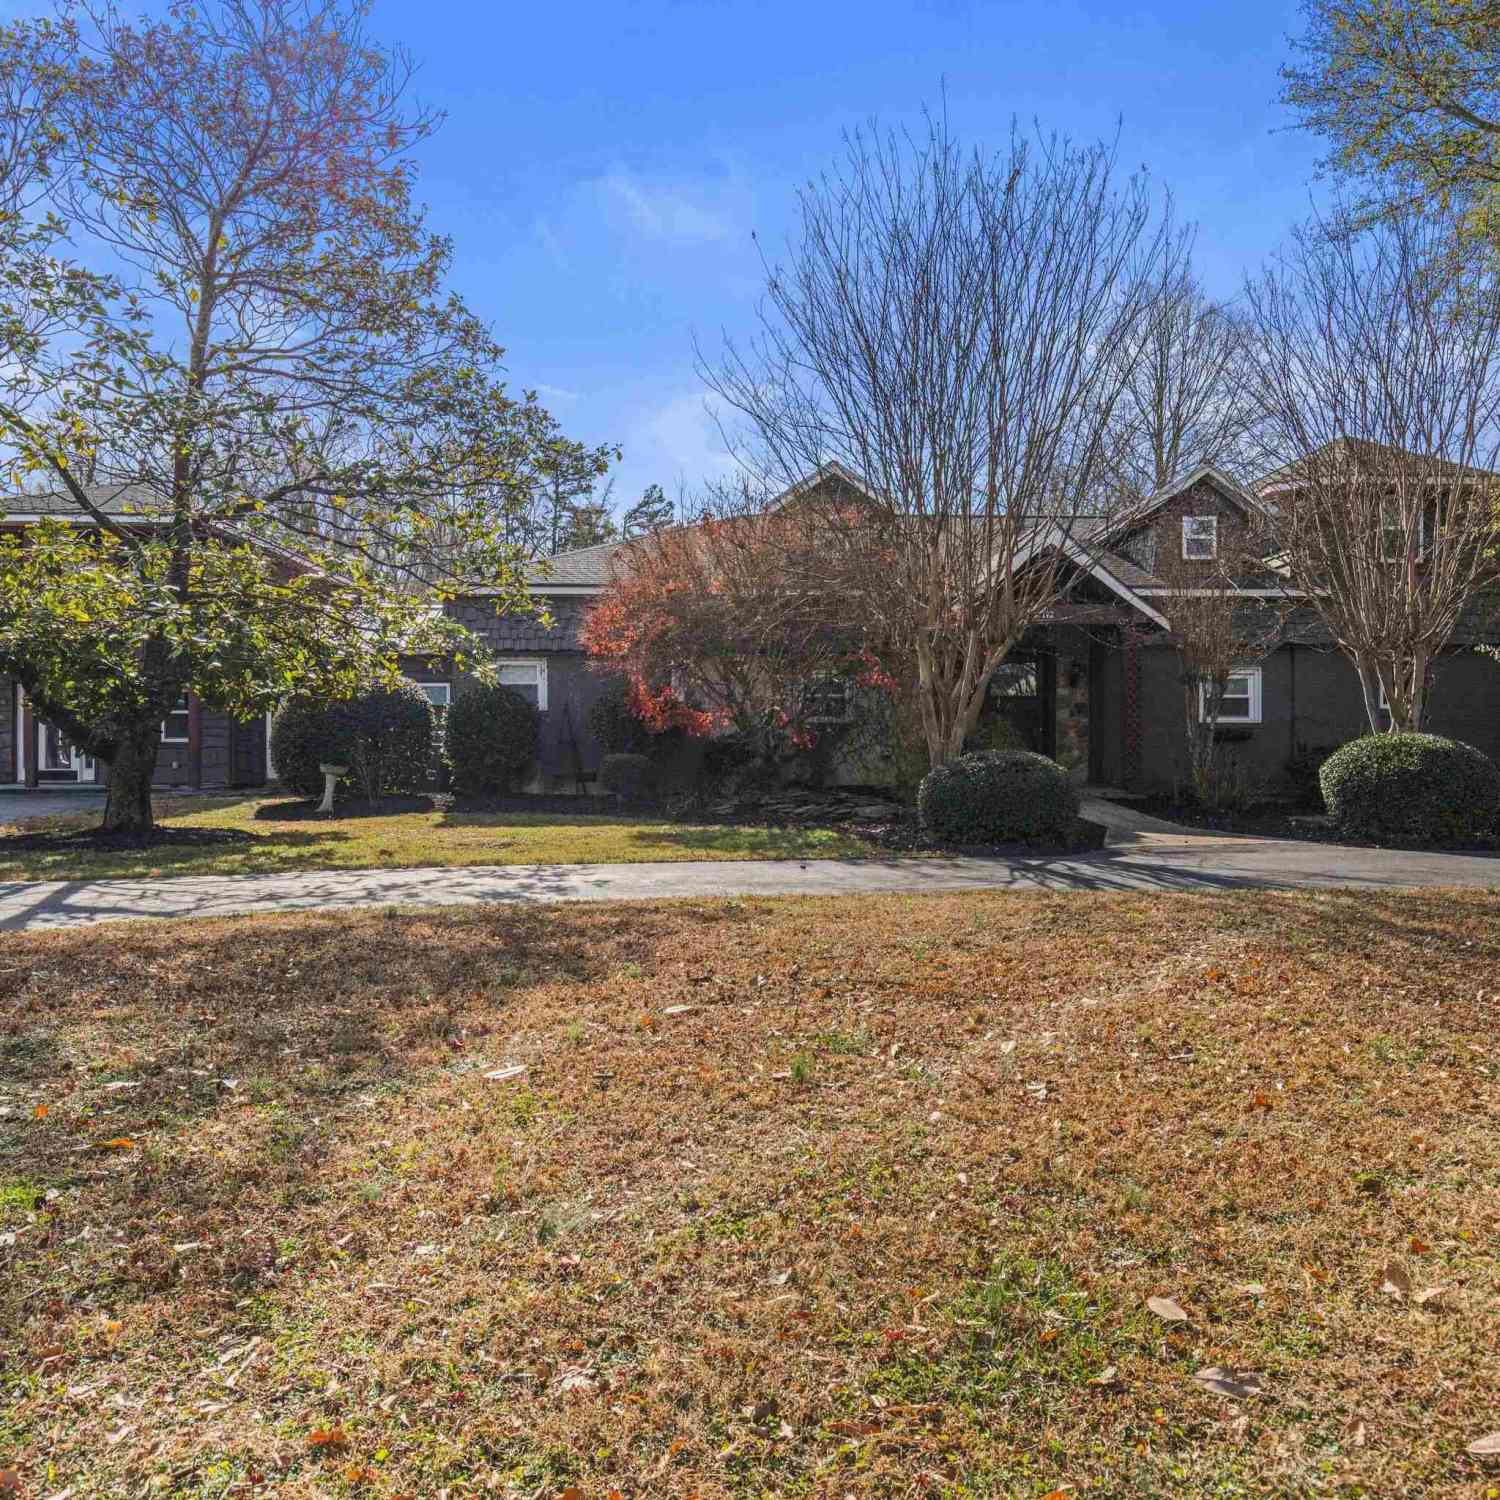
102 Harts
Simpsonville, SC 29681

 5
5
Bed
 3.5
3.5
Bath
 4,000
4,000Sqft
87,120Sqft(Lot)

Welcome to 102 Harts Lane, a private equestrian retreat just minutes from downtown Simpsonville. This rare property holds the kind of endless opportunity so many buyers wish they could find but never do. Sitting on 2 acres, this Simpsonville charmer showcases a hand built barn made with pieces of history, a dressage arena, a 3 car garage that doubles as a workshop, and a second living area perfect for multi-generational living, an in-law suite, or an income opportunity. A koi pond and a magical wood front door set the tone for a calm, welcoming feel as you approach. Inside, the foyer opens to a private office with sliding French doors, tall ceilings, and gorgeous accent wall. Through the archway, the expansive living and dining areas feel spacious with rustic, custom character. The dinin

 Property Details
 Map
Map
 Map
Map
What's Nearby
Nearby Areas
 Features
-
Bedroom Information
Total Bedrooms: 5 Main Bedrooms: 5 Main Bedrooms Size: 17x15 Bedroom #2 Size: 12x12 Bedroom #3 Size: 12x12 Bedroom #4 Size: 16x11 Bedroom #5 Size: 16x13 Dining Size: 16x13 Living Room Size: 16x13Bathroom Information
Total Baths: 3 Full Baths: 3 Half Baths: 1 -
Kitchen Information
Kitchen Size: 19x17Interior Features
Bookcase,Ceiling 9ft+,Ceiling Fan,Ceiling Smooth,Ceiling Trey,Countertops Granite,Open Floor Plan,Sky Lights,Smoke Detector,Tub-Jetted,Tub Garden,Walk In Closet,Second Living Quarters,Split Floor Plan,Ceiling – Dropped,Ceiling – Coffered,Pantry – Walk In,Other/See RemarksAppliances
Dishwasher,Disposal,Dryer,Stand Alone Range-Gas,Refrigerator,Washer,Stand Alone Rng-Electric,Wine Chiller,Double Oven,Microwave-Built In -
Cooling Features
Central Forced,ElectricHeating Source
Electric,Forced Air,Natural Gas,Damper ControlledWater/Sewer
Water Source: Public Sewer: Septic Water Heater.: Gas,Tankless
-
Building Information
Built Year: 1987 Total Floors: Ceramic Tile,Wood,Concrete # of Stories: 2 Built: 1987 Approx Age: 31-50 Roof Type: Architectural Basement: None -
Exterior Features
Balcony,Patio,Tilt Out Windows,Barn/Stall,Riding Area,Outdoor Fireplace -
Parking/Garage
Basement: Door Opener,Workshop,Detached Garage 3+ Cars,Driveway Parking Parking Type: Detached Garage Garage Total Capacity: 3
-
Lot Information
Lot Size: 2 - 5 Acres Approx # of Acres: 2 Dimensions: 190x42x146x148x301x291 Lot Description: Fenced Yard,Level,Pasture,Some Trees,Other/See Remarks -
Property Information
Subdivision: None City: Simpsonville Type: Single Family Class: Residential
-
Listing Price Information
Original List Price: $829,000
-
Tax Information
Tax ID Number: 0298.00-01-001.02
-
Parking Information
Parking / Garage: Door Opener,Workshop,Detached Garage 3+ Cars,Driveway Parking Parking Type: Detached Garage -
Homeowners Association Information
HOA: N
-
School Information
Elementary School: Bethel Junior High School: Hillcrest Senior High School: Hillcrest
How much is this property worth?
Curious about this home's true market value? Use our free Home Evaluation Tool to instantly get a personalized Comparative Market Analysis (CMA) report. Make smarter, data-driven decisions before you buy.

Nearby Home Value
| Address | Estimate | Bed | Bath | Sq. Ft | Lot Size |
|---|---|---|---|---|---|
| 74 Modesto, Simpsonville, SC, 29681 | $1,389,080 | 6 | 4.5 | 6,600 | 6,600 SqFt |
| 10 Modesto, Simpsonville, SC, 29681 | $665,681 | 4 | 2.5 | 3,200 | 3,200 SqFt |
| 10 Modesto Lane, Simpsonville, SC, 29681 | $665,681 | 4 | 2.5 | 3,378 | 3,378 SqFt |
| 10 Modesto Lane, Simpsonville, SC, 29681 | $665,681 | 4 | 3 | -- | |
| 200 Dapple, Simpsonville, SC, 29681 | $779,000 | 5 | 3.5 | 3,600 | 3,600 SqFt |
| 202 Dapple, Simpsonville, SC, 29681 | $739,000 | 5 | 4.5 | 3,400 | 3,400 SqFt |
| 104 Livery, Simpsonville, SC, 29681 | $754,000 | 5 | 4.5 | 3,400 | 3,400 SqFt |
| 205 Dapple, Simpsonville, SC, 29681 | $764,000 | 5 | 4.5 | 3,600 | 3,600 SqFt |
| 215 Dapple, Simpsonville, SC, 29681 | $959,000 | 5 | 5.5 | 4,400 | 4,400 SqFt |
| 160 Scotts Bluff, Simpsonville, SC, 29681 | $714,900 | 5 | 4.5 | 4,000 | 4,000 SqFt |
Similar Homes To 102 Harts
Nearby For Sale



Information is provided exclusively for consumers' personal, non-commercial use, that it may not be used for any purpose other than to identify prospective properties consumers my be interested in purchasing, the data is deemed reliable but is not guaranteed accurate by the MLS. The MLS may at is discretion, require use of other disclaimers as necessary to protect participants and/or the MLS from liability.
ByOwner last updated this listing 07/18/2026 @ 17:42
More Cities with for Sale by Owner Homes
- Simpsonville Homes For Sale By Owner
- Fountain Inn Homes For Sale By Owner
- Mauldin Homes For Sale By Owner
- Gray Court Homes For Sale By Owner
- Greenville Homes For Sale By Owner
- Greer Homes For Sale By Owner
- Reidville Homes For Sale By Owner
- Woodruff Homes For Sale By Owner
- Pelzer Homes For Sale By Owner
- Powdersville Homes For Sale By Owner
- Williamston Homes For Sale By Owner
- Taylors Homes For Sale By Owner
- Piedmont Homes For Sale By Owner
- Duncan Homes For Sale By Owner
- Startex Homes For Sale By Owner
- Moore Homes For Sale By Owner
- Lyman Homes For Sale By Owner
- Wellford Homes For Sale By Owner
- Belton Homes For Sale By Owner
- Easley Homes For Sale By Owner
Homes around $829,000



Verify Your Email
Please enter the 6-digit verification code
sent to your email address.