

MLS: #MDMC2250752, Listed By: Orla O'Callaghan, RE/MAX Realty Centre, Inc., Source:Bright MLS
17026 Barn Ridge Drive
SILVER SPRING, MD 20906

 5
5
Bed
 5
5
Bath
 5,852
5,852Sqft
 2.09
2.09Acres(Lot)
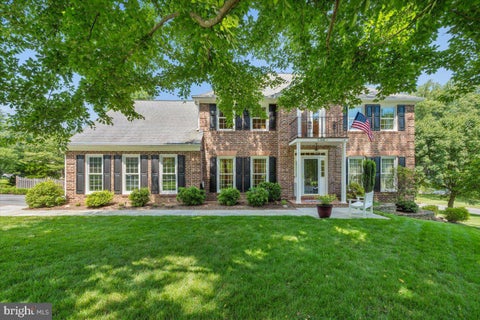
JAW-DROPPING Frank Lloyd Wright–inspired masterpiece perfectly perched on a magnificent two acre private, tranquil and lushly landscaped home-site. This architectural gem blends dramatic design with effortless livability located in Norbeck Knolls, Montgomery County's best kept secret. Two main level primary suites (a rare find) are situated on opposite wings of the home and are ideal for out of town guests, multi generational living, or simply unparalleled convenience for large family gatherings. A suite of three bedrooms and 2 full bathrooms (one with a compartmentalized tub await on the upper level, each thoughtfully designed for comfort and privacy along with a loft/playroom/study. The soaring two story living room and family room are anchored by a fabulous floor to ceiling see throu

 Property Details
 Map
Map
 Map
Map
What's Nearby
Nearby Areas
 Features
-
Bedroom Information
Total beds: 5Bathroom Information
Total Baths: 5 Full Baths: 4 Half Baths: 1Room Information
Has Basement: Yes Basement: Walk-Out Access, Daylight, Full, Partially Finished -
Roofing Information
Composition -
Interior Features
Ceiling Fan(s), Pantry, Recessed Lighting, Walk-In Closet(s), Other, High Ceilings, Crown Molding, Open Floorplan Roof: Composition Appliances: Electric Range, Electric Oven, Cooktop, Electric Water Heater, Washer, Refrigerator, Microwave, Freezer, Exhaust Fan, Dishwasher, Disposal, Dryer, ENERGY STAR Qualified Washer Laundry Features: Main Level Window Features: Skylight(s), Window Coverings, Insulated Windows, Bay Window(s), Window Treatments -
Heating & Cooling
Has Heating: Yes Heating: Exhaust Fan, Electric, Forced Air, Zoned Has Cooling: Yes Cooling: Central Air, Ceiling Fan(s), Zoned, Electric
-
Building Information
Year Built: 1987 Building Area Total: 7891 Construction Materials: Frame, Block Patio And Porch Features: Porch, Patio, Deck Pool Features: None Private Pool: No Water front Features: Stream View: Trees/Woods, Scenic -
Exterior Features
Exterior Features: Lighting
-
Lot Information
Lot Size Acres: 2.09 Lot Size Source: Assessor Lot Size Square Feet: 91040 Lot Description: Wooded, Secluded, Private, Cul-De-SacProperty Information
Subdivision: NORBECK KNOLLS Source Property Type: Residential Postal Code Plus 4: 1106 Property SubType: Single Family Residence Levels: Three Or More Property Age: 39
-
Listing Price Information
Listing Price: $1400000
-
Tax Information
Parcel Number: 160801970064 Tax Lot: 28 Tax Year: 2025 Annual Tax: $11229.22
-
Parking Information
Parking Total: 10 Circular Driveway, Garage, Driveway, AttachedGarage Information
Has Garage: Yes Has Attached Garage: Yes Garage Space: 2
-
School Information
Elementary School: STONEGATEJunior High School: WILLIAM H. FARQUHARSenior High School: NORTHEAST AREA -
Location Information
Direction: From the ICC, Georgia Avenue south, left on Norbeck Road, left on Barn Ridge Drive, right on the private driveway to 17026 or Layhill Road toward Norwood, left on Norbeck Road (route 28), right on Barn Ridge to the private driveway leading to 17026. WaterSource: Public
How much is this property worth?
Curious about this home's true market value? Use our free Home Evaluation Tool to instantly get a personalized Comparative Market Analysis (CMA) report. Make smarter, data-driven decisions before you buy.

Nearby Home Value
| Address | Estimate | Bed | Bath | Sq. Ft | Lot Size |
|---|---|---|---|---|---|
| 13502 Windy Meadow Lane, Silver Spring, MD, 20906 | $799,990 | 3 | 4 | 3,676 | 0.15 Acre |
| 1419 Atwood Road, Silver Spring, MD, 20906 | $1,425,000 | 5 | 6 | 5,086 | 0.37 Acre |
| 13217 Moonlight Trail D.., Silver Spring, MD, 20906 | $999,000 | 5 | 4 | 4,404 | 0.16 Acre |
| 13940 Alderton Road, Silver Spring, MD, 20906 | $779,900 | 5 | 4 | 2,414 | 0.26 Acre |
| 15 Middlebridge Court, Silver Spring, MD, 20906 | $799,000 | 4 | 4 | 3,314 | 0.31 Acre |
| 12823 Camellia Drive, Silver Spring, MD, 20906 | $640,000 | 4 | 3 | 2,660 | 0.23 Acre |
| 15400 Layhill Road, Silver Spring, MD, 20906 | $739,900 | 4 | 2 | 2,406 | 1.37 Acres |
| 1814 Marymont Road, Silver Spring, MD, 20906 | $799,900 | 6 | 4 | 2,802 | 0.95 Acre |
| 13222 Ewood Lane, Silver Spring, MD, 20906 | $1,350,000 | 5 | 5 | 6,100 | 0.30 Acre |
| 2124 Cherry Leaf Lane, Silver Spring, MD, 20906 | $699,999 | 4 | 4 | 3,517 | 0.32 Acre |
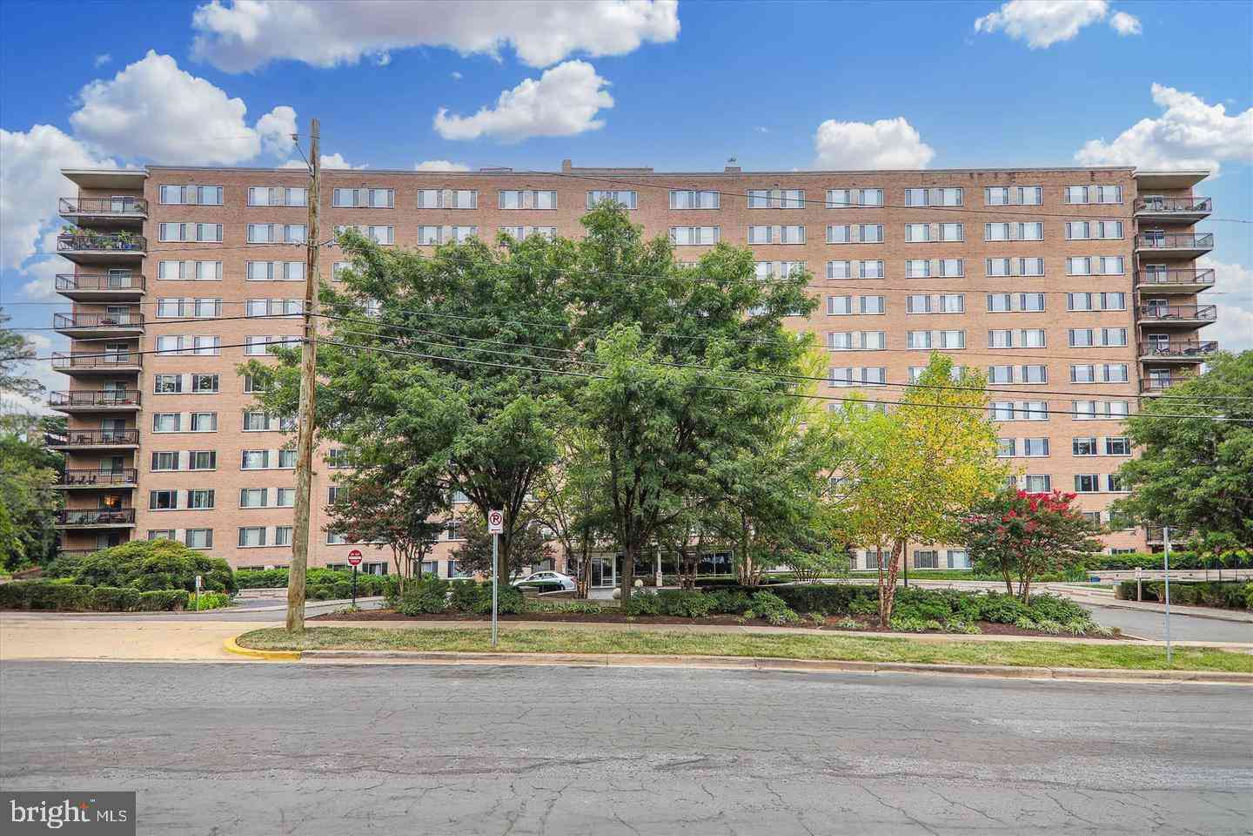
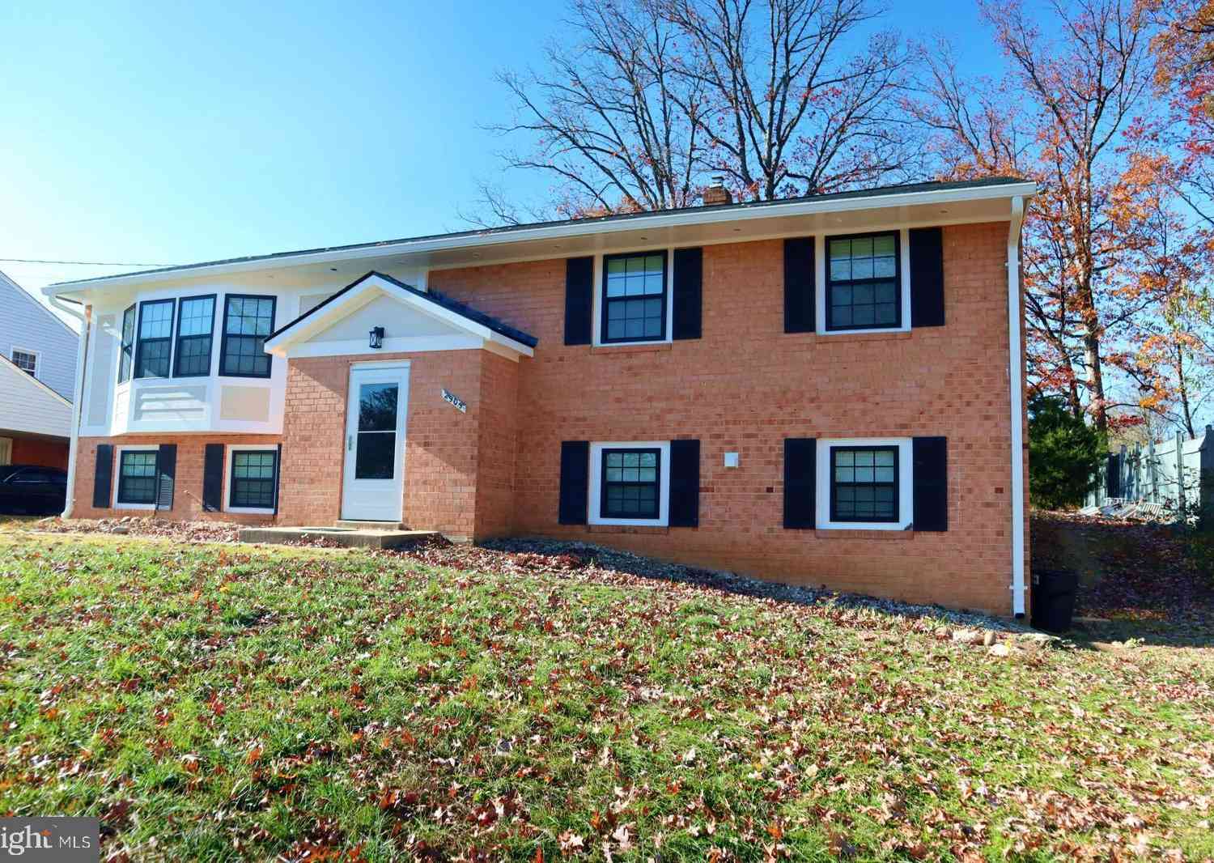
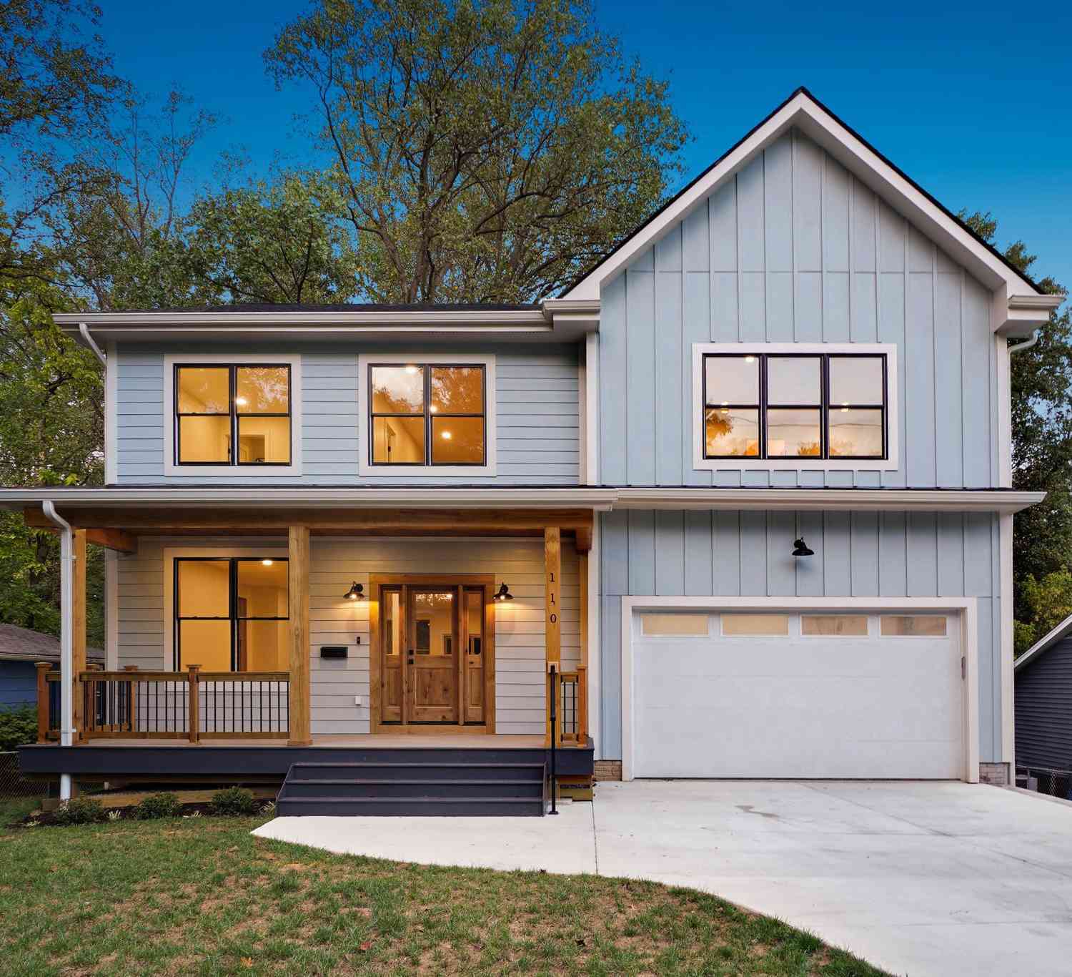
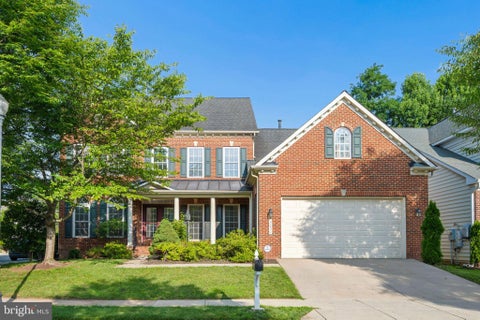
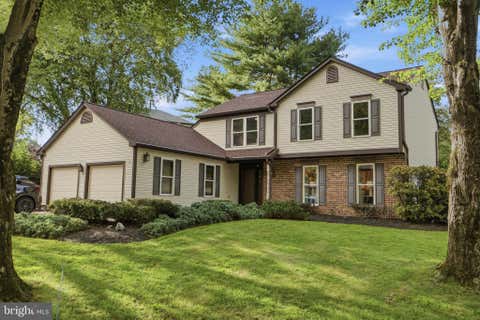
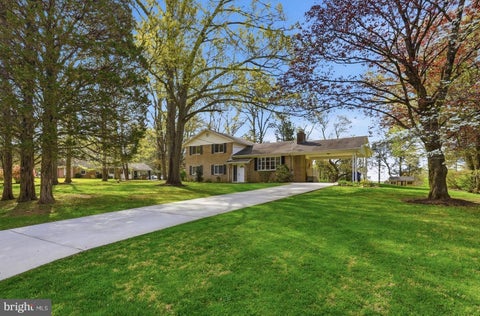
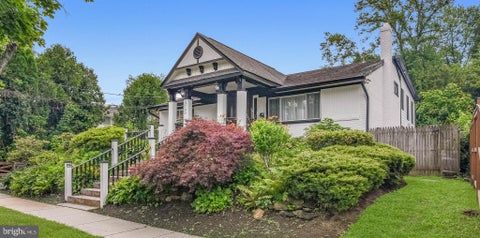
Similar Homes To 17026 Barn Ridge Drive
Nearby For Sale


The data relating to real estate for sale on this website appears in part through the BRIGHT Internet Data Exchange program, a voluntary cooperative exchange of property listing data between licensed real estate brokerage firms in which ByOwner participates, and is provided by BRIGHT through a licensing agreement. The information provided by this website is for the personal, non-commercial use of consumers and may not be used for any purpose other than to identify prospective properties consumers may be interested in purchasing. Some properties which appear for sale on this website may no longer be available because they are under contract, have closed or are no longer being offered for sale. Information Deemed Reliable But Not Guaranteed. Copyright © 2026 Bright MLS. All rights reserved.
ByOwner last updated this listing 09/19/2026 @ 00:31
More Cities with for Sale by Owner Homes
- Silver Spring Homes For Sale By Owner
- Takoma Park Homes For Sale By Owner
- Kensington Homes For Sale By Owner
- North Bethesda Homes For Sale By Owner
- College Park Homes For Sale By Owner
- Chevy Chase Homes For Sale By Owner
- Bethesda Homes For Sale By Owner
- Beltsville Homes For Sale By Owner
- Mount Rainier Homes For Sale By Owner
- Riverdale Homes For Sale By Owner
- Brentwood Homes For Sale By Owner
- Bladensburg Homes For Sale By Owner
- Burtonsville Homes For Sale By Owner
- Hyattsville Homes For Sale By Owner
- Greenbelt Homes For Sale By Owner
- Spencerville Homes For Sale By Owner
- Washington Homes For Sale By Owner
- Landover Homes For Sale By Owner
- Lanham Homes For Sale By Owner
- Cabin John Homes For Sale By Owner
Homes around $1,400,000








Verify Your Email
Please enter the 6-digit verification code
sent to your email address.
Verify Your Phone Number
Please enter the 6-digit verification code
sent to your mobile phone.