
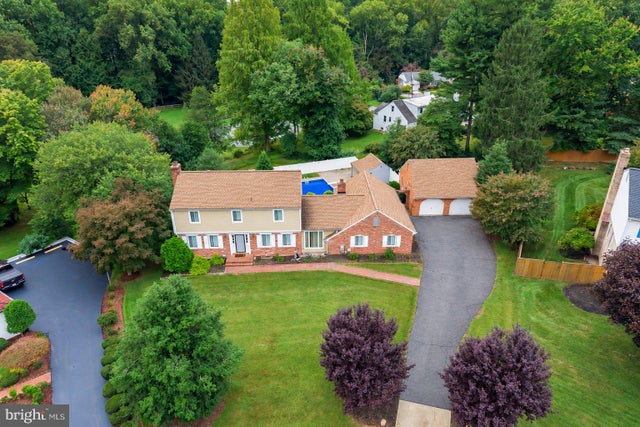
MLS: #MDMC2258090, Listed By: Liliana Vallario, EXP Realty, LLC, Source:Bright MLS
14404 Tarpon Terrace
SILVER SPRING, MD 20905

 5
5
Bed
 4
4
Bath
 3,329
3,329Sqft
 0.64
0.64Acre(Lot)
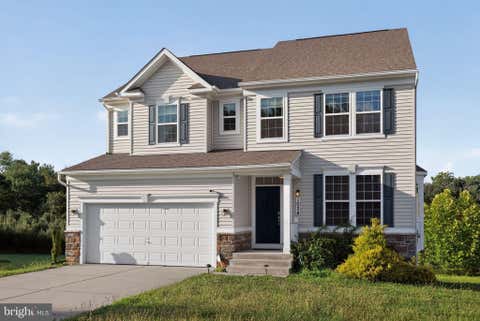
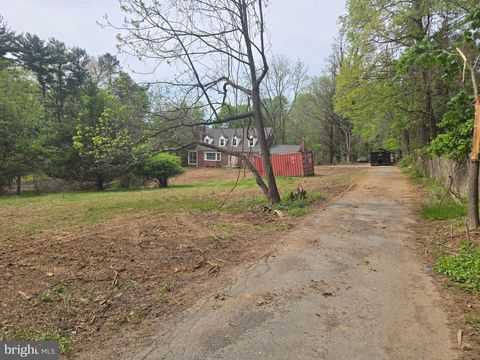
Some homes give you room to grow. This one gives you room to imagine what’s next. Tucked on a private 0.64-acre cul-de-sac lot in sought-after North Sherwood Forest, this five-bedroom Colonial brings together inviting living spaces, a remarkable backyard, and a separate addition that could change the way you work from home. Step inside to hardwood floors, generous gathering spaces, and two wood-burning fireplaces—one in the living room and another in the family room. Just beyond, the screened-in porch invites long conversations and quiet mornings overlooking the backyard. And what a backyard it is. The fenced-in pool, pool house, and patio set the scene for summer afternoons, celebrations, and weekends you’ll look forward to spending at home. The property extends beyond the pool area, g

 Property Details
 Map
Map
 Map
Map
What's Nearby
Nearby Areas
 Features
-
Bedroom Information
Total beds: 5Bathroom Information
Total Baths: 4 Full Baths: 3 Half Baths: 1Room Information
Has Basement: Yes Basement: Finished, Walk-Out Access, Interior Entry -
Flooring Information
Laminate, Wood, Ceramic Tile, Hardwood, Carpet, Vinyl -
Roofing Information
Shingle -
Interior Features
Eat-in Kitchen, Ceiling Fan(s), Recessed Lighting, Other, Beamed Ceilings Roof: Shingle Appliances: Oven, Gas Water Heater, Cooktop, Dishwasher, Ice Maker, Refrigerator, Stainless Steel Appliance(s), Washer, Dryer Laundry Features: In Basement -
Heating & Cooling
Has Heating: Yes Heating: Natural Gas, Forced Air Has Cooling: Yes Cooling: Central Air, Ceiling Fan(s), Gas
-
Building Information
Year Built: 1969 Building Area Total: 3494 Construction Materials: Brick Patio And Porch Features: Porch, Enclosed, Screened, Terrace Pool Features: In Ground, Private Private Pool: Yes
-
Lot Information
Lot Size Acres: 0.64 Lot Size Source: Assessor Lot Size Square Feet: 28053 Lot Description: Cul-De-Sac, Back YardProperty Information
Subdivision: NORTH SHERWOOD FOREST Source Property Type: Residential Postal Code Plus 4: 5948 Property SubType: Single Family Residence Levels: Three Or More Property Age: 57
-
Listing Price Information
Listing Price: $815000
-
Tax Information
Parcel Number: 160500323802 Tax Lot: 23 Tax Year: 2026 Annual Tax: $8718
-
Parking Information
Parking Total: 10 Oversized, Garage, Driveway, DetachedGarage Information
Has Garage: Yes Garage Space: 2
-
School Information
Elementary School: WESTOVERJunior High School: WHITE OAKSenior High School: SPRINGBROOK -
Location Information
Direction: MLS Directions: From New Hampshire Avenue (MD-650), head west on Bonifant Road. Turn left onto Tarpon Terrace and continue to 14404 Tarpon Terrace WaterSource: Public
How much is this property worth?
Curious about this home's true market value? Use our free Home Evaluation Tool to instantly get a personalized Comparative Market Analysis (CMA) report. Make smarter, data-driven decisions before you buy.

Nearby Home Value
| Address | Estimate | Bed | Bath | Sq. Ft | Lot Size |
|---|---|---|---|---|---|
| 15025 Timberlake Drive, Silver Spring, MD, 20905 | $724,900 | 5 | 4 | 2,746 | 0.77 Acre |
| 2213 Apple Tree Lane, Silver Spring, MD, 20905 | $690,000 | 5 | 4 | 2,489 | 0.98 Acre |
| 15330 Hildegard Lane, Silver Spring, MD, 20905 | $829,000 | 4 | 2 | -- | 1.06 Acres |
| 14317 Sturtevant Road, Silver Spring, MD, 20905 | $680,000 | 4 | 3 | 2,621 | 0.40 Acre |
| 14109 Sturtevant Rd, Silver Spring, MD, 20905 | $735,000 | 5 | 4 | 3,525 | 0.63 Acre |
| 2109 Link Road, Silver Spring, MD, 20905 | $1,124,900 | 5 | 5 | 4,826 | 2 Acres |
| 14616 Sturtevant Road, Silver Spring, MD, 20905 | $695,000 | 4 | 4 | 2,616 | 0.55 Acre |
| 1804 Briggs Chaney Road, Silver Spring, MD, 20905 | $659,000 | 3 | 2 | 2,188 | 0.63 Acre |
| 1701 Maydale Drive, Silver Spring, MD, 20905 | $799,000 | 4 | 3 | 3,584 | 0.25 Acre |
| 14701 Fireside Drive, Silver Spring, MD, 20905 | $695,000 | 5 | 4 | 2,075 | 0.55 Acre |
Similar Homes To 14404 Tarpon Terrace
Nearby For Sale


The data relating to real estate for sale on this website appears in part through the BRIGHT Internet Data Exchange program, a voluntary cooperative exchange of property listing data between licensed real estate brokerage firms in which ByOwner participates, and is provided by BRIGHT through a licensing agreement. The information provided by this website is for the personal, non-commercial use of consumers and may not be used for any purpose other than to identify prospective properties consumers may be interested in purchasing. Some properties which appear for sale on this website may no longer be available because they are under contract, have closed or are no longer being offered for sale. Information Deemed Reliable But Not Guaranteed. Copyright © 2026 Bright MLS. All rights reserved.
ByOwner last updated this listing 09/30/2026 @ 03:30
More Cities with for Sale by Owner Homes
- Silver Spring Homes For Sale By Owner
- Takoma Park Homes For Sale By Owner
- Kensington Homes For Sale By Owner
- North Bethesda Homes For Sale By Owner
- College Park Homes For Sale By Owner
- Chevy Chase Homes For Sale By Owner
- Bethesda Homes For Sale By Owner
- Beltsville Homes For Sale By Owner
- Mount Rainier Homes For Sale By Owner
- Riverdale Homes For Sale By Owner
- Brentwood Homes For Sale By Owner
- Bladensburg Homes For Sale By Owner
- Burtonsville Homes For Sale By Owner
- Hyattsville Homes For Sale By Owner
- Greenbelt Homes For Sale By Owner
- Spencerville Homes For Sale By Owner
- Washington Homes For Sale By Owner
- Landover Homes For Sale By Owner
- Lanham Homes For Sale By Owner
- Cabin John Homes For Sale By Owner
Homes around $815,000









Verify Your Email
Please enter the 6-digit verification code
sent to your email address.
Verify Your Phone Number
Please enter the 6-digit verification code
sent to your mobile phone.