

Brady Drive
Sierra City, CA 96125

 2
2
Bed
 2
2
Bath
 1,360
1,360Sqft
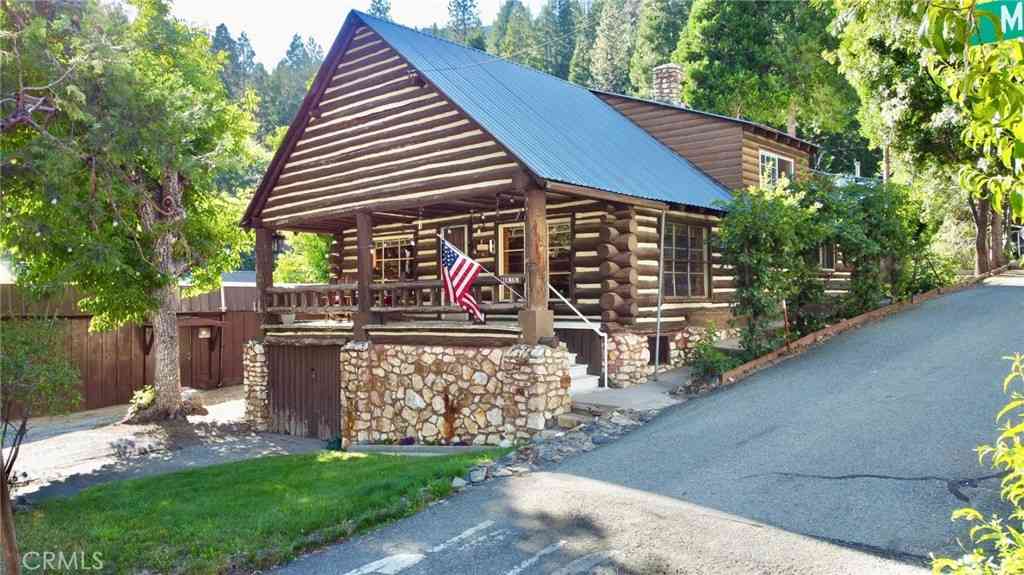
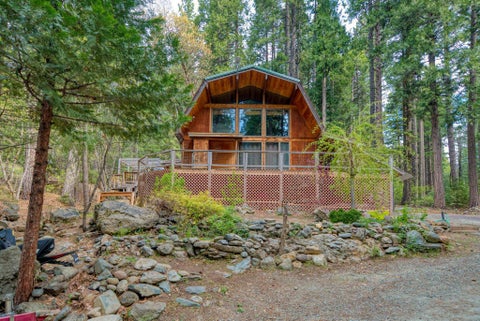
Welcome to 521 Brady Drive in Sierra City, California a delightful cedar cabin set on a level half-acre parcel, with unforgettable views of the iconic Sierra Buttes. Offering 2 bedrooms, 2 full bathrooms, and approximately 1,360 square feet, this mountain retreat blends rustic charm with modern comfort. The main level features a spacious great room with an open kitchen, living area, and dining space perfect for gathering after a day of exploring the Lost Sierra. A full bathroom, laundry room, and Mud room with its own outside entrance add flexibility for storage, hobbies, guests, or gear. Upstairs, the oversized primary suite feels like a true retreat, joined by a second bedroom and a large balcony where the Sierra Buttes become part of your everyday backdrop. Outside, the level half-acr

 Property Details
 Map
Map
 Map
Map
 Features
-
Bedroom Information
Total beds: 2 Window Feature: Dual Pane FullBathroom Information
Total Baths: 2 Full Baths: 2 Primary Bedroom Features: BalconyWater/Sewer
Sewer: Septic System, Septic ConnectedRoom Information
Total Bedroom: 2 Window Feature: Dual Pane Full -
Flooring Information
Simulated Wood -
Roofing Information
Metal -
Interior Features
Roof: Metal Appliances: Free Standing Refrigerator, Gas Water Heater, Dishwasher, Electric Cook Top Laundry Features: Ground Floor, Inside Room -
Heating & Cooling
Heating: Baseboard, Electric, Gas, Wall Furnace, MultiZone Cooling: Ceiling Fan(s), Whole House Fan WaterSource: Water District -
Fireplace
Number of Fireplaces: 0 Fireplace Features: 0
-
Building Information
Year Built: 1991 Construction Materials: Frame, Wall Insulation, Wood, Wood Siding Roof: Metal Foundation Details: ConcretePerimeter -
Exterior Features
BalconyFoundation Details: ConcretePerimeter -
Road Types
Paved -
Fencing
None -
Laundry Features
Ground Floor, Inside RoomFencing
None
-
Lot Information
Lot Description: Low Maintenance Lot Square Feet: 21,780 Stories: 2 Main Square Feet: 1,360 Topography: LevelProperty Information
Property Type: Residential Sub Type: Single Family Residence Style: Cabin SQ ft (Living Area): 1,360 Construction Materials: Frame,Wall Insulation,Wood,Wood Siding Property Age: 35 Cross Street: Nevada St. Source Neighborhood: Sierra County Area: Sierra City S: 96125 Zoning: R1 Living Area Source: Assessor Agent-Fill Structure Type: DetachedFarm Info
Irrigation Source: Private District
-
Listing Price Information
Listing Id: 226084250 List Price: $285,000 List Price Tot SqFt: $210
-
Tax Information
Parcel Number: 008250019000
-
Parking Information
Private, RV Access, RV Storage, Uncovered Parking Spaces 2+
-
Elementary School District: Sierra-Plumas JointJunior High School District: Sierra-Plumas JointSenior High School District: Sierra-Plumas Joint
-
Utility Information
Public, Electric, Internet Available, Oil, Propane Electric: 220 Volts -
Location Information
Direction: Highway 49 to Nevada St. to Brady Drive.
How much is this property worth?
Curious about this home's true market value? Use our free Home Evaluation Tool to instantly get a personalized Comparative Market Analysis (CMA) report. Make smarter, data-driven decisions before you buy.

Nearby Home Value
| Address | Estimate | Bed | Bath | Sq. Ft | Lot Size |
|---|---|---|---|---|---|
| Tamarack Bend, Sierra City, CA, 96125 | $545,000 | 3 | 3 | 1,680 | -- |
| Tamarack Bend, Sierra City, CA, 96125 | $545,000 | 3 | 3 | 1,960 | -- |
| Busch St., Sierra City, CA, 96125 | $400,000 | 3 | 2 | 1,440 | -- |
| Highway 49, Sierra City, CA, 96125 | $649,000 | 3 | 2 | 1,680 | -- |
| Lewis Ln., Sierra City, CA, 96125 | $570,000 | 3 | 2 | 1,755 | -- |
| Valhalla Ln., Sierra City, CA, 96125 | $199,000 | 1 | 1 | 900 | -- |
| Squirrel Hollow, Sierra City, CA, 96125 | $260,000 | 3 | 1 | 1,404 | -- |
| Lewis Ln., Sierra City, CA, 96125 | $225,000 | 1 | 2 | 1,280 | -- |
| Clark Station, Sierra City, CA, 96125 | $170,000 | 2 | 1 | 1,104 | -- |
| Clark Station, Sierra City, CA, 96125 | $169,000 | 2 | 1 | 850 | -- |
Similar Homes To Brady Drive
Nearby For Sale




ByOwner last updated this listing 09/04/2026 @ 10:19
More Cities with for Sale by Owner Homes
- Sierra City Homes For Sale By Owner
- Alleghany Homes For Sale By Owner
- Calpine Homes For Sale By Owner
- Downieville Homes For Sale By Owner
- Clio Homes For Sale By Owner
- Blairsden Homes For Sale By Owner
- Washington Homes For Sale By Owner
- Sierraville Homes For Sale By Owner
- Emigrant Gap Homes For Sale By Owner
- Portola Homes For Sale By Owner
- Soda Springs Homes For Sale By Owner
- Beckwourth Homes For Sale By Owner
- Loyalton Homes For Sale By Owner
- Strawberry Valley Homes For Sale By Owner
- Camptonville Homes For Sale By Owner
- Alta Homes For Sale By Owner
- Dutch Flat Homes For Sale By Owner
- Nevada City Homes For Sale By Owner
- Quincy Homes For Sale By Owner
- Chilcoot Homes For Sale By Owner
Homes around $285,000





Verify Your Email
Please enter the 6-digit verification code
sent to your email address.
Verify Your Phone Number
Please enter the 6-digit verification code
sent to your mobile phone.