
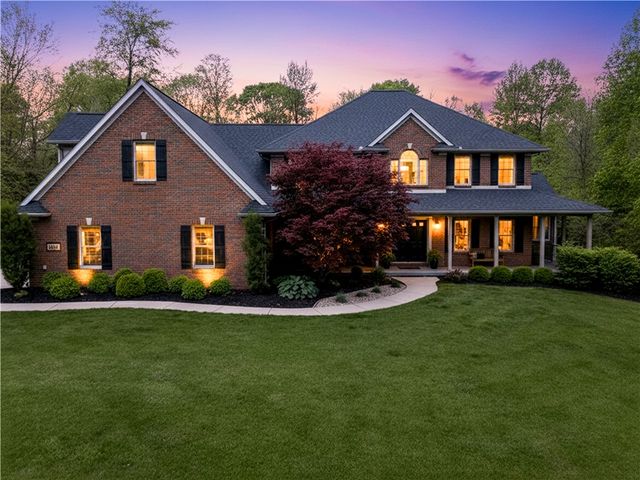
2361 Eastwood Trail
Sidney, OH 45365

 5
5
Bed
 4
4
Bath
 6,192
6,192Sqft
53,971Sqft(Lot)
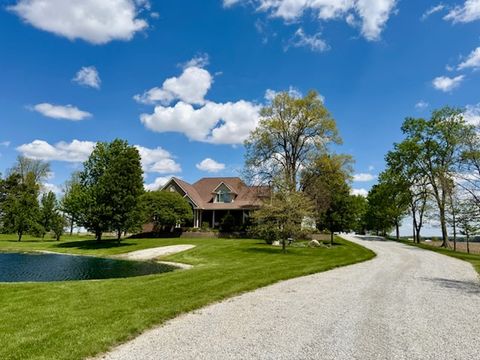
Elegant custom-built brick home featuring a gorgeous wraparound porch that welcomes you with timeless charm and exceptional curb appeal. Step inside to discover 6192 sq ft including the walkout basement. A beautifully designed kitchen showcasing rich Hickory cabinetry, timeless Poplar solid woodwork, and quality craftsmanship throughout. Warm and inviting living spaces blend classic character with modern comfort, creating the perfect setting. Beautiful wing hosting the owner's suite with soaking tub and walk in closet. Impressive laundry room with 2 sets of washers and dryers. This spacious home offers 5 bedrooms and an abundance of living space, including a sunroom, formal living room, and formal dining room designed for hosting and gathering. Custom built by Hoying and Hoying Builders, t

 Property Details
 Map
Map
 Map
Map
What's Nearby
Nearby Areas
 Features
-
Bedroom Information
Total beds: 5Bathroom Information
Total Baths: 4 Full Baths: 3 Half Baths: 1Room Information
Rooms Total: 18 Has Basement: Yes Basement: Full, Finished, Walk-Out Access -
Interior Features
Wet Bar, Kitchen Island, Pantry, Bar, Walk-In Closet(s) Appliances: Cooktop, Dryer, Microwave, Refrigerator, Washer -
Heating & Cooling
Has Heating: Yes Heating: Forced Air Has Cooling: Yes Cooling: Central Air
-
Building Information
Year Built: 1997 Building Area Total: 6192 Construction Materials: Brick Stories: 2 Patio And Porch Features: Patio, Porch Private Pool: No
-
Lot Information
Lot Dimensions: 1.5 Main Square Feet: 53971 Square Feet Lot Size Acres: 1.5 Lot Size Source: Assessor Lot Size Square Feet: 53971Property Information
Subdivision: Plum Ridge Ph Iv Source Property Type: Residential Postal Code Plus 4: 3720 Zoning Description: Residential Property SubType: Single Family Residence Levels: Two Property Age: 29
-
Listing Price Information
Listing Price: $899000 Conventional
-
Tax Information
Parcel Number: 01-19-19-226-034 Tax Legal Desc: LOT 6416 IN PLUM RIDGE PHASE IV & BEING REPLAT OF LOTS #6042 & #6221 020-19-19-226-034 PLAT V28 P217
-
Parking Information
Attached, GarageGarage Information
Has Garage: Yes Has Attached Garage: Yes Garage Space: 3
-
Utility Information
Sewer Available, Water Available -
Location Information
WaterSource: Public
How much is this property worth?
Curious about this home's true market value? Use our free Home Evaluation Tool to instantly get a personalized Comparative Market Analysis (CMA) report. Make smarter, data-driven decisions before you buy.

Nearby Home Value
| Address | Estimate | Bed | Bath | Sq. Ft | Lot Size |
|---|---|---|---|---|---|
| 1650 Bishop Court, Sidney, OH, 45365 | $399,000 | 4 | 3 | 2,203 | 2,203 SqFt |
| 4367 State Route 29, Sidney, OH, 45365 | $575,000 | 4 | 2 | 1,970 | 1,970 SqFt |
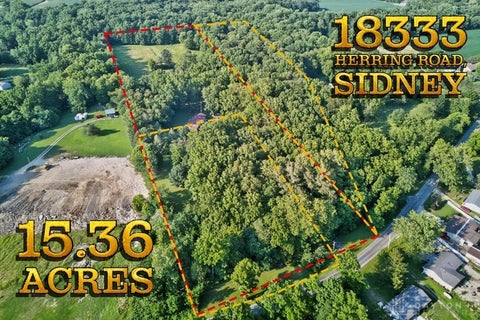
| 18333 Herring Road, Sidney, OH, 45365 | $599,000 | 4 | 2 | 1,868 | 1,868 SqFt |
| 8601 Lochard Road, Sidney, OH, 45365 | $425,000 | 4 | 1 | 2,176 | 2,176 SqFt |
| 1755 Riverside Drive, Sidney, OH, 45365 | $314,900 | 3 | 2 | 2,416 | 2,416 SqFt |
| 724 Riverside Drive, Sidney, OH, 45365 | $545,750 | 4 | 2 | 2,622 | 2,622 SqFt |
| 844 Merri Lane, Sidney, OH, 45365 | $172,500 | 3 | 2 | 1,306 | 1,306 SqFt |
| 421 Monterey Drive, Sidney, OH, 45365 | $229,900 | 3 | 2 | 2,568 | 2,568 SqFt |
| 640 Maxwell Drive, Sidney, OH, 45365 | $179,900 | 2 | 1 | 868 | 868 SqFt |
| 408 Shie Avenue, Sidney, OH, 45365 | $104,000 | 2 | 2 | 1,152 | 1,152 SqFt |
Similar Homes To 2361 Eastwood Trail
Nearby For Sale



The data relating to real estate for sale on this website comes in part from the Internet Data exchange program of Dayton REALTORS®. IDX information is provided exclusively for consumers' personal, non-commercial use and may not be used for any purpose other than to identify prospective properties consumers may be interested in purchasing. Information deemed reliable but not guaranteed. Copyright © 2026 Dayton REALTORS®. All rights reserved.
ByOwner last updated this listing 07/26/2026 @ 07:39
More Cities with for Sale by Owner Homes
- Sidney Homes For Sale By Owner
- Piqua Homes For Sale By Owner
- Conover Homes For Sale By Owner
- Covington Homes For Sale By Owner
- Saint Paris Homes For Sale By Owner
- Christiansburg Homes For Sale By Owner
- Troy Homes For Sale By Owner
- Versailles Homes For Sale By Owner
- Russells Point Homes For Sale By Owner
- Lakeview Homes For Sale By Owner
- Bradford Homes For Sale By Owner
- Huntsville Homes For Sale By Owner
- Bellefontaine Homes For Sale By Owner
- West Liberty Homes For Sale By Owner
- Tipp City Homes For Sale By Owner
- Urbana Homes For Sale By Owner
- Laura Homes For Sale By Owner
- Belle Center Homes For Sale By Owner
- West Milton Homes For Sale By Owner
- New Carlisle Homes For Sale By Owner
Homes around $899,000











Verify Your Email
Please enter the 6-digit verification code
sent to your email address.