

MLS: #NJGL2075428, Listed By: Hollie Dodge, Elite Realtors of New Jersey, Source:Bright MLS
9 Rittenhouse Square
SICKLERVILLE, NJ 08081

 4
4
Bed
 4
4
Bath
 3,761
3,761Sqft
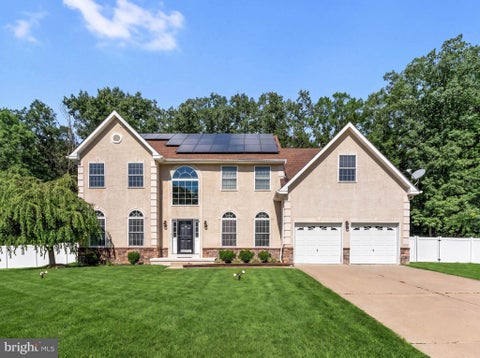
Welcome to one of the most extraordinary homes in the highly sought-after Valley Green community. Thoughtfully designed and custom built by its original owners, this one-of-a-kind residence is being offered for sale for the very first time. Exceptional curb appeal showcases modern siding, architectural windows, cobblestone accents, professionally designed landscaping, custom hardscaping, a triple-wide concrete driveway, an oversized two-car garage with carriage-style doors, and a fully fenced backyard on approximately .24 acres. Step inside the breathtaking two-story foyer with soaring ceilings and rich hardwood flooring that flows into the spectacular sunken living room. Bathed in natural light from skylights and floor-to-ceiling windows, this inviting space is anchored by a beautiful gas

 Property Details
 Map
Map
 Map
Map
What's Nearby
Nearby Areas
 Features
-
Bedroom Information
Total beds: 4Bathroom Information
Total Baths: 4 Full Baths: 3 Half Baths: 1Room Information
Has Basement: Yes Basement: Finished, Full, Interior Entry -
Flooring Information
Wood, Hardwood -
Roofing Information
Shingle -
Interior Features
Eat-in Kitchen, Ceiling Fan(s), Kitchen Island, Pantry, Walk-In Closet(s), Soaking Tub Roof: Shingle Appliances: Gas Water Heater Laundry Features: Laundry Room, Main Level -
Heating & Cooling
Has Heating: Yes Heating: Fireplace Insert, Natural Gas, Forced Air Has Cooling: Yes Cooling: Central Air, Ceiling Fan(s), Electric
-
Building Information
Year Built: 1992 Building Area Total: 3761 Construction Materials: Other Pool Features: None Private Pool: No
-
Lot Information
Lot Dimensions: 81.00 x 130.00 Lot Size Source: Assessor Lot Description: Front Yard, Level, Back YardProperty Information
Subdivision: VALLEY GREEN Source Property Type: Residential Postal Code Plus 4: 4045 Property SubType: Single Family Residence Levels: Two Property Age: 34
-
Listing Price Information
Listing Price: $669500
-
Tax Information
Parcel Number: 18-00109 06-00018 Tax Lot: 00018 Tax Year: 2025 Annual Tax: $12900
-
Parking Information
Parking Total: 8 Oversized, Concrete, Garage, Driveway, Inside Entrance, DetachedGarage Information
Has Garage: Yes Garage Space: 2
-
School Information
Elementary School:Junior High School:Senior High School: WASHINGTON TWP. H.S. -
Location Information
Direction: PIQ on Right WaterSource: Public
How much is this property worth?
Curious about this home's true market value? Use our free Home Evaluation Tool to instantly get a personalized Comparative Market Analysis (CMA) report. Make smarter, data-driven decisions before you buy.

Nearby Home Value
| Address | Estimate | Bed | Bath | Sq. Ft | Lot Size |
|---|---|---|---|---|---|
| 12 Handbell, Sicklerville, NJ, 08081 | $460,000 | 4 | 3 | -- | 0.13 Acre |
| 15 Eagle Court, Sicklerville, NJ, 08081 | $385,000 | 4 | 2 | 1,152 | 0.33 Acre |
| 3 Eagle Court, Sicklerville, NJ, 08081 | $324,900 | 3 | 2 | 1,152 | 0.37 Acre |
| 104 Blue Anchor, Sicklerville, NJ, 08081 | $599,900 | 4 | 3 | 2,060 | 1 Acre |
| 102 Blue Anchor Road, Sicklerville, NJ, 08081 | $599,900 | 4 | 3 | 2,060 | 1 Acre |
| 106 Blue Anchor Road, Sicklerville, NJ, 08081 | $599,900 | 4 | 3 | 2,060 | 1 Acre |
| 108 Blue Anchor Road, Sicklerville, NJ, 08081 | $649,900 | 4 | 3 | 2,060 | 12 Acres |
| 113 Christmas Tree Court, Sicklerville, NJ, 08081 | $570,000 | 4 | 3 | 2,210 | 0.34 Acre |
| 139 Blue Anchor Road, Sicklerville, NJ, 08081 | $430,000 | 5 | 2 | 2,016 | -- |
| 5 High Pointe Ridge, Sicklerville, NJ, 08081 | $679,900 | 4 | 3 | 3,363 | 0.51 Acre |
Similar Homes To 9 Rittenhouse Square
Nearby For Sale


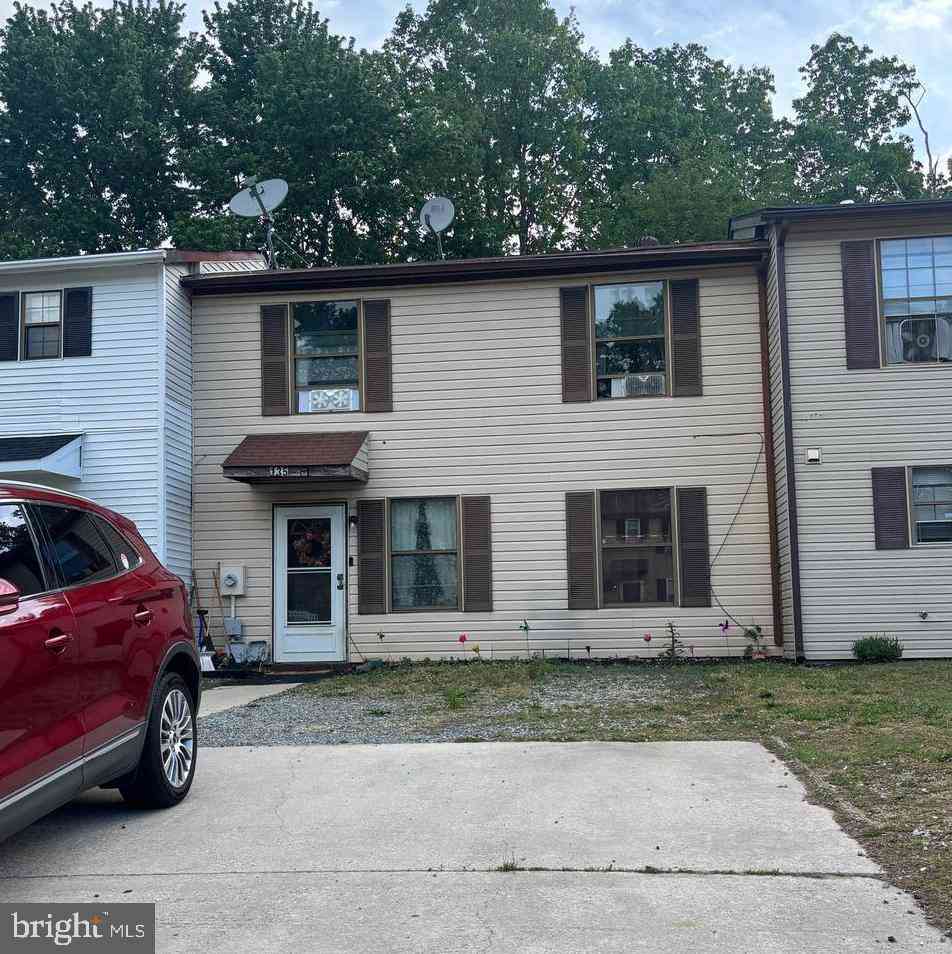
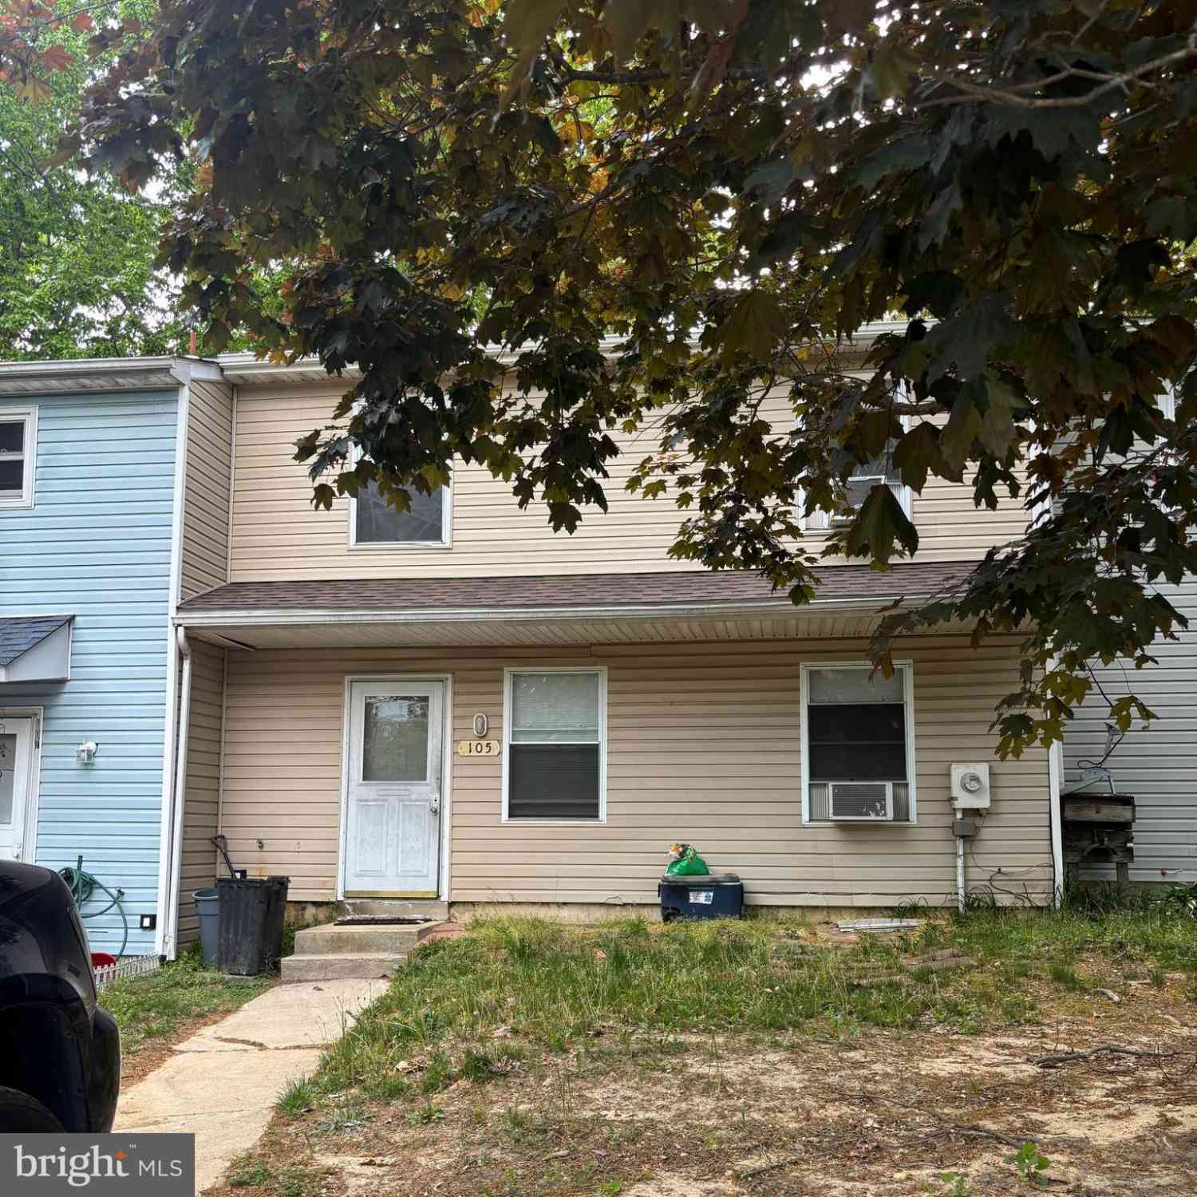
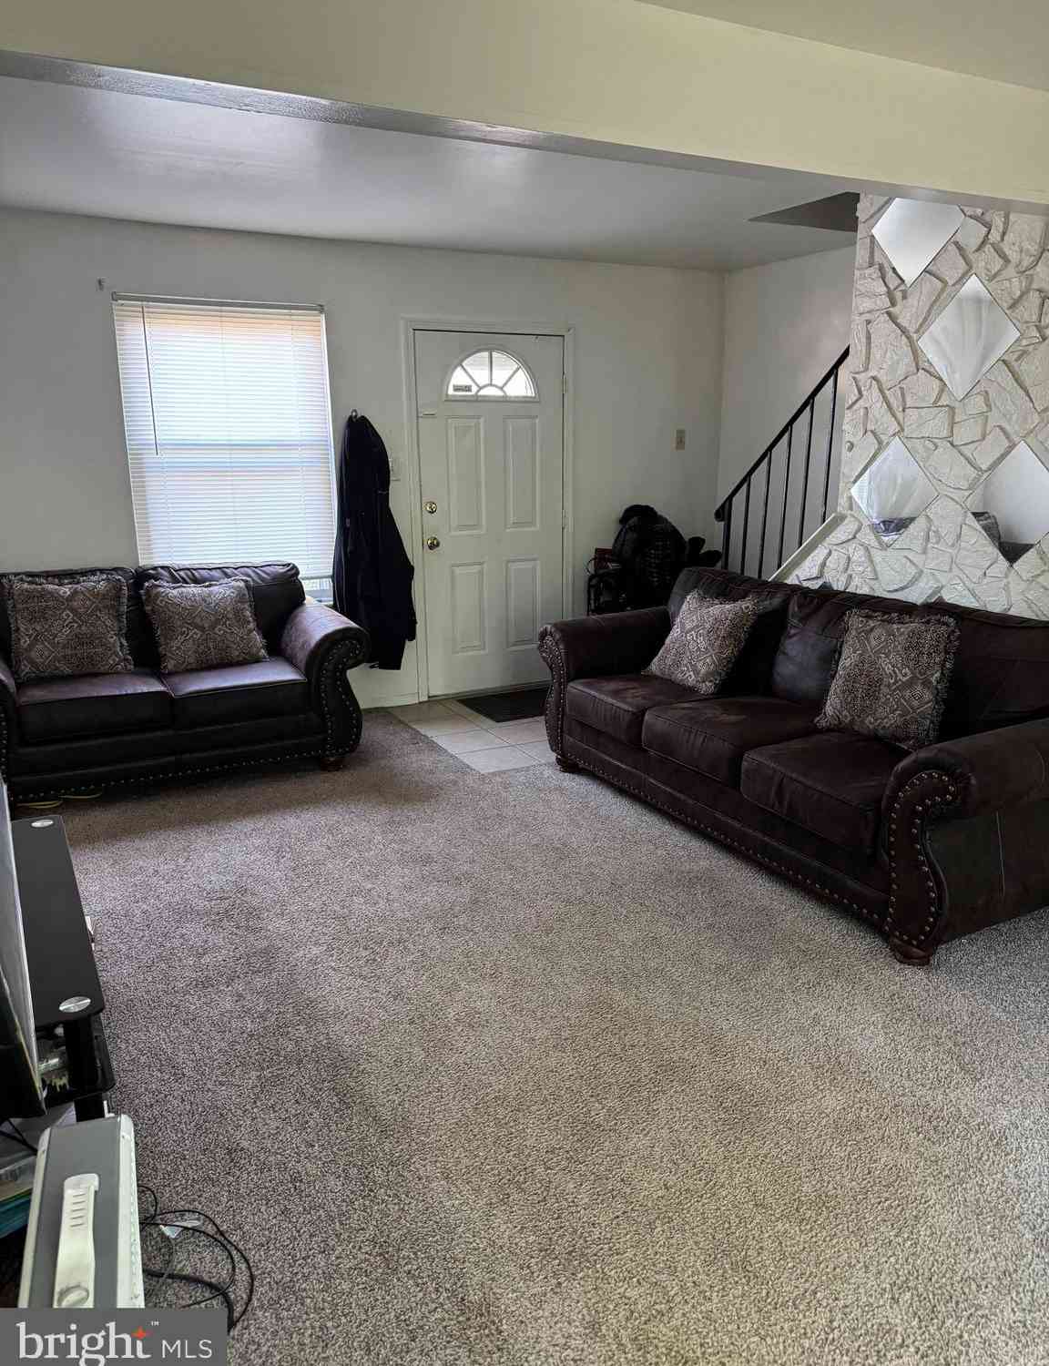
The data relating to real estate for sale on this website appears in part through the BRIGHT Internet Data Exchange program, a voluntary cooperative exchange of property listing data between licensed real estate brokerage firms in which ByOwner participates, and is provided by BRIGHT through a licensing agreement. The information provided by this website is for the personal, non-commercial use of consumers and may not be used for any purpose other than to identify prospective properties consumers may be interested in purchasing. Some properties which appear for sale on this website may no longer be available because they are under contract, have closed or are no longer being offered for sale. Information Deemed Reliable But Not Guaranteed. Copyright © 2026 Bright MLS. All rights reserved.
ByOwner last updated this listing 09/21/2026 @ 12:13
More Cities with for Sale by Owner Homes
- Sicklerville Homes For Sale By Owner
- Blackwood Homes For Sale By Owner
- Turnersville Homes For Sale By Owner
- Lindenwold Homes For Sale By Owner
- Clementon Homes For Sale By Owner
- Stratford Homes For Sale By Owner
- Berlin Homes For Sale By Owner
- West Berlin Homes For Sale By Owner
- Gibbsboro Homes For Sale By Owner
- Somerdale Homes For Sale By Owner
- Sewell Homes For Sale By Owner
- Voorhees Homes For Sale By Owner
- Glendora Homes For Sale By Owner
- Magnolia Homes For Sale By Owner
- Runnemede Homes For Sale By Owner
- Lawnside Homes For Sale By Owner
- Barrington Homes For Sale By Owner
- Pitman Homes For Sale By Owner
- Atco Homes For Sale By Owner
- Woodbury Homes For Sale By Owner
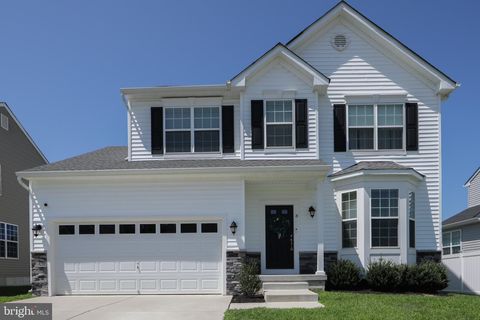
Homes around $669,500










Verify Your Email
Please enter the 6-digit verification code
sent to your email address.
Verify Your Phone Number
Please enter the 6-digit verification code
sent to your mobile phone.