
11010 Helens Way
Shreveport, Louisiana 71106

 5
5
Bed
 4
4
Bath
 4,534
4,534Sqft
 0.37
0.37Acre(Lot)
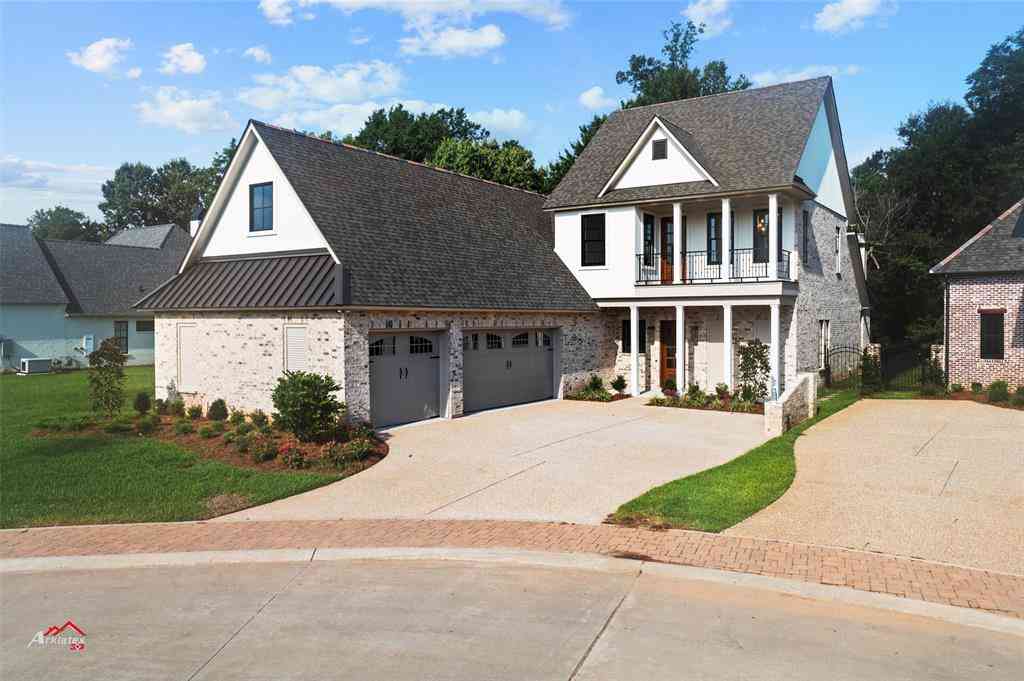
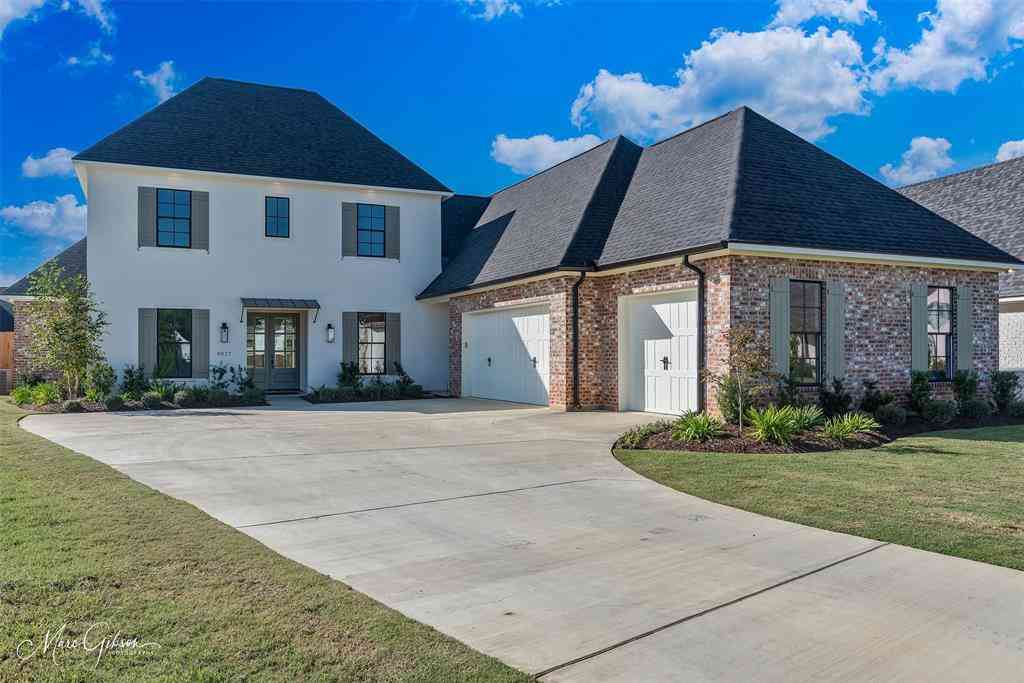
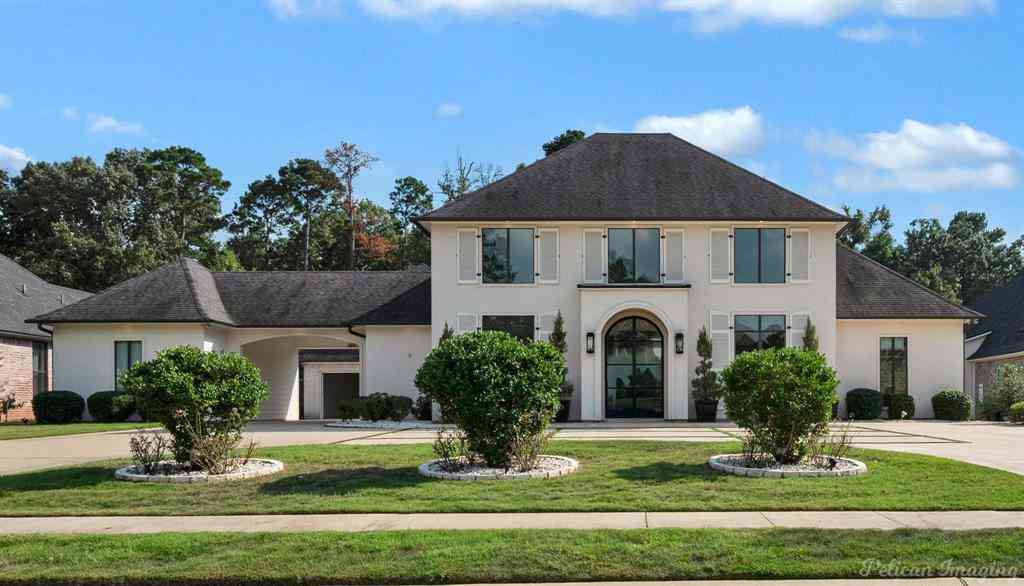
Exquisite Elegance in Southern Trace: Discover refined Southern living in the heart of Shreveport’s coveted Southern Trace community. This exceptional Global Luxury property offers five spacious bedrooms, four beautifully appointed baths, and a generous three-car garage, blending timeless elegance with everyday comfort. Inside, an expansive open floor plan creates an effortless flow between sophisticated entertaining spaces and relaxed daily living. The gourmet kitchen serves as the heart of the home, featuring premium stainless-steel appliances, custom cabinetry, and an oversized island with a prep sink ideal for gathering, hosting, and casual dining. The adjoining dining area opens seamlessly to a grand living room with a cozy fireplace and large windows that fill the space with natura

 Property Details
 Map
Map
 Map
Map
What's Nearby
Nearby Areas
 Features
-
Bedroom Information
Total Bedrooms: 5Bathroom Information
Total Baths: 4 Full Baths: 4 Half Baths: 0 -
Interior Features
Built-in Features,Chandelier,Decorative Lighting,Double Vanity,Eat-in Kitchen,Flat Screen Wiring,Granite Counters,High Speed Internet Available,Kitchen Island,Open Floorplan,Pantry,Walk-In Closet(s)Appliances
Built-in Refrigerator,Dishwasher,Disposal,Gas Range,Microwave,Double OvenUtilities
City Sewer,City Water -
Cooling Features
Central AirHeating Source
CentralFireplace
Number of Fireplaces: 2 Fireplace Features: Gas Logs,Gas Starter
-
Building Information
Built Year: 2012 Construction: Brick Roof Type: Asphalt,Composition -
Exterior Features
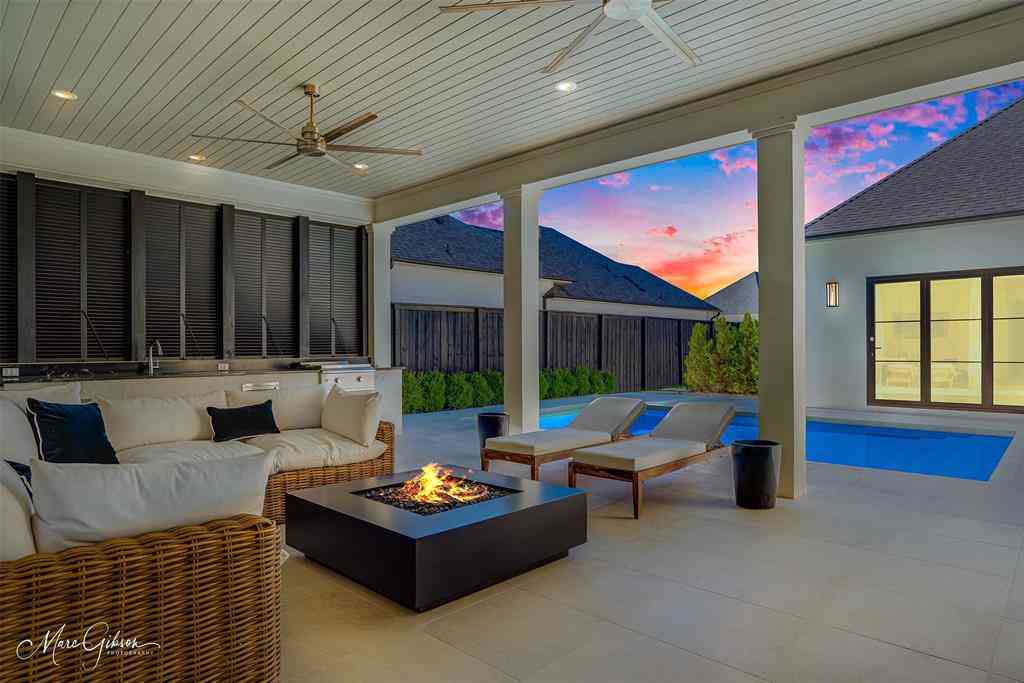
Built-in Barbecue,Fire Pit,Gas Grill,Outdoor KitchenFoundation
SlabSecurity Features
Gated Community -
Pool Features
Gunite,In Ground,Pool/Spa Combo,WaterfallLaundry Features
Utility RoomFencing
Privacy,WoodConstruction Materials
Brick
-
Lot Information
Lot Size (Acr): 0.3700 Lot Size Units: Acres Lot Size Square Feet: 16,117 -
Property Information
SQ ft (Living Area): 4,534 Property Type: Residential Property Sub Type: Single Family Residence Subdivision: Southern Trace Sec Xxii-B Ph V City: Shreveport State: Louisiana Directions: GPS Property Status: Active Levels: Two Property Age: 14 Year Built Details: Proposed
-
Listing Price Information
Original List Price: $885,000 List Price Tot SqFt: $195 -
Listing Information
Possession: Closing/Funding
-
Tax Information
Parcel Number: 161329094000300 Tax Legal Description: LOT 3, SOUTHERN TRACE PHASE V - SECTION XXVI, Tax Lot: 3 Unexempt Taxes: $9,255
-
Parking Information
Has Garage Garage Space: 3 Carport Spaces: 0 Parking Features: Circular Driveway,Garage Faces Side -
Homeowners Association Information
Included Fees: Management Fees HOA Type: Mandatory HOA: $1,320.00 HOA Frequency: Annually
-
School Information
Elementary School: Caddo ISD Schools Middle School: Caddo ISD Schools High School: Caddo ISD Schools School District: Caddo PSB -
Utility Information
Utilities: City Sewer,City Water
How much is this property worth?
Curious about this home's true market value? Use our free Home Evaluation Tool to instantly get a personalized Comparative Market Analysis (CMA) report. Make smarter, data-driven decisions before you buy.

Nearby Home Value
| Address | Estimate | Bed | Bath | Sq. Ft | Lot Size |
|---|---|---|---|---|---|
| 178 Creston Lane, Shreveport, LA, 71106 | $565,000 | 5 | 3 | 2,500 | 0.29 Acre |
| 393 Newburn Lane, Shreveport, LA, 71106 | $585,000 | 4 | 4 | 2,527 | 0.27 Acre |
| 358 Newburn Lane, Shreveport, LA, 71106 | $580,000 | 4 | 4 | 2,775 | 0.28 Acre |
| 1170 Waters Edge Circle, Shreveport, LA, 71106 | $654,000 | 5 | 4 | 4,084 | 0.62 Acre |
| 1069 Waters Edge Circle, Shreveport, LA, 71106 | $575,000 | 5 | 4 | 4,101 | 0.40 Acre |
| 191 Creston Lane, Shreveport, LA, 71106 | $554,300 | 4 | 3 | 2,410 | 0.26 Acre |
| 397 Newburn Lane, Shreveport, LA, 71106 | $555,000 | 4 | 3 | 2,393 | 0.25 Acre |
| 195 Creston Lane, Shreveport, LA, 71106 | $624,680 | 4 | 4 | 2,716 | 0.26 Acre |
| 1074 Waters Edge Circle, Shreveport, LA, 71106 | $1,425,000 | 4 | 5 | 6,586 | 0.77 Acre |
| 2673 Alvamar Drive, Shreveport, LA, 71106 | $1,185,000 | 4 | 4 | 4,085 | 0.92 Acre |
Similar Homes To 11010 Helens Way
Nearby For Sale





Disclosure: Listing information provided in part by the North Texas Real Estate Information Systems, Inc, for personal, non-commercial use by viewers of this site and may not be reproduced or redistributed. All information is deemed reliable but not guaranteed. Copyright © NTREIS 2026. All rights reserved
ByOwner last updated this listing 09/28/2026 @ 16:52
More Cities with for Sale by Owner Homes
- Shreveport Homes For Sale By Owner
- Bossier City Homes For Sale By Owner
- Blanchard Homes For Sale By Owner
- Stonewall Homes For Sale By Owner
- Greenwood Homes For Sale By Owner
- Benton Homes For Sale By Owner
- Princeton Homes For Sale By Owner
- Haughton Homes For Sale By Owner
- Keithville Homes For Sale By Owner
- Mooringsport Homes For Sale By Owner
- Waskom Homes For Sale By Owner
- Elm Grove Homes For Sale By Owner
- Frierson Homes For Sale By Owner
- Belcher Homes For Sale By Owner
- Gloster Homes For Sale By Owner
- Doyline Homes For Sale By Owner
- Oil City Homes For Sale By Owner
- Karnack Homes For Sale By Owner
- Elysian Fields Homes For Sale By Owner
- Grand Cane Homes For Sale By Owner
Homes around $885,000











Verify Your Email
Please enter the 6-digit verification code
sent to your email address.
Verify Your Phone Number
Please enter the 6-digit verification code
sent to your mobile phone.