
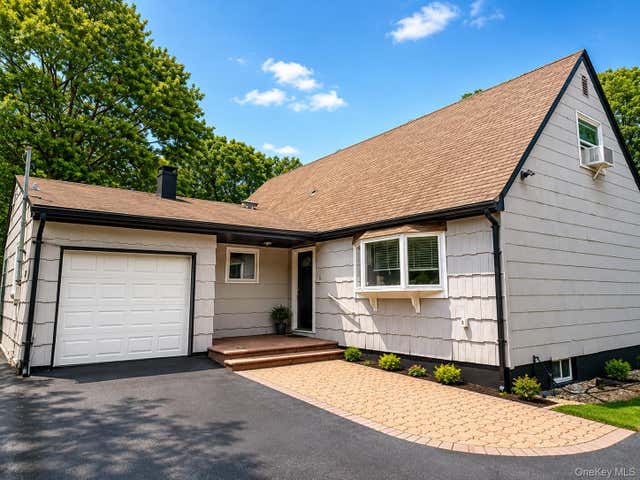
188 West End Avenue
Shirley, NY 11967

 5
5
Bed
 4
4
Bath
 2,888
2,888Sqft
 0.58
0.58Acre(Lot)
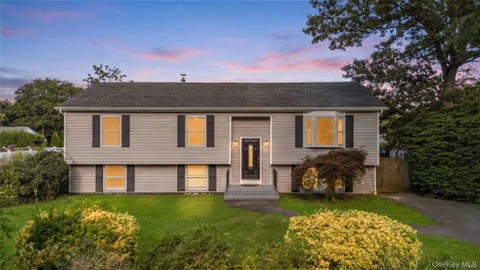
Welcome to 188 West End Ave, an extraordinary, fully renovated residence where luxury, scale, and modern design come together effortlessly. Boasting an impressive 2,888 square feet of above-grade living space, this expansive 5-bedroom, 4-bathroom home offers the ideal blend of elegance, comfort, and functionality for today's lifestyle. The centerpiece of the home is a beautifully appointed designer kitchen featuring contemporary finishes, seamlessly flowing into generously sized living and entertaining areas designed for both everyday enjoyment and memorable gatherings. Set on an oversized 25,000+ square foot property, the outdoor space provides endless possibilities for recreation, entertaining, future enhancements, or simply enjoying the privacy and serenity of your own backyard retreat

 Property Details
 Map
Map
 Map
Map
What's Nearby
Nearby Areas
 Features
-
Bedroom Information
Total beds: 5Bathroom Information
Total Baths: 4 Full Baths: 4Room Information
Rooms Total: 9 Basement: Finished, Full, Walk-Out Access -
Interior Features
Eat-in Kitchen Appliances: Electric Range, Microwave, Refrigerator -
Heating & Cooling
Has Heating: Yes Heating: Baseboard Has Cooling: Yes Cooling: Wall/Window Unit(s)
-
Building Information
Year Built: 1972 Building Area Total: 2888 Construction Materials: Shingle Siding Private Pool: No
-
Lot Information
Lot Size Acres: 0.58 Lot Size Square Feet: 25265
-
Listing Price Information
Listing Price: $749990
-
Tax Information
Parcel Number: 0200-746-00-02-00-001-000 Annual Tax: $12353.42
-
Parking Information
DrivewayGarage Information
Has Garage: Yes Garage Space: 1
-
School Information
Elementary School: Longwood Middle SchoolJunior High School: Longwood Junior High SchoolSenior High School: Longwood High School -
Utility Information
Electricity Available, Water Available -
Location Information
WaterSource: Public
How much is this property worth?
Curious about this home's true market value? Use our free Home Evaluation Tool to instantly get a personalized Comparative Market Analysis (CMA) report. Make smarter, data-driven decisions before you buy.

Nearby Home Value
| Address | Estimate | Bed | Bath | Sq. Ft | Lot Size |
|---|---|---|---|---|---|
| Pinewood Drive, Shirley, NY, 11967 | $599,999 | 3 | 2 | 1,400 | 0.11 Acre |
| N/C Fairview Drive, Shirley, NY, 11967 | $569,990 | 3 | 2 | 1,400 | -- |
| N/C Robinson Drive, Shirley, NY, 11967 | $569,990 | 3 | 2 | 1,350 | -- |
| 127 Johns Neck Road, Shirley, NY, 11967 | $475,000 | 3 | 2 | 1,284 | 0.43 Acre |
| 106 Chanel Drive, Shirley, NY, 11967 | $699,000 | 4 | 4 | 1,726 | 0.21 Acre |
| 43 Harrison Drive, Shirley, NY, 11967 | $675,000 | 4 | 3 | 2,712 | 0.24 Acre |
| 58 Appel Drive, Shirley, NY, 11967 | $499,000 | 4 | 2 | 1,500 | 0.21 Acre |
| 15 Robinson Drive, Shirley, NY, 11967 | $579,990 | 3 | 2 | 2,000 | 0.18 Acre |
| 15 Cricket Court, Shirley, NY, 11967 | $479,000 | 2 | 2 | 1,322 | -- |
| 9 Robinson Drive, Shirley, NY, 11967 | $539,000 | 4 | 2 | 1,700 | 0.12 Acre |
Similar Homes To 188 West End Avenue
Nearby For Sale
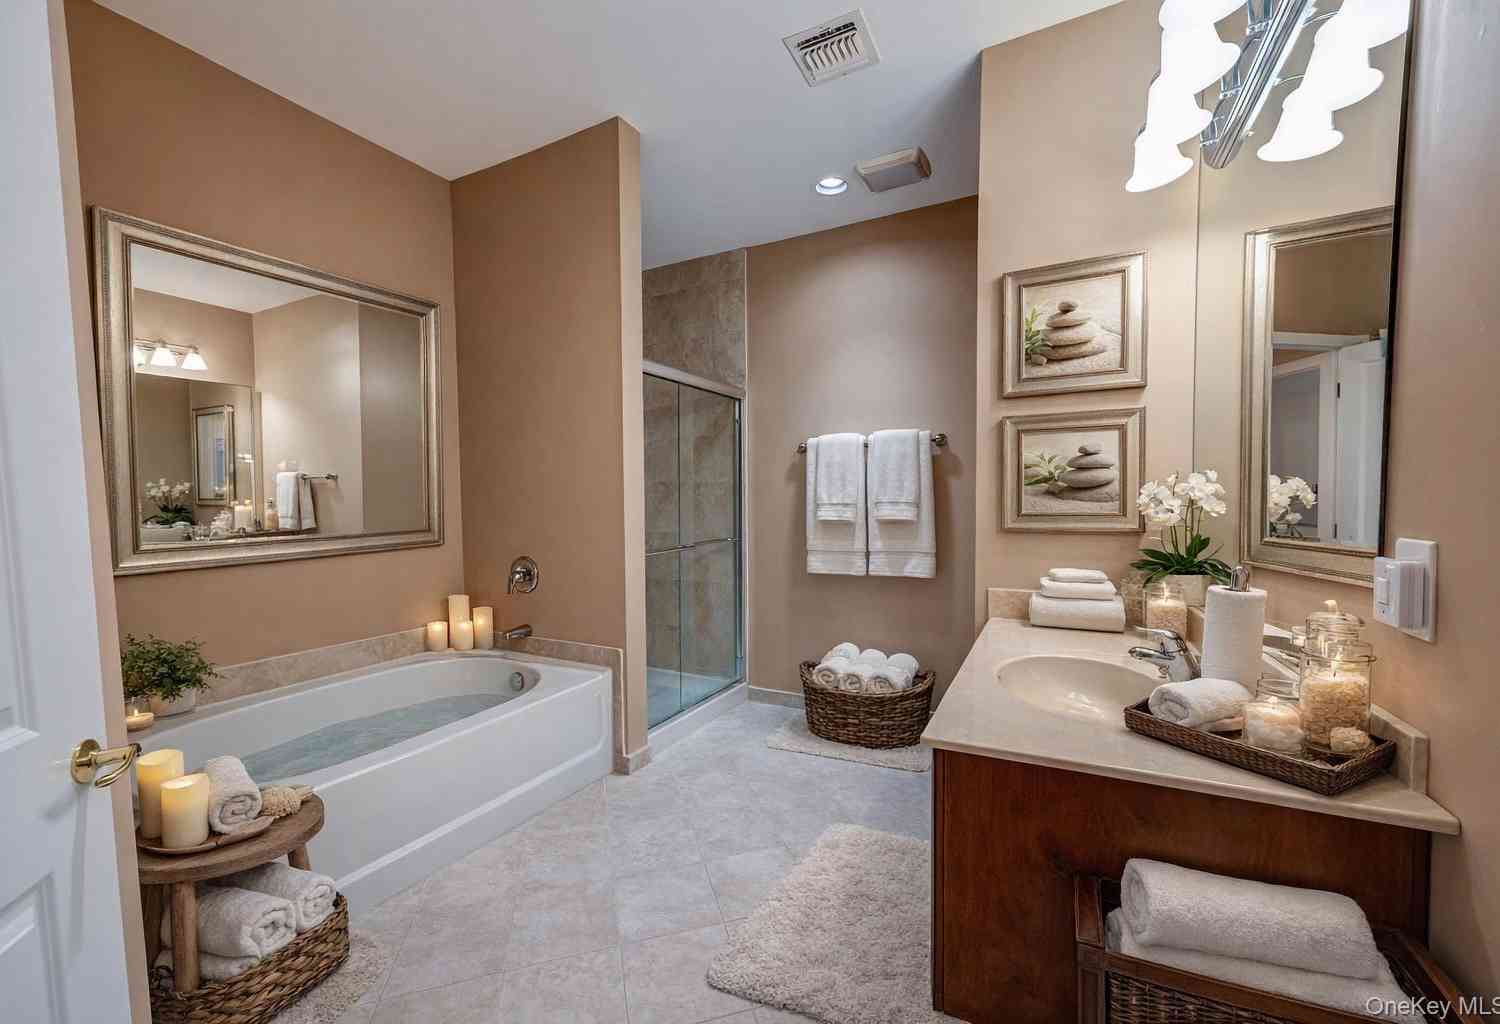


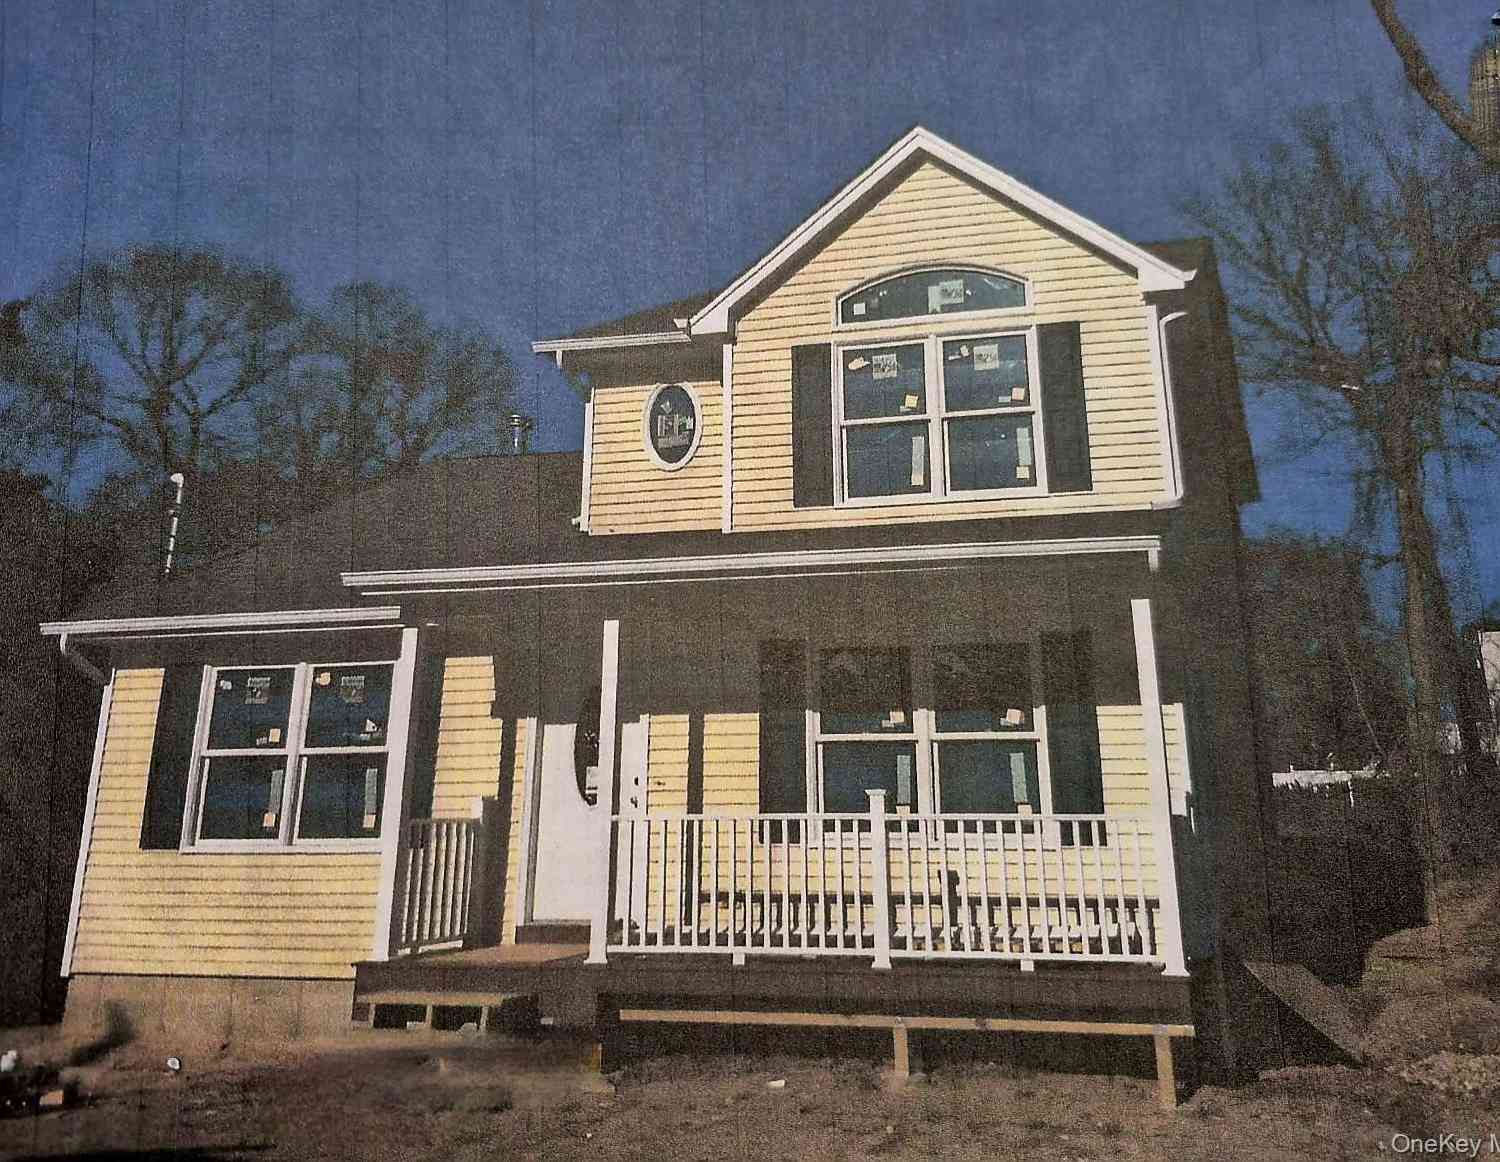
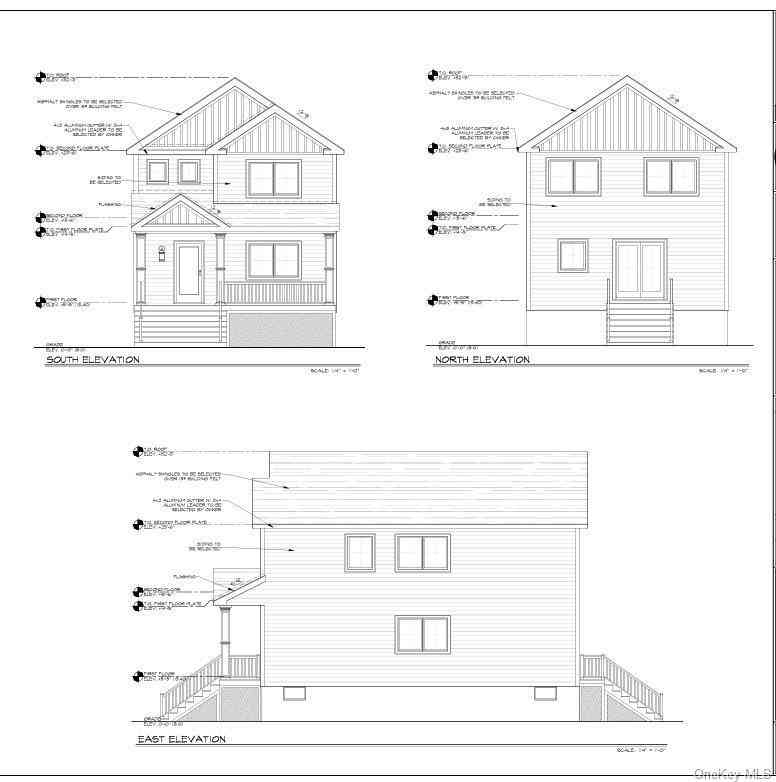
The data relating to real estate for sale on this website comes in part from the Internet Data exchange of OneKey MLS. IDX information is provided exclusively for consumers' personal, non-commercial use and may not be used for any purpose other than to identify prospective properties consumers may be interested in purchasing. Information deemed reliable but not guaranteed. Copyright © 2026 OneKey MLS. All Rights Reserved
ByOwner last updated this listing 10/05/2026 @ 11:12
More Cities with for Sale by Owner Homes
- Shirley Homes For Sale By Owner
- Mastic Homes For Sale By Owner
- Patchogue Homes For Sale By Owner
- East Patchogue Homes For Sale By Owner
- Mastic Beach Homes For Sale By Owner
- Moriches Homes For Sale By Owner
- Brookhaven Homes For Sale By Owner
- Center Moriches Homes For Sale By Owner
- Bellport Homes For Sale By Owner
- Yaphank Homes For Sale By Owner
- Manorville Homes For Sale By Owner
- East Moriches Homes For Sale By Owner
- Medford Homes For Sale By Owner
- Ridge Homes For Sale By Owner
- Middle Island Homes For Sale By Owner
- Eastport Homes For Sale By Owner
- Speonk Homes For Sale By Owner
- Blue Point Homes For Sale By Owner
- Remsenburg Homes For Sale By Owner
- Holtsville Homes For Sale By Owner
Homes around $749,990









Verify Your Email
Please enter the 6-digit verification code
sent to your email address.
Verify Your Phone Number
Please enter the 6-digit verification code
sent to your mobile phone.