
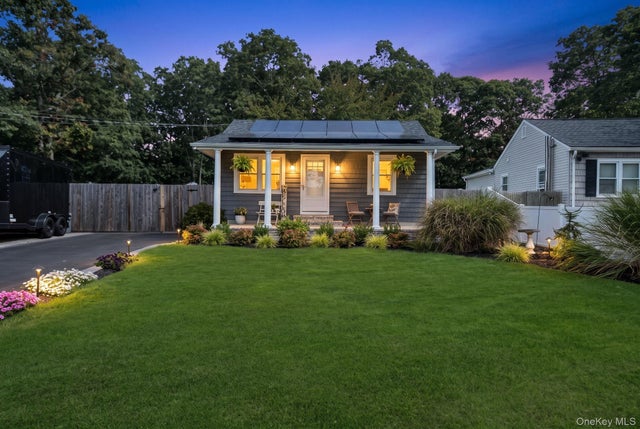
154 W End Avenue
Shirley, NY 11967

 2
2
Bed
 1
1
Bath
 832
832Sqft
 0.52
0.52Acre(Lot)
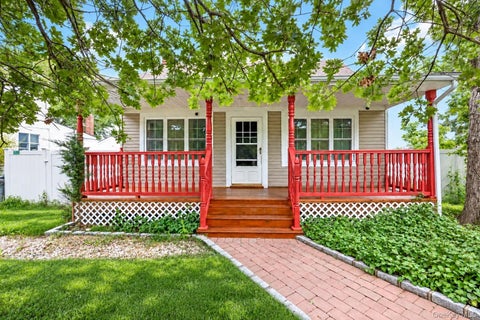
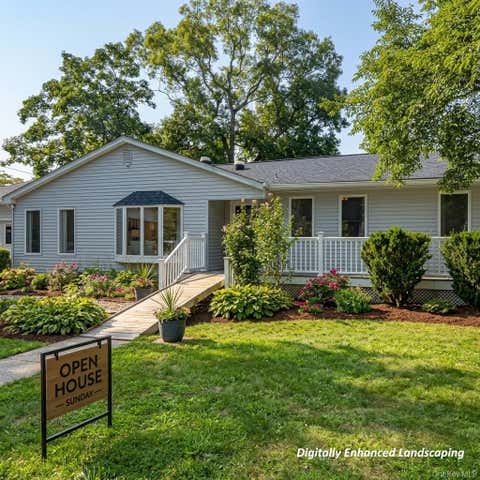
Welcome to this beautifully updated Shirley home, set on a double lot in Flood Zone X with taxes under $3,500 and an incredible amount of usable outdoor space. Major exterior updates include a new roof with all plywood replaced (March 2022), new siding and gutters (2022), front and side windows (February 2022), new front porch rafters (2022), and solar panels (2022). The interior offers a comfortable open layout with a spacious living room and dining area, abundant natural light, recessed lighting, and updated LVP flooring completed in October 2025. The kitchen features abundant cabinetry, stainless steel appliances, a center island, and a layout that opens directly into the main living space. A 4-zone mini-split system was installed in 2023/2024, with two zones currently connected and two

 Property Details
 Map
Map
 Map
Map
What's Nearby
Nearby Areas
 Features
-
Bedroom Information
Total beds: 2Bathroom Information
Total Baths: 1 Full Baths: 1Room Information
Rooms Total: 4 Basement: Finished, Partial, Walk-Out Access -
Flooring Information
Laminate -
Interior Features
Eat-in Kitchen, Granite Counters, Open Floorplan, Sound System, Storage Appliances: Dishwasher, Dryer, Electric Oven, ENERGY STAR Qualified Appliances, Microwave, Oven, Refrigerator, Stainless Steel Appliance(s), Washer Laundry Features: In Hall Window Features: Bay Window(s), Blinds, ENERGY STAR Qualified Windows -
Heating & Cooling
Has Heating: Yes Heating: Baseboard, Oil Has Cooling: Yes Cooling: Multi Units
-
Building Information
Year Built: 1939 Construction Materials: Cedar Patio And Porch Features: Covered, Patio, Porch Private Pool: No -
Exterior Features
Exterior Features: Fire Pit, Garden, Lighting, Rain Gutters
-
Lot Information
Lot Size Acres: 0.52 Lot Size Square Feet: 22651Property Information
Subdivision: MASTIC ACRES Source Property Type: Residential Property SubType: Single Family Residence Levels: Two Property Age: 87
-
Listing Price Information
Listing Price: $469999
-
Tax Information
Parcel Number: 0200746000200012000 Tax Lot: 12.000 Tax Block: 2.00 Annual Tax: $3324
-
Parking Information
Driveway, On Street, Oversized
-
School Information
Elementary School: William Floyd Elementary SchoolJunior High School: William Floyd Middle SchoolSenior High School: William Floyd High School -
Utility Information
Cable Connected, Electricity Connected, Sewer Connected, Water Connected -
Location Information
Direction: From the Southern State Parkway, take the William Floyd Parkway (Exit 56) south toward Shirley. Continue south on William Floyd Parkway for approximately 10 miles, then turn left onto Montauk Highway (NY-27A). Continue east and turn right onto West End Avenue. Continue on West End Avenue until you reach 154 West End Avenue, Shirley, NY 11967 WaterSource: Public Security Features: Security System
How much is this property worth?
Curious about this home's true market value? Use our free Home Evaluation Tool to instantly get a personalized Comparative Market Analysis (CMA) report. Make smarter, data-driven decisions before you buy.

Nearby Home Value
| Address | Estimate | Bed | Bath | Sq. Ft | Lot Size |
|---|---|---|---|---|---|
| N/C Fairview Drive, Shirley, NY, 11967 | $569,990 | 3 | 2 | 1,400 | -- |
| N/C Robinson Drive, Shirley, NY, 11967 | $569,990 | 3 | 2 | 1,350 | -- |
| Pinewood Drive, Shirley, NY, 11967 | $599,999 | 3 | 2 | 1,400 | 0.11 Acre |
| 127 Johns Neck Road, Shirley, NY, 11967 | $475,000 | 3 | 2 | 1,284 | 0.43 Acre |
| 106 Chanel Drive, Shirley, NY, 11967 | $699,000 | 4 | 4 | 1,726 | 0.21 Acre |
| 43 Harrison Drive, Shirley, NY, 11967 | $675,000 | 4 | 3 | 2,712 | 0.24 Acre |
| 58 Appel Drive, Shirley, NY, 11967 | $549,000 | 4 | 2 | 1,500 | 0.21 Acre |
| 15 Robinson Drive, Shirley, NY, 11967 | $579,990 | 3 | 2 | 2,000 | 0.18 Acre |
| 15 Cricket Court, Shirley, NY, 11967 | $479,000 | 2 | 2 | 1,322 | -- |
| 9 Robinson Drive, Shirley, NY, 11967 | $539,000 | 4 | 2 | 1,700 | 0.12 Acre |
Similar Homes To 154 W End Avenue
Nearby For Sale


The data relating to real estate for sale on this website comes in part from the Internet Data exchange of OneKey MLS. IDX information is provided exclusively for consumers' personal, non-commercial use and may not be used for any purpose other than to identify prospective properties consumers may be interested in purchasing. Information deemed reliable but not guaranteed. Copyright © 2026 OneKey MLS. All Rights Reserved
ByOwner last updated this listing 09/28/2026 @ 12:18
More Cities with for Sale by Owner Homes
- Shirley Homes For Sale By Owner
- Mastic Homes For Sale By Owner
- Patchogue Homes For Sale By Owner
- East Patchogue Homes For Sale By Owner
- Mastic Beach Homes For Sale By Owner
- Moriches Homes For Sale By Owner
- Brookhaven Homes For Sale By Owner
- Center Moriches Homes For Sale By Owner
- Bellport Homes For Sale By Owner
- Yaphank Homes For Sale By Owner
- Manorville Homes For Sale By Owner
- East Moriches Homes For Sale By Owner
- Medford Homes For Sale By Owner
- Ridge Homes For Sale By Owner
- Middle Island Homes For Sale By Owner
- Eastport Homes For Sale By Owner
- Blue Point Homes For Sale By Owner
- Remsenburg Homes For Sale By Owner
- Holtsville Homes For Sale By Owner
- Coram Homes For Sale By Owner
Homes around $469,999









Verify Your Email
Please enter the 6-digit verification code
sent to your email address.
Verify Your Phone Number
Please enter the 6-digit verification code
sent to your mobile phone.