
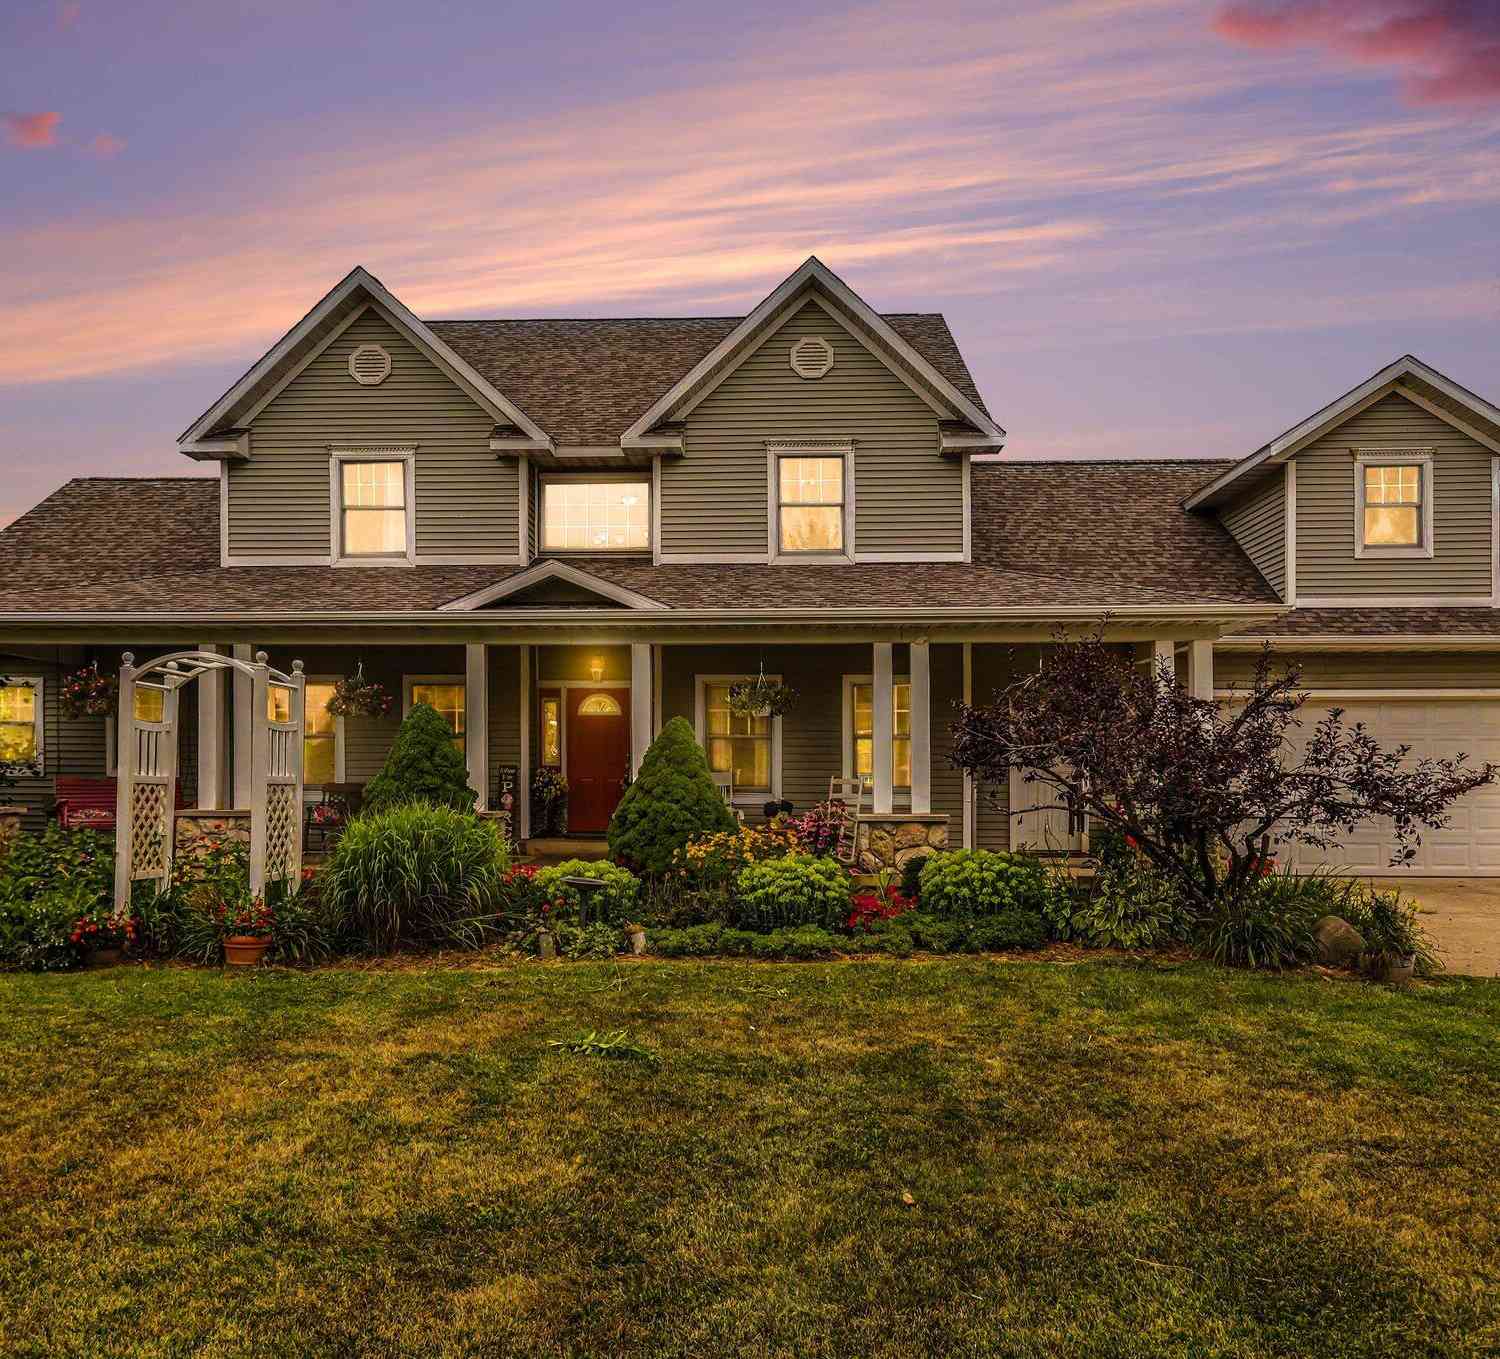
688 Ladyman Road
Sherwood, MI 49089

 5
5
Bed
 5
5
Bath
 4,757
4,757Sqft
 5
5Acres(Lot)
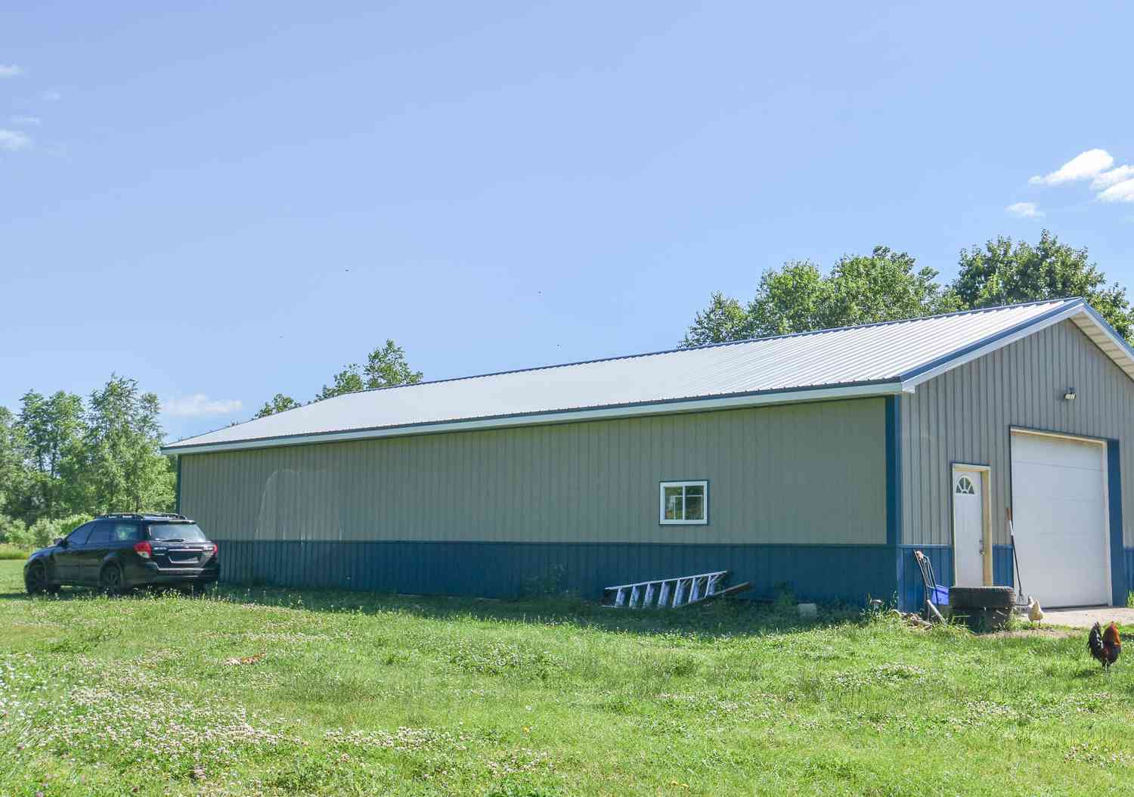
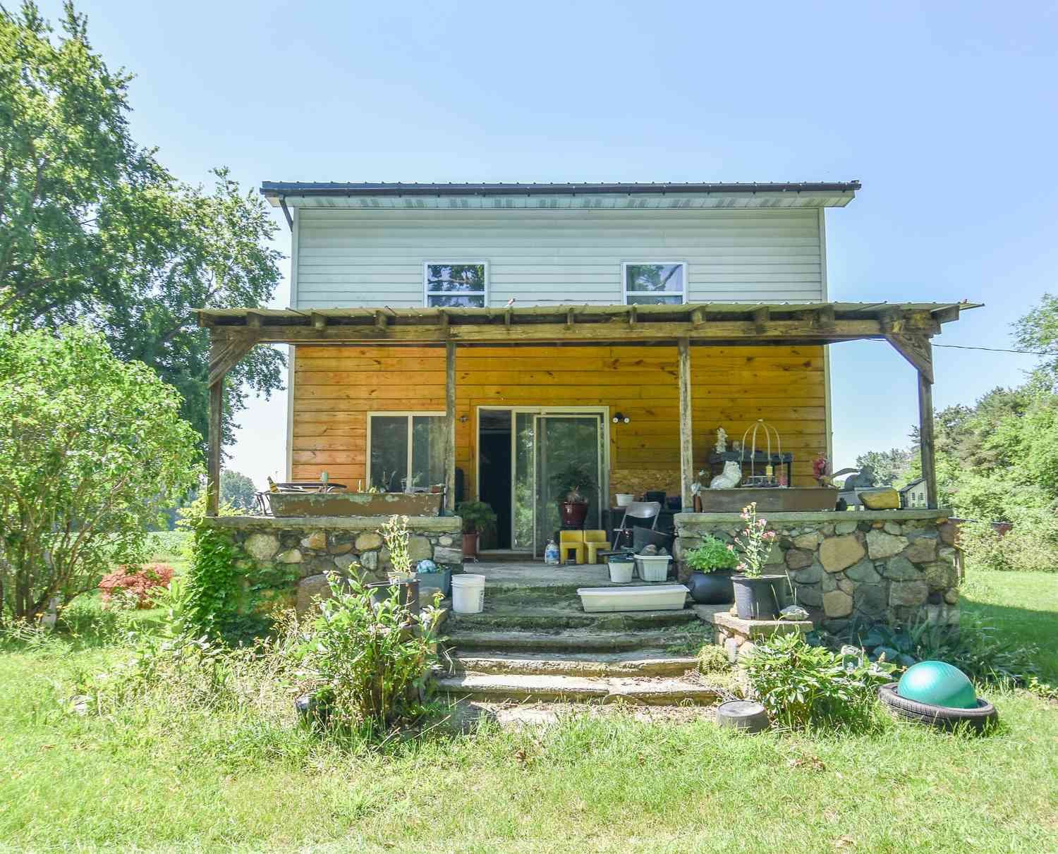
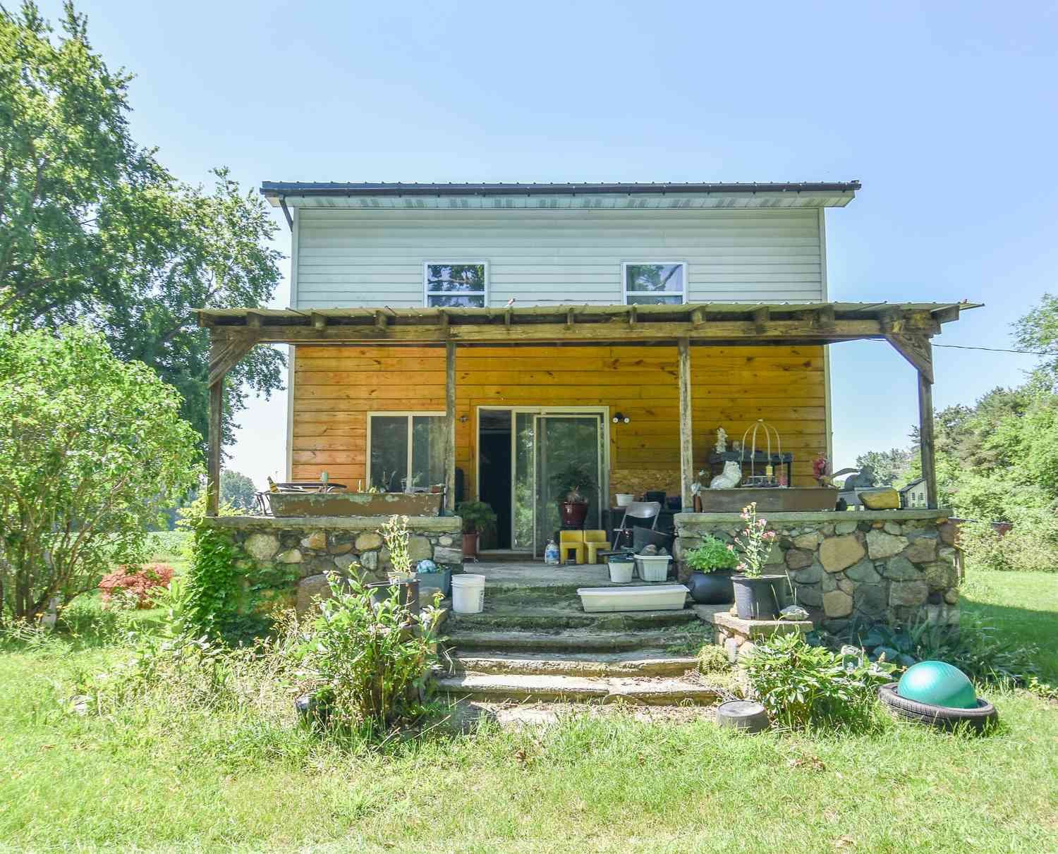
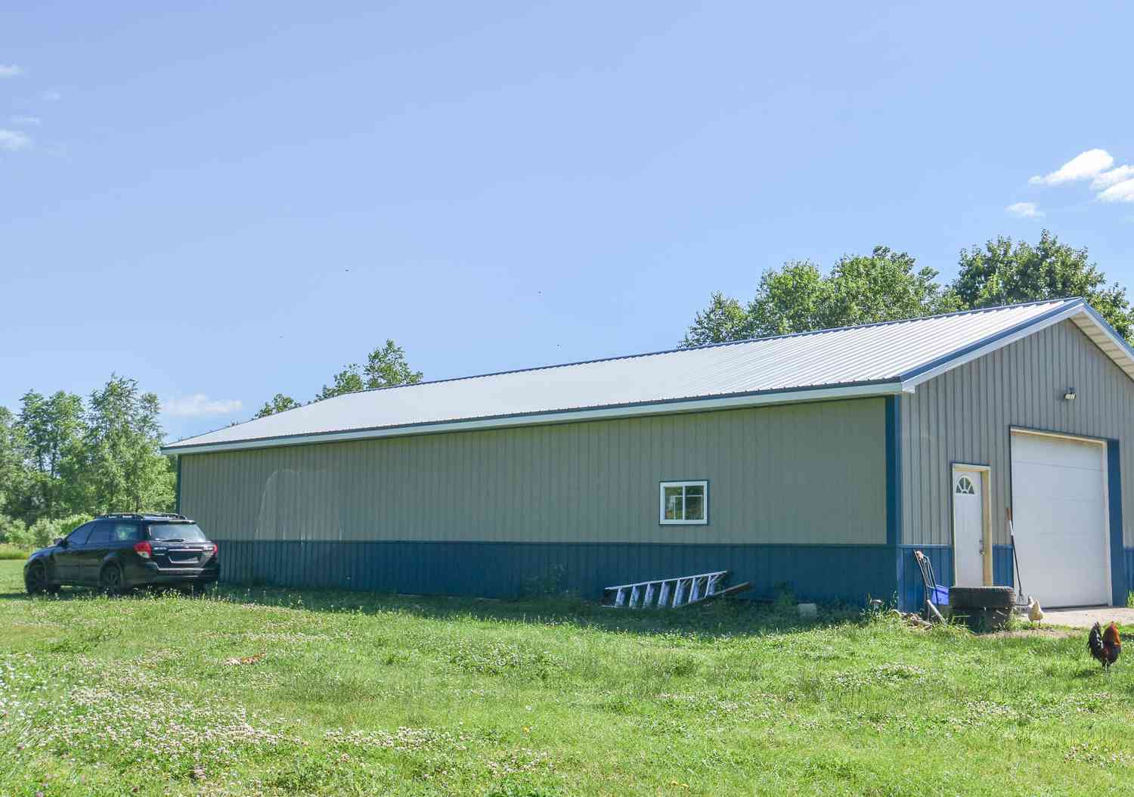
Experience the best of country living on this exceptional 5-acre estate in beautiful Southwest Michigan. Ideally located just 20 minutes from Battle Creek & 40 minutes from Kalamazoo, this stunning property offers the perfect balance of peaceful rural living & convenient access to city amenities. Built in 2005, this impressive two-story home features more than 4,700 square feet of thoughtfully designed living space with an open-concept floor plan that's ideal for both everyday living & entertaining. The home offers 5 spacious bedrooms and 4.5 bathrooms, providing ample room for family & guests. Quality finishes & desirable amenities can be found throughout, creating a home that is as comfortable as it is functional. Recent updates include a newer roof & an energy-efficient geothermal heati

 Property Details
 Map
Map
 Map
Map
What's Nearby
Nearby Areas
 Features
-
Bedroom Information
Total Bedrooms: 5Bathroom Information
Total Baths: 5 Full Baths: 4 Half Baths: 1Water/Sewer
Sewer: Septic TankRoom Information
Other Rooms: 15 -
Flooring Information
Carpet, Tile, Wood -
Roofing Information
Shingle -
Interior Features
Ceiling Fan(s) Roof: Shingle Appliances: Dishwasher, Dryer, Microwave, Oven, Range, Refrigerator, Washer Laundry Features: Main Level, Upper Level -
Heating & Cooling
Heating: Forced Air Cooling: Attic Fan, Central Air WaterSource: Well -
Fireplace
Fireplace: Yes Number of Fireplaces: 1 Fireplace Features: 1
-
Building Information
Year Built: 2005 Construction Materials: Vinyl Siding Basement: Full, Walk-Out Access Roof: Shingle -
Exterior Features
Porch: Covered, Deck, Patio, Porch(es) -
Fencing
Other -
Laundry Features
Main Level, Upper LevelPatio And Porch
Covered, Deck, Patio, Porch(es)Fencing
Other
-
Lot Information
Lot Dimensions: 544.5 x 400 Lot Description: Level Lot Size Area: 5 Acres Lot Square Feet: 217,800 Stories: 2 Main Square Feet: 4757Property Information
Property Type: Residential Sub Type: Single Family Residence Style: Cape Cod SQ ft (Living Area): 4,757 Construction Materials: Vinyl Siding Property Age: 21
-
Listing Price Information
Listing Id: 26040405 ist Price: $699,999 List Price Tot SqFt: $147 Listing Terms Cash, FHA, VA Loan, Rural Development, MSHDA, Conventional -
Listing Information
Possession: Negotiable
-
Tax Information
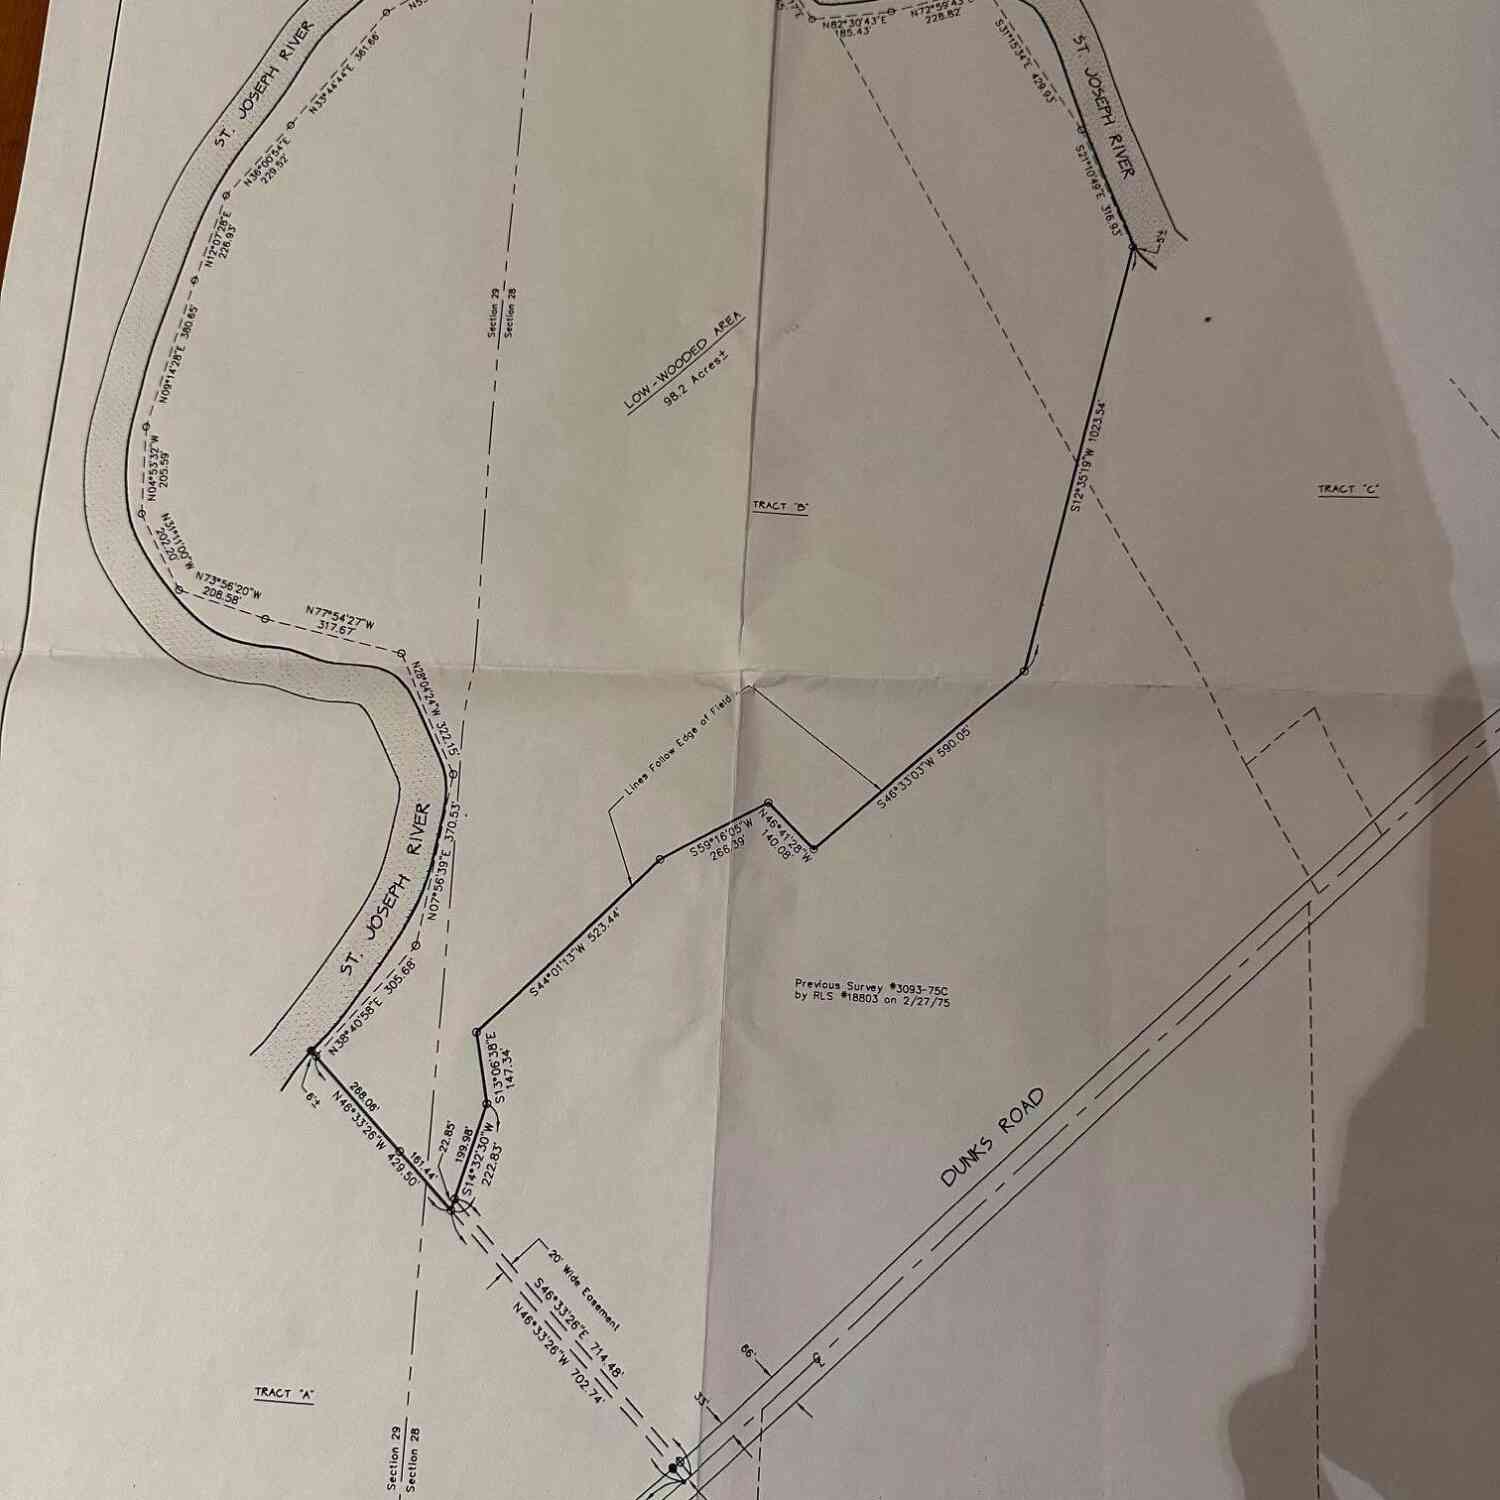
Parcel Number: 7505000520000502 Annual Tax: $4,630 Tax Year: 2026 Taxes: ALL THAT PART OF NE 1/4 OF SEC 5 DESC AS FOLLOWS COM AT NE COR OF SD SEC 5 AND RUNNING TH S ALG SEC LI 380 FT TO A CAPPED IRON FOUND AT POB OF THIS DESC THE BOUNDARY RUNS TH S ALG SEC LI 400 FT TO A CAPPED IRON SET TH N 89DEG 54MIN 50SEC W 544.50 FT TO A CAPPED IRON SET TH N 400 FT TO A CAPPED IRON SET TH S 89DEG 54MIN 50SEC E 544.50 FT TO POB SEC 5 T6S R8W NEW FOR 2005 OUT OF 005-200-005-99 PART
-
Parking Information
# of Garage Spaces: 2 Has Garage: Yes Attached Garage: Yes Garage Faces Front, Attached
-
School Information
Senior High School District: Colon -
Location Information
Direction: From M86 (W. Colon Rd), go north on Athens Road. At the curve, go onto Cline Rd and then turn south on Ladyman Rd.
How much is this property worth?
Curious about this home's true market value? Use our free Home Evaluation Tool to instantly get a personalized Comparative Market Analysis (CMA) report. Make smarter, data-driven decisions before you buy.

Nearby Home Value
| Address | Estimate | Bed | Bath | Sq. Ft | Lot Size |
|---|---|---|---|---|---|
| 890 Lilac Lane, Sherwood, MI, 49089 | $229,000 | 3 | 2 | 1,176 | 0.91 Acre |
| 246 Tuttle Park Drive, Sherwood, MI, 49089 | $99,900 | 2 | 1 | 1,000 | 0.20 Acre |
| 783 Francisco Road, Sherwood, MI, 49089 | $94,900 | 3 | 1 | 1,175 | 1 Acre |
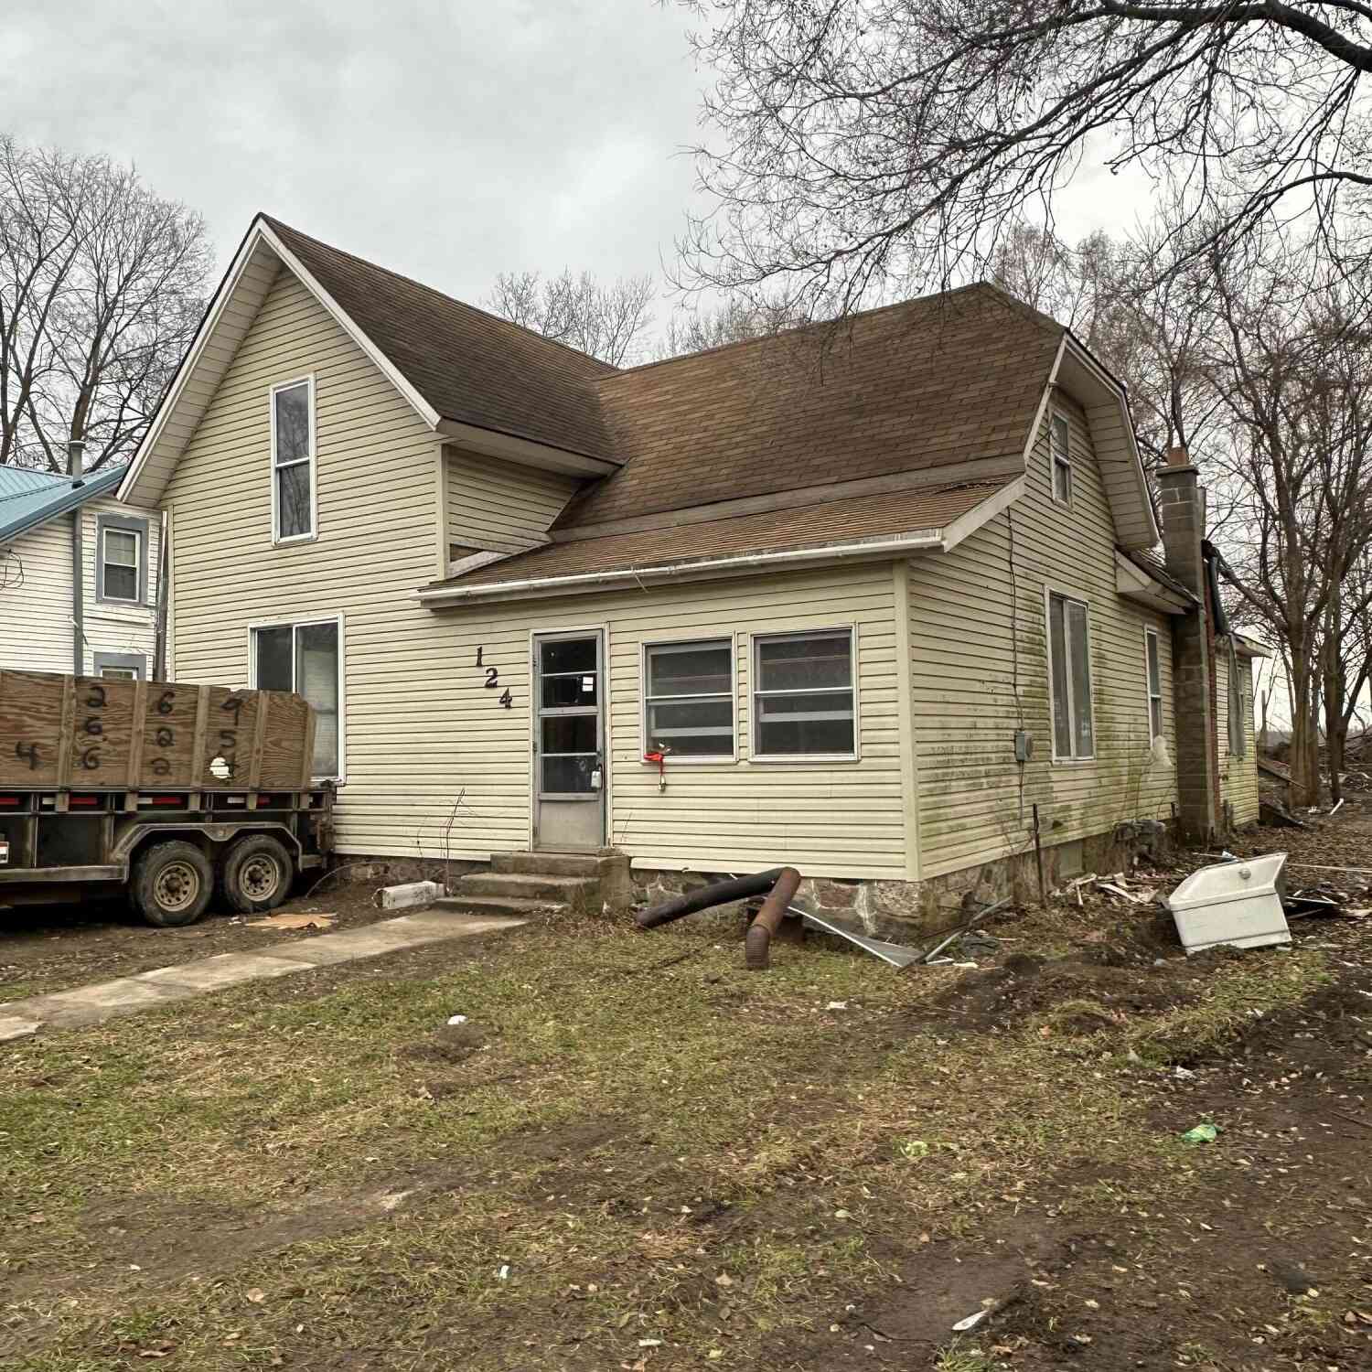
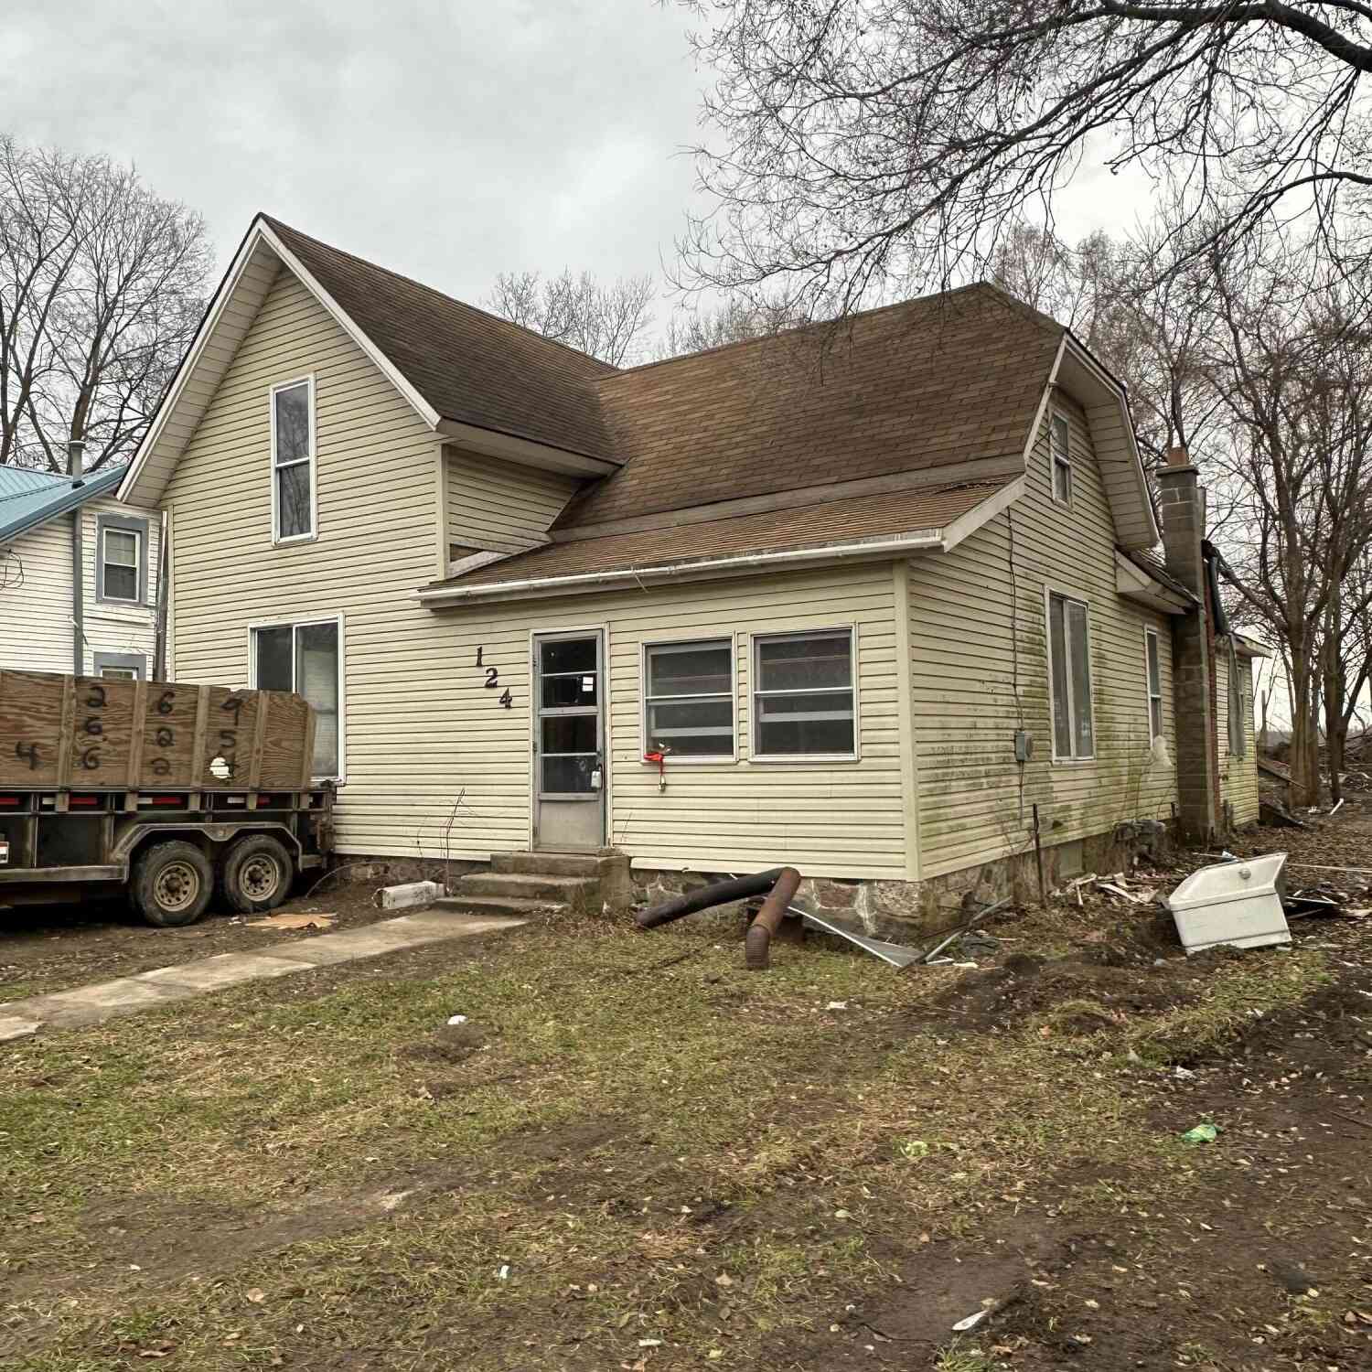
| 124 W Clay Street, Sherwood, MI, 49089 | $45,000 | 3 | 2 | 1,965 | 0.36 Acre |
| 881 Brent Drive, Sherwood, MI, 49089 | $239,900 | 3 | 1 | 1,160 | 1.60 Acres |
| 110 Dotson Drive, Sherwood, MI, 49089 | $225,000 | 3 | 2 | 1,364 | 0.70 Acre |


| 1097 Oliverda Road, Sherwood, MI, 49089 | $170,000 | 3 | 1 | 850 | 0.66 Acre |
Similar Homes To 688 Ladyman Road
Nearby For Sale
ByOwner last updated this listing 09/30/2026 @ 20:52
More Cities with for Sale by Owner Homes
- Sherwood Homes For Sale By Owner
- Athens Homes For Sale By Owner
- Union City Homes For Sale By Owner
- Colon Homes For Sale By Owner
- Leonidas Homes For Sale By Owner
- Fulton Homes For Sale By Owner
- Burlington Homes For Sale By Owner
- Bronson Homes For Sale By Owner
- Burr Oak Homes For Sale By Owner
- Mendon Homes For Sale By Owner
- East Leroy Homes For Sale By Owner
- Coldwater Homes For Sale By Owner
- Tekonsha Homes For Sale By Owner
- Centreville Homes For Sale By Owner
- Scotts Homes For Sale By Owner
- Vicksburg Homes For Sale By Owner
- Ceresco Homes For Sale By Owner
- Climax Homes For Sale By Owner
- Sturgis Homes For Sale By Owner
- Quincy Homes For Sale By Owner
Homes around $699,999



Verify Your Email
Please enter the 6-digit verification code
sent to your email address.
Verify Your Phone Number
Please enter the 6-digit verification code
sent to your mobile phone.