

911 Sagebrush Trail
Sherman, Texas 75092

 5
5
Bed
 3
3
Bath
 2,386
2,386Sqft
 0.12
0.12Acre(Lot)
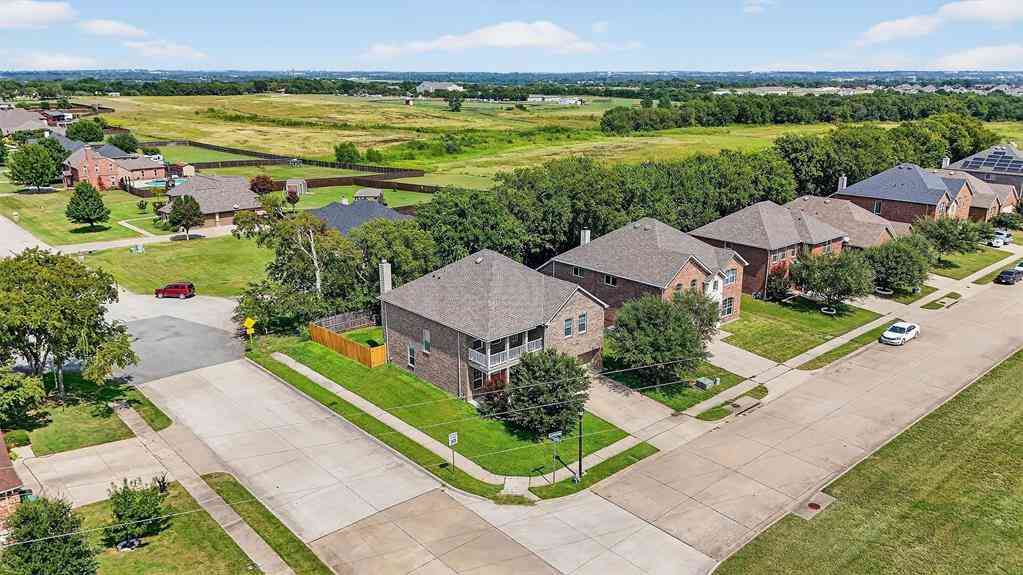
Discover model-home living at its finest in the heart of Heritage Ranch, one of Sherman’s most desirable master-planned communities. Located at 911 Sagebrush Trail, thisprofessionally designed showcase home offers an exceptional blend of modern comfort, stylish finishes, and flexible living spaces tailored to today’s lifestyle. Designed with both everyday living and entertaining in mind, this spacious residence features an open-concept layout filled with natural light, seamlessly connecting the kitchen, dining, and living areas. Thoughtfully selected designer finishes, contemporary color palettes, and quality craftsmanship create a warm, inviting atmosphere throughout the home. Generous secondary bedrooms and versatile living spaces provide flexibility for growing families, guests, home o

 Property Details
 Map
Map
 Map
Map
What's Nearby
Nearby Areas
 Features
-
Bedroom Information
Total Bedrooms: 5 Window Features: Window CoveringsBathroom Information
Total Baths: 3 Full Baths: 3 Half Baths: 0 -
Interior Features
Decorative Lighting,Flat Screen Wiring,Loft,Open Floorplan,Pantry,Smart Home System,Walk-In Closet(s),Second Primary BedroomAppliances
Built-in Gas Range,Commercial Grade Vent,Dishwasher,Disposal,Electric Oven,Gas Cooktop,Double Oven,Plumbed For Gas in Kitchen,Refrigerator,Vented Exhaust FanUtilities
Curbs,MUD Sewer,MUD Water,Natural Gas Available -
Cooling Features
Ceiling Fan(s),Central Air,ElectricHeating Source
Central,Natural GasFireplace
Number of Fireplaces: 1 Fireplace Features: Gas Logs
-
Building Information
Built Year: 2024 Construction: Brick Roof Type: Composition -
Exterior Features
Covered Patio/PorchFoundation
SlabSecurity Features
Carbon Monoxide Detector(s),Prewired -
Accessibility Features
Accessible Bath - Full,Accessible Bedroom,Accessible Doors,Accessible Entrance,Accessible Hallway(s),Accessible KitchenLaundry Features
Electric Dryer Hookup,Utility RoomPatio And Porch
Covered,Patio,Rear PorchFencing
WoodConstruction Materials
Brick
-
Lot Information
Lot Size (Acr): 0.1160 Lot Size Units: Acres Lot Size Square Feet: 5,053 Lot Size Source: Builder -
Property Information
SQ ft (Living Area): 2,386 Property Type: Residential Property Sub Type: Single Family Residence Architectural Style: Modern Farmhouse Subdivision: Heritage Ranch City: Sherman State: Texas Directions: North on Cactus Dr from US Hwy 83 to Sagebrush Trl, right to home on the left. Property Status: Active Levels: Two Property Age: 2 Year Built Details: Preowned
-
Listing Price Information
Original List Price: $345,000 List Price Tot SqFt: $145 -
Listing Information
Possession: Negotiable
-
Tax Information
Parcel Number: 454925 Tax Block: F Tax Lot: 3
-
Parking Information
Has Garage Garage Space: 2 Carport Spaces: 0 Parking Features: Driveway,Garage,Garage Door Opener -
Homeowners Association Information
Included Fees: Full Use of Facilities HOA Type: Mandatory HOA: $69.00 HOA Frequency: Monthly
-
School Information
Elementary School: Parker Middle School: Sherman High School: Sherman School District: Sherman ISD -
Utility Information
Utilities: Curbs,MUD Sewer,MUD Water,Natural Gas Available
How much is this property worth?
Curious about this home's true market value? Use our free Home Evaluation Tool to instantly get a personalized Comparative Market Analysis (CMA) report. Make smarter, data-driven decisions before you buy.

Nearby Home Value
| Address | Estimate | Bed | Bath | Sq. Ft | Lot Size |
|---|---|---|---|---|---|
| 2818 Cedar Ridge, Sherman, TX, 75092 | $650,000 | 4 | 4 | 2,670 | 2,670 SqFt |
| 2814 Cedar Ridge, Sherman, TX, 75092 | $690,000 | 4 | 3 | 2,859 | 2,859 SqFt |
| 2802 Cedar Ridge, Sherman, TX, 75092 | $715,000 | 4 | 4 | 2,819 | 2,819 SqFt |
| 908 E Houston Street, Sherman, TX, 75092 | $260,000 | 4 | 2 | 1,978 | 1,978 SqFt |
| 90 Woodland Hills Drive, Sherman, TX, 75092 | $1,850,000 | 4 | 5 | 4,929 | 4,929 SqFt |
| 2701 Johnson Drive, Sherman, TX, 75092 | $265,999 | 4 | 2 | 1,720 | 1,720 SqFt |
| 2800 Worth Drive, Sherman, TX, 75092 | $302,499 | 4 | 2 | 1,968 | 1,968 SqFt |
| 2734 Johnson Drive, Sherman, TX, 75092 | $273,999 | 4 | 2 | 1,760 | 1,760 SqFt |
| 410 Mcnelly Lane, Sherman, TX, 75092 | $257,999 | 3 | 2 | 1,522 | 1,522 SqFt |
| 401 Mcnelly Lane, Sherman, TX, 75092 | $283,999 | 4 | 2 | 1,908 | 1,908 SqFt |
Similar Homes To 911 Sagebrush Trail
Nearby For Sale




Disclosure: Listing information provided in part by the North Texas Real Estate Information Systems, Inc, for personal, non-commercial use by viewers of this site and may not be reproduced or redistributed. All information is deemed reliable but not guaranteed. Copyright © NTREIS 2026. All rights reserved
ByOwner last updated this listing 07/22/2026 @ 17:41
More Cities with for Sale by Owner Homes
- Sherman Homes For Sale By Owner
- Southmayd Homes For Sale By Owner
- Howe Homes For Sale By Owner
- Denison Homes For Sale By Owner
- Pottsboro Homes For Sale By Owner
- Bells Homes For Sale By Owner
- Tom Bean Homes For Sale By Owner
- Sadler Homes For Sale By Owner
- Van Alstyne Homes For Sale By Owner
- Whitewright Homes For Sale By Owner
- Gunter Homes For Sale By Owner
- Savoy Homes For Sale By Owner
- Whitesboro Homes For Sale By Owner
- Collinsville Homes For Sale By Owner
- Gordonville Homes For Sale By Owner
- Tioga Homes For Sale By Owner
- Ector Homes For Sale By Owner
- Anna Homes For Sale By Owner
- Weston Homes For Sale By Owner
- Trenton Homes For Sale By Owner
Homes around $345,000








Verify Your Email
Please enter the 6-digit verification code
sent to your email address.