
714 E Mcgee Street
Sherman, Texas 75090

 4
4
Bed
 3
3
Bath
 2,087
2,087Sqft
 0.16
0.16Acre(Lot)
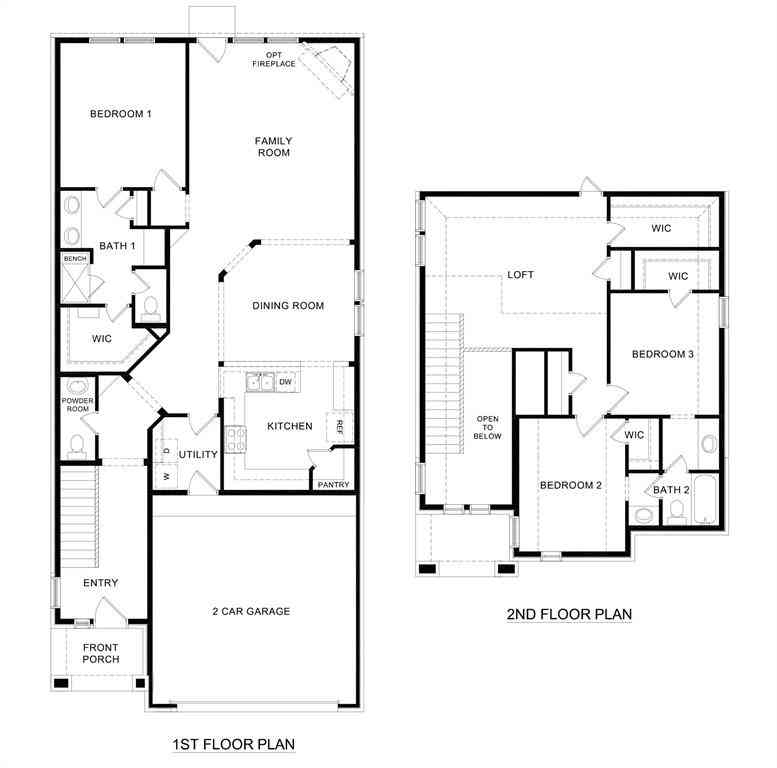
Stop choosing between the character of an established neighborhood and the peace of mind of brand-new construction. Located on a quiet, low-traffic street minutes from downtown Sherman, this 4-bedroom, 2.5-bath home by Multitude Homes blends high-end luxury with serious long-term affordability. Quality You Can Feel, built to last with full brick construction and a 30-year architectural shingle roof, this home isn't builder grade, it's custom-quality. We’ve prioritized your monthly budget: the entire home is a fully encapsulated thermal envelope, drastically lowering utility costs. From the custom all-plywood cabinetry in the chef’s kitchen to the elegant box windows, every detail is designed for comfort. Designed for Your Life, the layout flows perfectly. The utility room connects di

 Property Details
 Map
Map
 Map
Map
What's Nearby
Nearby Areas
 Features
-
Bedroom Information
Total Bedrooms: 4Bathroom Information
Total Baths: 2.5 Full Baths: 2 Half Baths: 1 -
Interior Features
Decorative Lighting,Eat-in Kitchen,Granite Counters,High Speed Internet Available,Kitchen Island,Open Floorplan,Pantry,Walk-In Closet(s)Appliances
Electric Range,Electric Water HeaterUtilities
All Weather Road,Asphalt,Cable Available,City Sewer,City Water,Curbs,Electricity Available,Individual Water Meter,Sidewalk -
Cooling Features
Ceiling Fan(s),Central Air,ElectricEnergy
Green Energy: Construction,Insulation,WindowsHeating Source
Central,ElectricFireplace
Number of Fireplaces: 1 Fireplace Features: Decorative,Electric,Living Room
-
Building Information
Built Year: 2026 Construction: Brick,Siding Roof Type: Composition -
Exterior Features
Covered Patio/PorchFoundation
Slab -
Laundry Features
Electric Dryer Hookup,Utility Room,Full Size W/D AreaPatio And Porch
CoveredFencing
Back Yard,Privacy,WoodConstruction Materials
Brick,Siding
-
Lot Information
Lot Size (Acr): 0.1600 Lot Size Units: Acres Lot Size Square Feet: 6,970 Lot Features: Interior Lot -
Property Information
SQ ft (Living Area): 2,087 Property Type: Residential Property Sub Type: Single Family Residence Architectural Style: Traditional Subdivision: Jones & Summit City: Sherman State: Texas Directions: From HWY 75 take the Texoma Parkway Exit. Travel North on Texoma Parkway to the redlight at Broughton. Turn Right on Broughton and them Left on McGee. House is on the right in the 2nd block of McGee. SIY Property Status: Active KO Levels: One Property Age: 0 Year Built Details: New Construction - Complete
-
Listing Price Information
Original List Price: $318,900 List Price Tot SqFt: $153 -
Listing Information
Possession: Closing/Funding
-
Tax Information
Parcel Number: 157449 Tax Block: 5 Tax Legal Description: Jones & Summit ADDN, Block 5, Lot 2 Tax Lot: 2
-
Parking Information
Has Garage Garage Space: 2 Carport Spaces: 0 Parking Features: Driveway,Garage Door Opener,Garage Faces Front,Garage Single Door -
Homeowners Association Information
HOA Type: None
-
School Information
Elementary School: Crutchfield Middle School: Sherman High School: Sherman School District: Sherman ISD -
Utility Information
Utilities: All Weather Road,Asphalt,Cable Available,City Sewer,City Water,Curbs,Electricity Available,Individual Water Meter,Sidewalk Green Energy Efficient: Construction,Insulation,Windows
How much is this property worth?
Curious about this home's true market value? Use our free Home Evaluation Tool to instantly get a personalized Comparative Market Analysis (CMA) report. Make smarter, data-driven decisions before you buy.

Nearby Home Value
| Address | Estimate | Bed | Bath | Sq. Ft | Lot Size |
|---|---|---|---|---|---|
| 1223 Old Ida Rd Street, Sherman, TX, 75090 | $239,900 | 4 | 2 | 1,791 | 1 Acre |
| 346 Smith Oak Road, Sherman, TX, 75090 | $850,000 | 4 | 3 | 2,787 | 48.09 Acres |
| 1489 Calf Creek Lane, Sherman, TX, 75090 | $359,000 | 3 | 2 | 1,120 | 2 Acres |
| 773 Pennell Road, Sherman, TX, 75090 | $450,000 | 4 | 2 | 2,307 | 1.00 Acre |
| 620 Pennell Road, Sherman, TX, 75090 | $195,000 | 3 | 2 | 1,095 | 1.42 Acres |
| 428 Pennell Road, Sherman, TX, 75090 | $399,900 | 3 | 2 | 1,680 | 9.39 Acres |
| 152 Pennell Road, Sherman, TX, 75090 | $215,000 | 3 | 2 | 1,120 | 1.00 Acre |
| 4034 Bethany Road, Sherman, TX, 75090 | $175,000 | 3 | 2 | 1,120 | 1.22 Acres |
| 1612 White Mound Road, Sherman, TX, 75090 | $799,000 | 3 | 2 | 2,098 | 9.41 Acres |
| 8844 State Highway 56, Sherman, TX, 75090 | $240,000 | 3 | 1 | 1,620 | 0.80 Acre |
Similar Homes To 714 E Mcgee Street
Nearby For Sale




Disclosure: Listing information provided in part by the North Texas Real Estate Information Systems, Inc, for personal, non-commercial use by viewers of this site and may not be reproduced or redistributed. All information is deemed reliable but not guaranteed. Copyright © NTREIS 2026. All rights reserved
ByOwner last updated this listing 09/07/2026 @ 23:06
More Cities with for Sale by Owner Homes
- Sherman Homes For Sale By Owner
- Southmayd Homes For Sale By Owner
- Howe Homes For Sale By Owner
- Denison Homes For Sale By Owner
- Pottsboro Homes For Sale By Owner
- Bells Homes For Sale By Owner
- Tom Bean Homes For Sale By Owner
- Sadler Homes For Sale By Owner
- Van Alstyne Homes For Sale By Owner
- Whitewright Homes For Sale By Owner
- Gunter Homes For Sale By Owner
- Savoy Homes For Sale By Owner
- Whitesboro Homes For Sale By Owner
- Collinsville Homes For Sale By Owner
- Gordonville Homes For Sale By Owner
- Tioga Homes For Sale By Owner
- Ector Homes For Sale By Owner
- Anna Homes For Sale By Owner
- Weston Homes For Sale By Owner
- Trenton Homes For Sale By Owner
Homes around $318,900



Verify Your Email
Please enter the 6-digit verification code
sent to your email address.
Verify Your Phone Number
Please enter the 6-digit verification code
sent to your mobile phone.