

69 Luther Lane
Sherman, Texas 75090

 3
3
Bed
 3
3
Bath
 2,655
2,655Sqft
 1.16
1.16Acres(Lot)
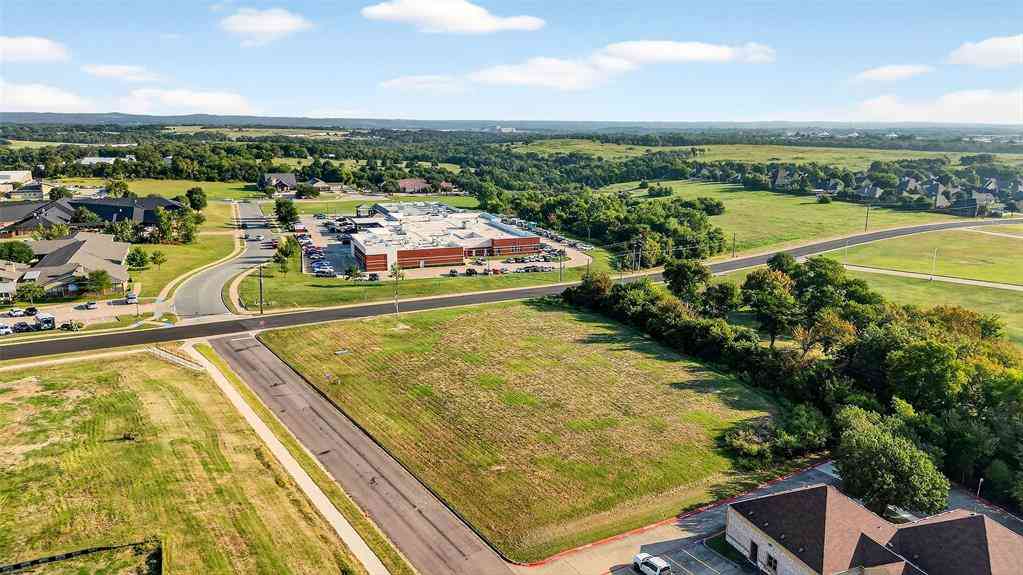
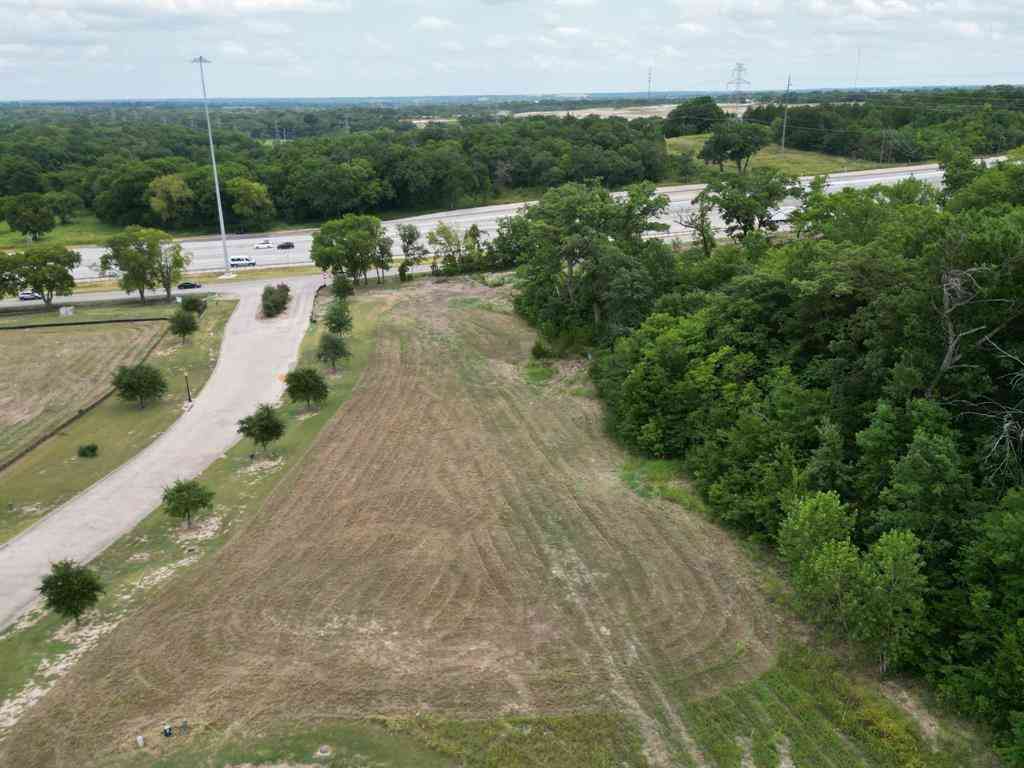
This beautiful custom home has 2655 Sq Ft and sits on a 1.16-acre lot. You will love the incredible sunsets to the west and a private tree-lined backyard to the east. This home is situated at the end of a cul-de-sac. The front elevation is stunning. The stone finishes and double steel front doors make your entrance into this home elegant and inviting. Equipped with 3 bedrooms, all with walk-in closets, 3 full bathrooms plus a powder bath, a study, and a large open family room. The custom kitchen has tons of storage and counter space. The Primary bedroom has dual closets with custom cabinet systems. The ensuite bathroom has a walk-through shower and a 67-inch stand-alone bathtub. The home has custom cabinets throughout, including the walk-in pantry, which has a butcher block countertop. The

 Property Details
 Map
Map
 Map
Map
What's Nearby
Nearby Areas
 Features
-
Bedroom Information
Total Bedrooms: 3 Window Features: Window CoveringsBathroom Information
Total Baths: 2.5 Full Baths: 2 Half Baths: 1 -
Interior Features
Built-in Features,Cable TV Available,Decorative Lighting,Double Vanity,Granite Counters,High Speed Internet Available,Kitchen Island,Open Floorplan,Pantry,Vaulted Ceiling(s),Walk-In Closet(s)Appliances
Dishwasher,Disposal,Electric Cooktop,Electric Oven,Electric Range,Electric Water Heater,MicrowaveUtilities
Aerobic Septic,Asphalt,Cable Available,Co-op Water,Individual Water Meter,Outside City Limits,Rural Water District,Underground Utilities -
Cooling Features
Ceiling Fan(s),Central Air,ElectricEnergy
Green Energy: 12 inch+ Attic InsulationHeating Source
Central,Electric,ENERGY STAR Qualified Equipment,Fireplace(s),Heat PumpFireplace
Number of Fireplaces: 1 Fireplace Features: Brick,Living Room,Wood Burning
-
Building Information
Built Year: 2026 Construction: Brick,Rock/Stone Roof Type: Composition -
Exterior Features
Covered Patio/Porch,Rain GuttersFoundation
SlabSecurity Features
Smoke Detector(s) -
Laundry Features
Electric Dryer Hookup,Utility Room,Full Size W/D Area,Dryer Hookup,Washer HookupPatio And Porch
CoveredFencing
NoneConstruction Materials
Brick,Rock/Stone
-
Lot Information
Lot Size (Acr): 1.1600 Lot Size Units: Acres Lot Size Square Feet: 50,530 Lot Features: Cul-De-Sac,Few Trees,Landscaped,Level,Lrg. Backyard Grass,Sprinkler System,Subdivision -
Property Information
SQ ft (Living Area): 2,655 Property Type: Residential Property Sub Type: Single Family Residence Architectural Style: Traditional Subdivision: Ladd Estates II City: Sherman State: Texas Directions: Take US 75 North. Exit FM 1417. Drive East to Hwy 11. Go right and take an immediate left on Ladd Rd. Left on Merriman Parkway. Property Status: Active Levels: One Property Age: 0 Year Built Details: New Construction - Incomplete
-
Listing Price Information
Original List Price: $741,990 List Price Tot SqFt: $279 -
Listing Information
Possession: Closing/Funding
-
Tax Information
Parcel Number: 455527 Tax Legal Description: LADD ESTATES II, LOT 8, ACRES 1.161
-
Parking Information
Has Garage Garage Space: 3 Carport Spaces: 0 Parking Features: Driveway,Garage,Garage Door Opener,Garage Double Door,Garage Faces Side,Garage Single Door,Inside Entrance,Kitchen Level -
Homeowners Association Information
HOA Type: None
-
School Information
Elementary School: Crutchfield Middle School: Piner High School: Sherman School District: Sherman ISD -
Utility Information
Utilities: Aerobic Septic,Asphalt,Cable Available,Co-op Water,Individual Water Meter,Outside City Limits,Rural Water District,Underground Utilities Green Energy Efficient: 12 inch+ Attic Insulation
How much is this property worth?
Curious about this home's true market value? Use our free Home Evaluation Tool to instantly get a personalized Comparative Market Analysis (CMA) report. Make smarter, data-driven decisions before you buy.

Nearby Home Value
| Address | Estimate | Bed | Bath | Sq. Ft | Lot Size |
|---|---|---|---|---|---|
| 1223 Old Ida Rd Street, Sherman, TX, 75090 | $239,900 | 4 | 2 | 1,791 | 1,791 SqFt |
| 1489 Calf Creek Lane, Sherman, TX, 75090 | $359,000 | 3 | 2 | 1,120 | 1,120 SqFt |
| 773 Pennell Road, Sherman, TX, 75090 | $459,900 | 4 | 2 | 2,307 | 2,307 SqFt |
| 428 Pennell Road, Sherman, TX, 75090 | $412,000 | 3 | 2 | 1,680 | 1,680 SqFt |
| 152 Pennell Road, Sherman, TX, 75090 | $215,000 | 3 | 2 | 1,120 | 1,120 SqFt |
| 1612 White Mound Road, Sherman, TX, 75090 | $799,000 | 3 | 2 | 2,098 | 2,098 SqFt |
| 8844 State Highway 56, Sherman, TX, 75090 | $250,000 | 3 | 1 | 1,620 | 1,620 SqFt |
| 248 Roan Lane, Sherman, TX, 75090 | $1,395,000 | 3 | 3 | 2,688 | 2,688 SqFt |
| 49 Bois D Arc Circle, Sherman, TX, 75090 | $390,000 | 3 | 2 | 1,893 | 1,893 SqFt |
| 52 Quail Run Road, Sherman, TX, 75090 | $429,990 | 4 | 2 | 1,557 | 1,557 SqFt |
Similar Homes To 69 Luther Lane
Nearby For Sale




Disclosure: Listing information provided in part by the North Texas Real Estate Information Systems, Inc, for personal, non-commercial use by viewers of this site and may not be reproduced or redistributed. All information is deemed reliable but not guaranteed. Copyright © NTREIS 2026. All rights reserved
ByOwner last updated this listing 08/18/2026 @ 04:01
More Cities with for Sale by Owner Homes
- Sherman Homes For Sale By Owner
- Southmayd Homes For Sale By Owner
- Howe Homes For Sale By Owner
- Denison Homes For Sale By Owner
- Pottsboro Homes For Sale By Owner
- Bells Homes For Sale By Owner
- Sadler Homes For Sale By Owner
- Van Alstyne Homes For Sale By Owner
- Whitewright Homes For Sale By Owner
- Gunter Homes For Sale By Owner
- Savoy Homes For Sale By Owner
- Whitesboro Homes For Sale By Owner
- Collinsville Homes For Sale By Owner
- Gordonville Homes For Sale By Owner
- Tioga Homes For Sale By Owner
- Ector Homes For Sale By Owner
- Anna Homes For Sale By Owner
- Weston Homes For Sale By Owner
- Trenton Homes For Sale By Owner
- Ravenna Homes For Sale By Owner
Homes around $741,990








Verify Your Email
Please enter the 6-digit verification code
sent to your email address.