
3809 Sumner Court
Sherman, Texas 75090

 4
4
Bed
 3
3
Bath
 3,408
3,408Sqft
 0.21
0.21Acre(Lot)
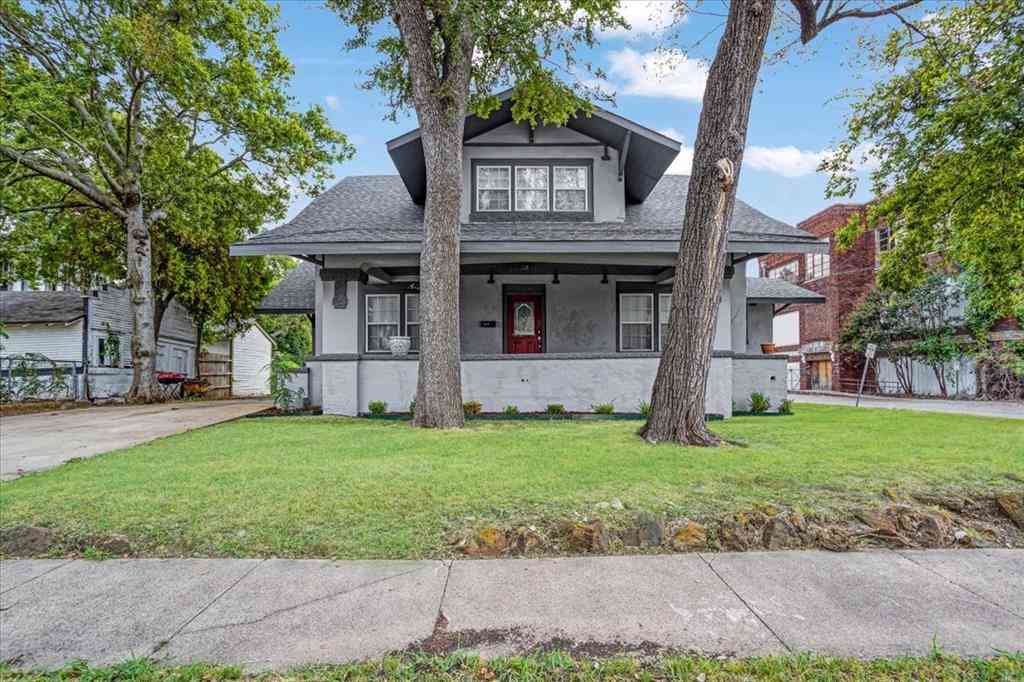
Nestled beneath mature shade trees on a beautifully landscaped corner homesite, this custom residence showcases craftsmanship and inviting spaces designed for gathering, and making memories. Rich architectural details—a sweeping wrought-iron staircase, soaring ceilings, crown molding, and walls of windows-create an impressive first impression and welcoming atmosphere. At the heart of the home, the expansive family room is designed for both everyday comfort and entertaining, anchored by stone fireplace surrounded by walls of windows for natural light. The custom kitchen offers rich wood cabinetry, generous workspace, a center island, beautiful stone countertops, while leading to the casual dining area and family room. Designed with flexibility in mind, this layout features two generously s

 Property Details
 Map
Map
 Map
Map
What's Nearby
Nearby Areas
 Features
-
Bedroom Information
Total Bedrooms: 4 Window Features: Bay Window(s),Window CoveringsBathroom Information
Total Baths: 3 Full Baths: 3 Half Baths: 0 -
Interior Features
Built-in Features,Cable TV Available,Cathedral Ceiling(s),Chandelier,Decorative Lighting,Double Vanity,Flat Screen Wiring,High Speed Internet Available,Kitchen Island,Natural Woodwork,Open Floorplan,Sound System Wiring,Vaulted Ceiling(s),Walk-In Closet(s),Second Primary BedroomAppliances
Dishwasher,Disposal,Electric Cooktop,Electric Oven,Microwave,Convection Oven,Refrigerator,Vented Exhaust Fan,Warming DrawerUtilities
City Sewer,City Water,Sidewalk -
Cooling Features
Central Air,ElectricHeating Source
ElectricFireplace
Number of Fireplaces: 1 Fireplace Features: Decorative,Electric
-
Building Information
Built Year: 2007 Construction: Brick Roof Type: Composition -
Exterior Features
Covered Patio/PorchFoundation
SlabSecurity Features
Security Lights,Security System,Security System Owned,Smoke Detector(s),Wireless -
Laundry Features
Electric Dryer Hookup,Utility Room,Full Size W/D Area,Washer HookupPatio And Porch
Covered,Enclosed,Glass Enclosed,ScreenedFencing
Back Yard,Wrought IronConstruction Materials
Brick
-
Lot Information
Lot Size (Acr): 0.2100 Lot Size Units: Acres Lot Size Square Feet: 9,148 Lot Size Source: Public Records Lot Features: Corner Lot,Cul-De-Sac,Few Trees,Landscaped,Level,Sprinkler System -
Property Information
SQ ft (Living Area): 3,408 Property Type: Residential Property Sub Type: Single Family Residence Architectural Style: Traditional Subdivision: Pecan Grove Village City: Sherman State: Texas Directions: GPS Friendly Property Status: Active Levels: Two Property Age: 19 Year Built Details: Preowned
-
Listing Price Information
Original List Price: $565,000 List Price Tot SqFt: $166 -
Listing Information
Possession: Closing/Funding
-
Tax Information
Parcel Number: 214405 Tax Block: F Tax Legal Description: PECAN GROVE VILLAGE RPLT LT 3 GALLAGHER PARK Tax Lot: 3 Unexempt Taxes: $11,831
-
Parking Information
Has Garage Garage Space: 2 Carport Spaces: 0 Parking Features: Garage Door Opener,Garage Double Door,Garage Faces Side,Golf Cart Garage,Lighted -
Homeowners Association Information
HOA Type: None
-
School Information
Elementary School: Percy W Neblett Middle School: Piner High School: Sherman School District: Sherman ISD -
Utility Information
Utilities: City Sewer,City Water,Sidewalk
How much is this property worth?
Curious about this home's true market value? Use our free Home Evaluation Tool to instantly get a personalized Comparative Market Analysis (CMA) report. Make smarter, data-driven decisions before you buy.

Nearby Home Value
| Address | Estimate | Bed | Bath | Sq. Ft | Lot Size |
|---|---|---|---|---|---|
| 1223 Old Ida Rd Street, Sherman, TX, 75090 | $239,900 | 4 | 2 | 1,791 | 1 Acre |
| 346 Smith Oak Road, Sherman, TX, 75090 | $850,000 | 4 | 3 | 2,787 | 48.09 Acres |
| 773 Pennell Road, Sherman, TX, 75090 | $450,000 | 4 | 2 | 2,307 | 1.00 Acre |
| 620 Pennell Road, Sherman, TX, 75090 | $195,000 | 3 | 2 | 1,095 | 1.42 Acres |
| 428 Pennell Road, Sherman, TX, 75090 | $399,900 | 3 | 2 | 1,680 | 9.39 Acres |
| 4034 Bethany Road, Sherman, TX, 75090 | $175,000 | 3 | 2 | 1,120 | 1.22 Acres |
| 1612 White Mound Road, Sherman, TX, 75090 | $799,000 | 3 | 2 | 2,098 | 9.41 Acres |
| 8844 State Highway 56, Sherman, TX, 75090 | $240,000 | 3 | 1 | 1,620 | 0.80 Acre |
| 248 Roan Lane, Sherman, TX, 75090 | $1,395,000 | 3 | 3 | 2,688 | 15.98 Acres |
| 9160 State Highway 56 E, Sherman, TX, 75090 | $550,000 | 5 | 4 | 3,446 | 2.42 Acres |
Similar Homes To 3809 Sumner Court
Nearby For Sale




Disclosure: Listing information provided in part by the North Texas Real Estate Information Systems, Inc, for personal, non-commercial use by viewers of this site and may not be reproduced or redistributed. All information is deemed reliable but not guaranteed. Copyright © NTREIS 2026. All rights reserved
ByOwner last updated this listing 09/20/2026 @ 03:39
More Cities with for Sale by Owner Homes
- Sherman Homes For Sale By Owner
- Southmayd Homes For Sale By Owner
- Dorchester Homes For Sale By Owner
- Howe Homes For Sale By Owner
- Denison Homes For Sale By Owner
- Pottsboro Homes For Sale By Owner
- Bells Homes For Sale By Owner
- Tom Bean Homes For Sale By Owner
- Sadler Homes For Sale By Owner
- Van Alstyne Homes For Sale By Owner
- Whitewright Homes For Sale By Owner
- Gunter Homes For Sale By Owner
- Savoy Homes For Sale By Owner
- Whitesboro Homes For Sale By Owner
- Collinsville Homes For Sale By Owner
- Gordonville Homes For Sale By Owner
- Tioga Homes For Sale By Owner
- Ector Homes For Sale By Owner
- Anna Homes For Sale By Owner
- Weston Homes For Sale By Owner
Homes around $565,000





Verify Your Email
Please enter the 6-digit verification code
sent to your email address.
Verify Your Phone Number
Please enter the 6-digit verification code
sent to your mobile phone.