
3713 Hickory Street
Sherman, Texas 75092

 4
4
Bed
 3
3
Bath
 2,184
2,184Sqft
 0.14
0.14Acre(Lot)
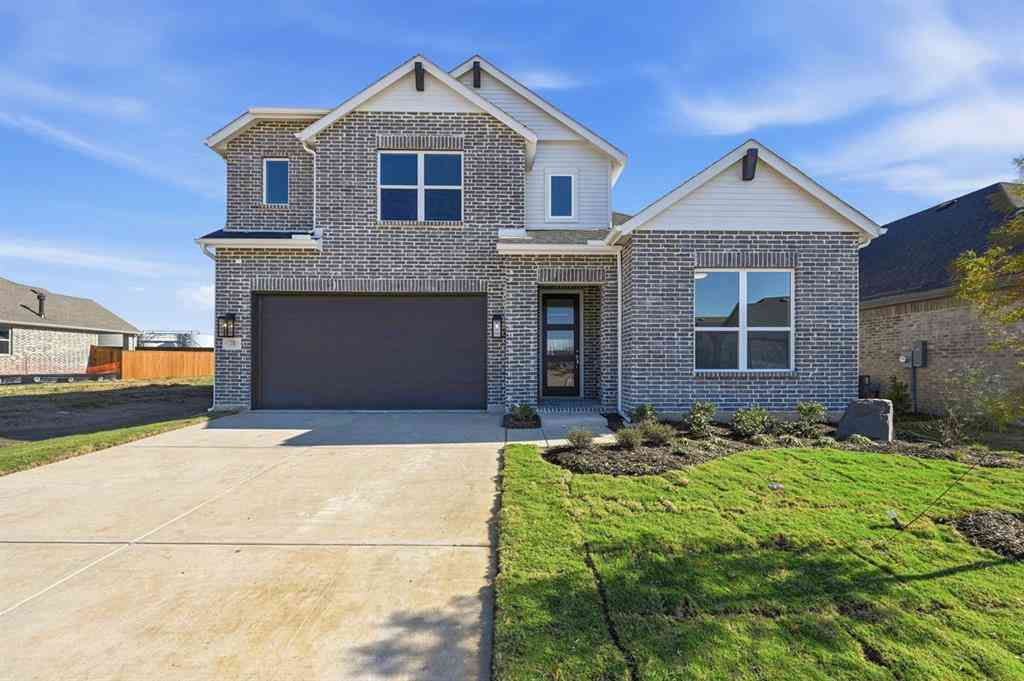
Award-Winning builder Highland Homes offering the Monet Plan on a greenbelt lot! The Monet Plan under construction offers 4 Bedrooms, 3 baths, 2 Car Garage, Home Office, and Dining Room all on one level! This new and beautiful plan touts 15 foot vaulted ceilings in the Family Room, 8 foot interior doors, large windows, and fully bricked scheduled to complete in October 2026! The Monet offers so many unique features to include a built in Hutch in the Dining Room, Stacked Cabinets to the Ceiling in the Kitchen, and a cozy window seat in the Primary Bedroom! Upgrades will include Luxury Vinyl floors in the common areas, Quartz countertops in the Kitchen, upgraded tiles in the Bathrooms, and a beautifully designed Fireplace in the Family Room! All of this offered in Sherman's first Master Plan

 Property Details
 Map
Map
 Map
Map
What's Nearby
Nearby Areas
 Features
-
Bedroom Information
Total Bedrooms: 4Bathroom Information
Total Baths: 3 Full Baths: 3 Half Baths: 0 -
Interior Features
Cable TV Available,Decorative Lighting,Double Vanity,Eat-in Kitchen,High Speed Internet Available,In-Law Suite Floorplan,Kitchen Island,Open Floorplan,Pantry,Smart Home System,Vaulted Ceiling(s),Walk-In Closet(s),Wired for DataAppliances
Dishwasher,Disposal,Electric Oven,Gas Cooktop,Gas Water Heater,Microwave,Plumbed For Gas in Kitchen,Tankless Water Heater,Vented Exhaust FanUtilities
Cable Available,Community Mailbox,Curbs,Electricity Available,Individual Gas Meter,Individual Water Meter,MUD Sewer,MUD Water,Natural Gas Available,Overhead Utilities,Sidewalk,Underground Utilities -
Cooling Features
Ceiling Fan(s),Central Air,Electric,ENERGY STAR Qualified Equipment,ZonedEnergy
Green Energy: 12 inch+ Attic Insulation,Appliances,Drought Tolerant Plants,Enhanced Air Filtration,HVAC,Insulation,Lighting,Low Flow Commode,Mechanical Fresh Air,Rain / Freeze Sensors,Thermostat,Waterheater,WindowsHeating Source
Central,Fireplace Insert,Fireplace(s),Natural Gas,ZonedFireplace
Number of Fireplaces: 1 Fireplace Features: Brick,Circulating,Decorative,Family Room,Gas,Glass Doors,Metal
-
Building Information
Built Year: 2027 Construction: Brick,Fiber Cement Roof Type: Composition -
Exterior Features
Covered Patio/Porch,Rain Gutters,Lighting,Private YardFoundation
SlabSecurity Features
Carbon Monoxide Detector(s),Smoke Detector(s) -
Laundry Features
Electric Dryer Hookup,Utility Room,Full Size W/D Area,Washer HookupPatio And Porch
CoveredFencing
Back Yard,Fenced,Gate,Partial,WoodConstruction Materials
Brick,Fiber Cement
-
Lot Information
Lot Size (Acr): 0.1380 Lot Size Units: Acres Lot Size Square Feet: 6,011 Lot Features: Few Trees,Greenbelt,Interior Lot,Landscaped,Lrg. Backyard Grass,Sprinkler System,Subdivision -
Property Information
SQ ft (Living Area): 2,184 Property Type: Residential Property Sub Type: Single Family Residence Architectural Style: Traditional Subdivision: Heritage Ranch City: Sherman State: Texas Directions: Take Exit 63 Towards Hwy 82 Turn onto the service road of Hwy 82 going West. Stay on Service Road. Drive approximately 1.5 miles. Turn Right onto River Creek Trail. Turn right on Sagebrush Trl. Property Status: Active Levels: One Property Age: -1 Year Built Details: New Construction - Incomplete
-
Listing Price Information
Original List Price: $440,000 List Price Tot SqFt: $201 -
Listing Information
Possession: Closing/Funding
-
Tax Information
Parcel Number: 454883 Tax Block: B Tax Lot: 15
-
Parking Information
Has Garage Garage Space: 2 Carport Spaces: 0 Parking Features: Driveway,Garage,Garage Door Opener,Garage Double Door,Garage Faces Front,Oversized,Side By Side -
Homeowners Association Information
Included Fees: Full Use of Facilities,Maintenance Grounds,Maintenance Structure,Management Fees HOA Type: Mandatory HOA: $804.00 HOA Frequency: Semi-Annual
-
School Information
Elementary School: Percy W Neblett Middle School: Sherman High School: Sherman School District: Sherman ISD -
Utility Information
Utilities: Cable Available,Community Mailbox,Curbs,Electricity Available,Individual Gas Meter,Individual Water Meter,MUD Sewer,MUD Water,Natural Gas Available,Overhead Utilities,Sidewalk,Underground Utilities Green Energy Efficient: 12 inch+ Attic Insulation,Appliances,Drought Tolerant Plants,Enhanced Air Filtration,HVAC,Insulation,Lighting,Low Flow Commode,Mechanical Fresh Air,Rain / Freeze Sensors,Thermostat,Waterheater,Windows
How much is this property worth?
Curious about this home's true market value? Use our free Home Evaluation Tool to instantly get a personalized Comparative Market Analysis (CMA) report. Make smarter, data-driven decisions before you buy.

Nearby Home Value
| Address | Estimate | Bed | Bath | Sq. Ft | Lot Size |
|---|---|---|---|---|---|
| 2814 Cedar Ridge, Sherman, TX, 75092 | $700,000 | 4 | 3 | 2,859 | 0.28 Acre |
| 908 E Houston Street, Sherman, TX, 75092 | $250,000 | 4 | 2 | 1,978 | 0.17 Acre |
| 906 E Houston Street, Sherman, TX, 75092 | $135,000 | 2 | 1 | 989 | 0.17 Acre |
| 2800 Worth Drive, Sherman, TX, 75092 | $297,499 | 4 | 2 | 1,968 | 0.17 Acre |
| 2705 Johnson Drive, Sherman, TX, 75092 | $252,999 | 3 | 2 | 1,522 | 0.17 Acre |
| 2722 Johnson Drive, Sherman, TX, 75092 | $283,999 | 4 | 2 | 1,908 | 0.17 Acre |
| 2734 Johnson Drive, Sherman, TX, 75092 | $271,999 | 4 | 2 | 1,760 | 0.18 Acre |
| 402 Mcnelly Lane, Sherman, TX, 75092 | $247,999 | 3 | 2 | 1,302 | 0.18 Acre |
| 362 Woodland Hills Drive, Sherman, TX, 75092 | $1,395,000 | 5 | 6 | 5,711 | 5.11 Acres |
| 2802 Milam Way, Sherman, TX, 75092 | $300,499 | 4 | 2 | 1,968 | 0.36 Acre |
Similar Homes To 3713 Hickory Street
Nearby For Sale




Disclosure: Listing information provided in part by the North Texas Real Estate Information Systems, Inc, for personal, non-commercial use by viewers of this site and may not be reproduced or redistributed. All information is deemed reliable but not guaranteed. Copyright © NTREIS 2026. All rights reserved
ByOwner last updated this listing 09/09/2026 @ 06:06
More Cities with for Sale by Owner Homes
- Sherman Homes For Sale By Owner
- Southmayd Homes For Sale By Owner
- Howe Homes For Sale By Owner
- Denison Homes For Sale By Owner
- Pottsboro Homes For Sale By Owner
- Bells Homes For Sale By Owner
- Sadler Homes For Sale By Owner
- Van Alstyne Homes For Sale By Owner
- Whitewright Homes For Sale By Owner
- Gunter Homes For Sale By Owner
- Savoy Homes For Sale By Owner
- Whitesboro Homes For Sale By Owner
- Collinsville Homes For Sale By Owner
- Gordonville Homes For Sale By Owner
- Tioga Homes For Sale By Owner
- Ector Homes For Sale By Owner
- Anna Homes For Sale By Owner
- Weston Homes For Sale By Owner
- Trenton Homes For Sale By Owner
- Ravenna Homes For Sale By Owner
Homes around $440,000





Verify Your Email
Please enter the 6-digit verification code
sent to your email address.
Verify Your Phone Number
Please enter the 6-digit verification code
sent to your mobile phone.