

4954 Mammoth Avenue
Sherman Oaks, CA 91423

 4
4
Bed
 3
3
Bath
 1,985
1,985Sqft
7,801Sqft(Lot)
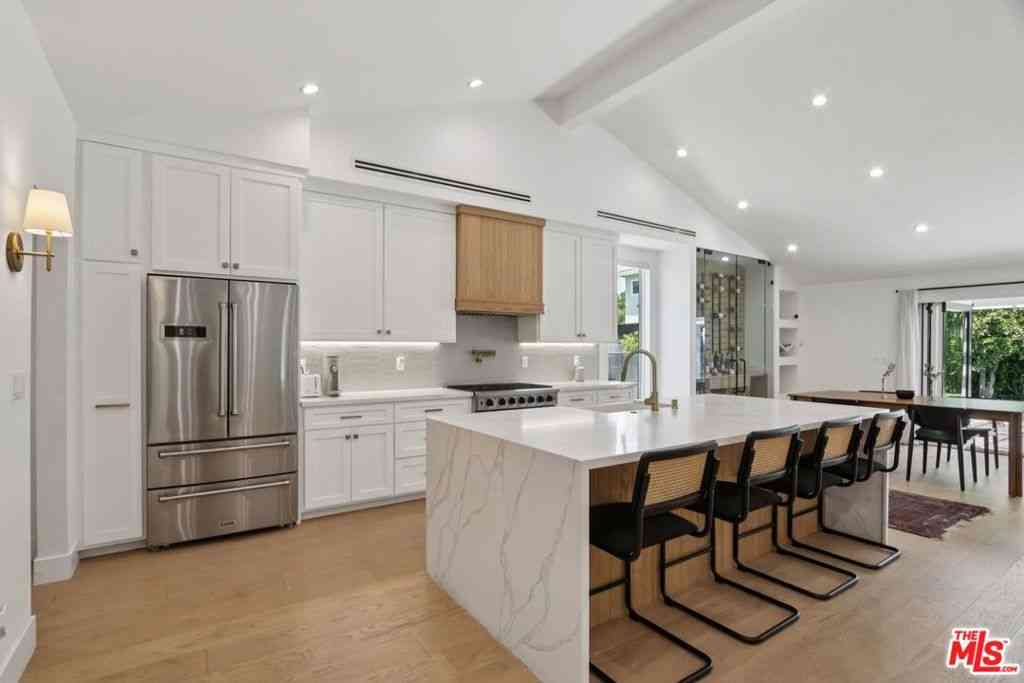
On a quiet picturesque street, in the heart of desirable Fashion Square, Sherman Oaks, tucked under a canopy of mature Sycamore and Pecan trees, rests a private compound circa 1946 with a pulse, personality, and pool! Enjoy turnkey SPACE with room for everyone. Main house is 3 bedrooms and 2 bathrooms including a huge primary suite, a dedicated living room, dining room, AND den, plus a "bonus" guest backhouse w/ bathroom just off of the pool. Retaining irreplaceable charm, like original hardwood floors and fireplace, but with pricey modern system upgrades like PAID solar and a retrofitted foundation. Incredible layout flows inside and out with views of the gardens from every window. Property is fully fenced with outdoor venues galore, like the expansive, park-like front yard, or spacious b

 Property Details
 Map
Map
 Map
Map
What's Nearby
Nearby Areas
 Features
-
Bedroom Information
Total beds: 4Bathroom Information
Total Baths: 3 Full Baths: 3Flooring Information
Wood -
Interior Features
Appliances: Dishwasher, Microwave, Refrigerator, Dryer, WasherLaundry Features: Inside -
Heating & Cooling
Has Heating: Yes Heating: Central Has Cooling: Yes Cooling: CentralAir
-
Building Information
Year Built: 1946Building Area Total: 1985Stories: 1Patio And Porch Features: CoveredPool Features: InGroundPrivate Pool: NoView: None
-
Lot Information
Lot Dimensions: 64x122 Main Square Feet: 7801 Lot Size Acres: 0.1791 Lot Size Square Feet: 7,801
-
Listing Price Information
Listing Price: $1695000
-
Tax Information
Parcel Number: 2269023028
-
Virtual Tour
Parking Information
Parking Total: 2 Driveway, GarageGarage Information
Has Garage: Yes
-
Location Information
Direction: North of Riverside, South of Magnolia, West of Woodman, East of Hazeltine
How much is this property worth?
Curious about this home's true market value? Use our free Home Evaluation Tool to instantly get a personalized Comparative Market Analysis (CMA) report. Make smarter, data-driven decisions before you buy.

Nearby Home Value
| Address | Estimate | Bed | Bath | Sq. Ft | Lot Size |
|---|---|---|---|---|---|
| 12932 Addison Street, Sherman Oaks, CA, 91423 | $1,425,000 | 5 | 3 | 2,817 | 8,125 Sq. Ft |
| 13117 Magnolia Boulevard, Sherman Oaks, CA, 91423 | $1,775,000 | 3 | 2 | 1,877 | 6,000 Sq. Ft |
| 4607 Morse Avenue, Sherman Oaks, CA, 91423 | $3,695,000 | 6 | 6 | 3,733 | 6,470 Sq. Ft |
| 4719 Wortser, Sherman Oaks, CA, 91423 | $1,449,000 | 3 | 3 | 2,029 | 8,783 Sq. Ft |
| 13218 Hesby Street, Sherman Oaks, CA, 91423 | $3,899,000 | 5 | 6 | 4,628 | 6,744 Sq. Ft |
| 4521 Mary Ellen Avenue, Sherman Oaks, CA, 91423 | $4,599,000 | 5 | 7 | 4,812 | 8,108 Sq. Ft |
| 4842 Fulton Avenue, Sherman Oaks, CA, 91423 | $3,298,000 | 6 | 8 | 4,304 | 7,758 Sq. Ft |
| 4926 Nagle Avenue, Sherman Oaks, CA, 91423 | $3,695,000 | 5 | 7 | 4,510 | 6,945 Sq. Ft |
| 4417 Atoll Avenue, Sherman Oaks, CA, 91423 | $3,349,000 | 5 | 6 | 4,888 | 10,132 Sq. Ft |
| 4517 Longridge Avenue, Sherman Oaks, CA, 91423 | $3,285,000 | 5 | 6 | 3,575 | 7,307 Sq. Ft |
Similar Homes To 4954 Mammoth Avenue
Nearby For Sale


The information being provided by Miami Association of REALTORS® is for the consumer's personal, non-commercial use. Any information relating to real estate for sale referenced on this web site comes from the Internet Data Exchange (IDX) program of the Miami Association of REALTORS®. The accuracy of all information is deemed reliable but not guaranteed and should be personally verified through personal inspection by and/or with the appropriate professionals. The data contained herein is copyrighted by Miami Association of REALTORS® and is protected by all applicable copyright laws. Any unauthorized dissemination of this information is in violation of copyright laws and is strictly prohibited. Copyright 2026 Miami Association of REALTORS®. All rights reserved.
ByOwner last updated this listing 10/08/2026 @ 17:09
More Cities with for Sale by Owner Homes
- Sherman Oaks Homes For Sale By Owner
- Van Nuys Homes For Sale By Owner
- Valley Glen Homes For Sale By Owner
- Valley Village Homes For Sale By Owner
- Lake Balboa Homes For Sale By Owner
- Encino Homes For Sale By Owner
- North Hollywood Homes For Sale By Owner
- Panorama City Homes For Sale By Owner
- Studio City Homes For Sale By Owner
- Toluca Lake Homes For Sale By Owner
- Reseda Homes For Sale By Owner
- North Hills Homes For Sale By Owner
- Tarzana Homes For Sale By Owner
- Pacoima Homes For Sale By Owner
- West Hollywood Homes For Sale By Owner
- Sun Valley Homes For Sale By Owner
- Winnetka Homes For Sale By Owner
- Northridge Homes For Sale By Owner
- Beverly Hills Homes For Sale By Owner
- Woodland Hills Homes For Sale By Owner
Homes around $1,695,000





Verify Your Email
Please enter the 6-digit verification code
sent to your email address.
Verify Your Phone Number
Please enter the 6-digit verification code
sent to your mobile phone.