

4233 Costello Avenue
Sherman Oaks, CA 91423

 5
5
Bed
 7
7
Bath
 5,251
5,251Sqft
6,994Sqft(Lot)
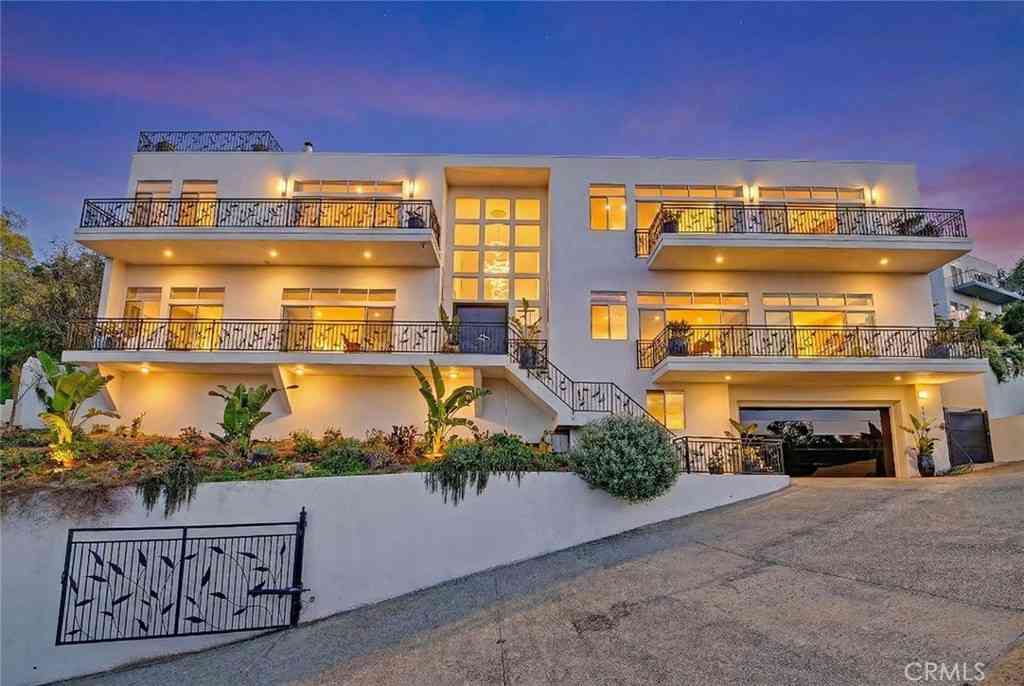
Located on a premier residential street in the heart of Sherman Oaks, 4233 Costello Avenue is a masterfully designed modern residence that seamlessly pairs high-end privacy with an enviable, walkable lifestyle. Set behind imposing security gates and just steps from the area's premier restaurants, boutiques, and fitness studios, this 5-bedroom, 7-bathroom (5 full and 2 half) multi-level residence offers over 5,200 square feet of uncompromisingly luxurious living space. Beyond the architectural solid-wood pivot door, a light-filled formal living and dining area - defined by soaring ceilings, walls of glass, a custom glass wine enclosure, and the sculptural silhouette of a floating staircase-creates an exquisite atmosphere for sophisticated entertaining. Completing the front of the residence,

 Property Details
 Map
Map
 Map
Map
What's Nearby
Nearby Areas
 Features
-
Bedroom Information
Total beds: 5Bathroom Information
Total Baths: 7 Full Baths: 2 Half Baths: 2Flooring Information
Tile, Wood -
Interior Features
DressingArea, WalkInPantry, WineCellar, WalkInClosetsAppliances: Barbecue, Dishwasher, Disposal, Microwave, Refrigerator, Dryer, WasherLaundry Features: Inside, UpperLevel -
Heating & Cooling
Has Heating: Yes Heating: Central Has Cooling: Yes Cooling: CentralAir
-
Building Information
Year Built: 2018Building Area Total: 5251Pool Features: Gunite, InGroundPrivate Pool: NoView: None
-
Lot Information
Lot Dimensions: 50x140 Main Square Feet: 6994 Lot Size Acres: 0.1606 Lot Size Source: Assessor Lot Size Square Feet: 6,994
-
Listing Price Information
Listing Price: $3998000
-
Tax Information
Parcel Number: 2266015027
-
Virtual Tour
Parking Information
DoorMulti, DirectAccess, Driveway, GarageGarage Information
Has Garage: Yes Has Attached Garage: Yes
-
Location Information
Direction: Please use Google Maps and drive safely!
How much is this property worth?
Curious about this home's true market value? Use our free Home Evaluation Tool to instantly get a personalized Comparative Market Analysis (CMA) report. Make smarter, data-driven decisions before you buy.

Nearby Home Value
| Address | Estimate | Bed | Bath | Sq. Ft | Lot Size |
|---|---|---|---|---|---|
| 4909 Coldwater Canyon A.., Sherman Oaks, CA, 91423 | $1,699,000 | 8 | -- | 5,412 | 5,412 SqFt |
| 13005 Magnolia, Sherman Oaks, CA, 91423 | $3,000,000 | 3 | 1 | 1,289 | 1,289 SqFt |
| 13006 Magnolia Boulevard, Sherman Oaks, CA, 91423 | $1,499,000 | 4 | 2 | 2,113 | 2,113 SqFt |
| 13021 Magnolia, Sherman Oaks, CA, 91423 | $1,500,000 | 3 | 1 | 1,282 | 1,282 SqFt |
| 13029 Magnolia, Sherman Oaks, CA, 91423 | $1,500,000 | 3 | 1 | 1,377 | 1,377 SqFt |
| 13033 Magnolia Boulevard, Sherman Oaks, CA, 91423 | $1,625,000 | 4 | 3 | 2,700 | 2,700 SqFt |
| 12952 Huston Street, Sherman Oaks, CA, 91423 | $3,599,000 | 5 | 6 | 4,804 | 4,804 SqFt |
| 13111 Magnolia Boulevard, Sherman Oaks, CA, 91423 | $1,499,000 | 4 | 2 | 1,915 | 1,915 SqFt |
| 13117 Magnolia Boulevard, Sherman Oaks, CA, 91423 | $1,775,000 | 3 | 2 | 1,877 | 1,877 SqFt |
| 4719 Wortser, Sherman Oaks, CA, 91423 | $1,449,000 | 3 | 3 | 2,029 | 2,029 SqFt |
Similar Homes To 4233 Costello Avenue
Nearby For Sale



The information being provided by Miami Association of REALTORS® is for the consumer's personal, non-commercial use. Any information relating to real estate for sale referenced on this web site comes from the Internet Data Exchange (IDX) program of the Miami Association of REALTORS®. The accuracy of all information is deemed reliable but not guaranteed and should be personally verified through personal inspection by and/or with the appropriate professionals. The data contained herein is copyrighted by Miami Association of REALTORS® and is protected by all applicable copyright laws. Any unauthorized dissemination of this information is in violation of copyright laws and is strictly prohibited. Copyright 2026 Miami Association of REALTORS®. All rights reserved.
ByOwner last updated this listing 07/27/2026 @ 03:34
More Cities with for Sale by Owner Homes
- Sherman Oaks Homes For Sale By Owner
- Van Nuys Homes For Sale By Owner
- Valley Glen Homes For Sale By Owner
- Valley Village Homes For Sale By Owner
- Lake Balboa Homes For Sale By Owner
- Encino Homes For Sale By Owner
- North Hollywood Homes For Sale By Owner
- Panorama City Homes For Sale By Owner
- Studio City Homes For Sale By Owner
- Toluca Lake Homes For Sale By Owner
- Reseda Homes For Sale By Owner
- North Hills Homes For Sale By Owner
- Tarzana Homes For Sale By Owner
- Pacoima Homes For Sale By Owner
- West Hollywood Homes For Sale By Owner
- Sun Valley Homes For Sale By Owner
- Winnetka Homes For Sale By Owner
- Northridge Homes For Sale By Owner
- Beverly Hills Homes For Sale By Owner
- Woodland Hills Homes For Sale By Owner
Homes around $3,998,000








Verify Your Email
Please enter the 6-digit verification code
sent to your email address.