
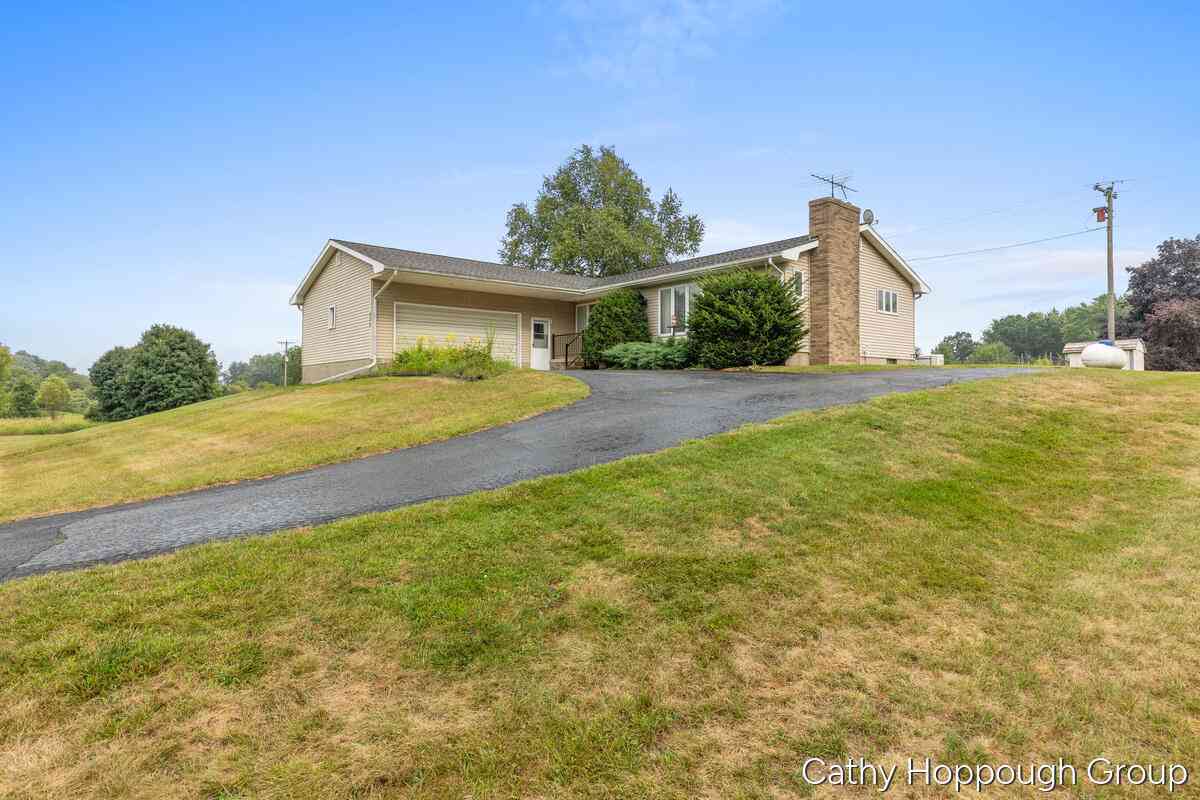
822 E Condensery Road
Sheridan, MI 48884

 3
3
Bed
 2
2
Bath
 1,723
1,723Sqft
 1.50
1.50Acres(Lot)
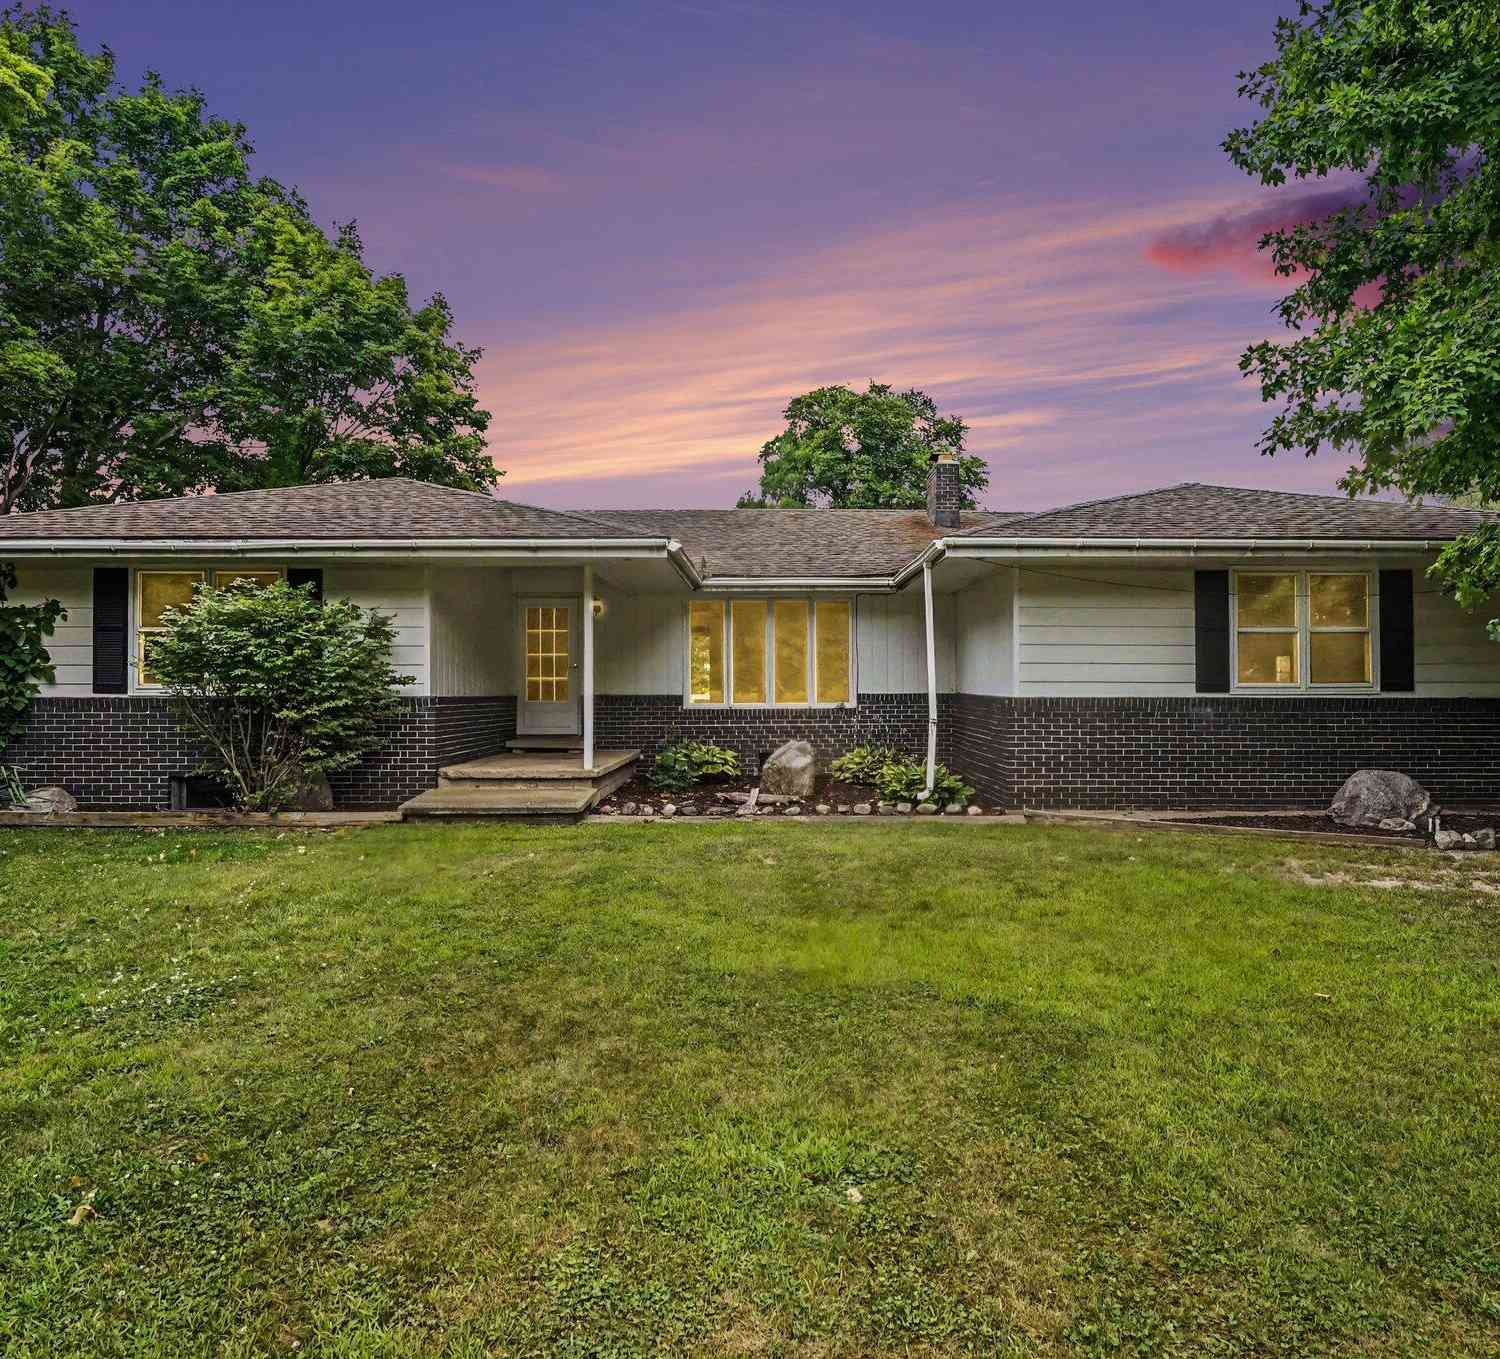
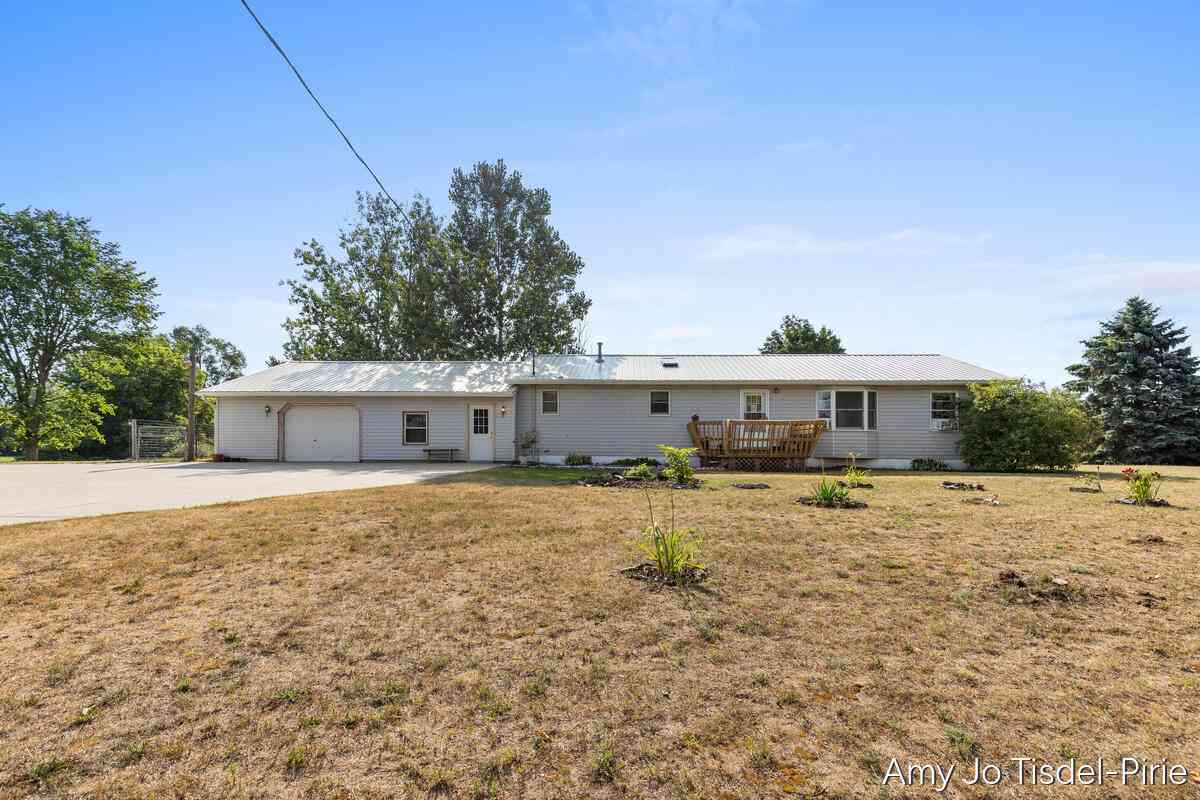
Welcome to 822 E. Condensery Road, Sheridan! This well-maintained, one-owner ranch has been lovingly cared for by the same family since it was built in 1971 and is ready for its next chapter. Offering 3 bedrooms plus a non-conforming bedroom, 2 full bathrooms, this home provides plenty of room for guests, hobbies, or a home office. The main level features 1,423 square feet of comfortable living space, while the basement has 1 bedroom, an additional non-conforming bedroom, a full bathroom with laundry area, and abundant storage. Gather around the cozy fireplace on cool Michigan evenings or step outside to enjoy the peaceful setting on 1.5 beautiful acres, offering plenty of room for gardening, outdoor activities, or simply relaxing in the country. If you've been looking for a solid, well-

 Property Details
 Map
Map
 Map
Map
What's Nearby
Nearby Areas
 Features
-
Bedroom Information
Total Bedrooms: 3 Window Feature: Insulated Windows, Window TreatmentsBathroom Information
Total Baths: 2 Full Baths: 2Water/Sewer
Sewer: Septic TankRoom Information
Other Rooms: 5 -
Flooring Information
Carpet -
Roofing Information
Asphalt, Composition -
Interior Features
Ceiling Fan(s), Eat-in Kitchen Roof: Asphalt, Composition Appliances: Dryer, Microwave, Oven, Range, Refrigerator, Washer, Water Softener Owned Laundry Features: Electric Dryer Hookup, In Basement, In Bathroom -
Heating & Cooling
Heating: Forced Air Cooling: Central Air WaterSource: Well -
Fireplace
Fireplace: Yes Number of Fireplaces: 1 Fireplace Features: 1
-
Building Information
Year Built: 1971 Construction Materials: Vinyl Siding Basement: Walk-Out Access Roof: Asphalt, Composition -
Exterior Features
Porch: Deck -
Road Types
Paved -
Laundry Features
Electric Dryer Hookup, In Basement, In BathroomPatio And Porch
Deck
-
Lot Information
Lot Dimensions: 165 x 397 Lot Size Area: 1.5 Acres Lot Square Feet: 65,340 Stories: 1 Main Square Feet: 1723Property Information
Property Type: Residential Sub Type: Single Family Residence Style: Ranch SQ ft (Living Area): 1,723 Construction Materials: Vinyl Siding Property Age: 55
-
Listing Price Information
Listing Id: 26041151 ist Price: $279,000 List Price Tot SqFt: $162 Listing Terms Cash, Conventional -
Listing Information
Possession: Close Of Escrow
-
Tax Information
Parcel Number: 003-006-004-00 Annual Tax: $1,559 Tax Year: 2026 Taxes: S94-C COM 20 RDS E OF NW COR OF NE 1/4 OF NE 1/4; TH E 10 RDS; S 24 RDS; W 10 RDS; N 24 RDS TO P OF BEG SEC 6 T9N R6W.
-
Parking Information
# of Garage Spaces: 2 Has Garage: Yes Attached Garage: Yes Garage Faces Side, Attached
-
School Information
Senior High School District: Central Montcalm -
Utility Information
Electricity Available -
Location Information
Direction: M-66 to Condensery, go east approximately 3/4 of a mile, property on the south side of road
How much is this property worth?
Curious about this home's true market value? Use our free Home Evaluation Tool to instantly get a personalized Comparative Market Analysis (CMA) report. Make smarter, data-driven decisions before you buy.

Nearby Home Value
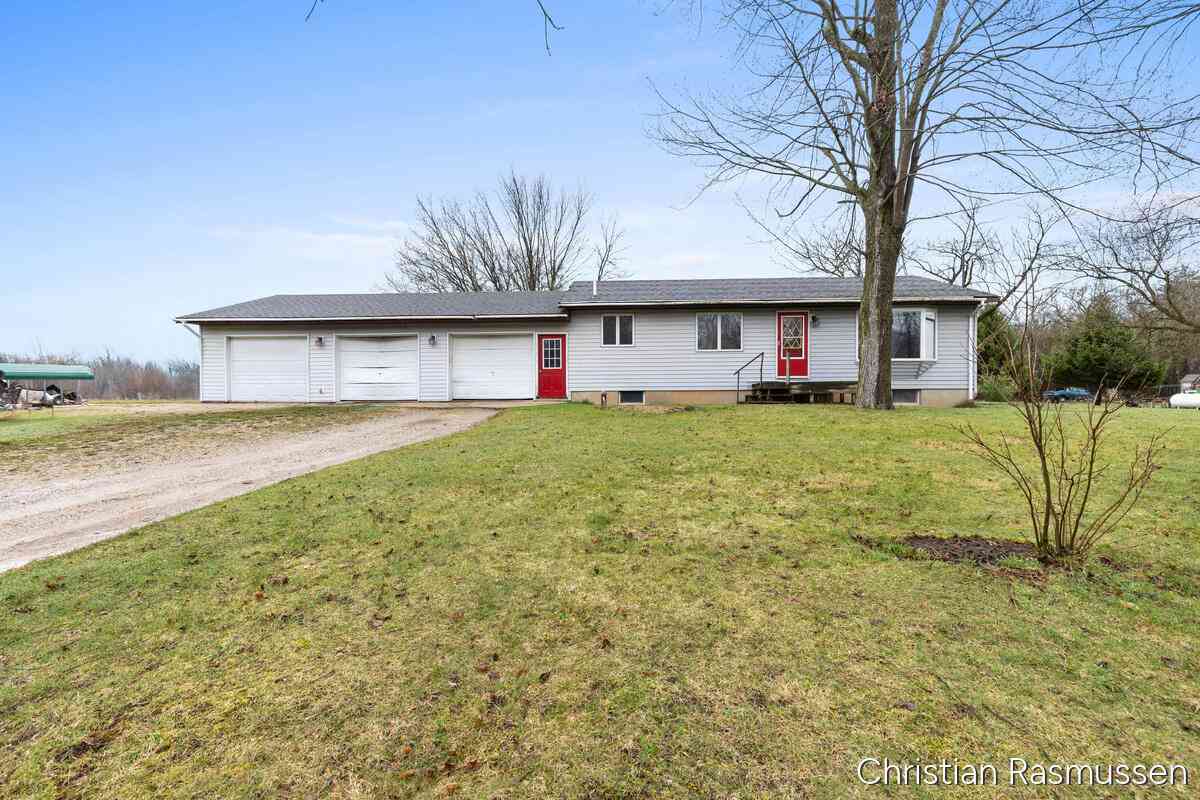
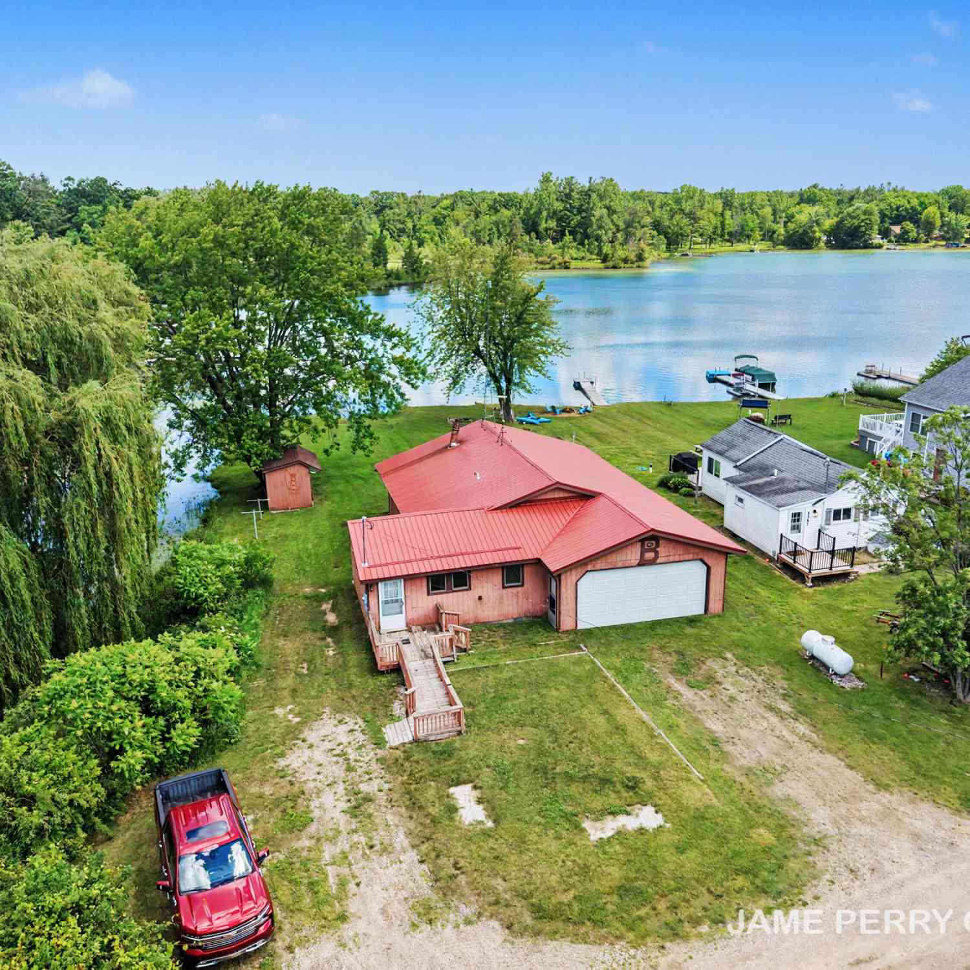
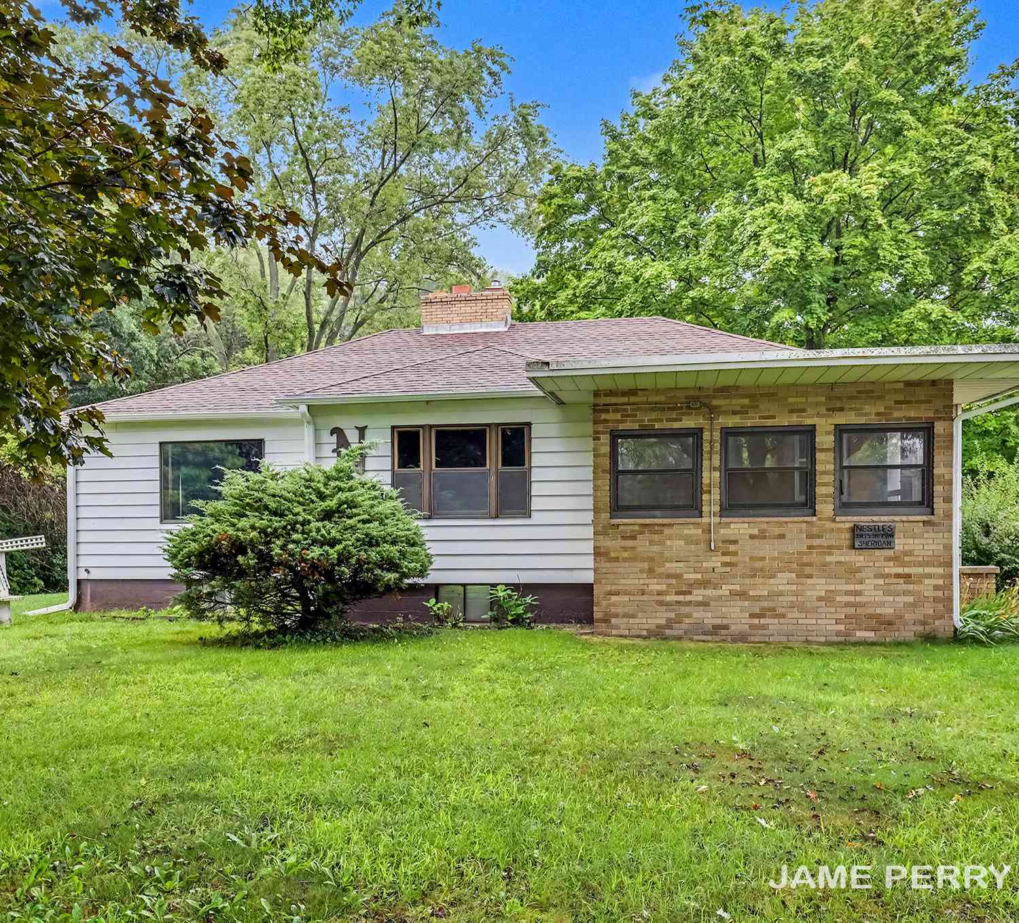
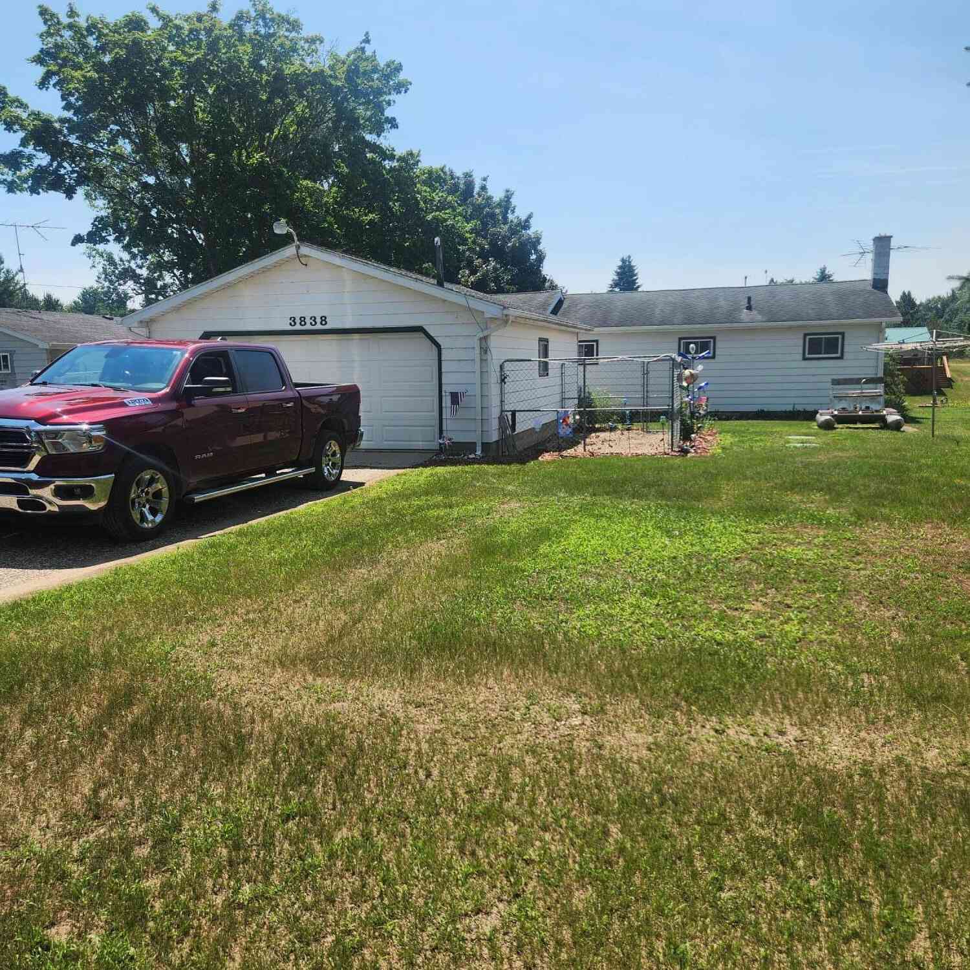
| Address | Estimate | Bed | Bath | Sq. Ft | Lot Size |
|---|---|---|---|---|---|
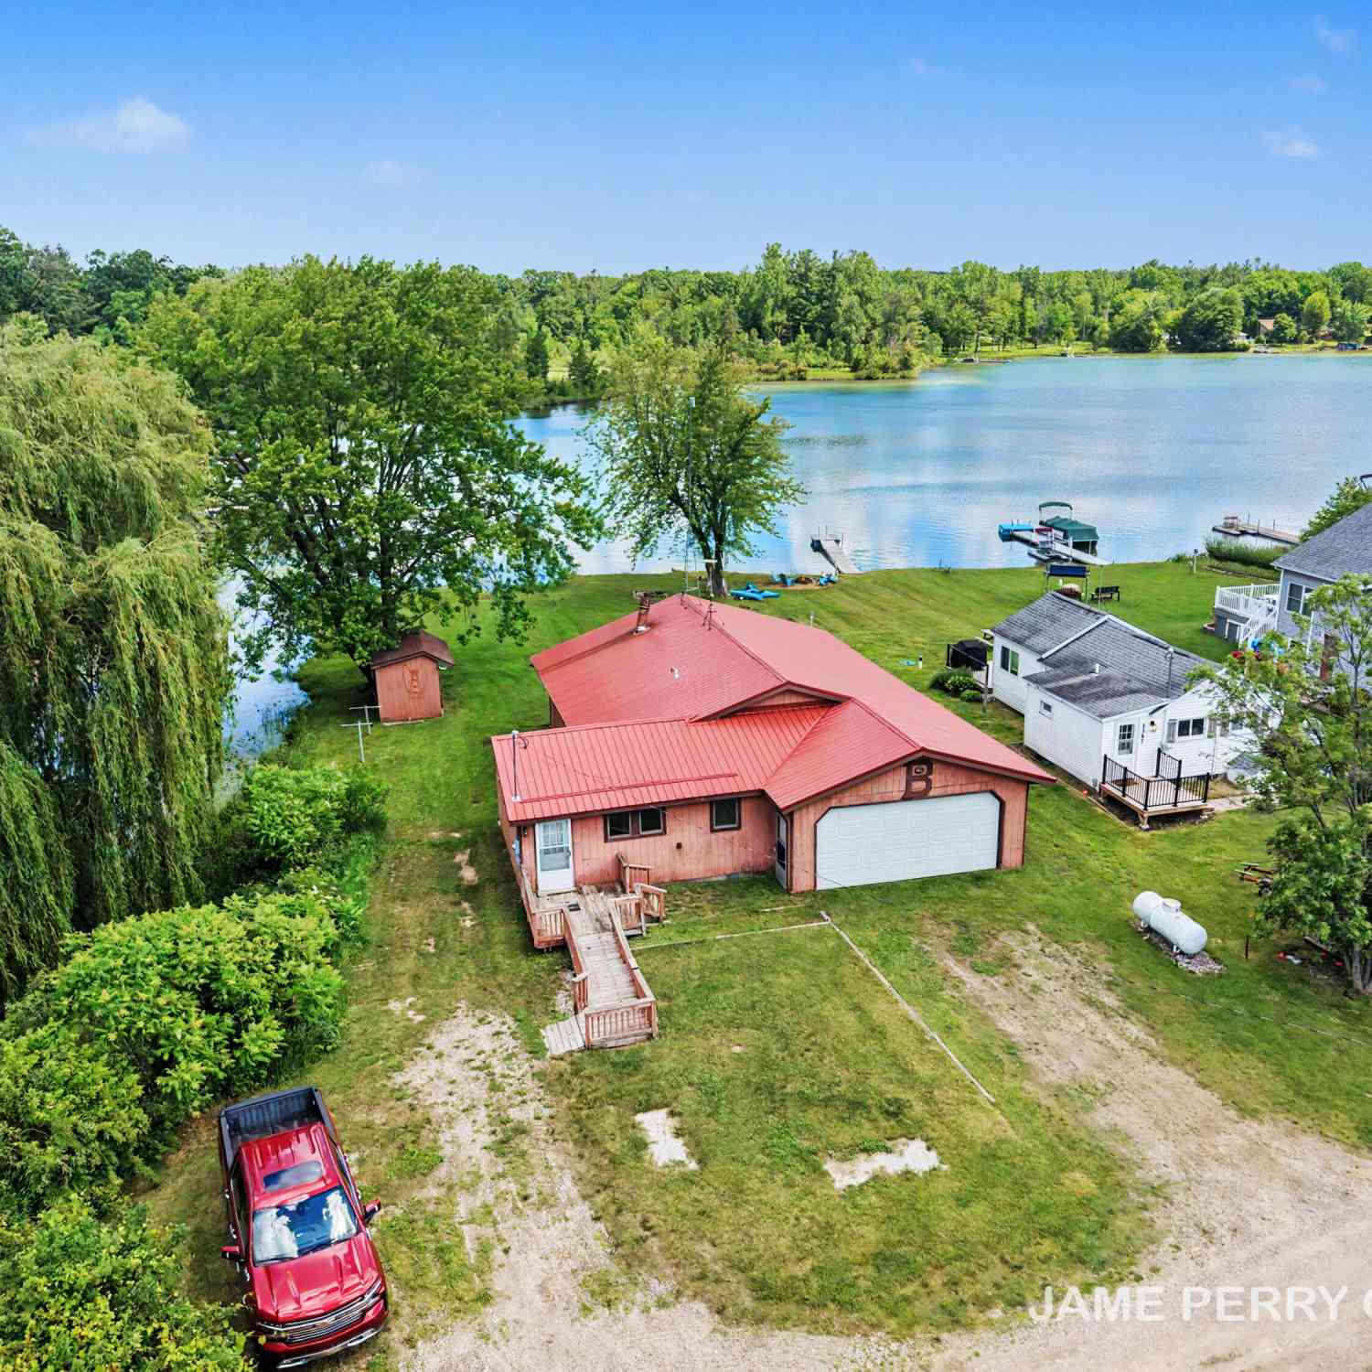
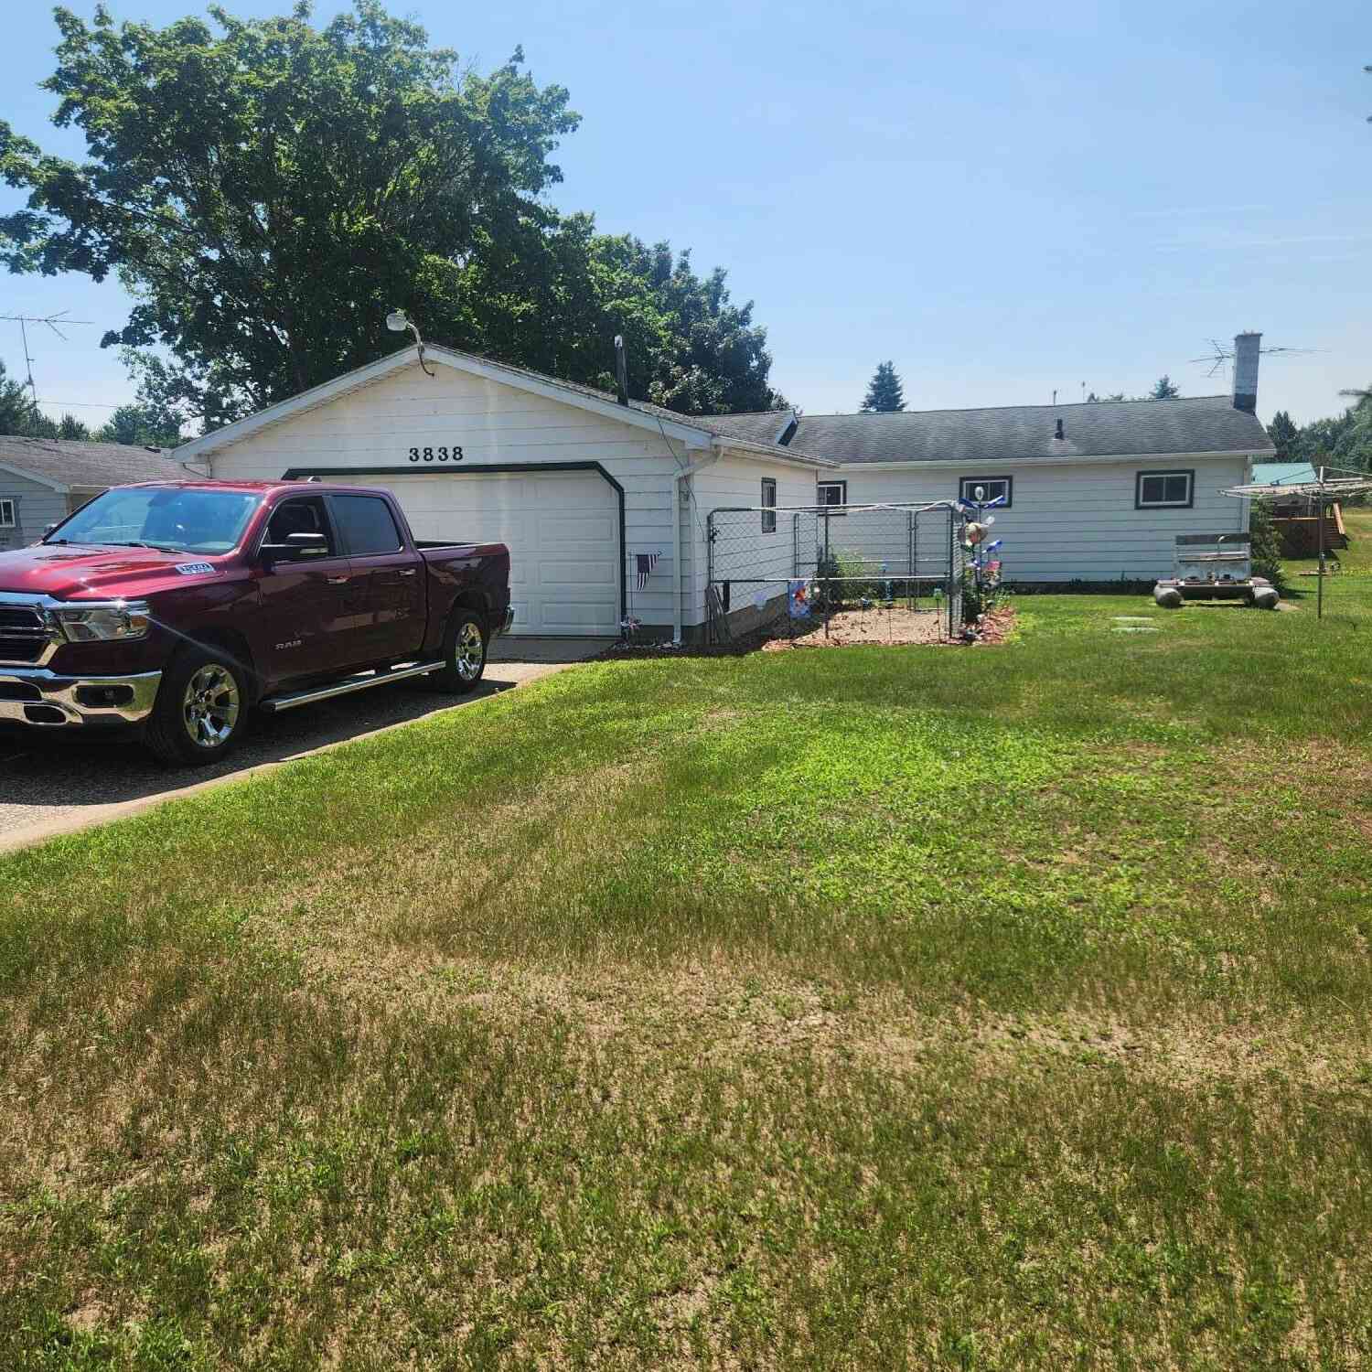
| 3838 Pine Trail, Sheridan, MI, 48884 | $295,000 | 2 | 2 | 1,536 | 1,536 SqFt |
| 6643 S Wood Road, Sheridan, MI, 48884 | $370,000 | 4 | 2 | 2,048 | 2,048 SqFt |
| 3357 Flint Drive, Sheridan, MI, 48884 | $197,000 | 3 | 1 | 1,590 | 1,590 SqFt |
| 3211 Wood Duck Drive, Sheridan, MI, 48884 | $119,900 | 2 | 2 | 1,120 | 1,120 SqFt |
| 675 E Sessions Road, Sheridan, MI, 48884 | $149,900 | 3 | 1 | 1,092 | 1,092 SqFt |
| 1760 W Carson City Road, Sheridan, MI, 48884 | $299,000 | 4 | 2 | 1,376 | 1,376 SqFt |
| 3486 W Kroman Road, Sheridan, MI, 48884 | $824,900 | 4 | 5 | 5,838 | 5,838 SqFt |
Similar Homes To 822 E Condensery Road
Nearby For Sale
ByOwner last updated this listing 08/23/2026 @ 07:12
More Cities with for Sale by Owner Homes
- Sheridan Homes For Sale By Owner
- Fenwick Homes For Sale By Owner
- Sidney Homes For Sale By Owner
- Stanton Homes For Sale By Owner
- Crystal Homes For Sale By Owner
- Orleans Homes For Sale By Owner
- Carson City Homes For Sale By Owner
- Greenville Homes For Sale By Owner
- Hubbardston Homes For Sale By Owner
- Belding Homes For Sale By Owner
- Edmore Homes For Sale By Owner
- Sumner Homes For Sale By Owner
- Muir Homes For Sale By Owner
- Vestaburg Homes For Sale By Owner
- Gowen Homes For Sale By Owner
- Six Lakes Homes For Sale By Owner
- Ionia Homes For Sale By Owner
- Trufant Homes For Sale By Owner
- Riverdale Homes For Sale By Owner
- Lakeview Homes For Sale By Owner
Homes around $279,000



Verify Your Email
Please enter the 6-digit verification code
sent to your email address.