

356 Birchwood Dr
Shepherdsville, KY 40165

 3
3
Bed
 3
3
Bath
 1,842
1,842Sqft
 0.23
0.23Acre(Lot)
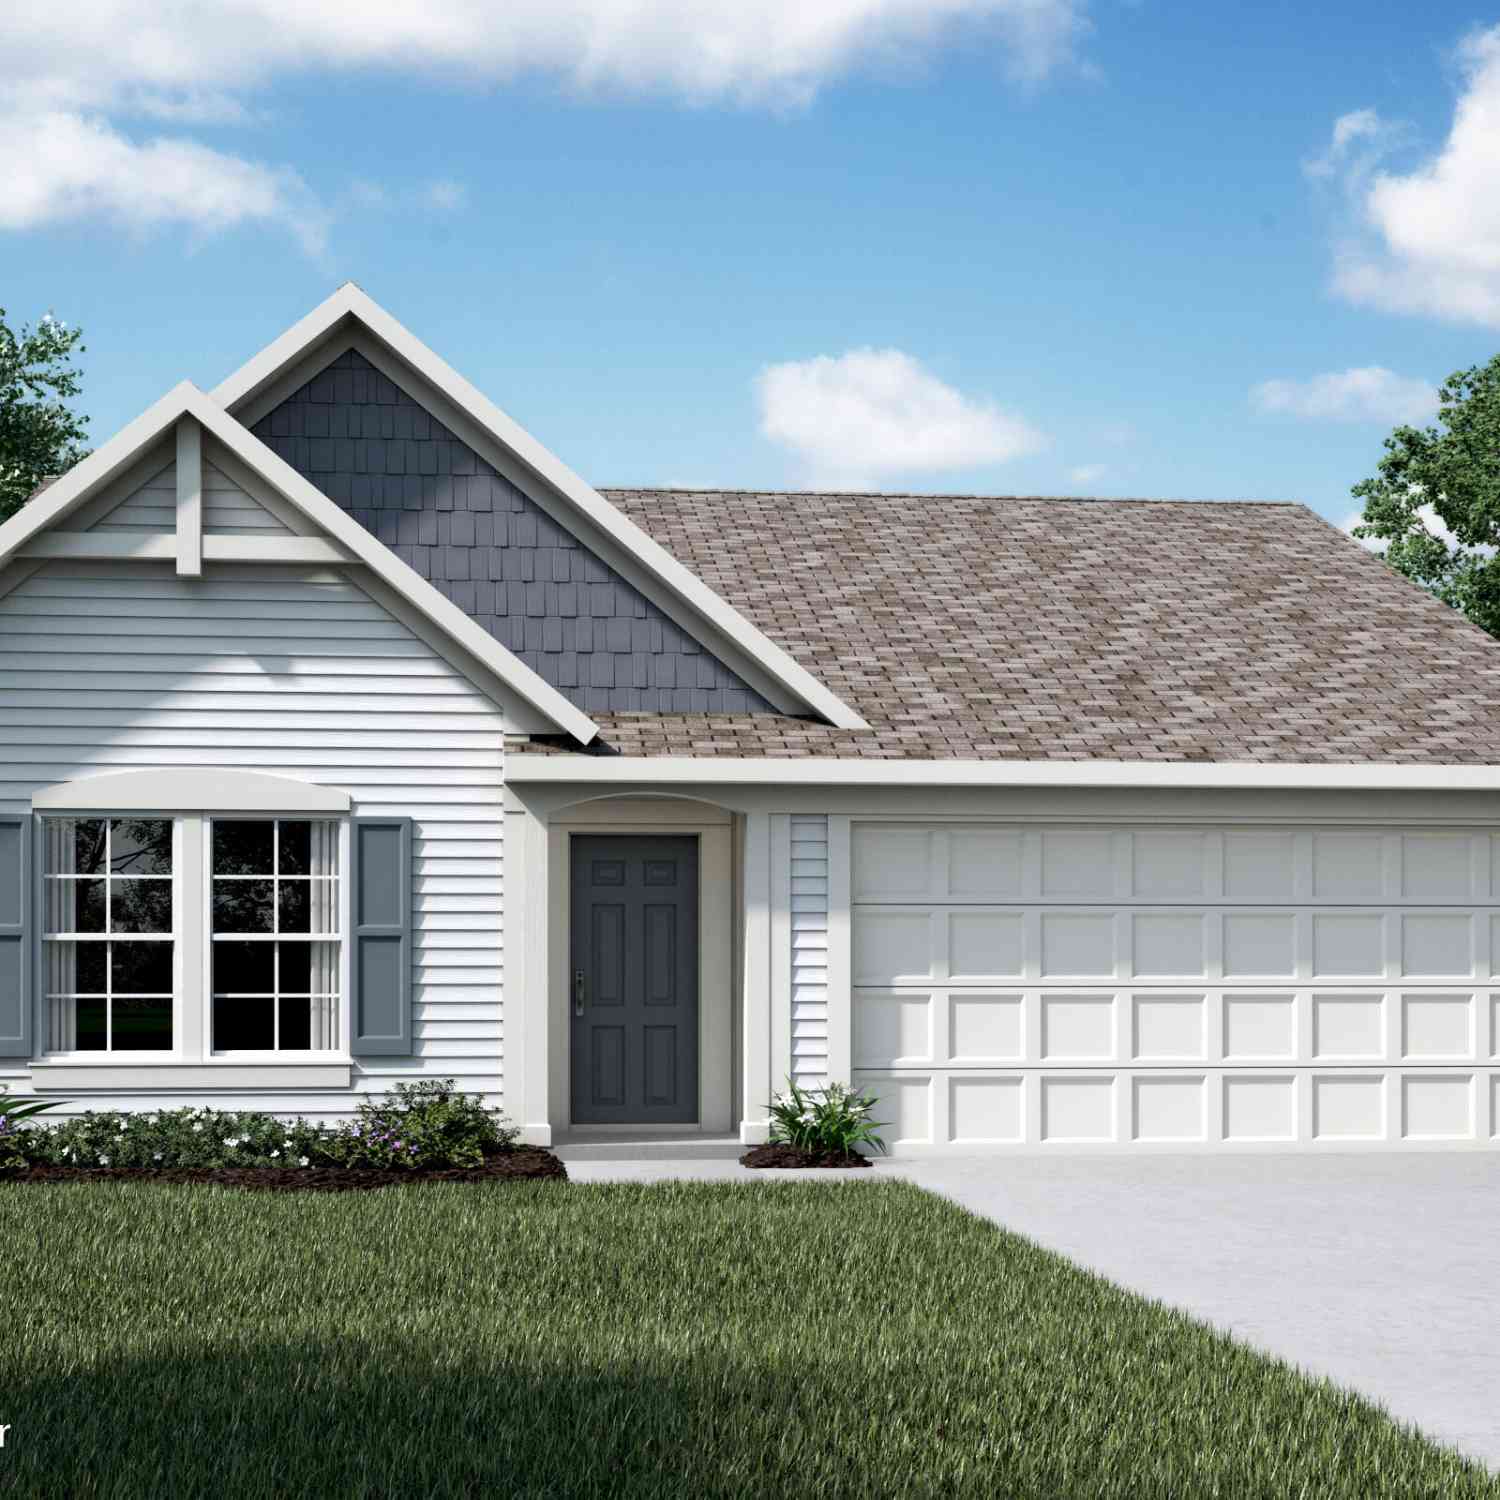
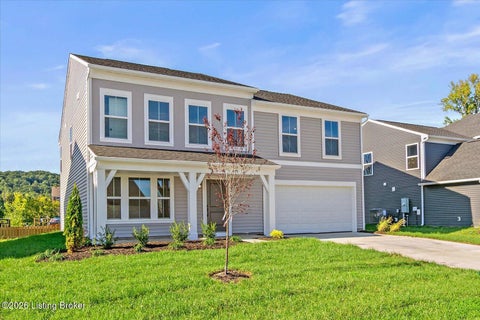
Summers Cabin At Oakwood, Northern Bullitt County's most desirable neighborhood. An exceptionally beautiful home in the perfect location with a long list of attributes is the one to see! It's like new and looks amazing... With so much to offer! 3 Bedroom, 2.5 Bathroom Modern Home offers unbeatable access to shopping, restaurants, I-65 & Snyder, the Hospital, and parks. The neighborhood features sidewalks & streetlights making it perfect for riding your bike, walking your dog, or an energizing run. There's an Attached 2 Car Garage for keeping your cars out of the weather and an Unfinished Basement with Pre-Plumbing for easy & exciting expansion. The Covered Front Porch is perfect for enjoying an Iced Tea while waving at neighbors passing by. This home is situated in a manner that gives yo

 Property Details
 Map
Map
 Map
Map
What's Nearby
Nearby Areas
 Features
-
Bedroom Information
Total beds: 3Bathroom Information
Total Baths: 3 Full Baths: 2 Half Baths: 1Room Information
Rooms Total: 12 Has Basement: Yes Basement: Unfinished -
Roofing Information
Shingle -
Interior Features
Roof: Shingle -
Heating & Cooling
Has Heating: Yes Heating: Electric, Heat Pump Has Cooling: Yes Cooling: Central Air, Heat Pump
-
Building Information
Year Built: 2023 Building Area Total: 1842 Construction Materials: Vinyl Siding Stories: 2 Patio And Porch Features: Deck, Porch Private Pool: No
-
Lot Information
Lot Dimensions: 80x123 Main Square Feet: 0.23 Acres Lot Size Acres: 0.23 Lot Size Square Feet: 9840 Lot Description: Corner Lot, On Golf Course, Near Golf Course, Cul-De-Sac, LevelProperty Information
Subdivision: SUMMERS CABIN AT OAKWOOD Source Property Type: Residential MLS Area Minor: 11-Bullitt County Property SubType: Single Family Residence Levels: Two Property Age: 3
-
Listing Price Information
Listing Price: $397026 Original Price: $397030
-
Tax Information
Parcel Number: 052-SE0-01-044 Tax Lot: 200 Tax Block: 0
-
Parking Information
Attached, DrivewayGarage Information
Has Garage: Yes Has Attached Garage: Yes Garage Space: 2Homeowners Association InformationHas Association: Yes HOA: $220.00
-
Utility Information
Electricity Connected -
Location Information
Direction: Preston HWY to Mt. Washington Rd. Turn right on Christman Dr. Turn right at Ashbrook Gardens. Turn right on Birchwood. Home is on the left at the corner. ENJOY;) WaterSource: Public
How much is this property worth?
Curious about this home's true market value? Use our free Home Evaluation Tool to instantly get a personalized Comparative Market Analysis (CMA) report. Make smarter, data-driven decisions before you buy.

Nearby Home Value
| Address | Estimate | Bed | Bath | Sq. Ft | Lot Size |
|---|---|---|---|---|---|
| 250 Christman Ln #UNIT B, Shepherdsville, KY, 40165 | $309,000 | 2 | 2 | 1,621 | -- |
| LOT 4 Cleveland Ct, Shepherdsville, KY, 40165 | $739,900 | 4 | 3 | 3,576 | 0.76 Acre |
| LOT 3 Cleveland Ct, Shepherdsville, KY, 40165 | $582,000 | 3 | 2 | 1,750 | 0.82 Acre |
| 878 Woodsdale Farm Dr, Shepherdsville, KY, 40165 | $1,195,000 | 6 | 5 | 7,414 | 10 Acres |
| 260 Solitude Way, Shepherdsville, KY, 40165 | $565,000 | 4 | 3 | 2,879 | 1.50 Acres |
| 857 Overhill Dr, Shepherdsville, KY, 40165 | $857,000 | 4 | 3 | 3,056 | 34 Acres |
| 313 Mud Hen Dr, Shepherdsville, KY, 40165 | $293,990 | 2 | 2 | 1,414 | 0.19 Acre |
| 401 Mud Hen Dr, Shepherdsville, KY, 40165 | $361,165 | 3 | 3 | 1,991 | 0.14 Acre |
| 475 Mud Hen Dr, Shepherdsville, KY, 40165 | $404,900 | 4 | 3 | 2,793 | 0.19 Acre |
| 514 Mud Hen Dr, Shepherdsville, KY, 40165 | $314,900 | 3 | 2 | 1,414 | 0.16 Acre |
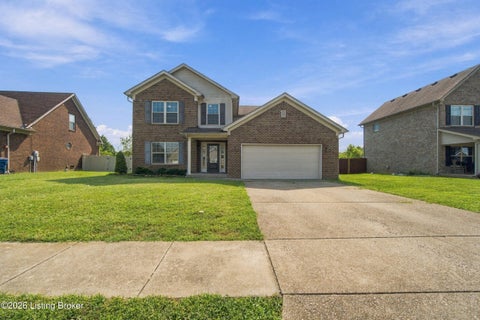
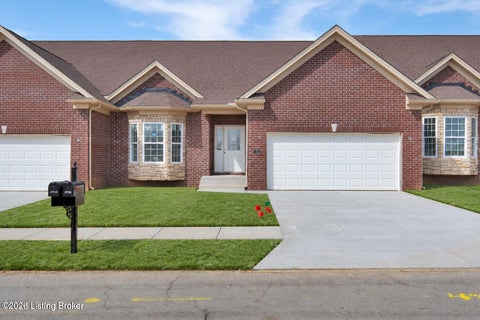
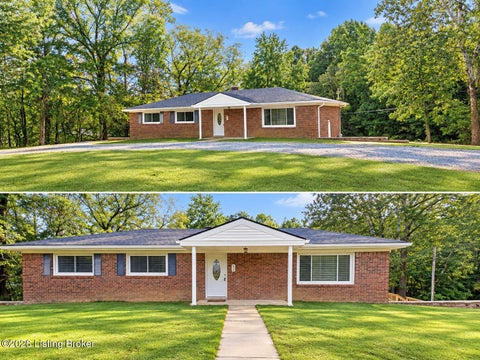
Similar Homes To 356 Birchwood Dr
Nearby For Sale
The data relating to real estate for sale on this website comes in part from the Internet Data Exchange Program of Metro Search, Inc. Real estate listings held by IDX Brokerage firms other than ByOwner are marked with the Internet Data Exchange logo or the Internet Data Exchange thumbnail logo and detailed information about them includes the name of the listing IDX Brokers. The Broker providing these data believes them to be correct, but advises interested parties to confirm them before relying on them in a purchase decision. IDX information is provided exclusively for consumers' personal, non-commercial use and may not be used for any purpose other than to identify prospective properties consumers may be interested in purchasing. Information deemed reliable but not guaranteed. Copyright © 2026 Metro Search, Inc. All Rights Reserved.
ByOwner last updated this listing 10/04/2026 @ 01:10
More Cities with for Sale by Owner Homes
- Shepherdsville Homes For Sale By Owner
- Brooks Homes For Sale By Owner
- Fairdale Homes For Sale By Owner
- Lebanon Junction Homes For Sale By Owner
- Mt Washington Homes For Sale By Owner
- Coxs Creek Homes For Sale By Owner
- Radcliff Homes For Sale By Owner
- Boston Homes For Sale By Owner
- Bardstown Homes For Sale By Owner
- Louisville Homes For Sale By Owner
- Vine Grove Homes For Sale By Owner
- Taylorsville Homes For Sale By Owner
- Fisherville Homes For Sale By Owner
- Anchorage Homes For Sale By Owner
- Elizabethtown Homes For Sale By Owner
- Brandenburg Homes For Sale By Owner
- Rineyville Homes For Sale By Owner
- Clarksville Homes For Sale By Owner
- New Albany Homes For Sale By Owner
- New Haven Homes For Sale By Owner
Homes around $397,026







Verify Your Email
Please enter the 6-digit verification code
sent to your email address.
Verify Your Phone Number
Please enter the 6-digit verification code
sent to your mobile phone.