
MLS: #WVJF2025458, Listed By: Tracy Palmer, Samson Properties, Source:Bright MLS
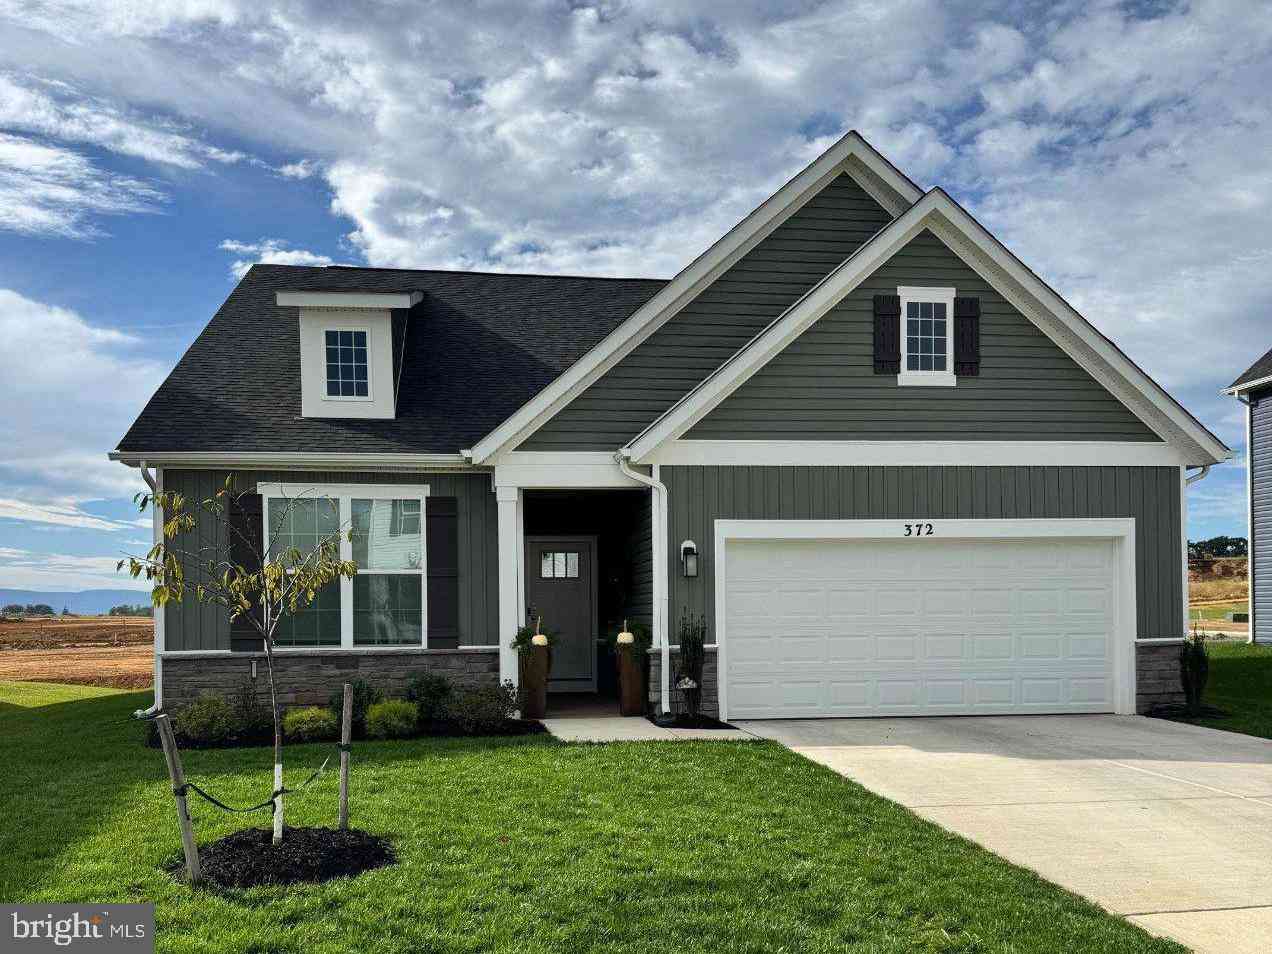
372 Atkinson Street
SHENANDOAH JUNCTION, WV 25442

 4
4
Bed
 3
3
Bath
 2,511
2,511Sqft
 0.16
0.16Acre(Lot)
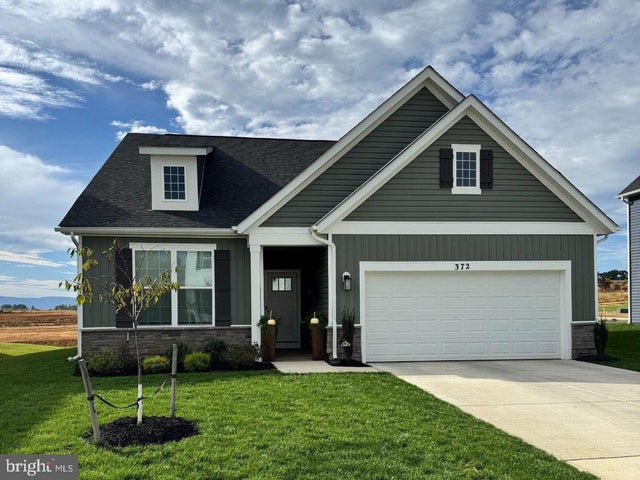
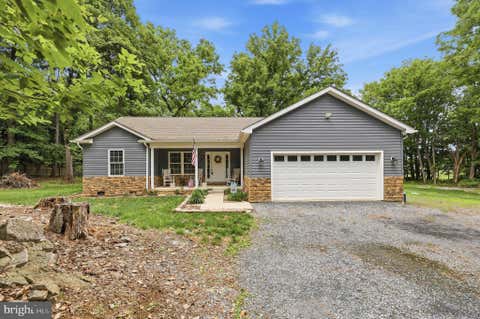
Welcome to your new home! This cottage-inspired two story has two master suites, one on each floor! The well though-out main floor has an open floor plan that is designed for modern day living. The family room, kitchen, and dining area all have luxury vinyl plank flooring and are all connected into one open space with 9 ft ceilings that add a feeling of spaciousness. The kitchen has quartz countertops that include a large island. The white kitchen cabinets are self-closing and taller than standard length. The appliances and deep island sink are all stainless steel. The dining area leads out onto a concrete 14 x 10 ft covered patio that has a view of the mountains. The carpeted master suite is conveniently located near the main living area. The master connects to a spacious bathroom with a

 Property Details
 Map
Map
 Map
Map
What's Nearby
Nearby Areas
 Features
-
Bedroom Information
Total beds: 4Bathroom Information
Total Baths: 3 Full Baths: 3 -
Flooring Information
Carpet, Vinyl -
Roofing Information
Shingle -
Interior Features
Kitchen Island, Pantry, Walk-In Closet(s), High Ceilings, Open Floorplan Roof: Shingle Appliances: Oven, Electric Water Heater, Dishwasher, Disposal, Refrigerator, Stainless Steel Appliance(s), Water Heater, Microwave Laundry Features: Washer Hookup, Main Level Window Features: Window Coverings, Double Pane Windows, Screens, Window Treatments -
Heating & Cooling
Has Heating: Yes Heating: Electric, Heat Pump Has Cooling: Yes Cooling: Central Air, Electric
-
Building Information
Year Built: 2025 Building Area Total: 2511 Construction Materials: Blown-In Insulation, Concrete, Frame, Vinyl Siding, Shingle Siding Patio And Porch Features: Patio Pool Features: None Private Pool: No View: Street Association Fee Frequency: Monthly
-
Lot Information
Lot Size Acres: 0.16 Lot Size Source: Estimated Lot Size Square Feet: 6970 Lot Description: Front YardProperty Information
Subdivision: STONECREST Source Property Type: Residential Postal Code Plus 4: 4775 Property SubType: Single Family Residence Levels: Two Property Age: 1
-
Listing Price Information
Listing Price: $469000
-
Tax Information
Parcel Number: 3 0028 0000 0000 Tax Year: 2025 Annual Tax: $2050
-
Parking Information
Parking Total: 2 Garage Door Opener, Concrete, On Street, Garage, AttachedGarage Information
Has Garage: Yes Has Attached Garage: Yes Garage Space: 2 Pets Allowed: NoHomeowners Association InformationHas Association: Yes Included Fees: Trash HOA: $65.71
-
Utility Information
Underground Utilities, Cable Available -
Location Information
Direction: GPS WaterSource: Public Security Features: Smoke Detector(s)
How much is this property worth?
Curious about this home's true market value? Use our free Home Evaluation Tool to instantly get a personalized Comparative Market Analysis (CMA) report. Make smarter, data-driven decisions before you buy.

Nearby Home Value
| Address | Estimate | Bed | Bath | Sq. Ft | Lot Size |
|---|---|---|---|---|---|
| 207 Maxwell Street, Shenandoah Junction, WV, 25442 | $499,990 | 5 | 3 | 2,849 | 0.16 Acre |
| 526 Buckeye Drive, Shenandoah Junction, WV, 25442 | $453,990 | 5 | 3 | 2,511 | 0.18 Acre |
| 471 Buckeye Drive, Shenandoah Junction, WV, 25442 | $476,990 | 4 | 3 | 2,751 | 0.20 Acre |
| 1063 Whitmer Road, Shenandoah Junction, WV, 25442 | $550,000 | 3 | 2 | 1,318 | 1.41 Acres |
| 32 7th Street, Shenandoah Junction, WV, 25442 | $434,999 | 4 | 3 | 3,068 | 0.47 Acre |
Similar Homes To 372 Atkinson Street
Nearby For Sale
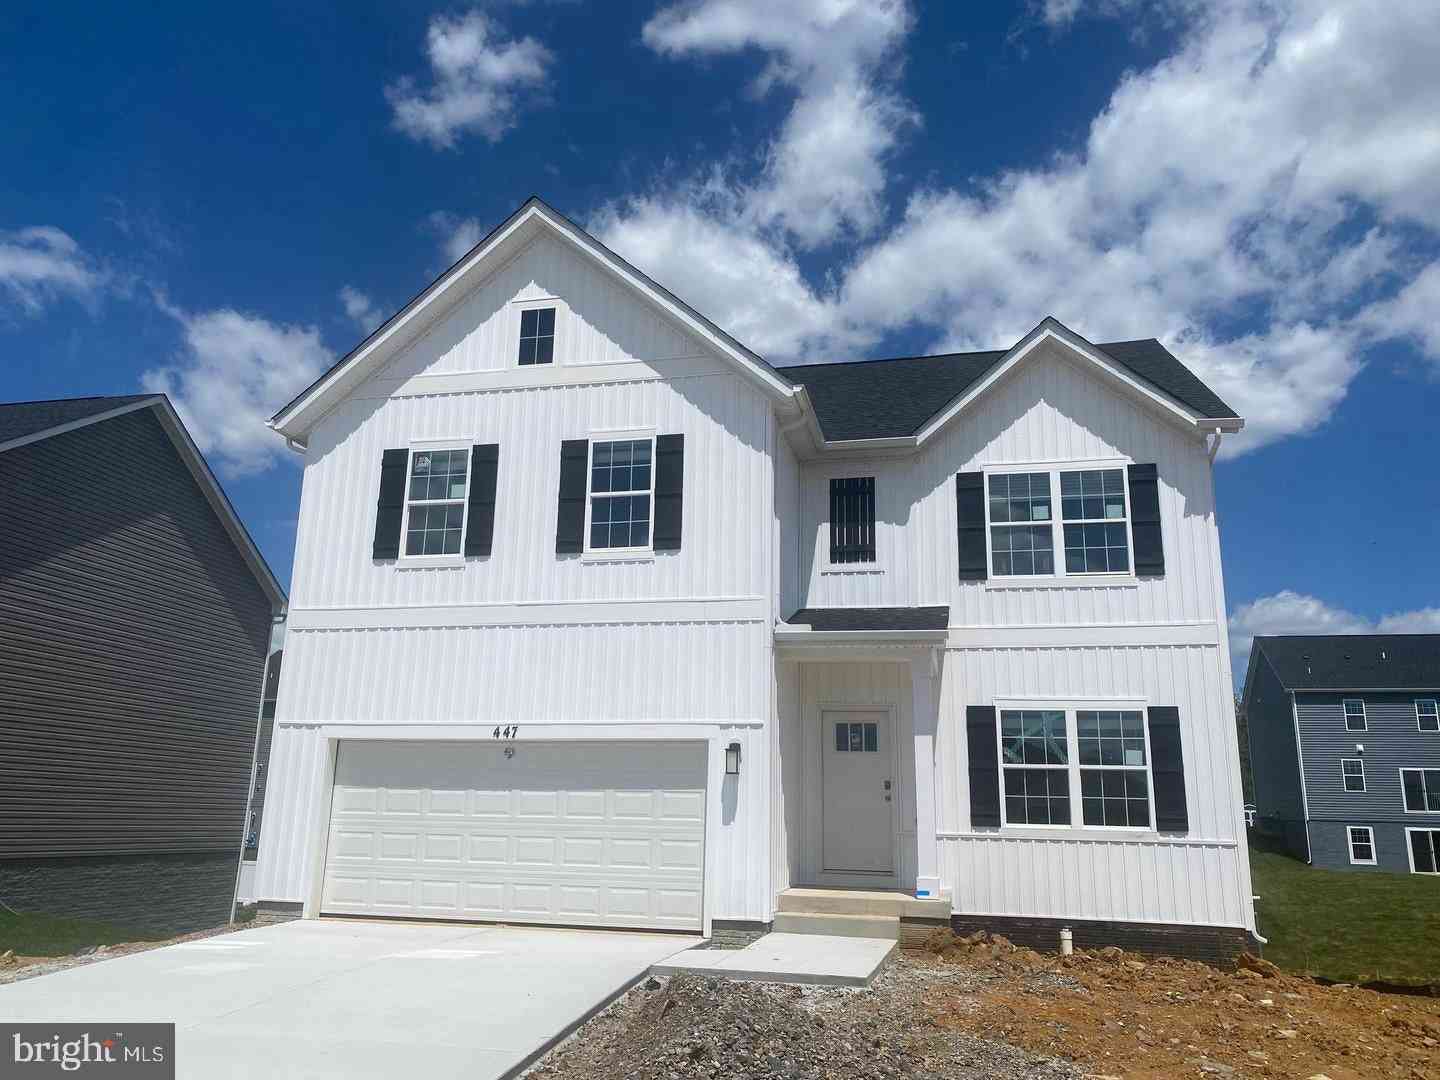
The data relating to real estate for sale on this website appears in part through the BRIGHT Internet Data Exchange program, a voluntary cooperative exchange of property listing data between licensed real estate brokerage firms in which ByOwner participates, and is provided by BRIGHT through a licensing agreement. The information provided by this website is for the personal, non-commercial use of consumers and may not be used for any purpose other than to identify prospective properties consumers may be interested in purchasing. Some properties which appear for sale on this website may no longer be available because they are under contract, have closed or are no longer being offered for sale. Information Deemed Reliable But Not Guaranteed. Copyright © 2026 Bright MLS. All rights reserved.
ByOwner last updated this listing 09/01/2026 @ 17:56
More Cities with for Sale by Owner Homes
- Shenandoah Junction Homes For Sale By Owner
- Harpers Ferry Homes For Sale By Owner
- Ranson Homes For Sale By Owner
- Shepherdstown Homes For Sale By Owner
- Kearneysville Homes For Sale By Owner
- Charles Town Homes For Sale By Owner
- Sharpsburg Homes For Sale By Owner
- Martinsburg Homes For Sale By Owner
- Knoxville Homes For Sale By Owner
- Keedysville Homes For Sale By Owner
- Summit Point Homes For Sale By Owner
- Inwood Homes For Sale By Owner
- Rohrersville Homes For Sale By Owner
- Bunker Hill Homes For Sale By Owner
- Brunswick Homes For Sale By Owner
- Lovettsville Homes For Sale By Owner
- Fairplay Homes For Sale By Owner
- Boonsboro Homes For Sale By Owner
- Jefferson Homes For Sale By Owner
- Hillsboro Homes For Sale By Owner
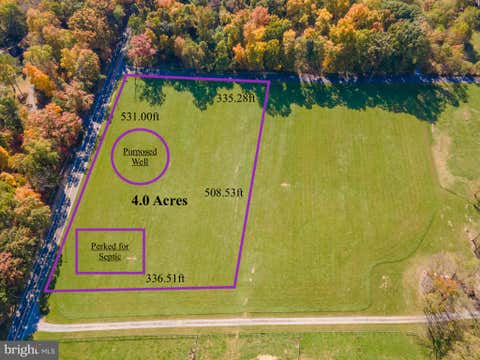
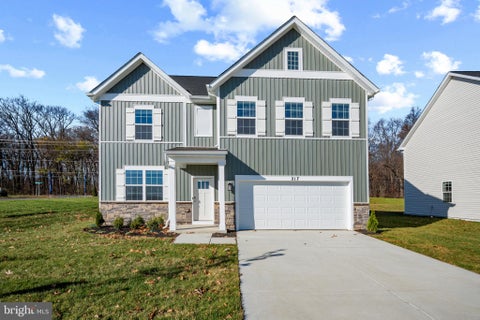
Homes around $469,000







Verify Your Email
Please enter the 6-digit verification code
sent to your email address.
Verify Your Phone Number
Please enter the 6-digit verification code
sent to your mobile phone.