

23 Scotch Pine Drive
Shelton, CT 06484

 4
4
Bed
 3
3
Bath
 2,951
2,951Sqft
 0.49
0.49Acre(Lot)
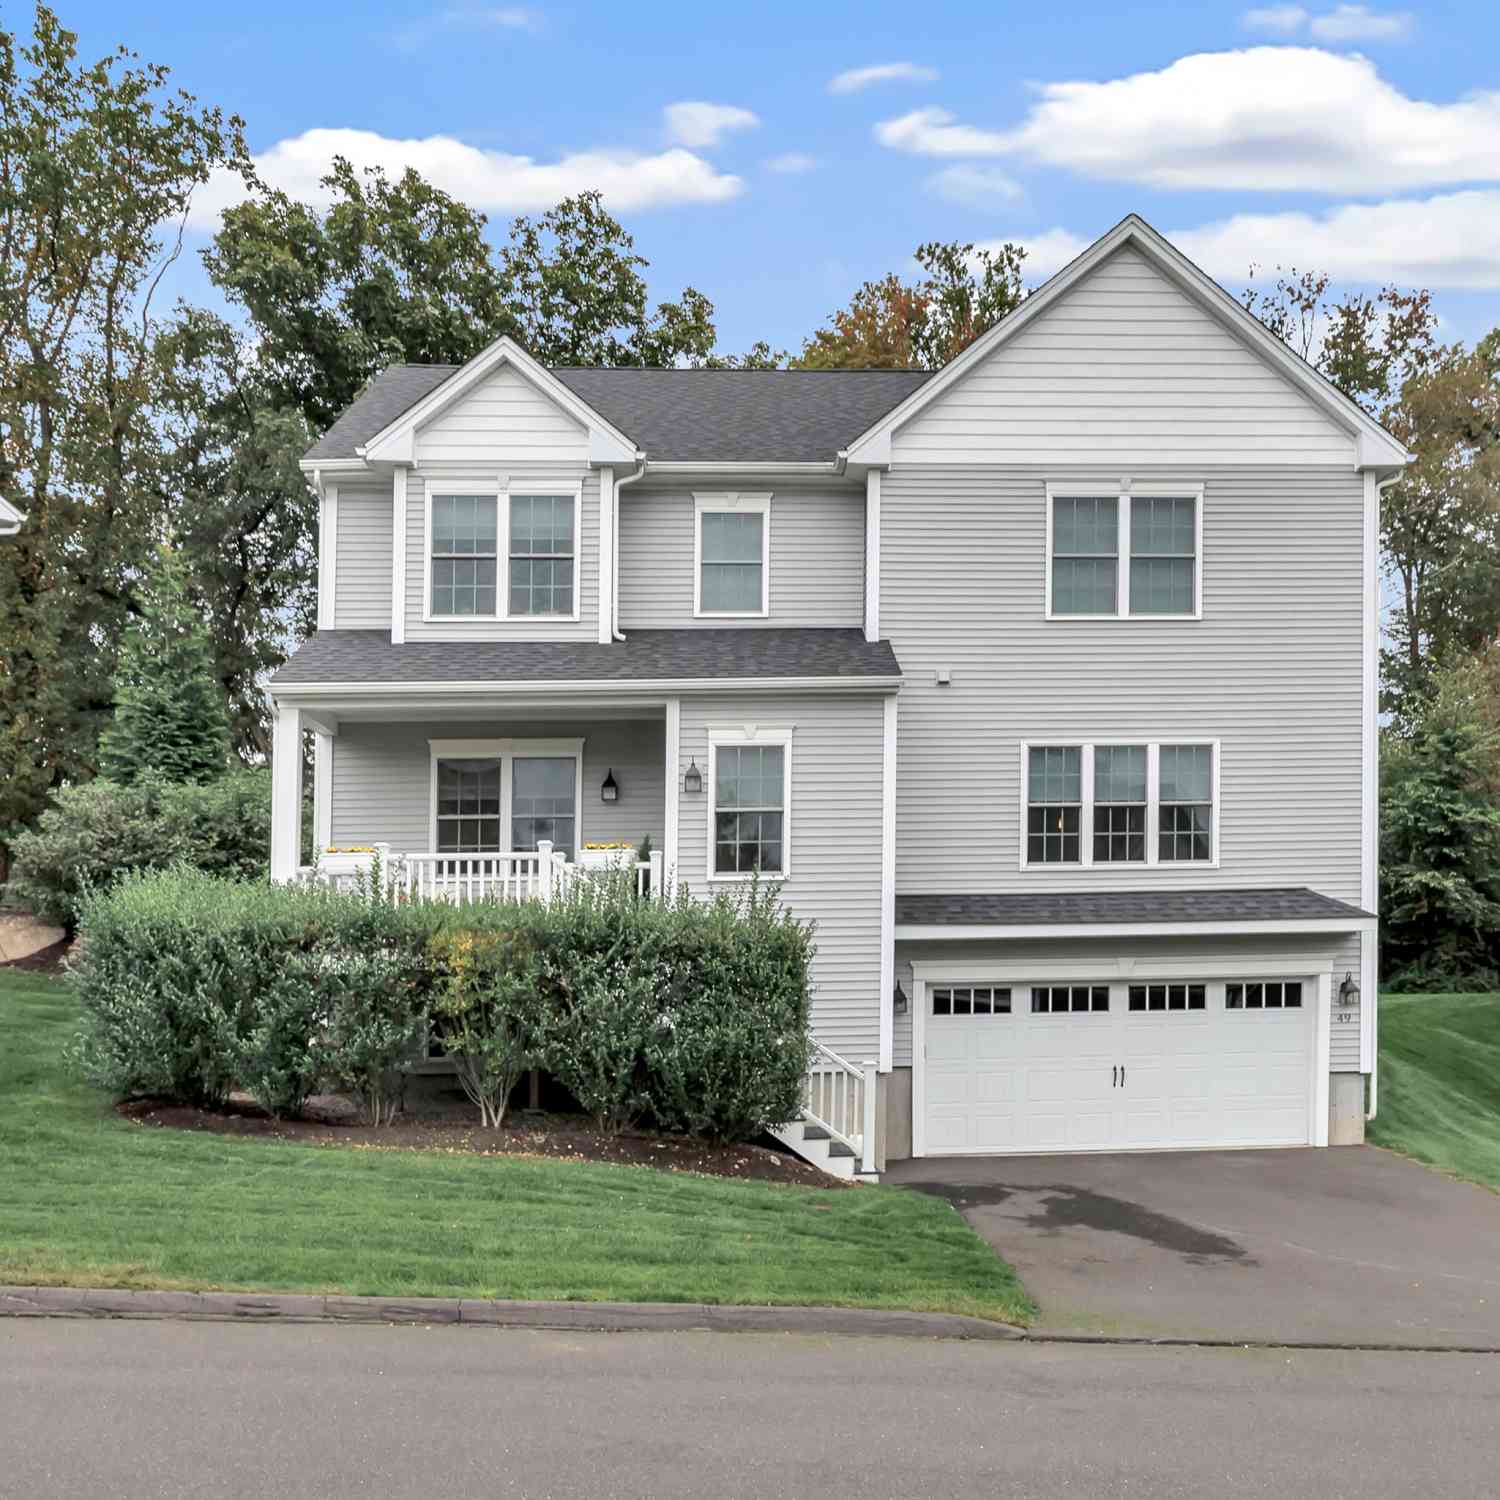
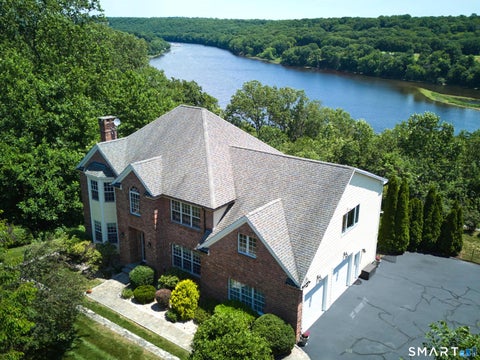
The Aspen Model is a 2951 SQFT Colonial at the end of a cul-de-sac in the desirable Huntington Woods subdivision. Convenient access to the Shelton Trails which run right through the subdivision. This plan features an open concept first floor with stairwell to second floor nicely hidden off of family room. Gourmet kitchen with stone counters and pantry. Second floor features 4 large bedrooms including a primary bedroom suite with luxurious master bath and dual walk-in closets. City water, sewers. Ready for immediate occupancy. Owner is a licensed Realtor
 Property Details
 Map
Map
 Map
Map
What's Nearby
Nearby Areas
 Features
-
Bedroom Information
Total beds: 4Bathroom Information
Total Baths: 3 Full Baths: 2 Half Baths: 1Room Information
Rooms Total: 7 Has Basement: Yes Basement: Full -
Roofing Information
Asphalt -
Interior Features
Open Floorplan Roof: Asphalt Appliances: Dishwasher, Gas Cooktop, Microwave, Refrigerator, Oven Laundry Features: Laundry Room -
Heating & Cooling
Has Heating: Yes Heating: Propane, Forced Air Has Cooling: Yes Cooling: Central Air
-
Building Information
Year Built: 2026 Building Area Total: 2951 Construction Materials: Vinyl Siding, Frame Patio And Porch Features: Patio Private Pool: No
-
Lot Information
Lot Size Acres: 0.49 Lot Description: Level, Cul-De-SacProperty Information
Subdivision: Huntington Woods Source Property Type: Residential Zoning Description: R-1 Property SubType: Single Family Residence Property Age: 0
-
Listing Price Information
Listing Price: $999990
-
Tax Information
Parcel Number: 2420365 Annual Tax: $1515
-
Parking Information
AttachedGarage Information
Has Garage: Yes Has Attached Garage: Yes Garage Space: 2
-
School Information
Elementary School: Per Board of EdJunior High School: SheltonSenior High School: Shelton -
Location Information
Direction: Buddington to Great Oak to Cathy to Wesley to Scotchpine WaterSource: Public
How much is this property worth?
Curious about this home's true market value? Use our free Home Evaluation Tool to instantly get a personalized Comparative Market Analysis (CMA) report. Make smarter, data-driven decisions before you buy.

Nearby Home Value
| Address | Estimate | Bed | Bath | Sq. Ft | Lot Size |
|---|---|---|---|---|---|
| 41 Jordan Avenue, Shelton, CT, 06484 | $729,000 | 4 | 4 | 2,713 | 0.17 Acre |
| 223 River Road, Shelton, CT, 06484 | $399,000 | 3 | 2 | 1,356 | 0.21 Acre |
| 35 Bruce Drive, Shelton, CT, 06484 | $549,000 | 3 | 3 | 1,992 | 0.28 Acre |
| 123 River Road, Shelton, CT, 06484 | $479,900 | 3 | 3 | 1,804 | 0.18 Acre |
| 261 Coram Road, Shelton, CT, 06484 | $479,000 | 4 | 2 | 2,456 | 0.75 Acre |
| 69 Richard Boulevard, Shelton, CT, 06484 | $560,000 | 3 | 3 | 2,082 | 0.29 Acre |
| 571 River Road, Shelton, CT, 06484 | $375,000 | 3 | 1 | 1,558 | 0.39 Acre |
| 242 Grove Street, Shelton, CT, 06484 | $424,900 | 3 | 2 | 2,304 | 0.73 Acre |
| 4 Nature Lane, Shelton, CT, 06484 | $1,129,000 | 4 | 4 | 4,227 | 1.93 Acres |
| 18 Wicklow Lane, Shelton, CT, 06484 | $660,000 | 2 | 3 | 1,968 | 0.17 Acre |
Similar Homes To 23 Scotch Pine Drive
Nearby For Sale
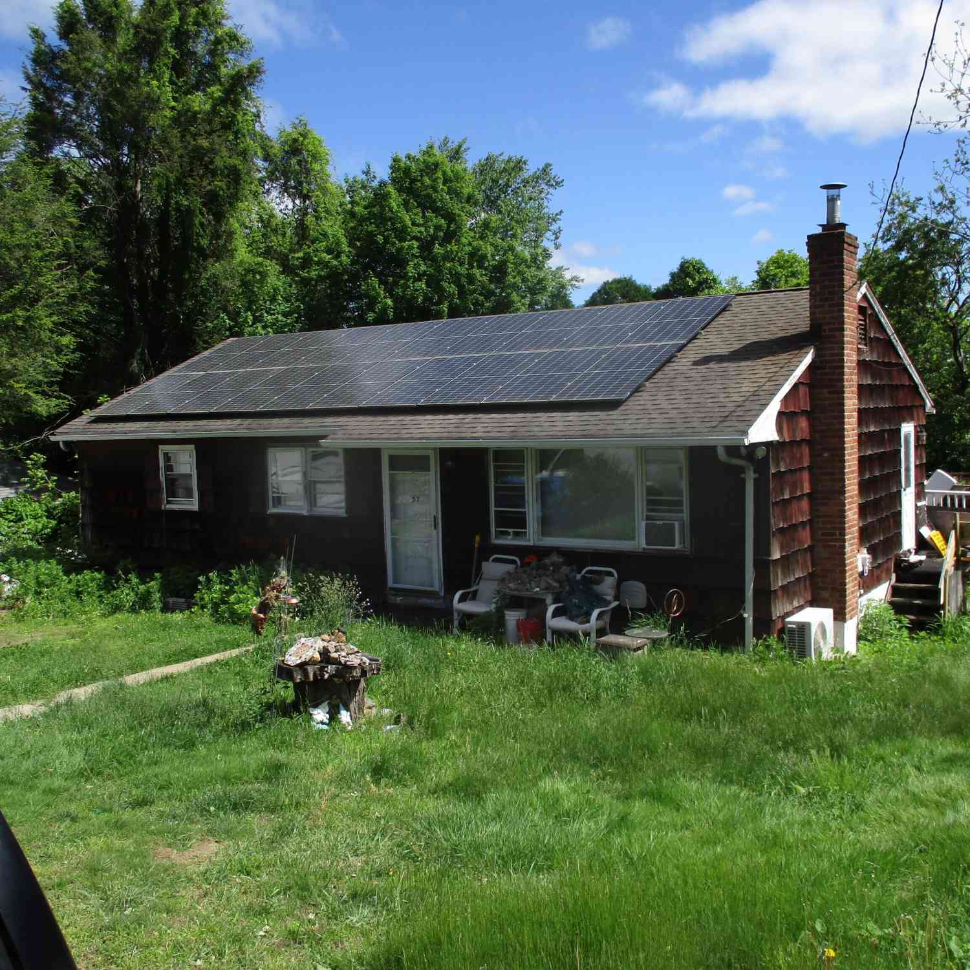
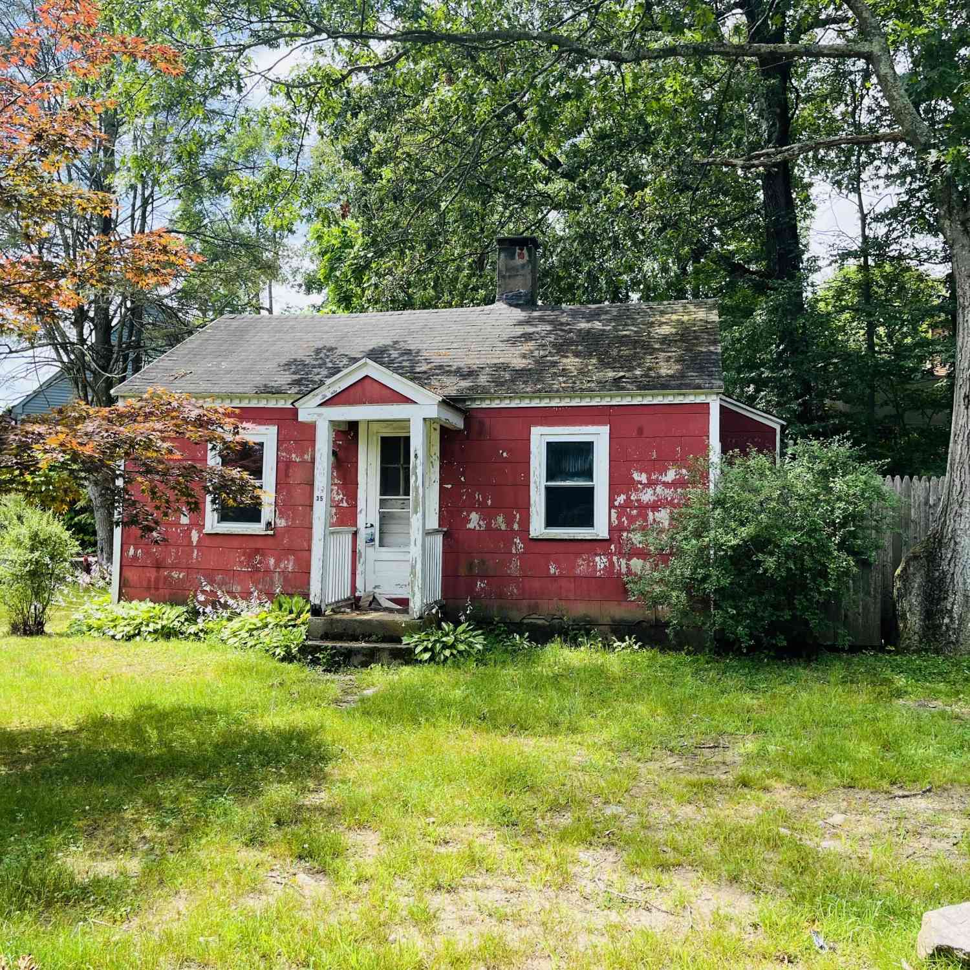
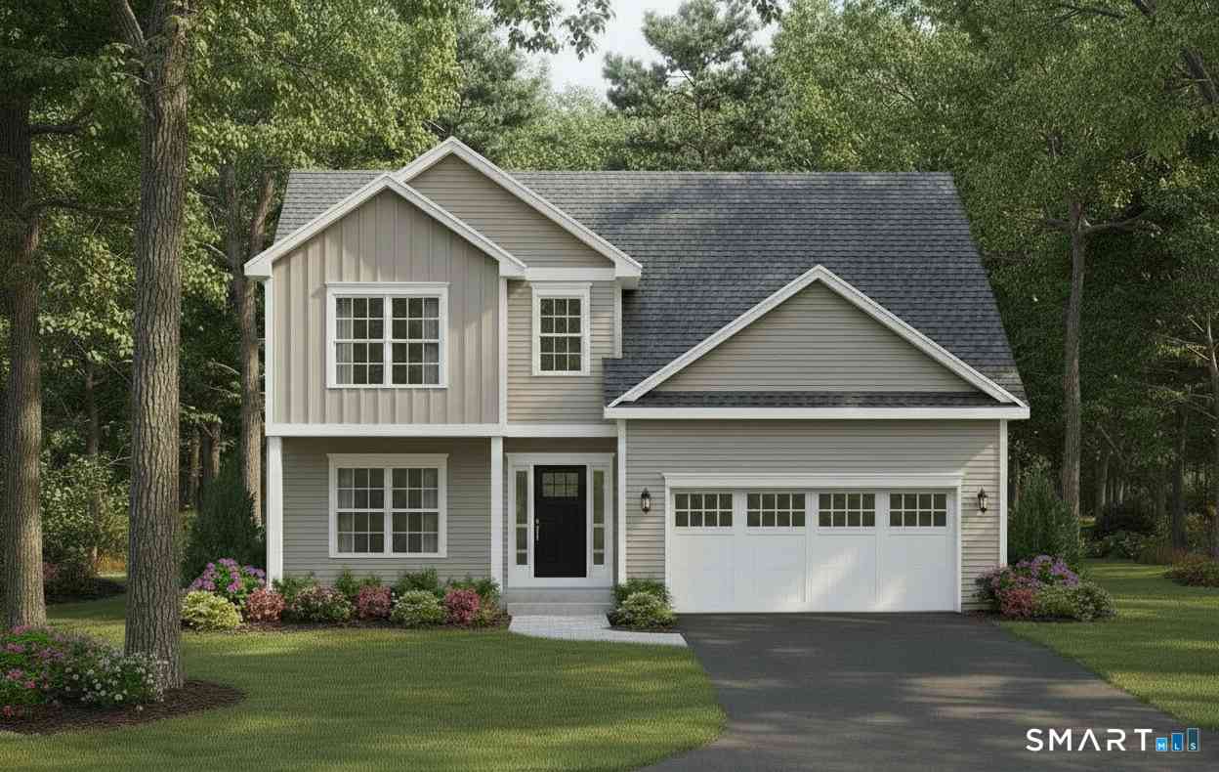
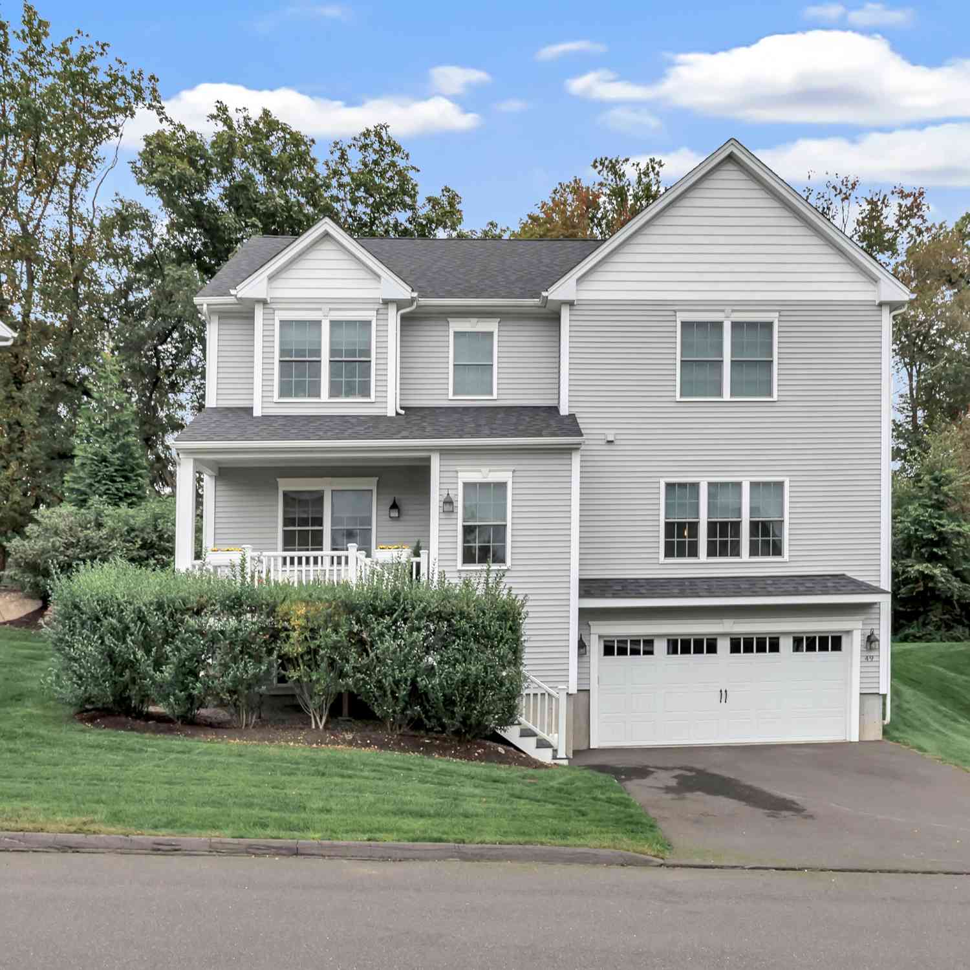
IDX information is provided exclusively for personal, non-commercial use, and may not be used for any purpose other than to identify prospective properties consumers may be interested in purchasing. Information is deemed reliable but not guaranteed. The listing broker’s offer of compensation is made only to participants of the MLS where the listing is filed.
ByOwner last updated this listing 10/06/2026 @ 18:01
More Cities with for Sale by Owner Homes
- Shelton Homes For Sale By Owner
- Ansonia Homes For Sale By Owner
- Monroe Homes For Sale By Owner
- Seymour Homes For Sale By Owner
- Trumbull Homes For Sale By Owner
- Derby Homes For Sale By Owner
- Stratford Homes For Sale By Owner
- Orange Homes For Sale By Owner
- Milford Homes For Sale By Owner
- Woodbridge Homes For Sale By Owner
- Oxford Homes For Sale By Owner
- Beacon Falls Homes For Sale By Owner
- West Haven Homes For Sale By Owner
- Bridgeport Homes For Sale By Owner
- Bethany Homes For Sale By Owner
- Easton Homes For Sale By Owner
- Newtown Homes For Sale By Owner
- New Haven Homes For Sale By Owner
- Southbury Homes For Sale By Owner
- Hamden Homes For Sale By Owner
Homes around $999,990









Verify Your Email
Please enter the 6-digit verification code
sent to your email address.
Verify Your Phone Number
Please enter the 6-digit verification code
sent to your mobile phone.