
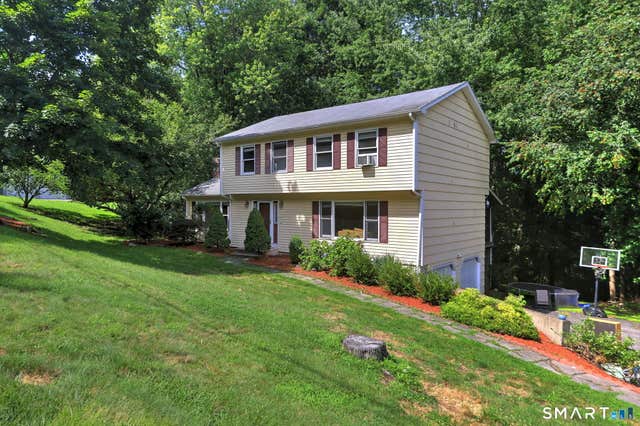
23 Rodia Ridge Road
Shelton, CT 06484

 3
3
Bed
 3
3
Bath
 2,384
2,384Sqft
 0.95
0.95Acre(Lot)
Spacious 3-BR, 2.5 bath Colonial home offering a wonderful opportunity to add your personal touches and build equity. The L-shaped Living and Dining Rooms include light hardwood flooring. The inviting Family Room features vaulted ceiling and a floor to ceiling brick fireplace creating the perfect gathering place. There is also access to the huge covered rear porch overlooking a wall of greenery in the back. The Kitchen includes oak cabinets, a good size breakfast area and conveniently located main level laundry area. Upstairs the bright Primary BR suite also includes vaulted ceilings extending into the full bath and also has a large walk-in closet. Two Bedrooms and Hall bath with vaulted ceilings round out the upper level. The upper level also features light hardwood floors. Additonally t

 Property Details
 Map
Map
 Map
Map
What's Nearby
Nearby Areas
 Features
-
Bedroom Information
Total beds: 3Bathroom Information
Total Baths: 3 Full Baths: 2 Half Baths: 1Room Information
Rooms Total: 8 Has Basement: Yes Basement: Full, Partially Finished, Walk-Out Access, Storage Space -
Roofing Information
Asphalt -
Interior Features
Roof: Asphalt Appliances: Dishwasher, Dryer, Electric Range, Refrigerator, Washer, Range Hood Laundry Features: Main Level Window Features: Storm Window(s) -
Heating & Cooling
Has Heating: Yes Heating: Oil, Baseboard, Hot Water, Zoned Has Cooling: Yes Cooling: Window Unit(s), Ceiling Fan(s)
-
Building Information
Year Built: 1985 Building Area Total: 2384 Construction Materials: Shingle Siding, Wood Siding, Frame, Clapboard Patio And Porch Features: Deck Private Pool: No
-
Lot Information
Lot Size Acres: 0.95 Lot Description: Sloped
-
Listing Price Information
Listing Price: $499900 Original Price: $524900
-
Tax Information
Parcel Number: 294641 Annual Tax: $6610
-
Parking Information
Parking Total: 4 Off Street, PavedGarage Information
Has Garage: Yes Garage Space: 2
-
School Information
Elementary School: Per Board of EdJunior High School: SheltonSenior High School: Shelton -
Location Information
Direction: Longfellow Rd to Dickinson DR to Little Fox Run to Princess Wenonoha DR to Rodia Ridge Road WaterSource: Public
How much is this property worth?
Curious about this home's true market value? Use our free Home Evaluation Tool to instantly get a personalized Comparative Market Analysis (CMA) report. Make smarter, data-driven decisions before you buy.

Nearby Home Value
| Address | Estimate | Bed | Bath | Sq. Ft | Lot Size |
|---|---|---|---|---|---|
| 41 Jordan Avenue, Shelton, CT, 06484 | $729,000 | 4 | 4 | 2,713 | 0.17 Acre |
| 223 River Road, Shelton, CT, 06484 | $399,000 | 3 | 2 | 1,356 | 0.21 Acre |
| 35 Bruce Drive, Shelton, CT, 06484 | $559,900 | 3 | 3 | 1,992 | 0.28 Acre |
| 123 River Road, Shelton, CT, 06484 | $479,900 | 3 | 3 | 1,804 | 0.18 Acre |
| 261 Coram Road, Shelton, CT, 06484 | $479,000 | 4 | 2 | 2,456 | 0.75 Acre |
| 69 Richard Boulevard, Shelton, CT, 06484 | $560,000 | 3 | 3 | 2,082 | 0.29 Acre |
| 571 River Road, Shelton, CT, 06484 | $375,000 | 3 | 1 | 1,558 | 0.39 Acre |
| 242 Grove Street, Shelton, CT, 06484 | $424,900 | 3 | 2 | 2,304 | 0.73 Acre |
| 4 Nature Lane, Shelton, CT, 06484 | $1,129,000 | 4 | 4 | 4,227 | 1.93 Acres |
| 18 Wicklow Lane, Shelton, CT, 06484 | $669,000 | 2 | 3 | 1,968 | 0.17 Acre |
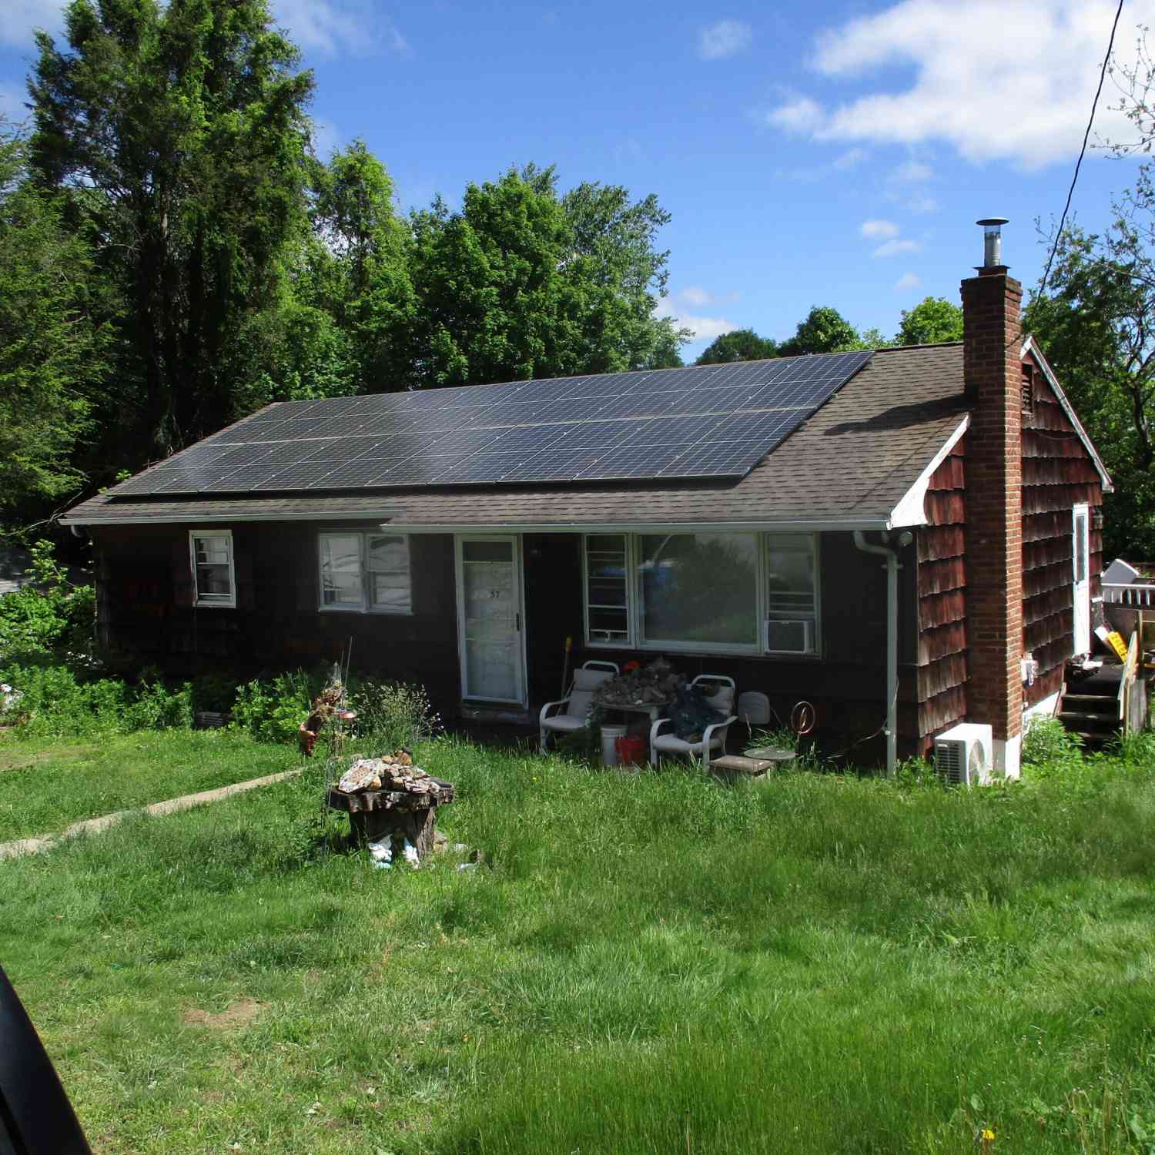
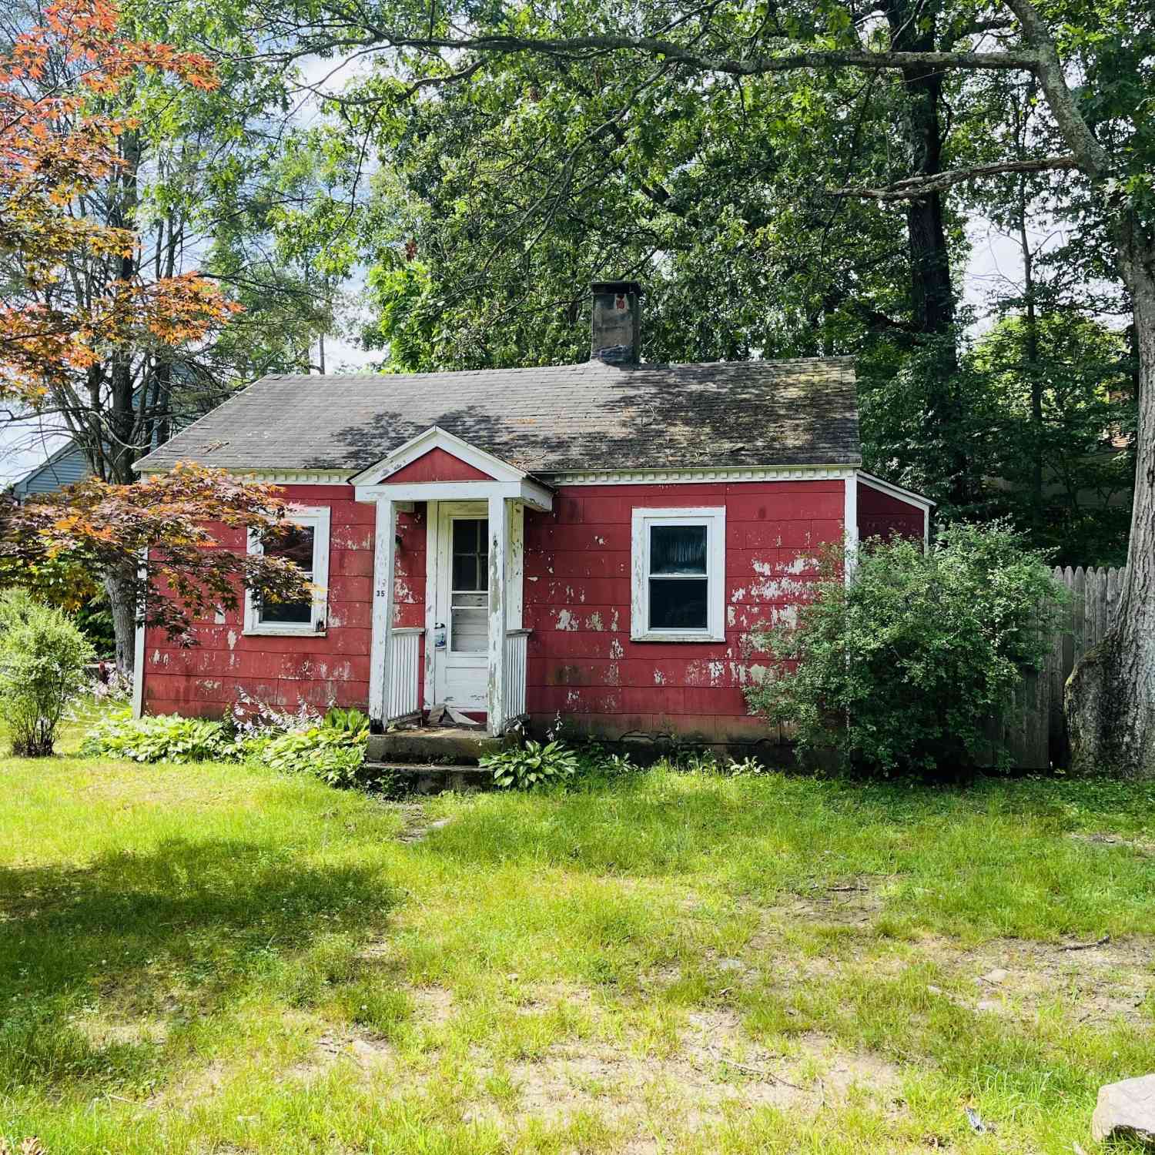
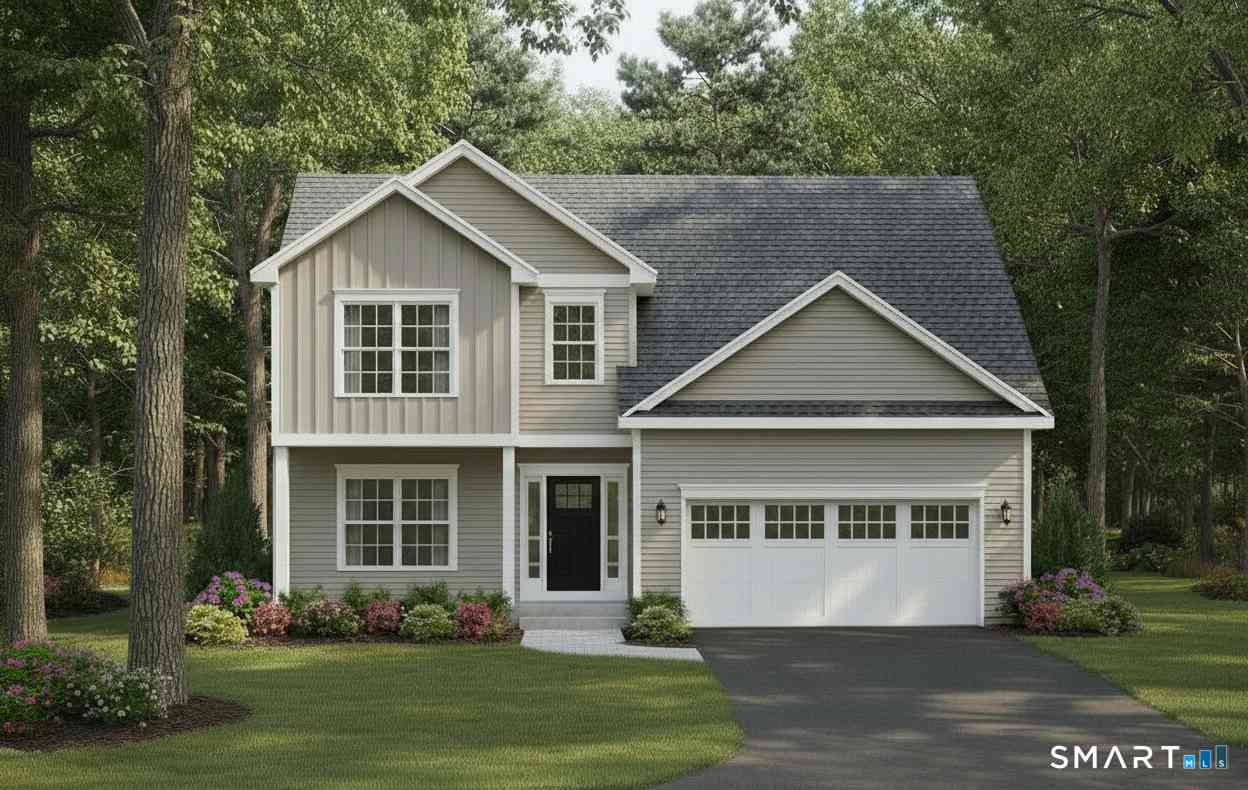
Similar Homes To 23 Rodia Ridge Road
Nearby For Sale
IDX information is provided exclusively for personal, non-commercial use, and may not be used for any purpose other than to identify prospective properties consumers may be interested in purchasing. Information is deemed reliable but not guaranteed. The listing broker’s offer of compensation is made only to participants of the MLS where the listing is filed.
ByOwner last updated this listing 09/30/2026 @ 11:34
More Cities with for Sale by Owner Homes
- Shelton Homes For Sale By Owner
- Ansonia Homes For Sale By Owner
- Monroe Homes For Sale By Owner
- Seymour Homes For Sale By Owner
- Trumbull Homes For Sale By Owner
- Derby Homes For Sale By Owner
- Stratford Homes For Sale By Owner
- Orange Homes For Sale By Owner
- Milford Homes For Sale By Owner
- Woodbridge Homes For Sale By Owner
- Oxford Homes For Sale By Owner
- Beacon Falls Homes For Sale By Owner
- West Haven Homes For Sale By Owner
- Bridgeport Homes For Sale By Owner
- Bethany Homes For Sale By Owner
- Easton Homes For Sale By Owner
- Newtown Homes For Sale By Owner
- New Haven Homes For Sale By Owner
- Southbury Homes For Sale By Owner
- Hamden Homes For Sale By Owner
Homes around $499,900









Verify Your Email
Please enter the 6-digit verification code
sent to your email address.
Verify Your Phone Number
Please enter the 6-digit verification code
sent to your mobile phone.