
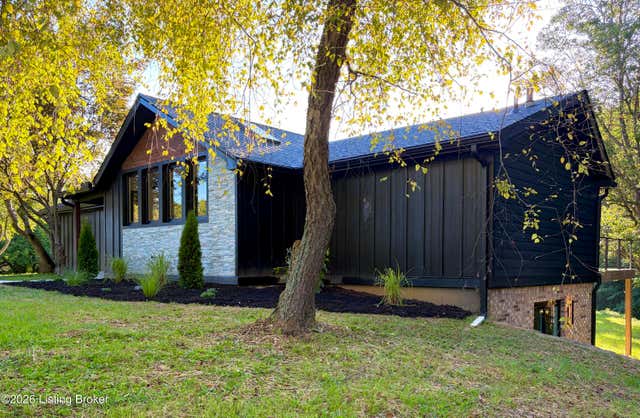
232 Mcmakin-mcmullen Rd
Shelbyville, KY 40065

 2
2
Bed
 3
3
Bath
 2,182
2,182Sqft
 1.70
1.70Acres(Lot)
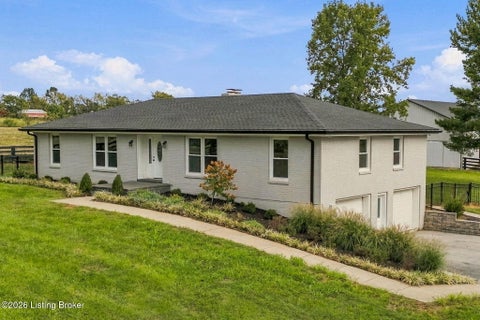
Priced below appraisal and move in ready! 1.7 Acres, No HOA, Modern renovation, timeless craftsmanship. Just 2 miles off I-64 between Louisville and Lexington. Very unique floorplan with endless possibilities. 2180 finished sq. Ft, Mid-Century Modern on 1.7 Acres, ideal for the discerning buyer. NO HOA! Completely transformed from the inside out, this exceptional property is a true one-of-a-kind renovation where mid-century modern design meets timeless craftsmanship. Originally built in 1980, the home has been meticulously reimagined with an uncompromising attention to detail—virtually every major component, inside & out, has been replaced or upgraded. From the moment you enter, the architecture takes center stage. Dramatic vaulted ceilings with exposed timber beams and trusses, skyli

 Property Details
 Map
Map
 Map
Map
What's Nearby
Nearby Areas
 Features
-
Bedroom Information
Total beds: 2Bathroom Information
Total Baths: 3 Full Baths: 2 Half Baths: 1Room Information
Rooms Total: 8 Has Basement: Yes Basement: Finished -
Roofing Information
Shingle -
Interior Features
Roof: Shingle -
Heating & Cooling
Has Heating: Yes Heating: Heat Pump Has Cooling: Yes Cooling: Central Air
-
Building Information
Year Built: 1980 Building Area Total: 1115 Construction Materials: Cement Siding, Stone Veneer Stories: 1 Patio And Porch Features: Deck, Patio, Porch Private Pool: No
-
Lot Information
Main Square Feet: 1.7 Acres Lot Size Acres: 1.7 Lot Size Square Feet: 74052 Lot Description: Cleared, LevelProperty Information
Subdivision: NONE Source Property Type: Residential MLS Area Minor: 30-Shelby County Property SubType: Single Family Residence Property Age: 46
-
Listing Price Information
Listing Price: $574900 Original Price: $625000
-
Parking Information
AttachedGarage Information
Has Garage: Yes Has Attached Garage: Yes Garage Space: 2
-
Utility Information
Electricity Connected, Propane -
Location Information
Direction: I-64 to Exit 35, South on 53 approximately 1 mile, right on McMakin-McMullen WaterSource: Public
How much is this property worth?
Curious about this home's true market value? Use our free Home Evaluation Tool to instantly get a personalized Comparative Market Analysis (CMA) report. Make smarter, data-driven decisions before you buy.

Nearby Home Value
| Address | Estimate | Bed | Bath | Sq. Ft | Lot Size |
|---|---|---|---|---|---|
| 623 Revelation Way, Shelbyville, KY, 40065 | $354,900 | 3 | 3 | 2,187 | 0.10 Acre |
| 633 Revelation Way #396.., Shelbyville, KY, 40065 | $319,900 | 3 | 2 | 1,856 | 0.13 Acre |
| 142 Pheasant Glen Dr, Shelbyville, KY, 40065 | $310,900 | 3 | 3 | 1,818 | 0.13 Acre |
| 2525 Elmburg Rd, Shelbyville, KY, 40065 | $649,000 | 3 | 3 | 3,331 | 5.01 Acres |
| 7049 Benson Pike, Shelbyville, KY, 40065 | $550,000 | 3 | 2 | 2,390 | 5 Acres |
| 6381 Frankfort Rd, Shelbyville, KY, 40065 | $409,000 | 3 | 3 | 2,196 | 0.86 Acre |
| 449 South Stallard Dr, Shelbyville, KY, 40065 | $685,000 | 3 | 3 | 2,205 | 5.32 Acres |
| 820 S Stallard Dr, Shelbyville, KY, 40065 | $1,150,000 | 5 | 4 | 4,090 | 6.64 Acres |
| 1418 Cross Keys Rd, Shelbyville, KY, 40065 | $275,000 | 4 | 2 | 1,700 | 0.51 Acre |
| 729 Hempridge Rd, Shelbyville, KY, 40065 | $415,000 | 5 | 2 | 2,072 | 7.55 Acres |
Similar Homes To 232 Mcmakin-mcmullen Rd
Nearby For Sale
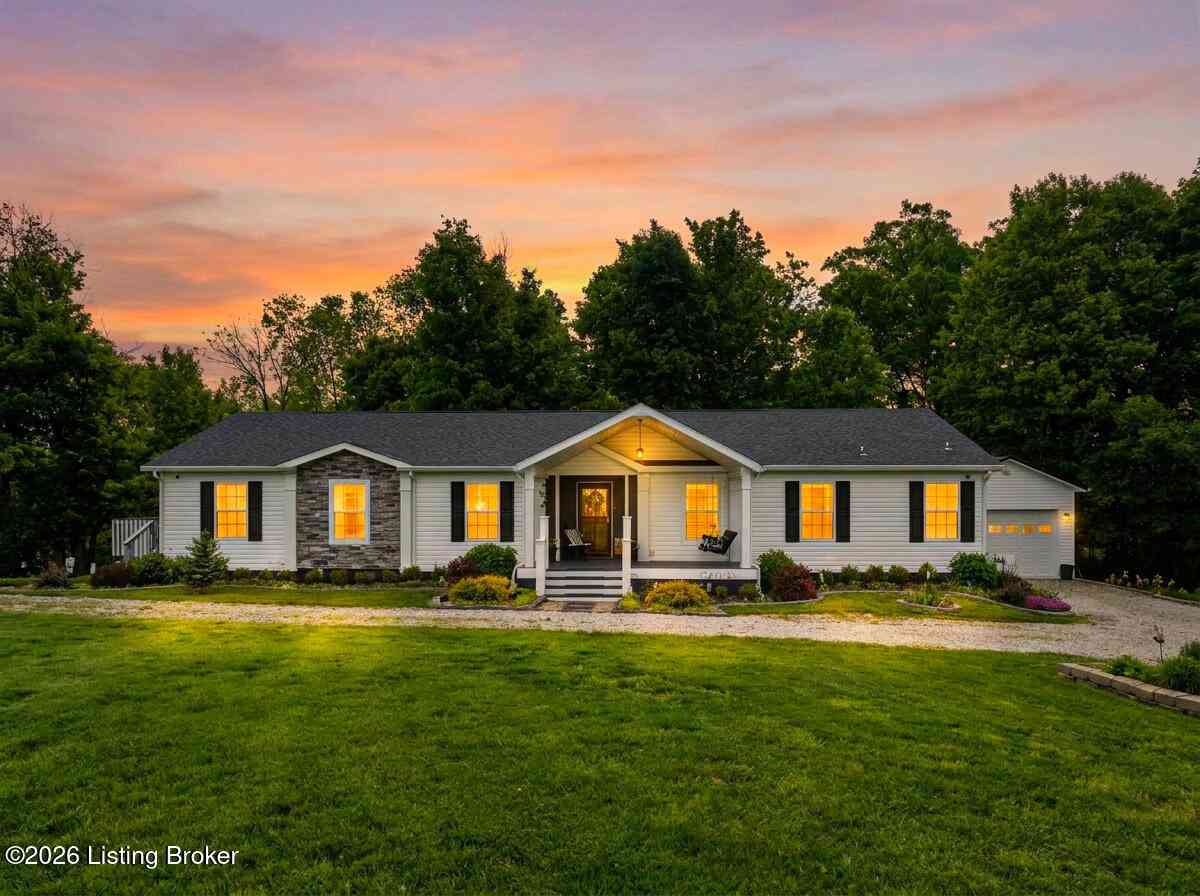


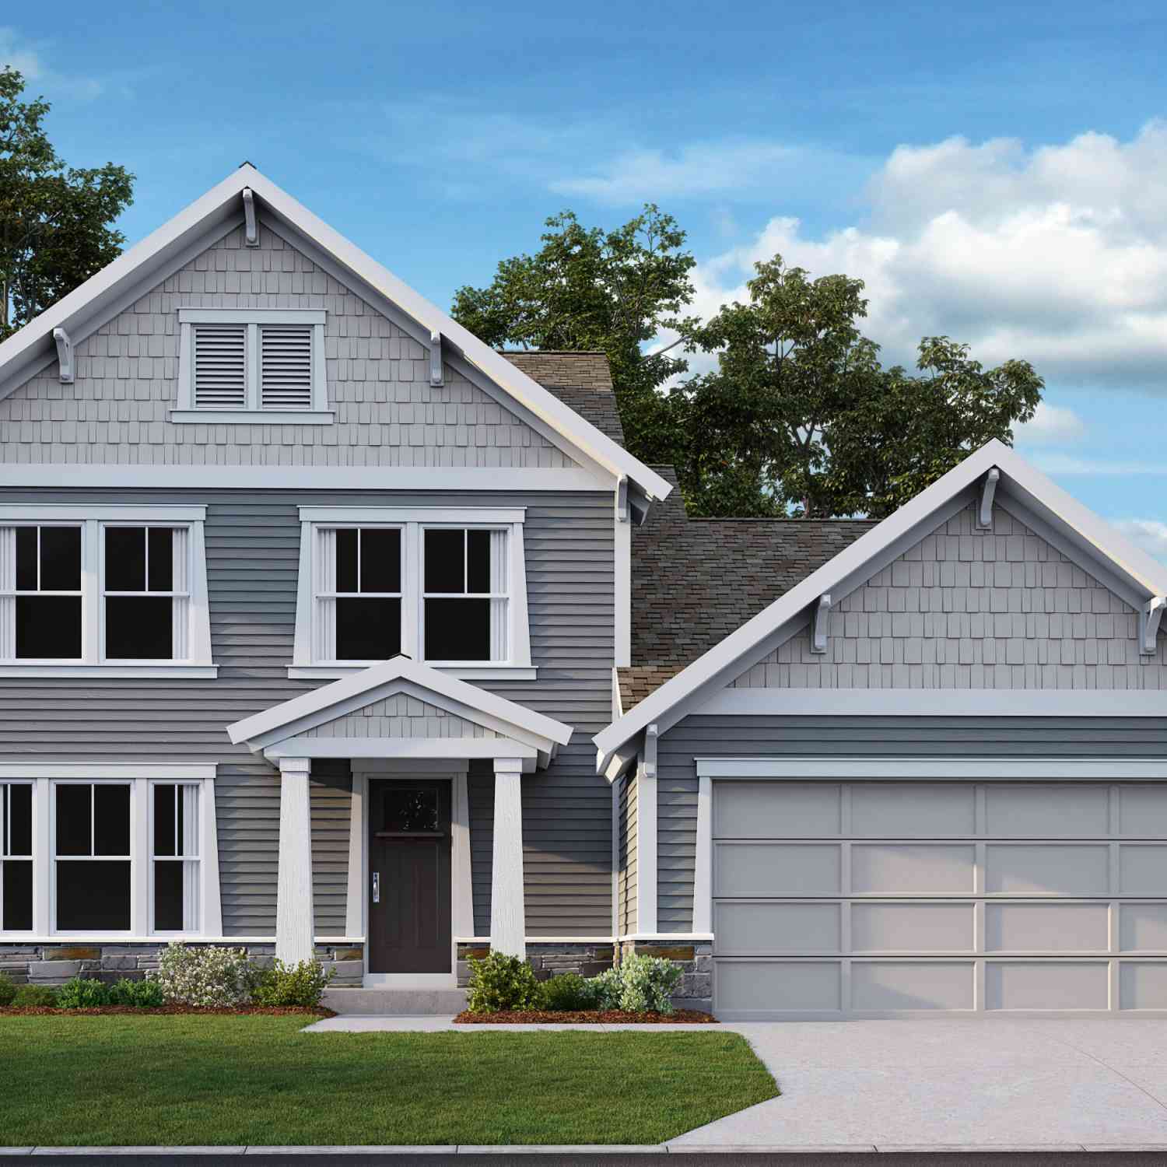
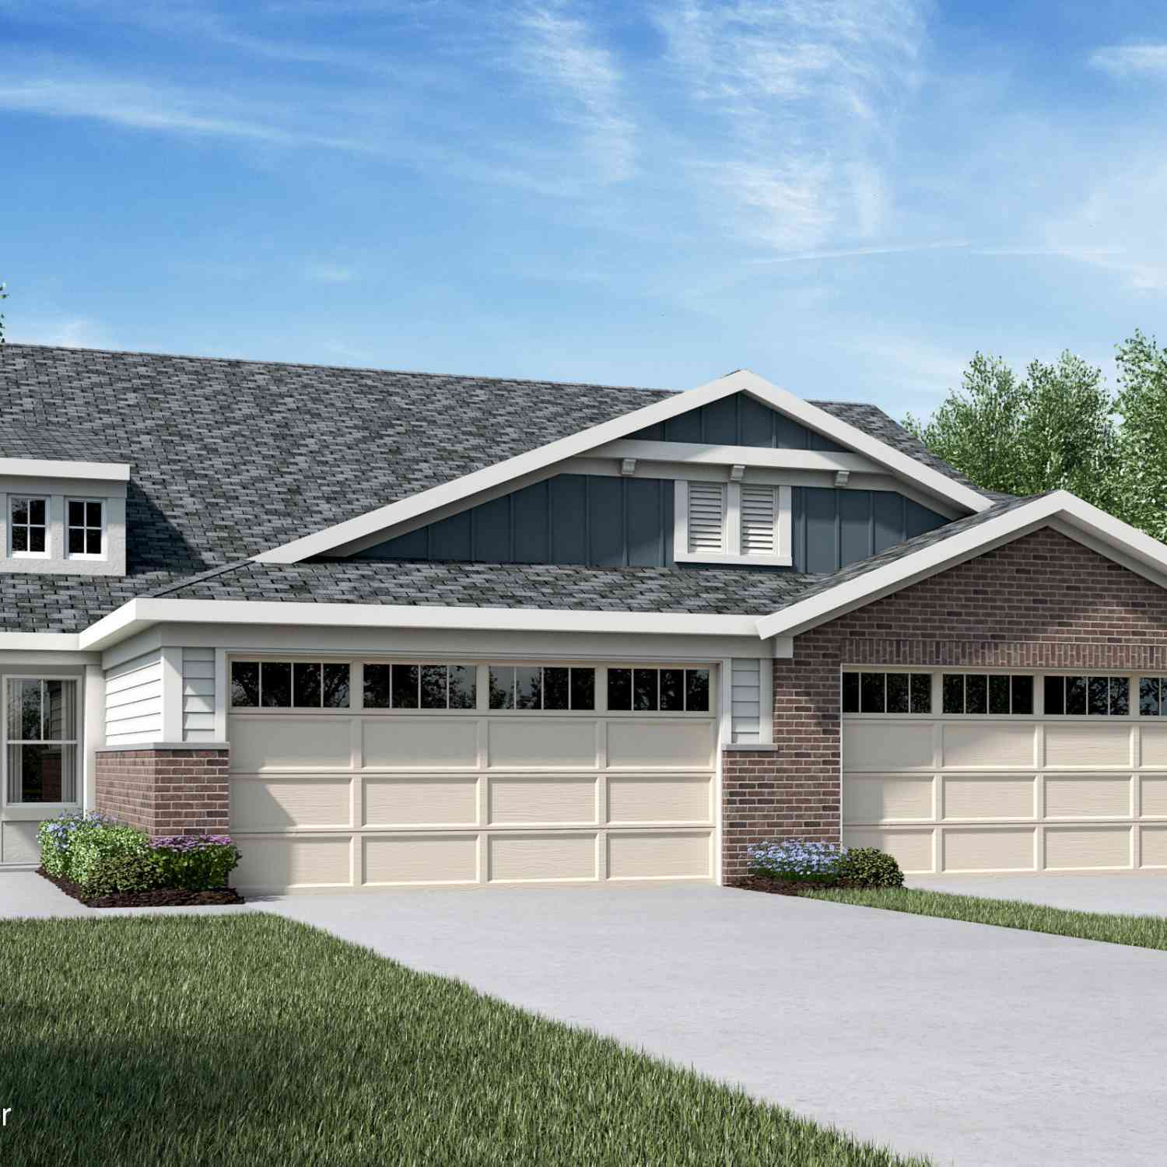
The data relating to real estate for sale on this website comes in part from the Internet Data Exchange Program of Metro Search, Inc. Real estate listings held by IDX Brokerage firms other than ByOwner are marked with the Internet Data Exchange logo or the Internet Data Exchange thumbnail logo and detailed information about them includes the name of the listing IDX Brokers. The Broker providing these data believes them to be correct, but advises interested parties to confirm them before relying on them in a purchase decision. IDX information is provided exclusively for consumers' personal, non-commercial use and may not be used for any purpose other than to identify prospective properties consumers may be interested in purchasing. Information deemed reliable but not guaranteed. Copyright © 2026 Metro Search, Inc. All Rights Reserved.
ByOwner last updated this listing 10/11/2026 @ 18:17
More Cities with for Sale by Owner Homes
- Shelbyville Homes For Sale By Owner
- Finchville Homes For Sale By Owner
- Simpsonville Homes For Sale By Owner
- Waddy Homes For Sale By Owner
- Smithfield Homes For Sale By Owner
- Fisherville Homes For Sale By Owner
- Eminence Homes For Sale By Owner
- Taylorsville Homes For Sale By Owner
- Mount Eden Homes For Sale By Owner
- Pleasureville Homes For Sale By Owner
- Crestwood Homes For Sale By Owner
- Bagdad Homes For Sale By Owner
- Pewee Valley Homes For Sale By Owner
- Frankfort Homes For Sale By Owner
- Anchorage Homes For Sale By Owner
- La Grange Homes For Sale By Owner
- New Castle Homes For Sale By Owner
- Sulphur Homes For Sale By Owner
- Campbellsburg Homes For Sale By Owner
- Lawrenceburg Homes For Sale By Owner
Homes around $574,900












Verify Your Email
Please enter the 6-digit verification code
sent to your email address.
Verify Your Phone Number
Please enter the 6-digit verification code
sent to your mobile phone.