
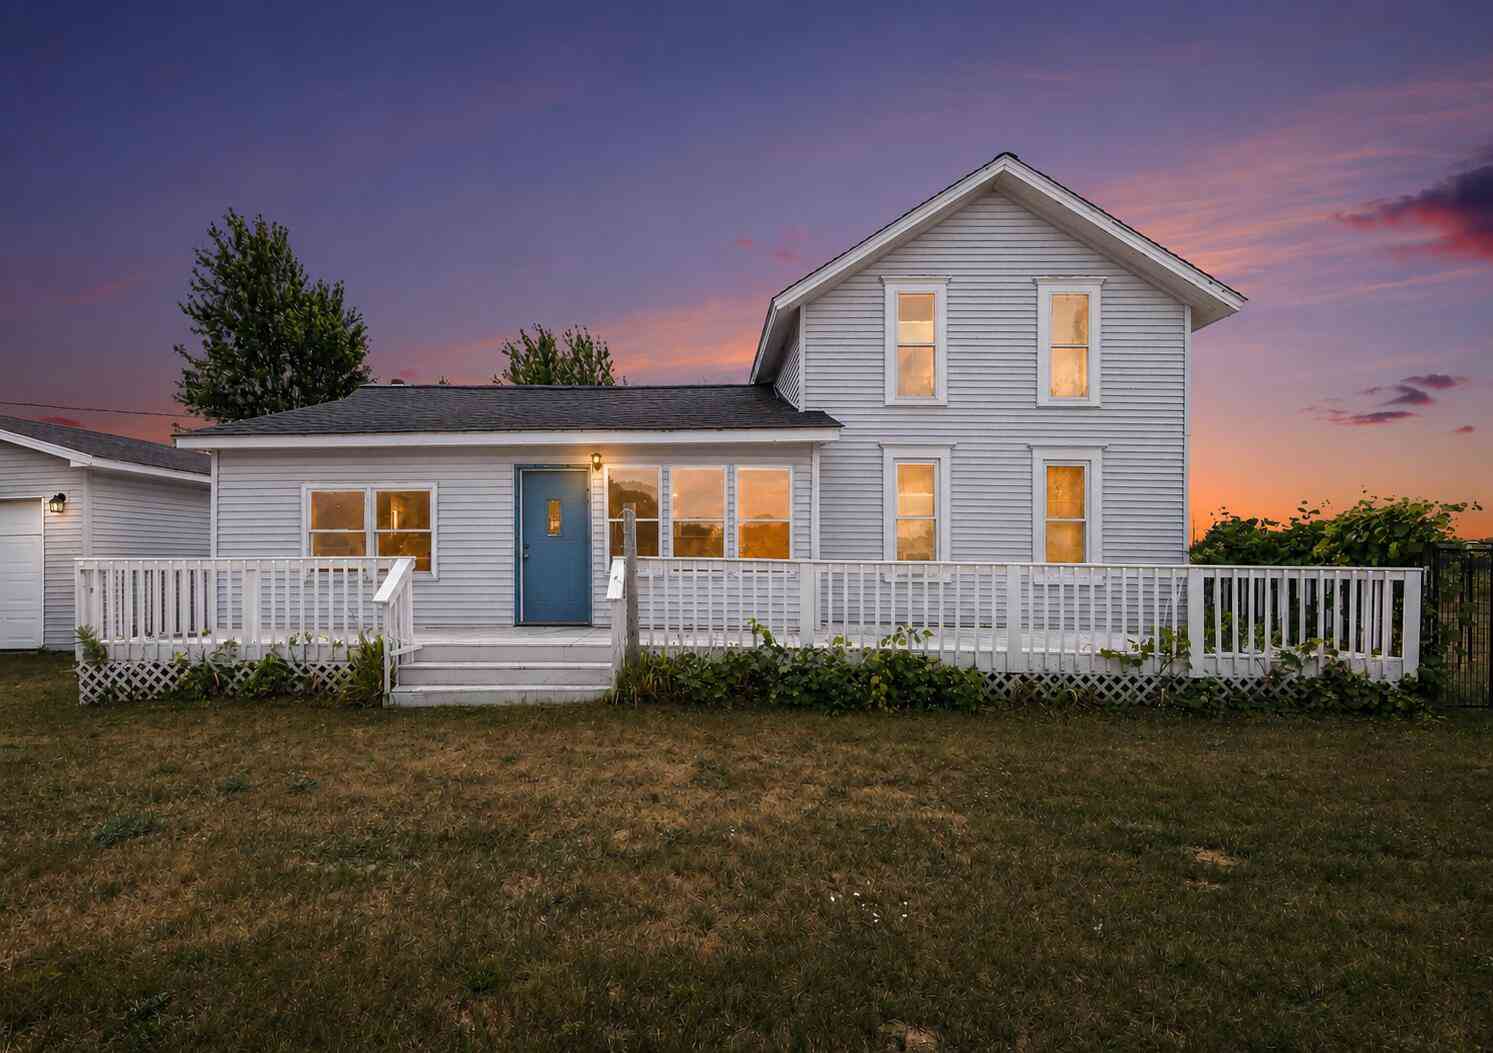
611 W Shelby Road
Shelby, MI 49455

 4
4
Bed
 2
2
Bath
 2,083
2,083Sqft
 3.21
3.21Acres(Lot)

Classic farmhouse on 3.21 acres just minutes from downtown Shelby and the Lake Michigan shoreline. This 4-bedroom, 2-bath home offers approximately 1,900 square feet with a spacious kitchen featuring abundant cabinetry, a large living room, main-floor primary bedroom and an enclosed 3-season porch overlooking the backyard. Outside, mature apple trees and a stately weeping willow create a picturesque setting that reflects the property's country character. The walk-out basement includes partially finished space with room for recreation, hobbies, a workshop or additional storage. A detached 2-car garage, large deck and open acreage provide plenty of room for gardening, projects or simply enjoying country living. Whether you're ready to restore its farmhouse charm or make it your own, this pro

 Property Details
 Map
Map
 Map
Map
What's Nearby
Nearby Areas
 Features
-
Bedroom Information
Total Bedrooms: 4 Window Feature: StormsBathroom Information
Total Baths: 2 Full Baths: 2Water/Sewer
Sewer: Septic TankRoom Information
Other Rooms: 6 -
Flooring Information
Carpet, Laminate, Linoleum, Wood -
Roofing Information
Composition, Shingle -
Interior Features
Garage Door Opener, LP Tank Rented, Eat-in Kitchen Roof: Composition, Shingle Appliances: Dryer, Range, Refrigerator, Washer Laundry Features: Laundry Room, Main Level -
Heating & Cooling
Heating: Forced Air Cooling: Wall Unit(s) WaterSource: Well -
Fireplace
Number of Fireplaces: 0 Fireplace Features: 0
-
Building Information
Year Built: 1930 Construction Materials: Vinyl Siding Basement: Full Roof: Composition, Shingle -
Exterior Features
Porch: 3 Season Room, Deck -
Road Types
Paved -
Laundry Features
Laundry Room, Main LevelPatio And Porch
3 Season Room, Deck
-
Lot Information
Lot Dimensions: 350 x 400 Lot Description: Level, Rolling Hills Lot Size Area: 3.21 Acres Lot Square Feet: 139,828 Stories: 2 Main Square Feet: 2083Property Information
Property Type: Residential Sub Type: Single Family Residence Style: Farmhouse, Traditional SQ ft (Living Area): 2,083 Construction Materials: Vinyl Siding Property Age: 96
-
Listing Price Information
Listing Id: 26039251 ist Price: $167,500 List Price Tot SqFt: $80 Listing Terms Cash, FHA, VA Loan, Rural Development, MSHDA, Conventional -
Listing Information
Possession: Close Plus 30 Days
-
Tax Information
Parcel Number: 012-024-100-08 Annual Tax: $168,379 Tax Year: 2025 Taxes: 611 W SHELBY RD WD-L2000P21303 SPL FR 5 IN 94 SEC 24 T14N R17W. 3.21 A M/L N 350 FT OF E 400 FT OF NW 1/4 OF NW 1/4.
-
Parking Information
# of Garage Spaces: 2 Has Garage: Yes Attached Garage: Yes Garage Faces Front, Attached
-
School Information
Junior High School: Shelby Middle SchoolSenior High School: Shelby High SchoolSenior High School District: Shelby -
Utility Information
Phone Available, Electricity Available, Cable Available, High-Speed Internet -
Location Information
Direction: US-31 to Shelby Rd Exit, E on Shelby Rd approx. 3 mi to property.
How much is this property worth?
Curious about this home's true market value? Use our free Home Evaluation Tool to instantly get a personalized Comparative Market Analysis (CMA) report. Make smarter, data-driven decisions before you buy.

Nearby Home Value
| Address | Estimate | Bed | Bath | Sq. Ft | Lot Size |
|---|---|---|---|---|---|
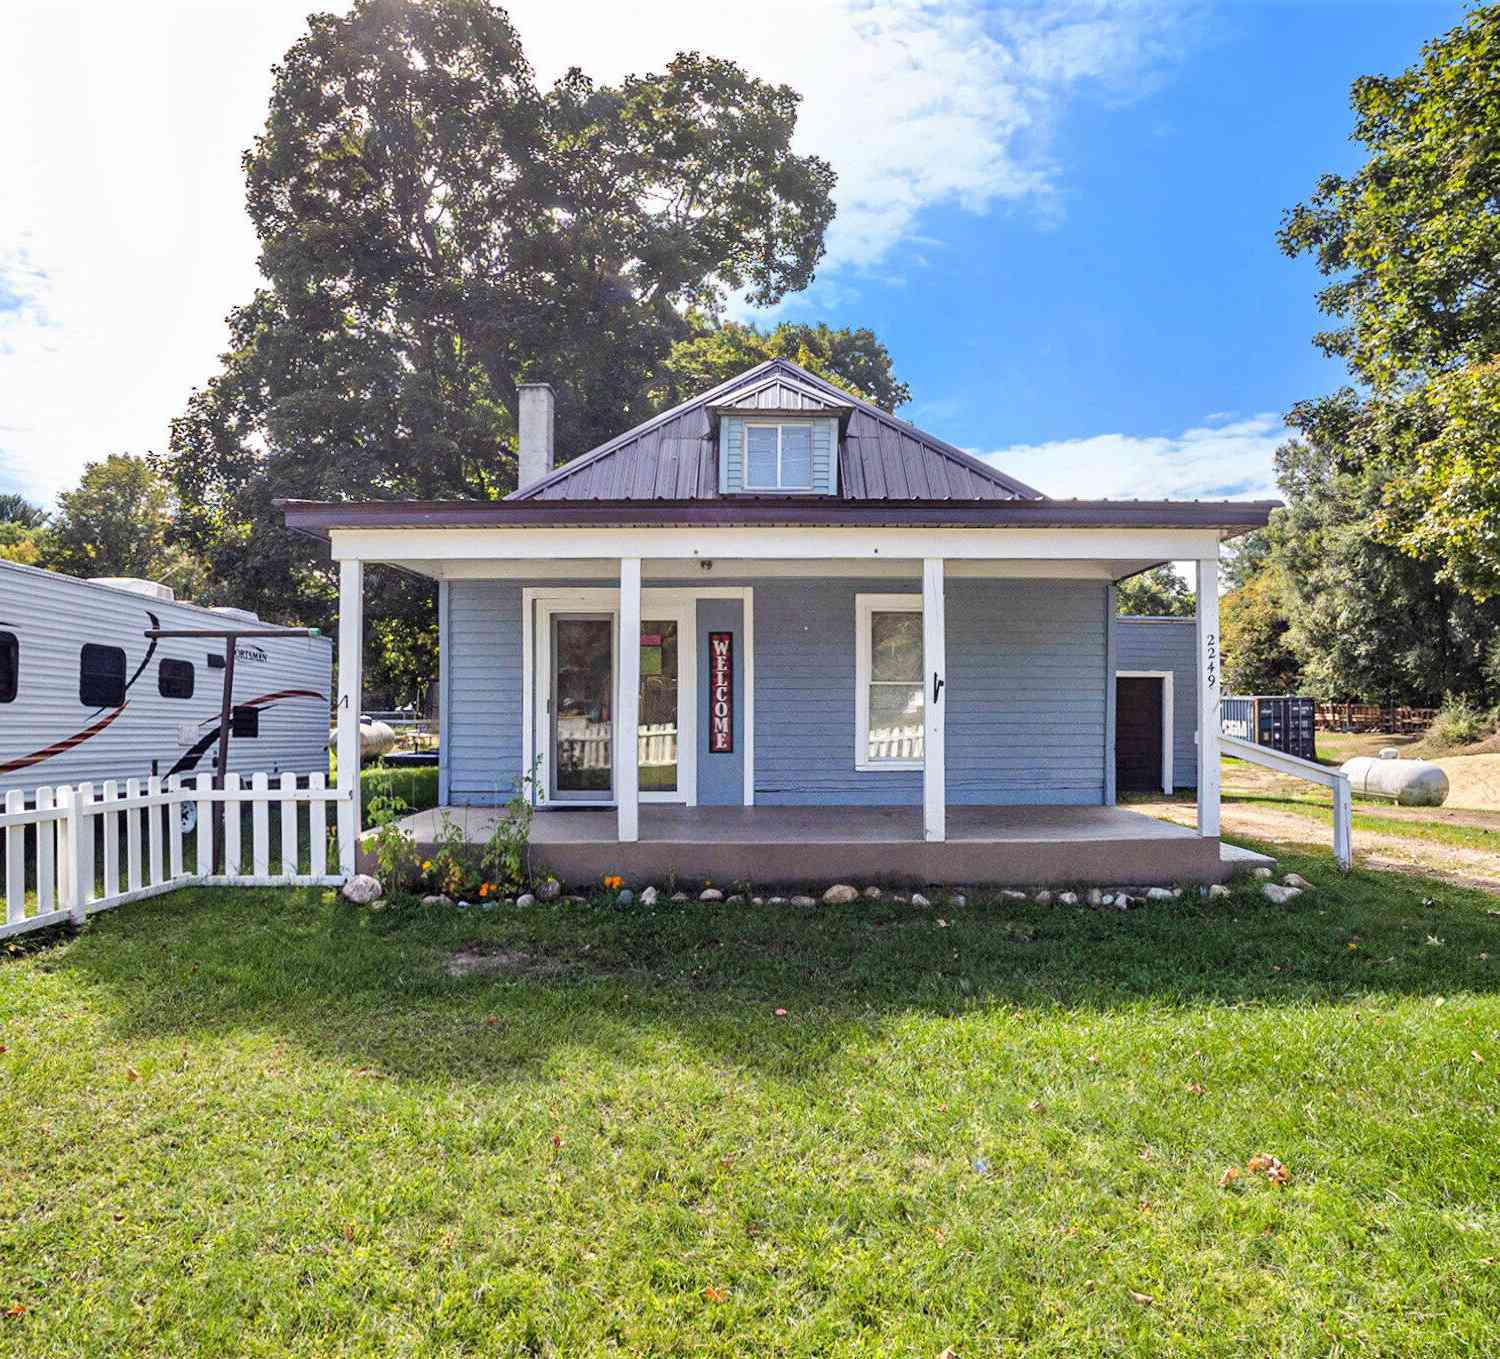
| 2249 E Ferry Street, Shelby, MI, 49455 | $170,000 | 2 | 1 | 741 | 741 SqFt |
| 2290 E Warren Road, Shelby, MI, 49455 | $345,000 | 3 | 2 | 1,800 | 1,800 SqFt |
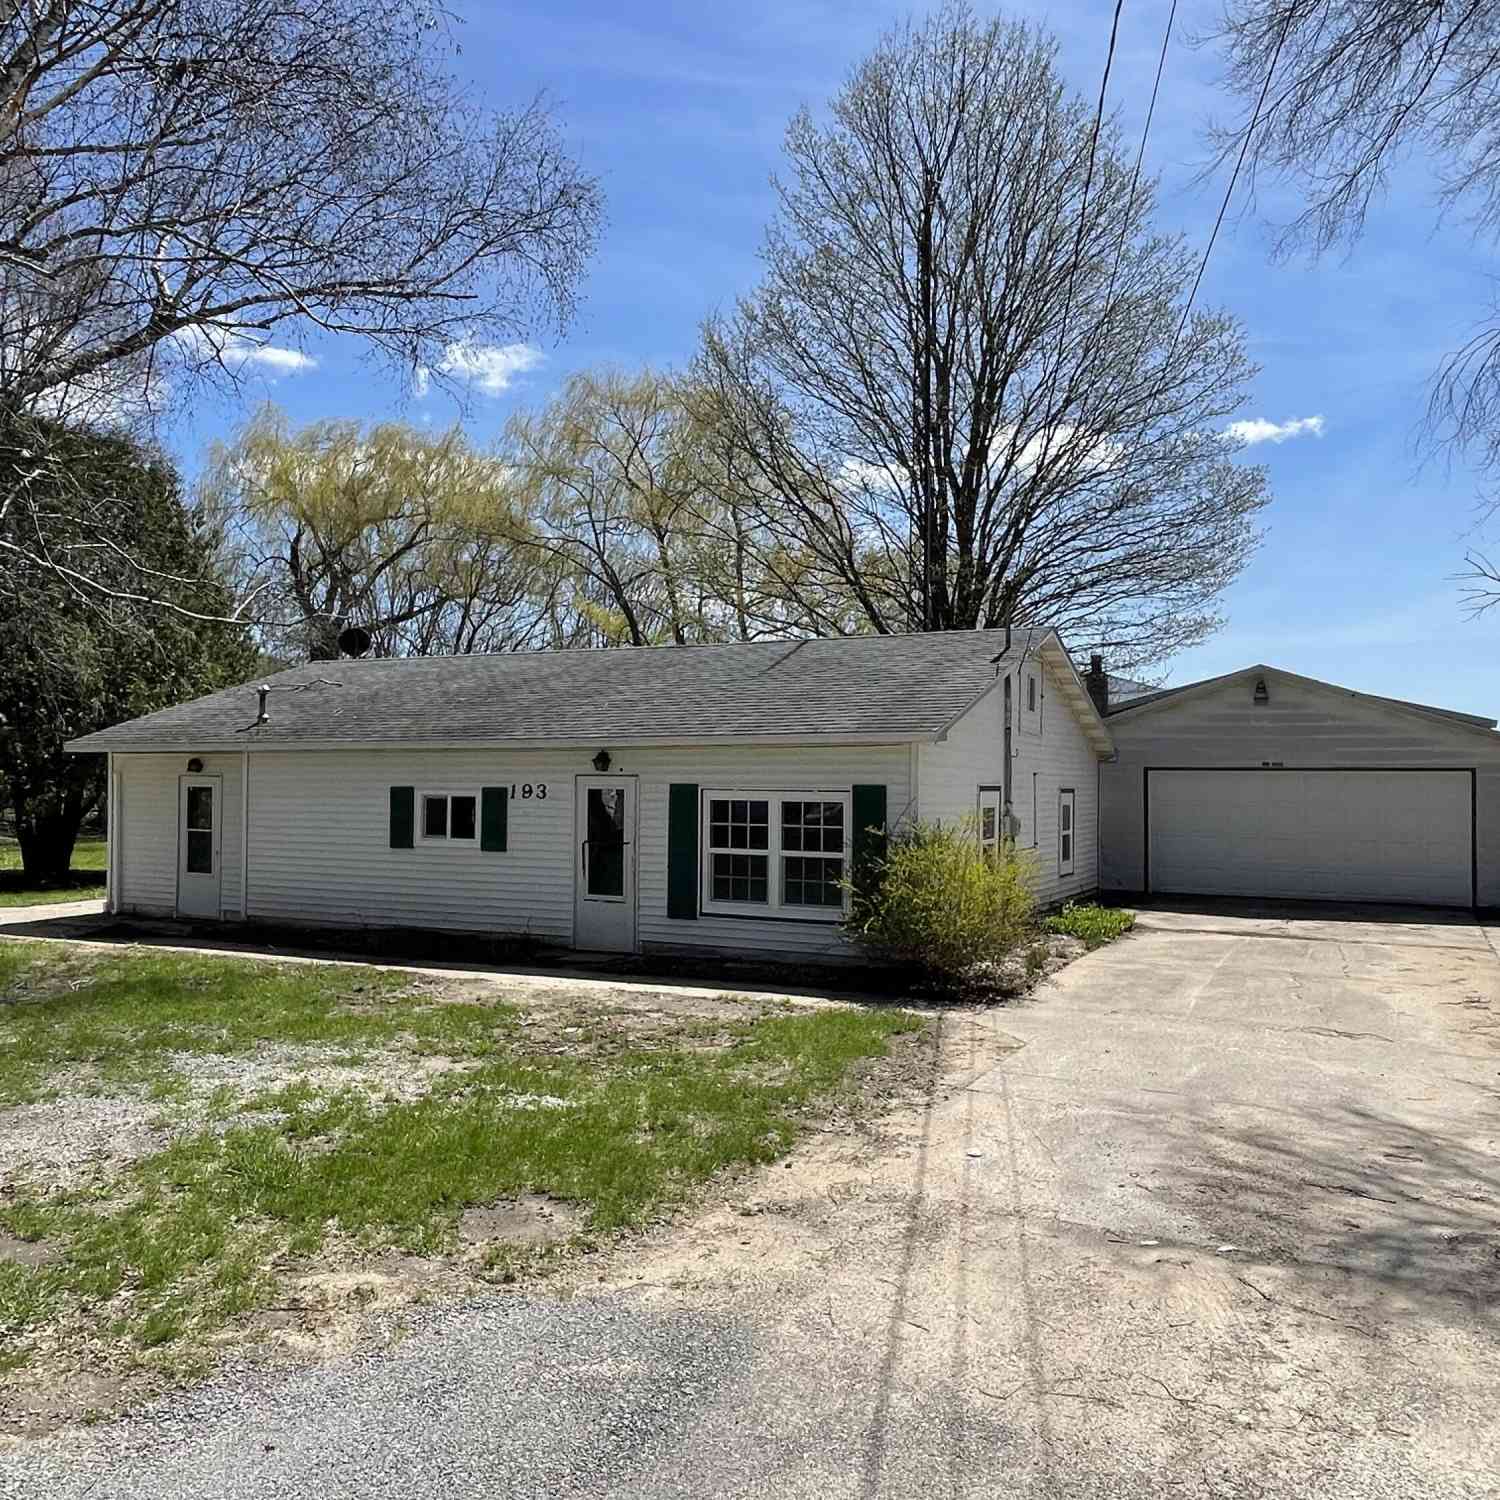
| 1085 Shelby Road, Shelby, MI, 49455 | $199,900 | 2 | 1 | 1,248 | 1,248 SqFt |
| 539 E Buchanan Road, Shelby, MI, 49455 | $558,000 | 4 | 3 | -- | |
| 268 W Shelby Road, Shelby, MI, 49455 | $309,000 | 3 | 2 | 1,770 | 1,770 SqFt |
| 994 W Woodrow Road, Shelby, MI, 49455 | $217,500 | 3 | 1 | 1,287 | 1,287 SqFt |
| 1085 S 96th Avenue, Shelby, MI, 49455 | $299,900 | 3 | 1 | 1,480 | 1,480 SqFt |
| 2430 W Woodrow Road, Shelby, MI, 49455 | $350,000 | 4 | 2 | 2,220 | 2,220 SqFt |
| 346 Orchard View Drive, Shelby, MI, 49455 | $469,900 | 4 | 3 | 3,967 | 3,967 SqFt |
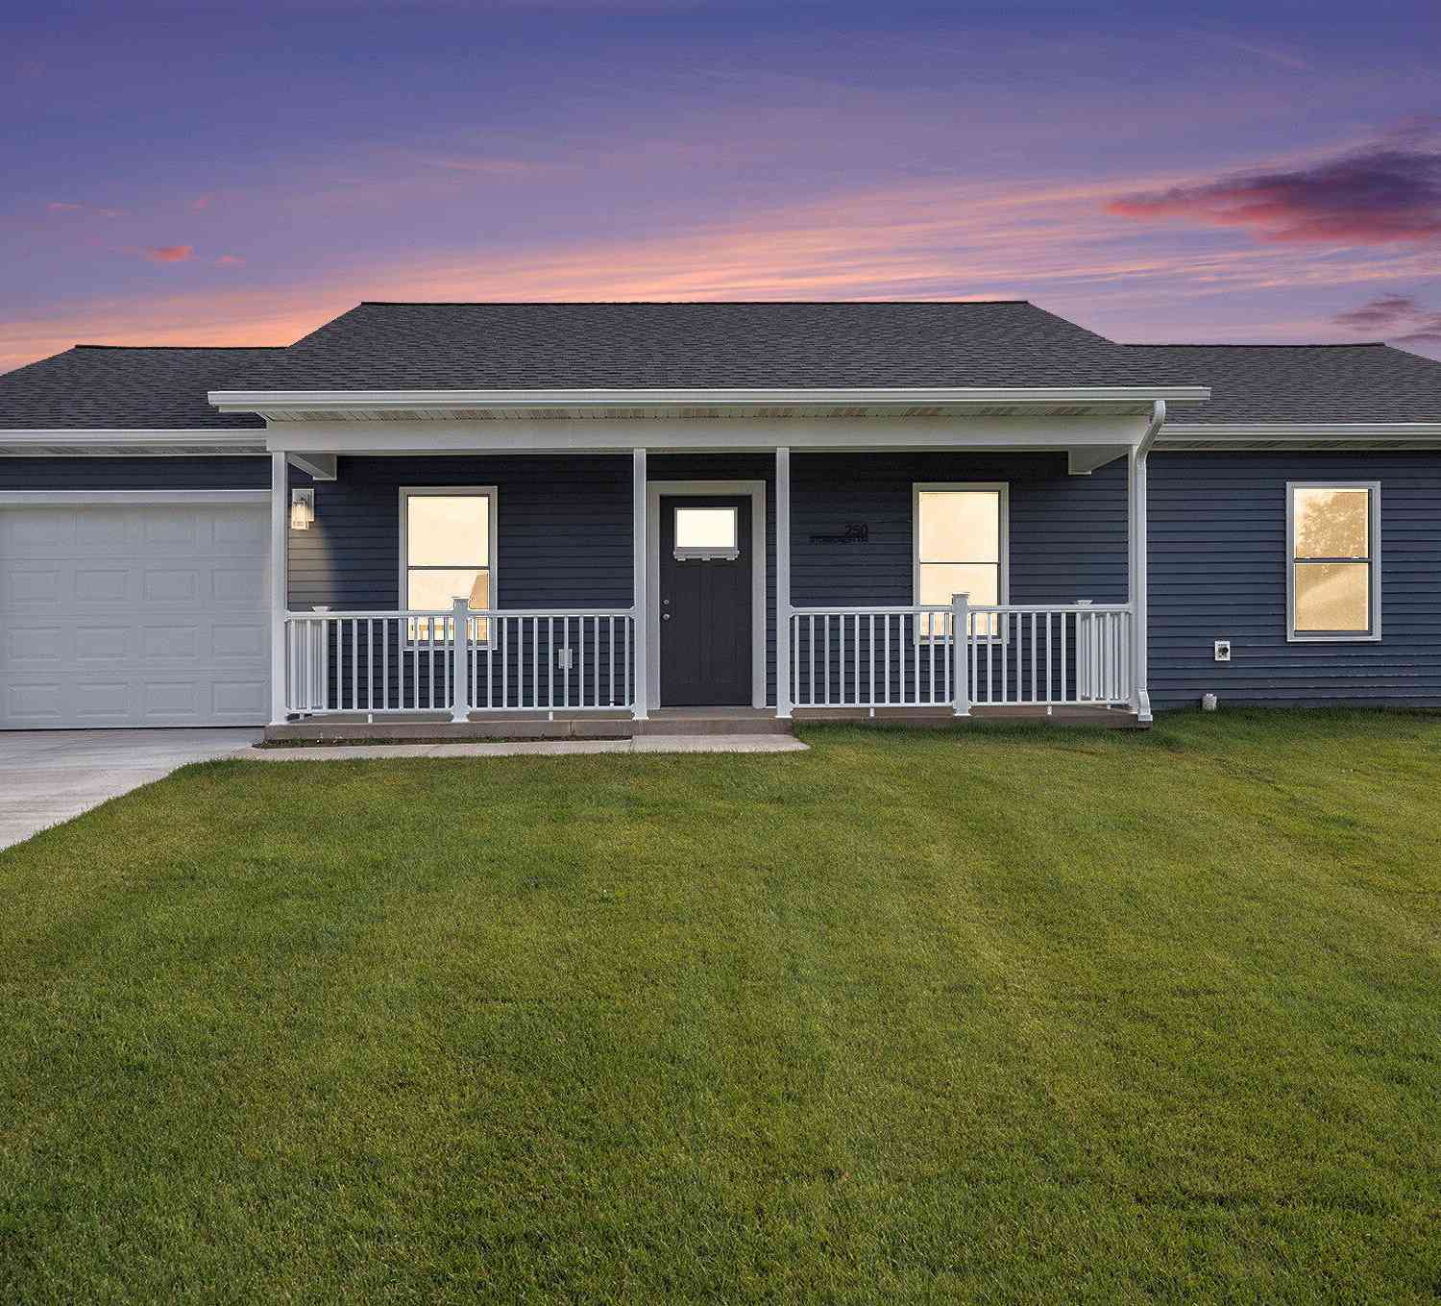
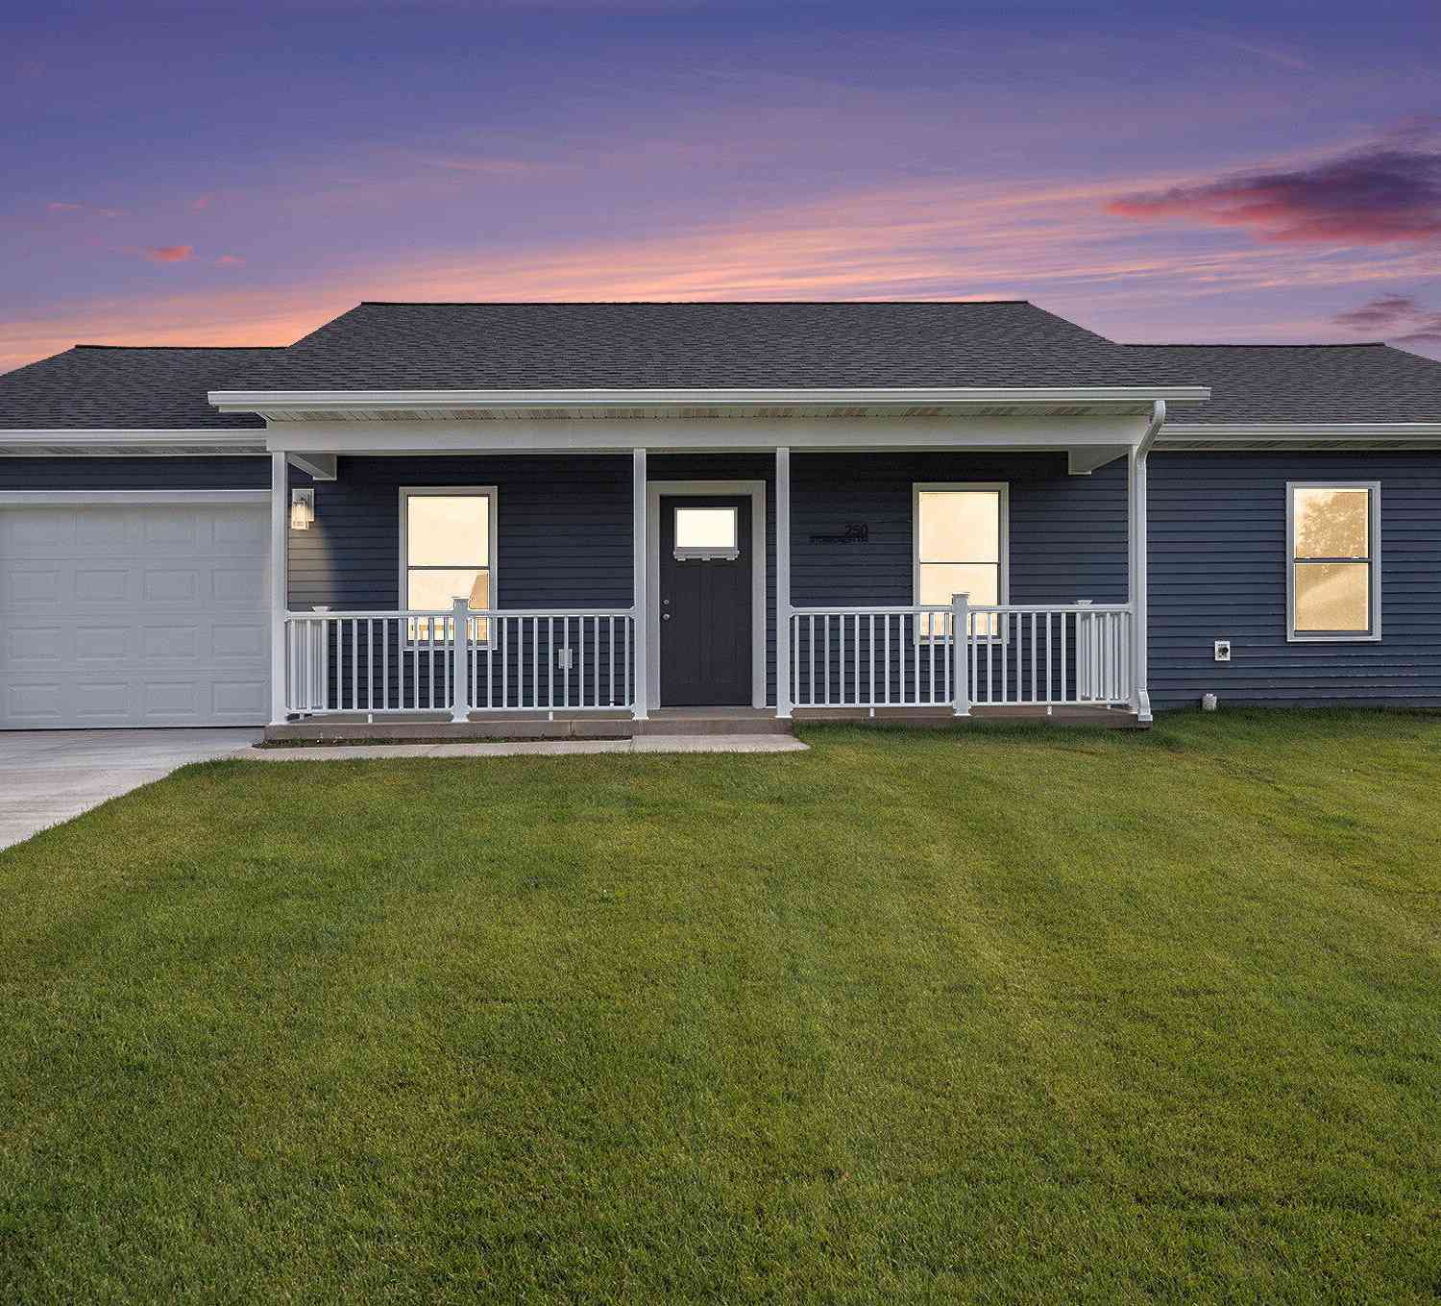
| 250 Stonecrest Drive, Shelby, MI, 49455 | $199,000 | 3 | 2 | 1,136 | 1,136 SqFt |
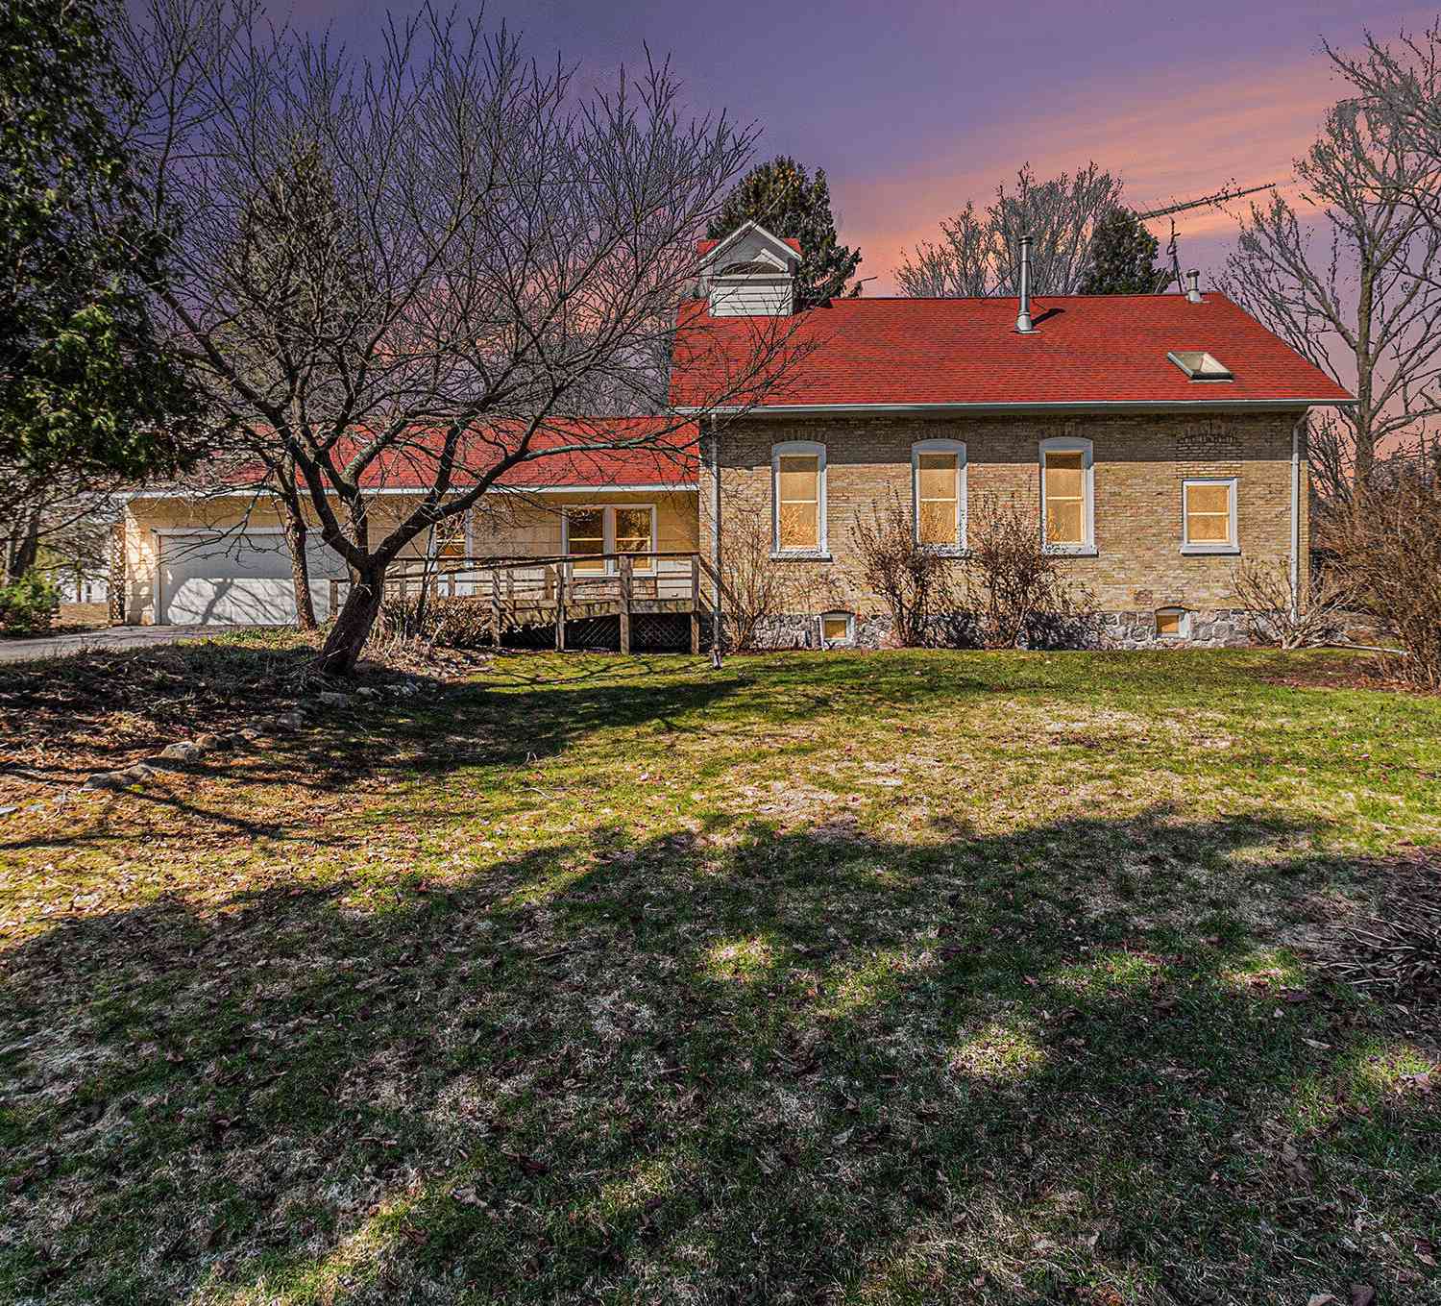
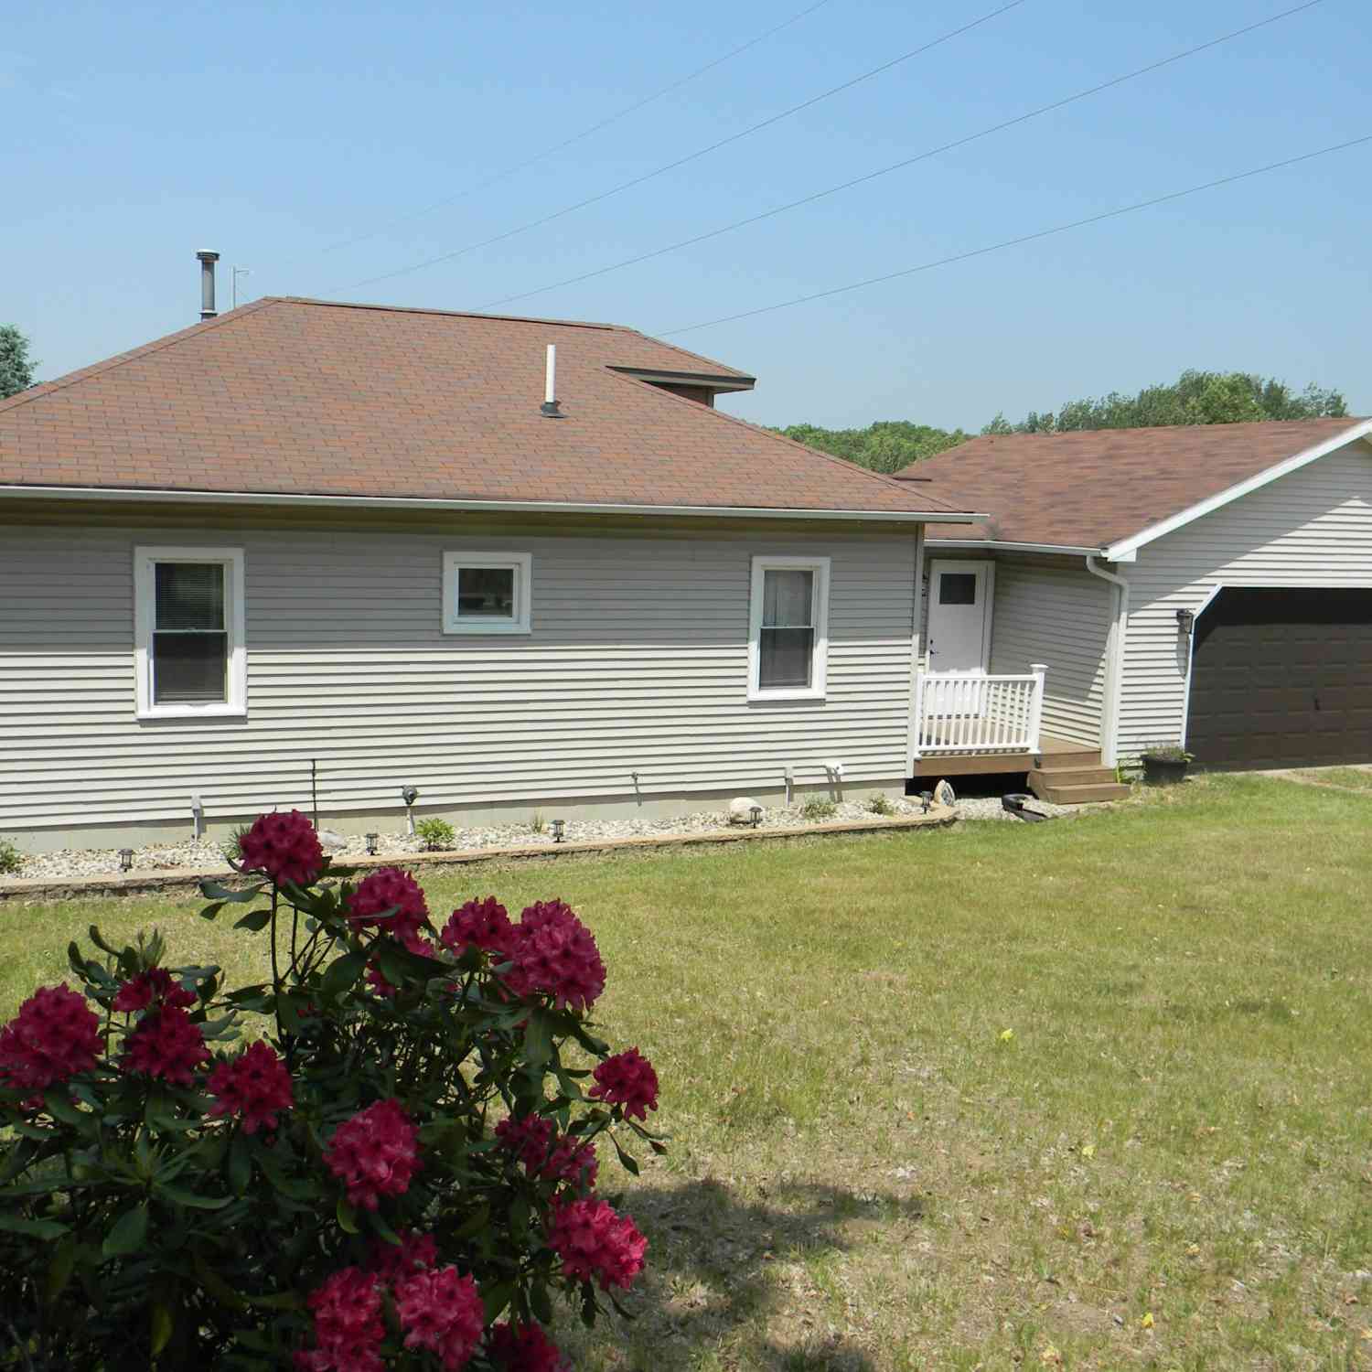

Similar Homes To 611 W Shelby Road
Nearby For Sale

ByOwner last updated this listing 08/03/2026 @ 02:27
More Cities with for Sale by Owner Homes
- Shelby Homes For Sale By Owner
- New Era Homes For Sale By Owner
- Rothbury Homes For Sale By Owner
- Hart Homes For Sale By Owner
- Mears Homes For Sale By Owner
- Montague Homes For Sale By Owner
- Pentwater Homes For Sale By Owner
- Whitehall Homes For Sale By Owner
- Hesperia Homes For Sale By Owner
- Holton Homes For Sale By Owner
- Twin Lake Homes For Sale By Owner
- Walkerville Homes For Sale By Owner
- Fremont Homes For Sale By Owner
- Scottville Homes For Sale By Owner
- Custer Homes For Sale By Owner
- North Muskegon Homes For Sale By Owner
- Ludington Homes For Sale By Owner
- Bitely Homes For Sale By Owner
- Branch Homes For Sale By Owner
- Muskegon Homes For Sale By Owner
Homes around $167,500




Verify Your Email
Please enter the 6-digit verification code
sent to your email address.