
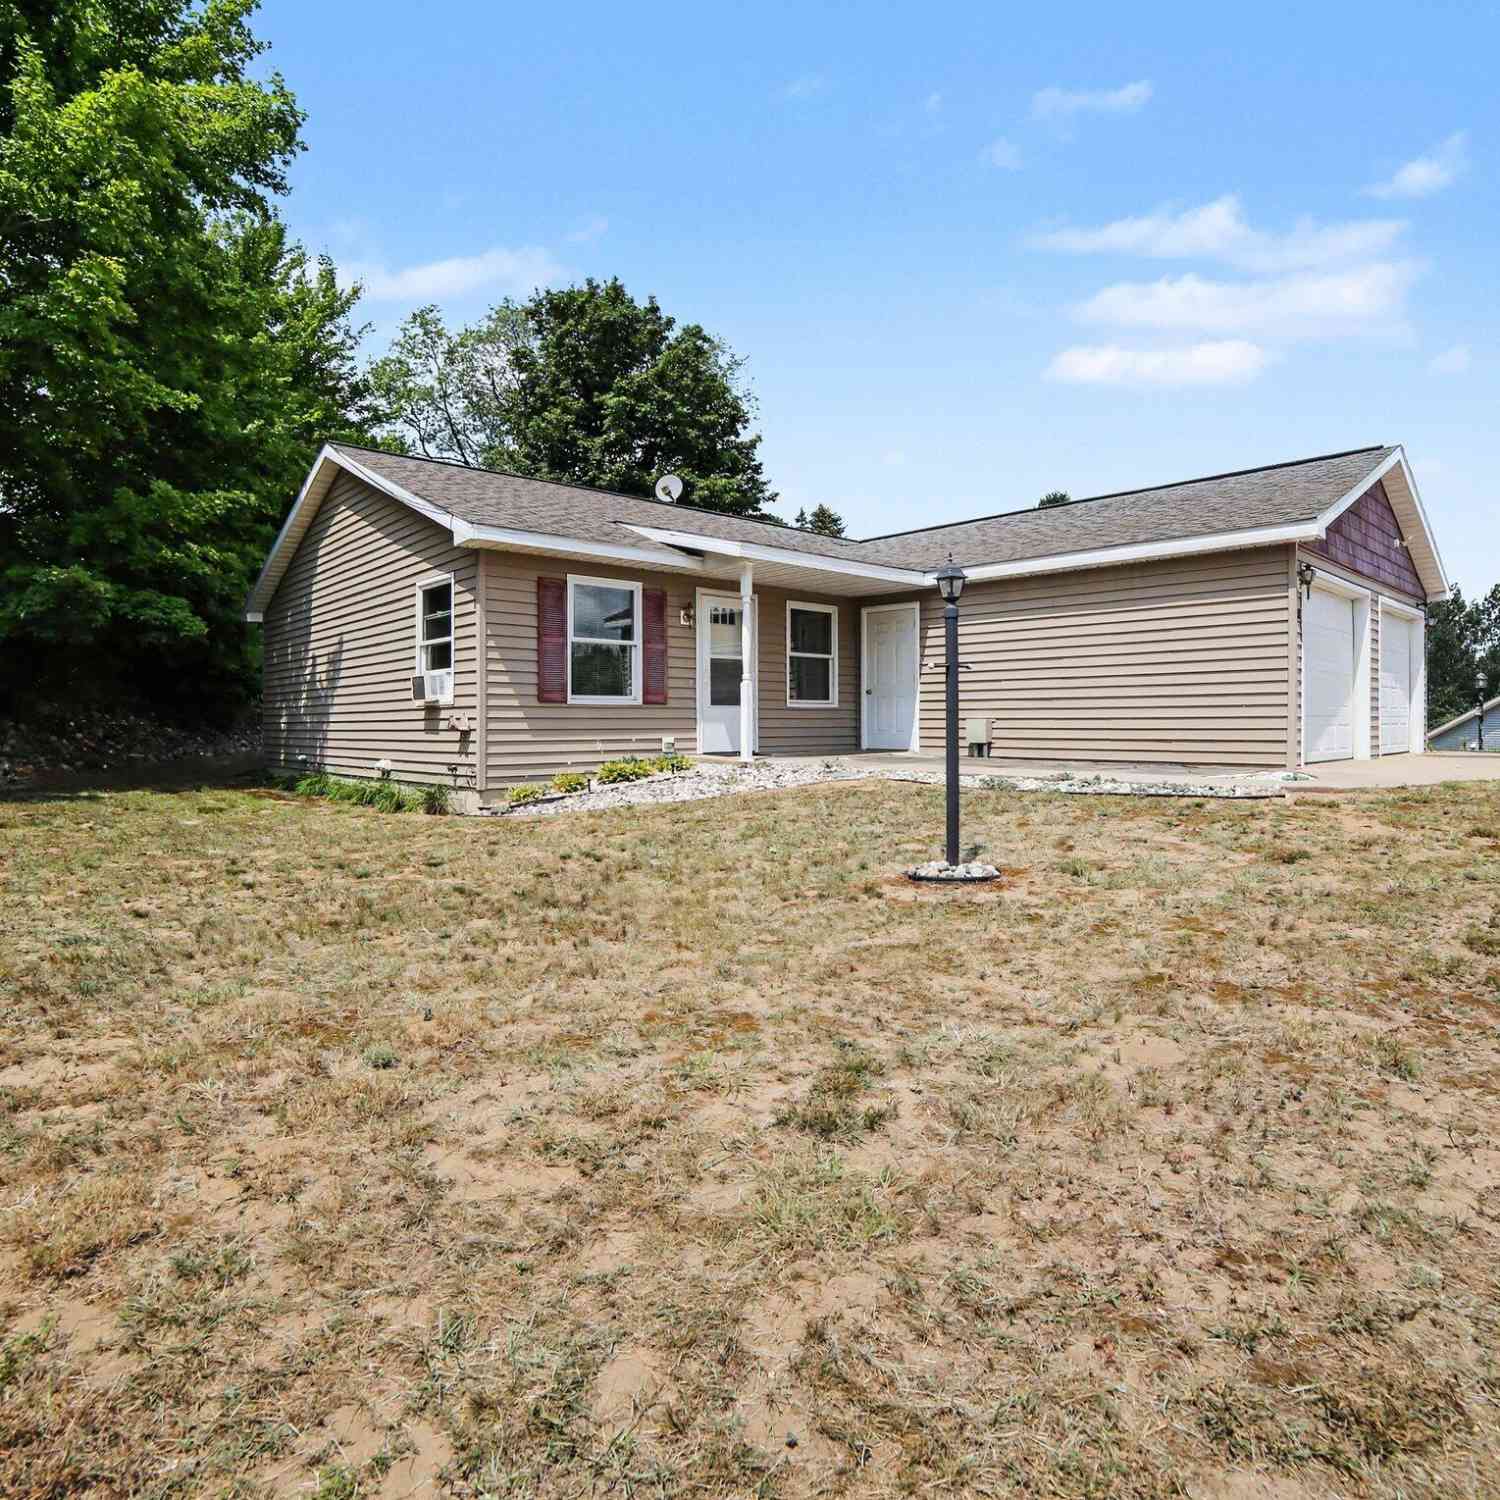
218 Devonwood Drive
Shelby, MI 49455

 2
2
Bed
 1
1
Bath
 1,100
1,100Sqft
 0.16
0.16Acre(Lot)
Welcome to this two bedroom, one bath condo offering comfortable, low maintenance living. The open floor plan creates a bright and inviting space that's perfect for both everyday living and entertaining. Enjoy the convenience of an attached garage, a private patio out back for relaxing or outdoor dining, and a location that's close to shopping, dining, and everyday amenities. Whether you're a first-time buyer or looking to downsize, this conveniently located condo is a wonderful place to call home.
 Property Details
 Map
Map
 Map
Map
What's Nearby
Nearby Areas
 Features
-
Bedroom Information
Total Bedrooms: 2Bathroom Information
Total Baths: 1 Full Baths: 1Water/Sewer
Sewer: PublicRoom Information
Other Rooms: 5 -
Flooring Information
Carpet, Vinyl -
Roofing Information
Composition, Shingle -
Interior Features
Ceiling Fan(s), Eat-in Kitchen, Pantry Roof: Composition, Shingle Appliances: Dishwasher, Dryer, Microwave, Range, Refrigerator, Washer Laundry Features: Main Level -
Heating & Cooling
Heating: Forced Air Cooling: Window Unit(s) WaterSource: Public -
Fireplace
Number of Fireplaces: 0 Fireplace Features: 0
-
Building Information
Year Built: 2005 Construction Materials: Vinyl Siding Basement: Crawl Space Roof: Composition, Shingle -
Exterior Features
Porch: Covered, Patio, Porch(es) -
Road Types
Paved -
Accessibility Features
36 Inch Entrance Door, 36' or + HallwayLaundry Features
Main LevelPatio And Porch
Covered, Patio, Porch(es)
-
Lot Information
Lot Size Area: 0.16 Acres Lot Square Feet: 6,969 Stories: 1 Main Square Feet: 1100Property Information
Property Type: Residential Sub Type: Condominium Style: Ranch SQ ft (Living Area): 1,100 Construction Materials: Vinyl Siding Property Age: 21
-
Listing Price Information
Listing Id: 26038195 ist Price: $132,000 List Price Tot SqFt: $120 Listing Terms Cash -
Listing Information
Possession: Close Of Escrow
-
Tax Information
Parcel Number: 046-220-001-00 Annual Tax: $1,966 Tax Year: 2025 Taxes: 218 DEVONWOOD DR WD-L2006P36420 WD-L2006P36421LE DEVONWOOD CONDOMINIUM UNIT 1A VILLAGE OF SHELBY. 2007 SPLIT OF 046-220-000-00 ON 01/16/2007
-
Parking Information
# of Garage Spaces: 2 Has Garage: Yes Attached Garage: Yes Garage Door Opener, Attached
-
School Information
Elementary School: Thomas Read Elementary SchoolElementary School District:Junior High School: Shelby Middle SchoolSenior High School: Shelby High SchoolSenior High School District: Shelby -
Utility Information
Natural Gas Connected
How much is this property worth?
Curious about this home's true market value? Use our free Home Evaluation Tool to instantly get a personalized Comparative Market Analysis (CMA) report. Make smarter, data-driven decisions before you buy.

Nearby Home Value
| Address | Estimate | Bed | Bath | Sq. Ft | Lot Size |
|---|---|---|---|---|---|
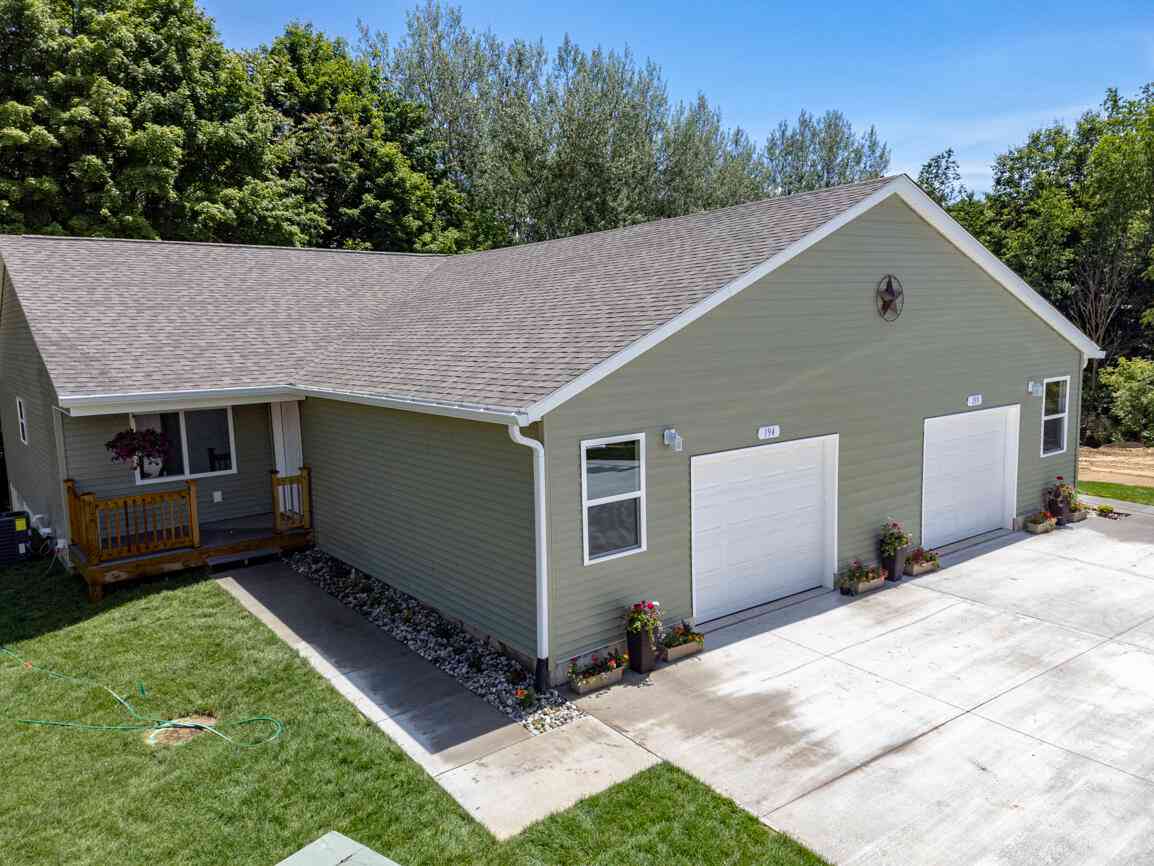
| 194 Devonwood Drive, Shelby, MI, 49455 | $239,900 | 3 | 4 | 2,122 | -- |
Similar Condos To 218 Devonwood Drive
Nearby For Sale
ByOwner last updated this listing 09/10/2026 @ 13:25
More Cities with for Sale by Owner Homes
- Shelby Homes For Sale By Owner
- New Era Homes For Sale By Owner
- Rothbury Homes For Sale By Owner
- Hart Homes For Sale By Owner
- Mears Homes For Sale By Owner
- Montague Homes For Sale By Owner
- Pentwater Homes For Sale By Owner
- Whitehall Homes For Sale By Owner
- Hesperia Homes For Sale By Owner
- Holton Homes For Sale By Owner
- Twin Lake Homes For Sale By Owner
- Walkerville Homes For Sale By Owner
- Fremont Homes For Sale By Owner
- Scottville Homes For Sale By Owner
- Custer Homes For Sale By Owner
- North Muskegon Homes For Sale By Owner
- Ludington Homes For Sale By Owner
- Bitely Homes For Sale By Owner
- Branch Homes For Sale By Owner
- Muskegon Homes For Sale By Owner
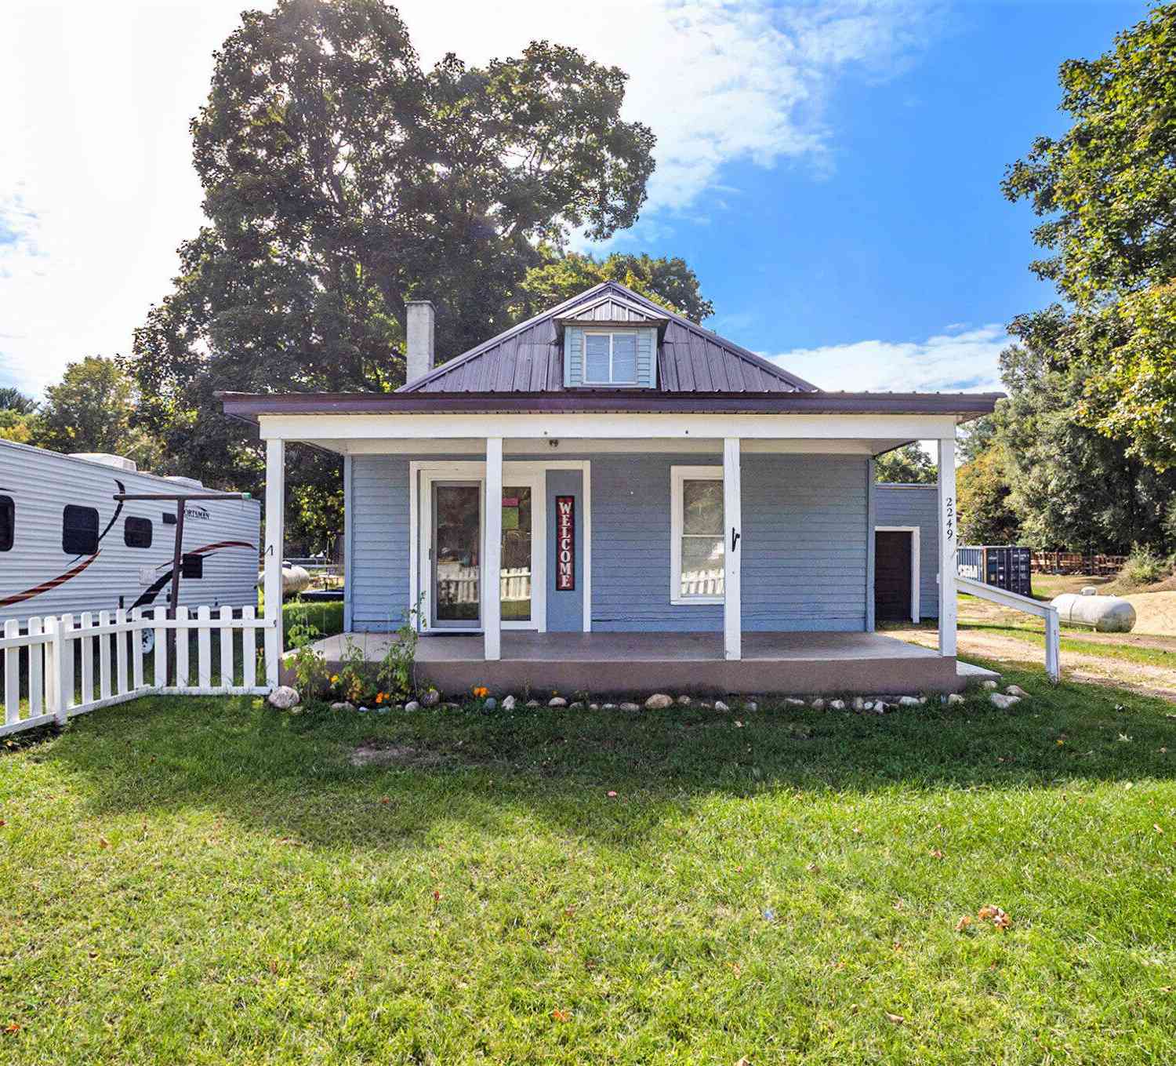
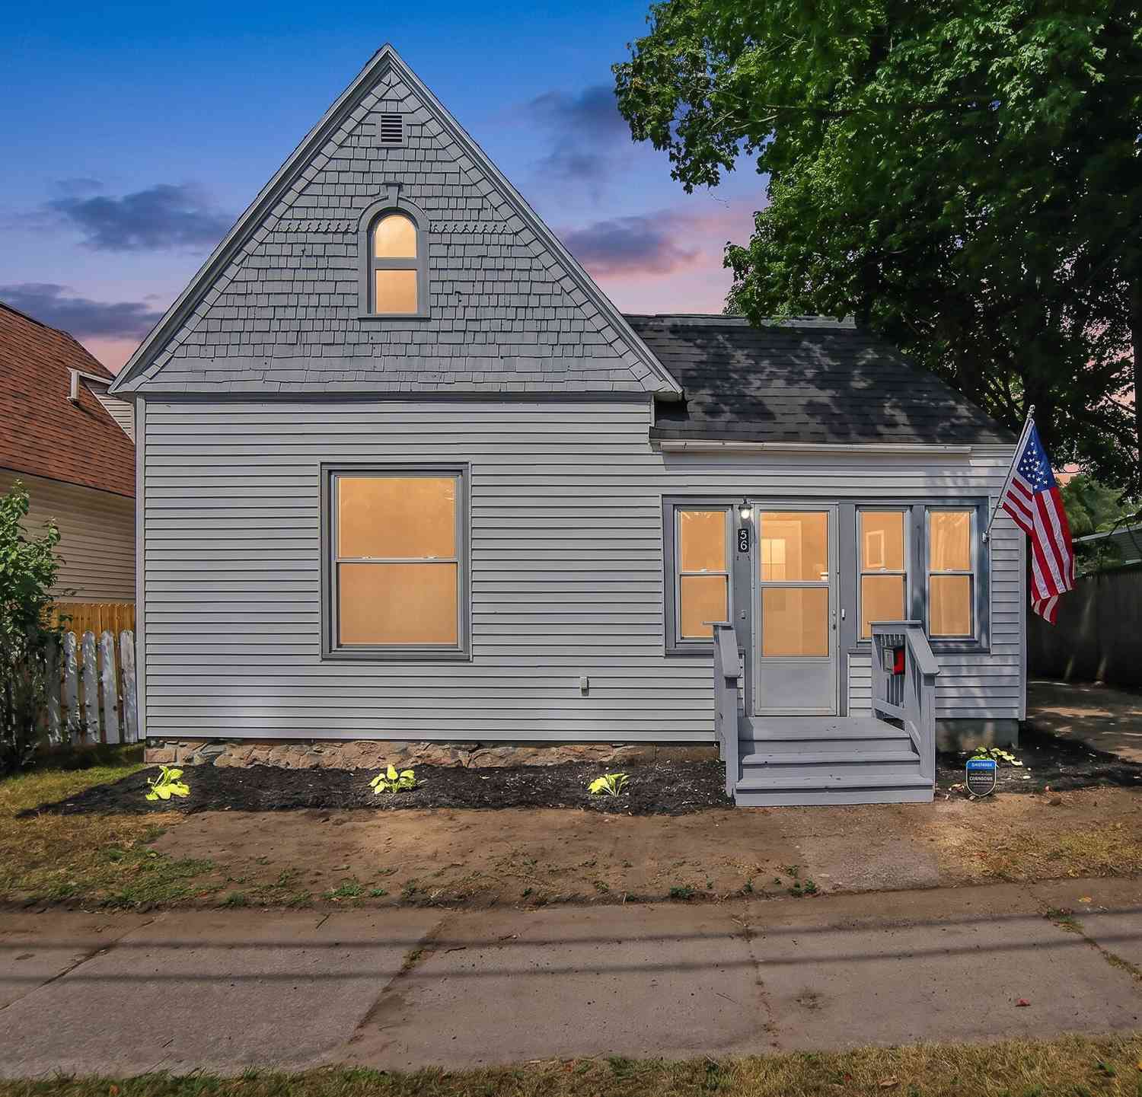
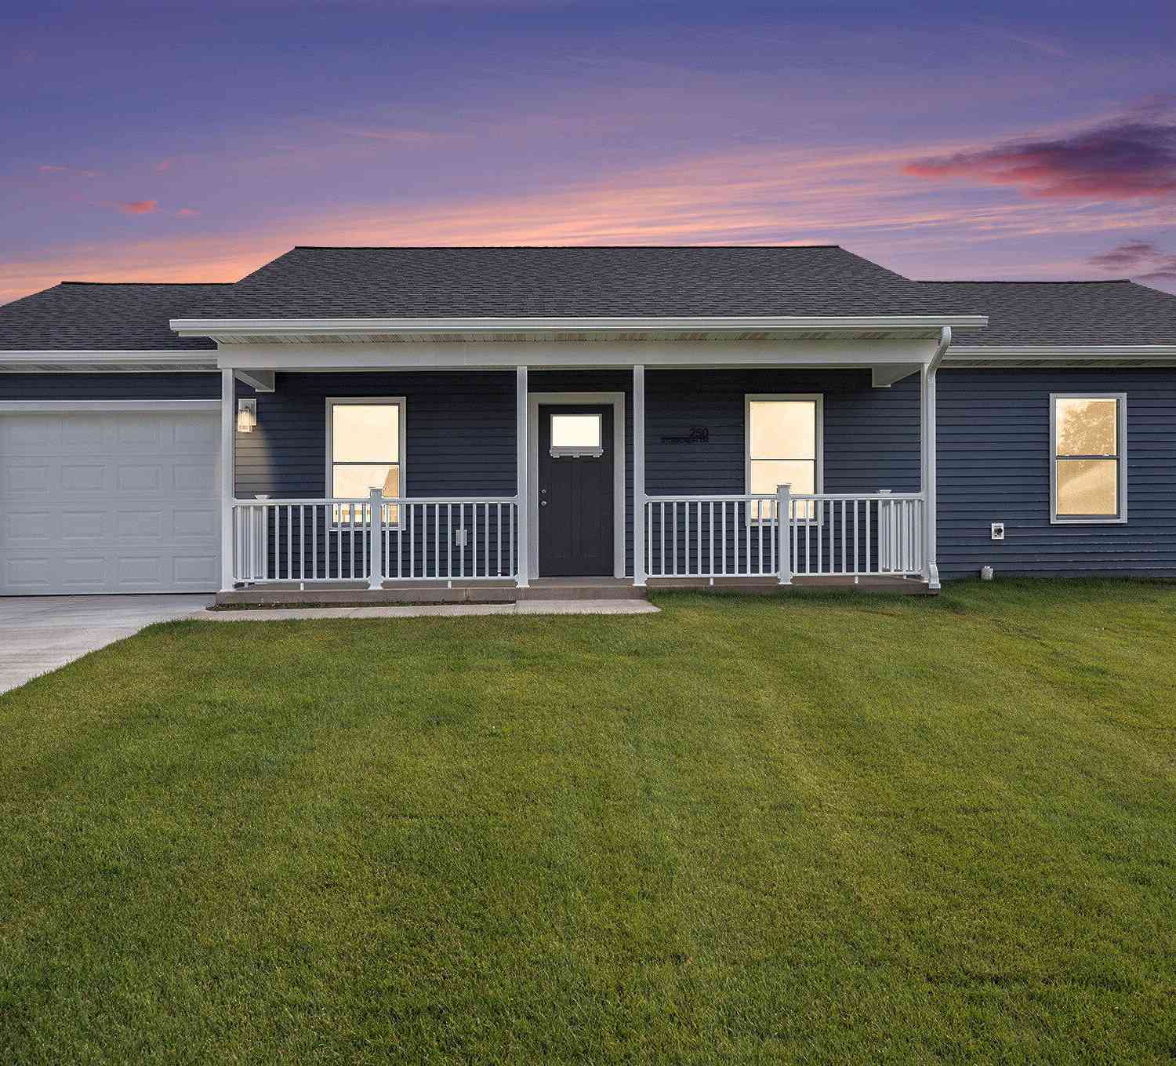
Homes around $132,000




Verify Your Email
Please enter the 6-digit verification code
sent to your email address.
Verify Your Phone Number
Please enter the 6-digit verification code
sent to your mobile phone.