
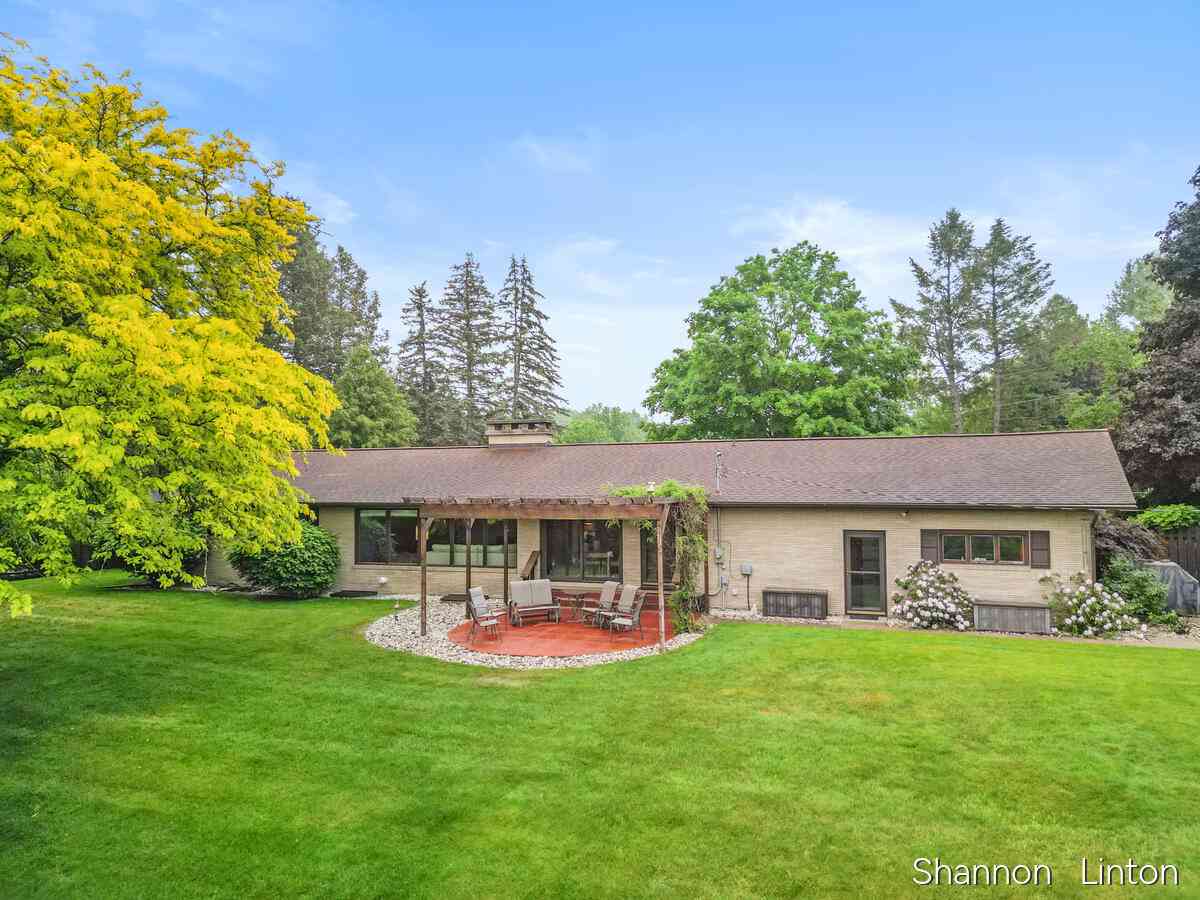
346 Orchard View Drive
Shelby, MI 49455

 4
4
Bed
 3
3
Bath
 3,967
3,967Sqft
 0.73
0.73Acre(Lot)
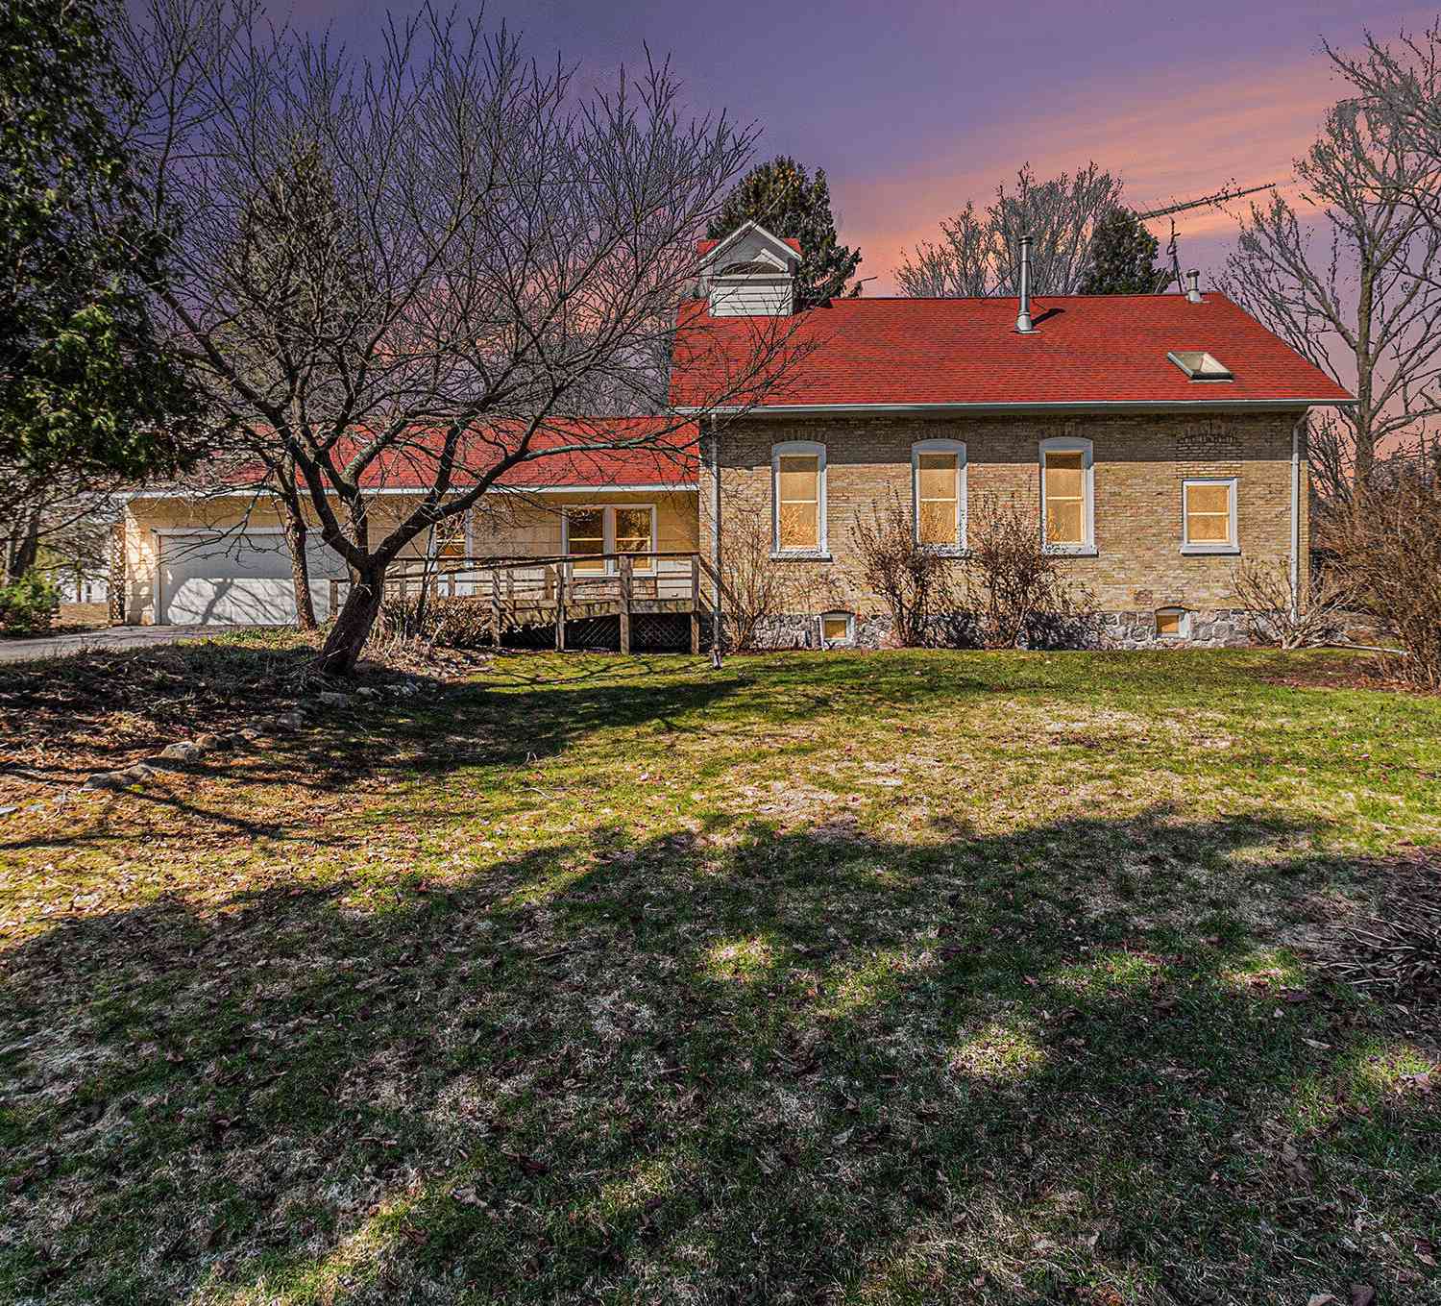
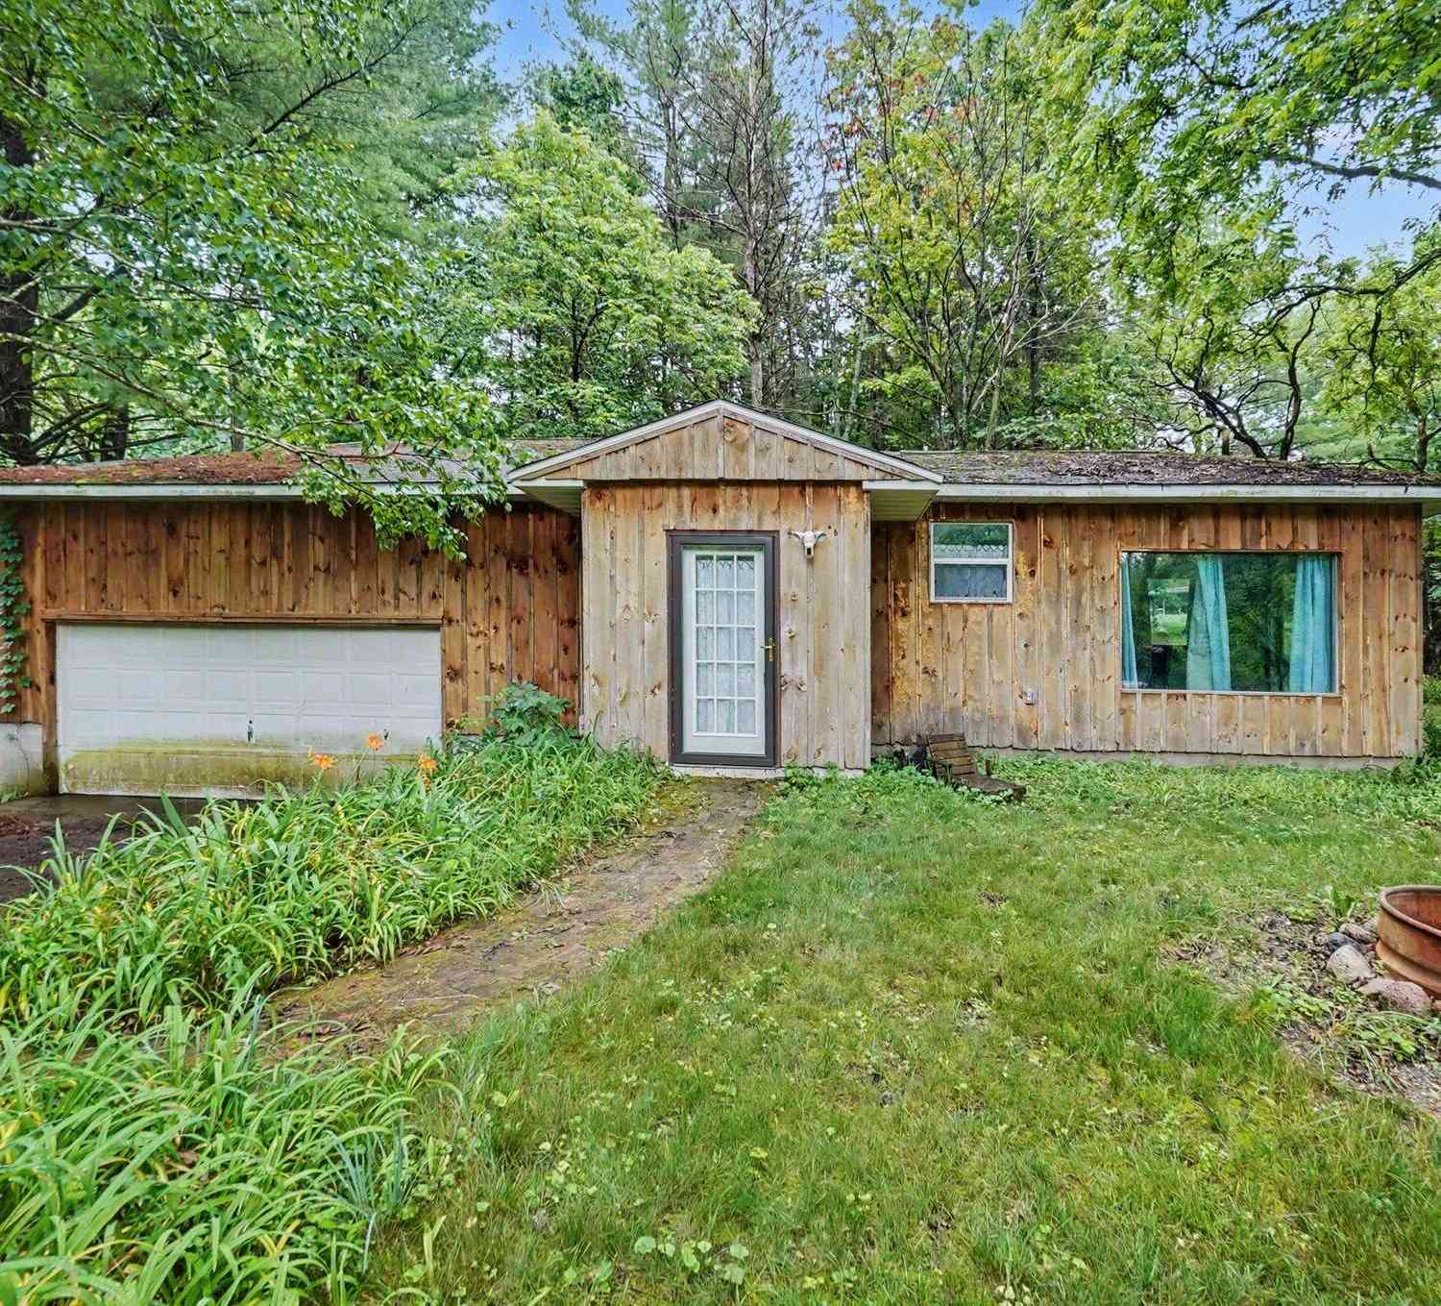
HILLTOP VIEWS, MID-CENTURY STYLE & A HOME THAT HAS IT ALL! Welcome to one of Shelby Village's most special homes! Perched high on a picturesque hilltop, this beautifully maintained and extensively updated MCM home delivers stunning views, incredible living space, privacy, and a lifestyle that's hard to find. From the moment you arrive, you'll appreciate the generous private lot and peaceful setting. The pergola-covered patio creates the perfect spot for morning coffee, summer dinners, or entertaining friends while taking in the beautiful surroundings. Inside, this home has been thoughtfully updated with style, quality, and peace of mind in mind. Major improvements include a new boiler, new electrical panel, tankless water heater, custom window treatments, all-new kitchen cabinetry, and a S

 Property Details
 Map
Map
 Map
Map
What's Nearby
Nearby Areas
 Features
-
Bedroom Information
Total Bedrooms: 4 Window Feature: Screens, Replacement, Insulated Windows, Garden Window, Window TreatmentsBathroom Information
Total Baths: 3 Full Baths: 2 Half Baths: 1Water/Sewer
Sewer: PublicRoom Information
Other Rooms: 9 -
Flooring Information
Carpet, Tile, Vinyl -
Roofing Information
Composition, Shingle -
Interior Features
Ceiling Fan(s), Garage Door Opener, Wet Bar, Eat-in Kitchen, Pantry Roof: Composition, Shingle Appliances: Dishwasher, Dryer, Microwave, Range, Refrigerator, Washer Laundry Features: Laundry Room, Main Level, Sink -
Heating & Cooling
Heating: Hot Water WaterSource: Public -
Fireplace
Fireplace: Yes Number of Fireplaces: 2 Fireplace Features: 2
-
Building Information
Year Built: 1970 Construction Materials: Brick Security System: Carbon Monoxide Detector(s), Smoke Detector(s), Security System Basement: Full Roof: Composition, Shingle -
Exterior Features
Porch: Patio -
Road Types
Paved -
Accessibility Features
Accessible M Flr Half Bath, Accessible Mn Flr Bedroom, Accessible Mn Flr Full Bath, Low Threshold ShowerLaundry Features
Laundry Room, Main Level, SinkPatio And Porch
Patio
-
Lot Information
Lot Dimensions: 202 x 169 x 198 x 150 Lot Description: Level, Ravine Lot Size Area: 0.73 Acres Lot Square Feet: 31,916 Stories: 1 Main Square Feet: 3967Property Information
Property Type: Residential Sub Type: Single Family Residence Style: Mid-Century Modern SQ ft (Living Area): 3,967 Construction Materials: Brick Property Age: 56
-
Listing Price Information
Listing Id: 26041549 ist Price: $449,900 List Price Tot SqFt: $113 Listing Terms Cash, FHA, VA Loan, Conventional -
Listing Information
Possession: Negotiable
-
Tax Information
Parcel Number: 046-430-010-00 Annual Tax: $4,567 Tax Year: 2025 Taxes: 346 ORCHARD VIEW DR WD955743 WD-L2011P11817(LOT 10) LOTS 10 AND 11 ORCHARD HILLS SUBDIVISION
-
Virtual Tour
Parking Information
# of Garage Spaces: 2 Has Garage: Yes Attached Garage: Yes Garage Faces Front, Garage Door Opener, Attached
-
School Information
Senior High School District: Shelby -
Utility Information
Natural Gas Connected, Cable Connected, High-Speed Internet -
Location Information
Direction: Oceana Drive to 6th st East to Sunset dr. Take Sunset to the South follow to the Y and take it up and around to the left follow to top of hill, house is on the Right side
How much is this property worth?
Curious about this home's true market value? Use our free Home Evaluation Tool to instantly get a personalized Comparative Market Analysis (CMA) report. Make smarter, data-driven decisions before you buy.

Nearby Home Value
| Address | Estimate | Bed | Bath | Sq. Ft | Lot Size |
|---|---|---|---|---|---|
| 2249 E Ferry Street, Shelby, MI, 49455 | $170,000 | 2 | 1 | 741 | 0.50 Acre |
| 1887 E Fish Road, Shelby, MI, 49455 | $237,000 | 2 | 1 | 1,057 | 5 Acres |
| 539 E Buchanan Road, Shelby, MI, 49455 | $558,000 | 4 | 3 | -- | 59.46 Acres |
| 268 W Shelby Road, Shelby, MI, 49455 | $282,900 | 3 | 2 | 1,770 | 10.57 Acres |
| 994 W Woodrow Road, Shelby, MI, 49455 | $217,500 | 3 | 1 | 1,287 | 1 Acre |
| 66 W Woodrow Road, Shelby, MI, 49455 | $165,000 | 2 | 1 | 936 | 2 Acres |
| 2430 W Woodrow Road, Shelby, MI, 49455 | $350,000 | 4 | 2 | 2,220 | 5 Acres |
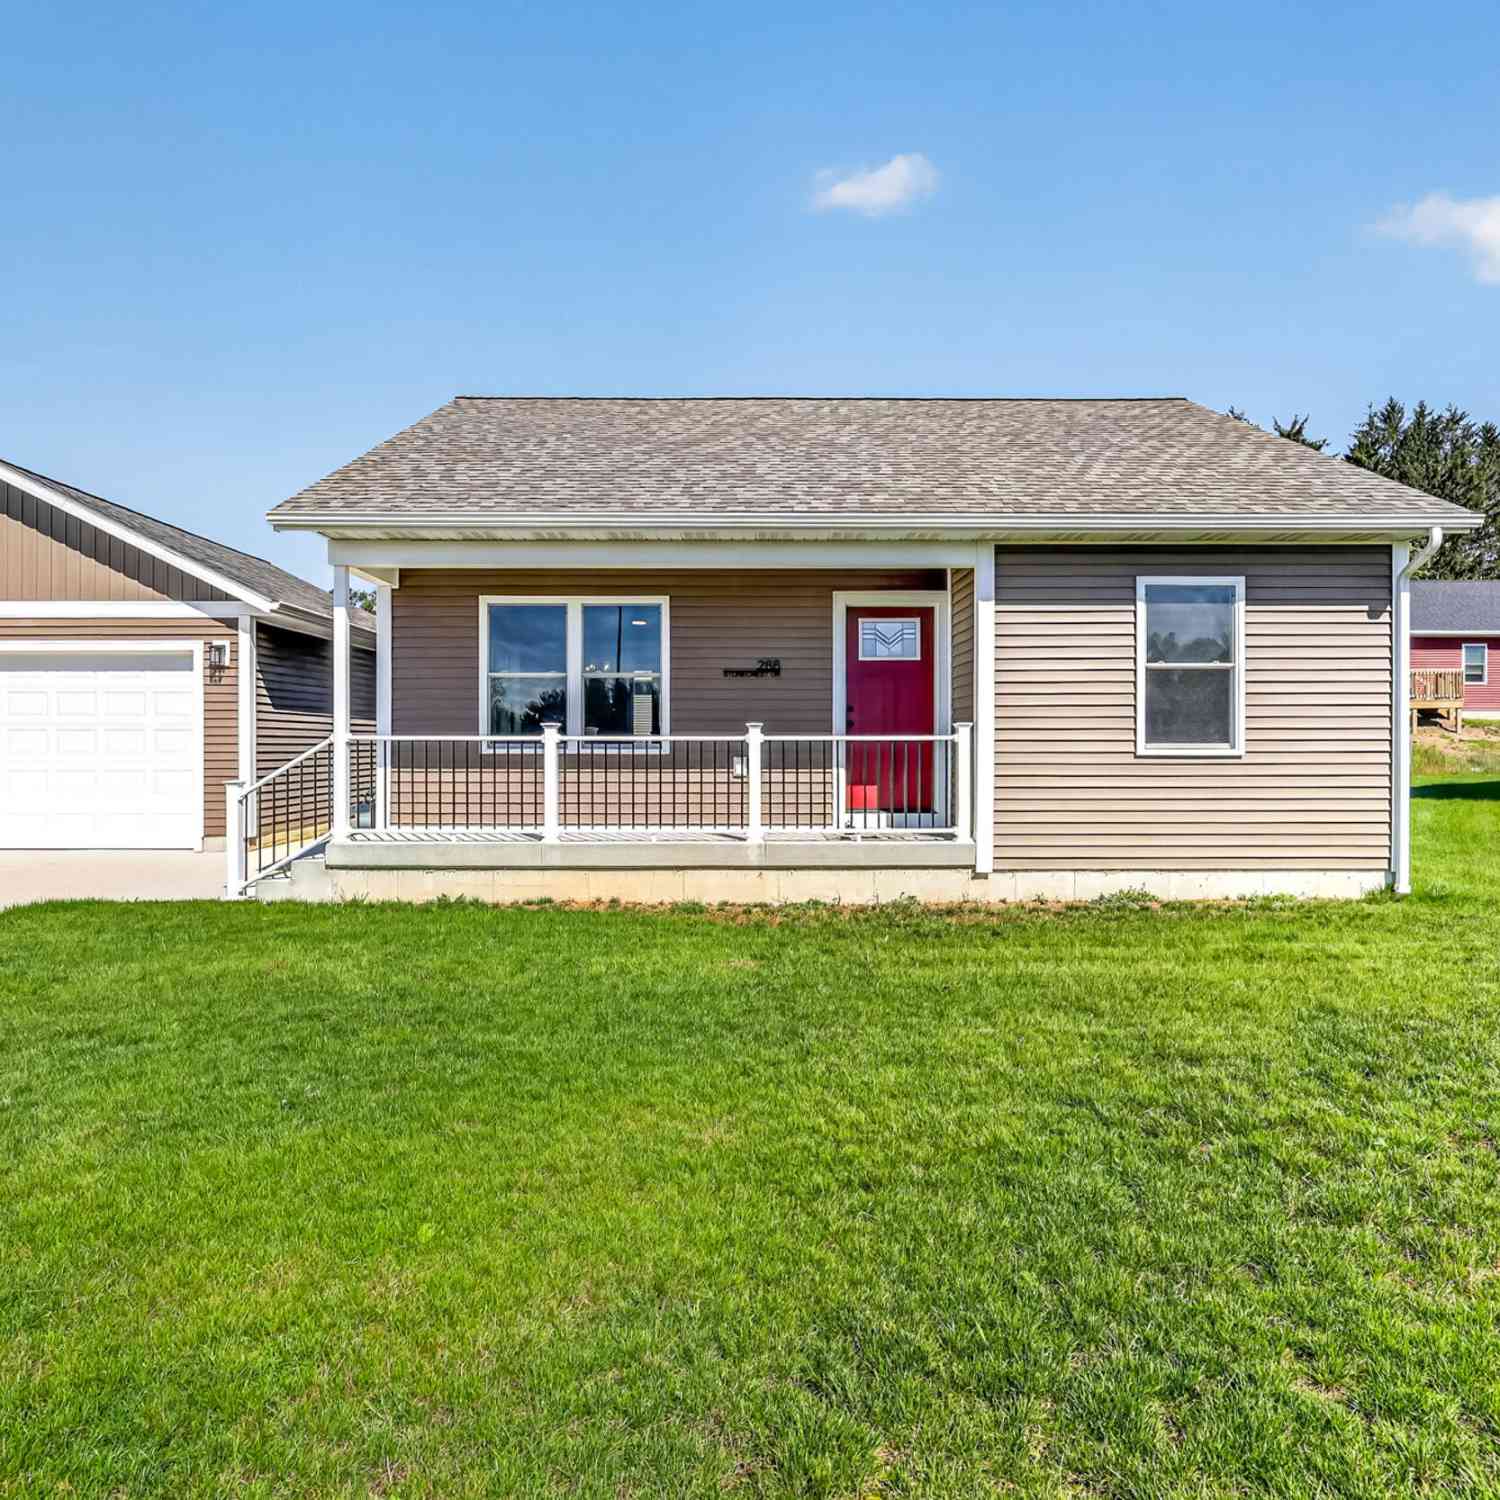
| 266 Stonecrest Drive, Shelby, MI, 49455 | $269,000 | 4 | 2 | 1,777 | 0.19 Acre |
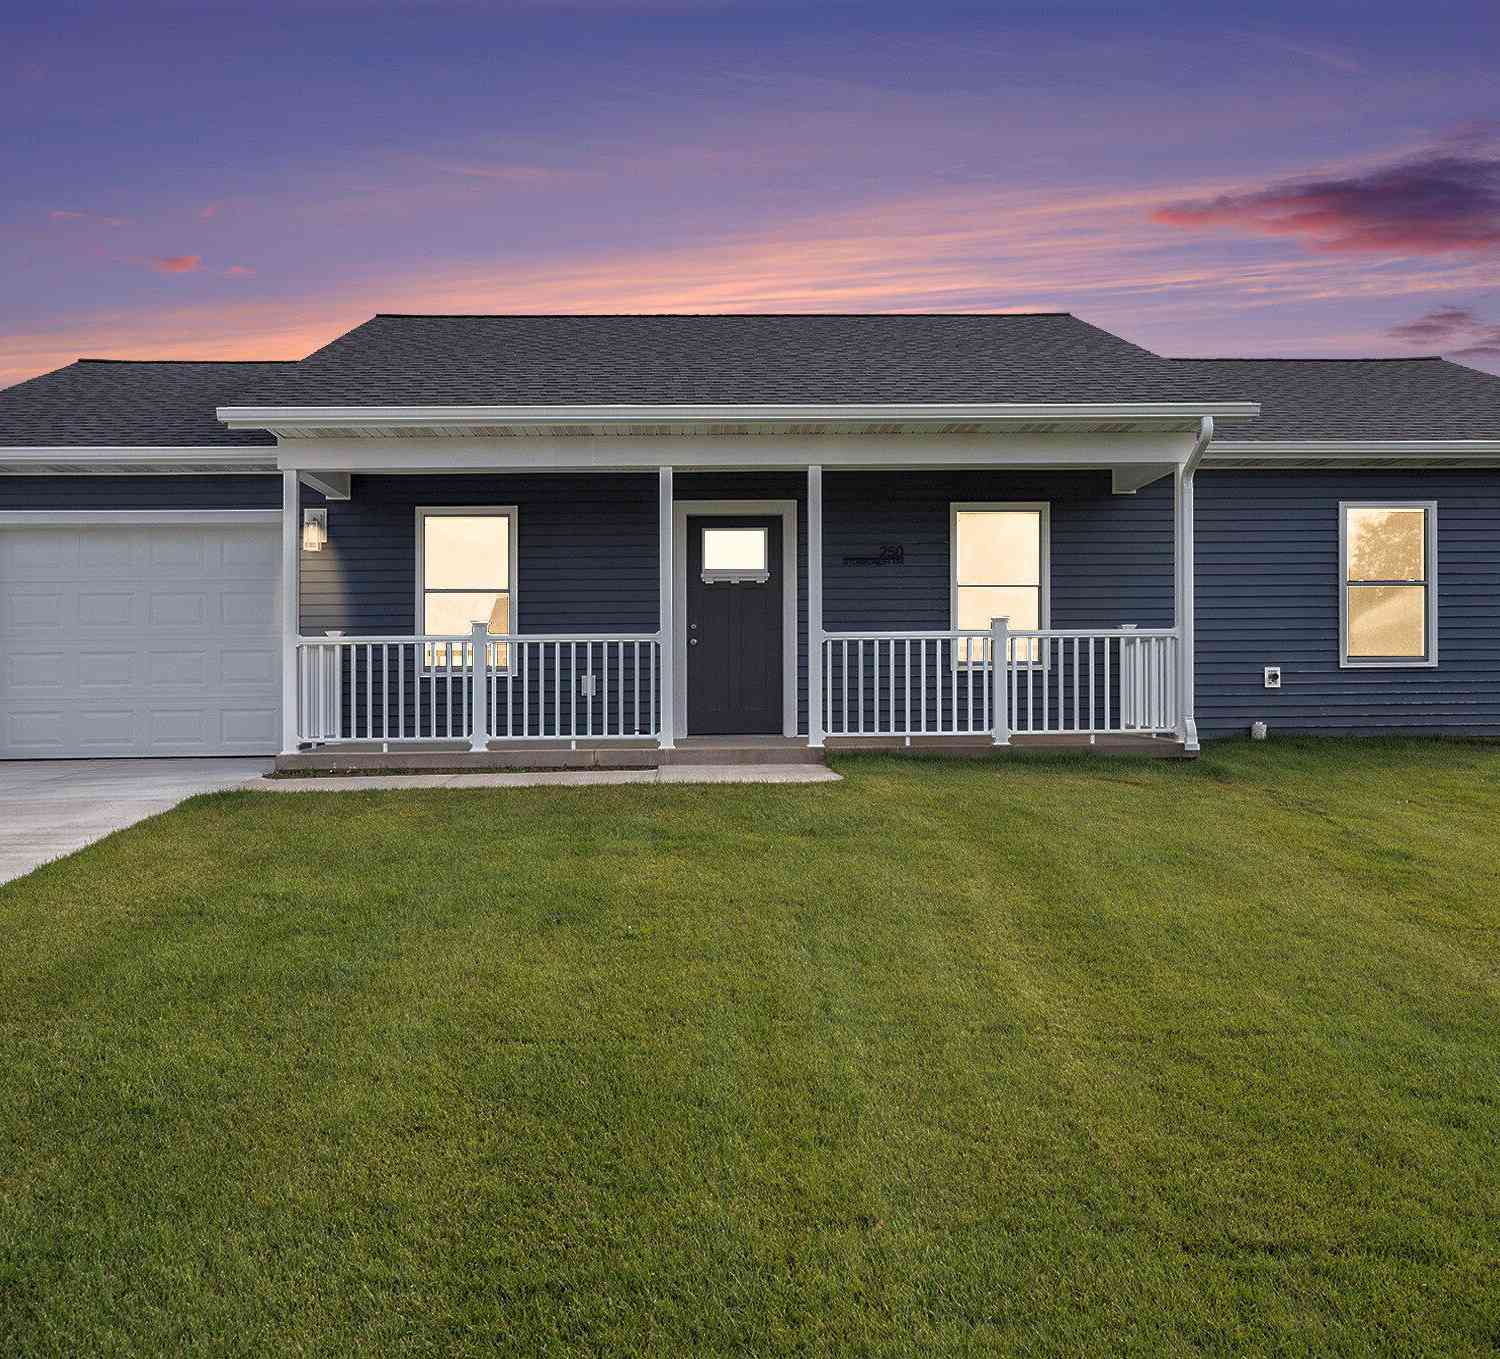
| 250 Stonecrest Drive, Shelby, MI, 49455 | $199,000 | 3 | 2 | 1,136 | 0.19 Acre |
| 289 Aspen Hill Drive, Shelby, MI, 49455 | $209,000 | 3 | 2 | 1,136 | 0.15 Acre |
Similar Homes To 346 Orchard View Drive
Nearby For Sale

ByOwner last updated this listing 10/02/2026 @ 19:04
More Cities with for Sale by Owner Homes
- Shelby Homes For Sale By Owner
- New Era Homes For Sale By Owner
- Rothbury Homes For Sale By Owner
- Hart Homes For Sale By Owner
- Mears Homes For Sale By Owner
- Montague Homes For Sale By Owner
- Pentwater Homes For Sale By Owner
- Whitehall Homes For Sale By Owner
- Hesperia Homes For Sale By Owner
- Holton Homes For Sale By Owner
- Twin Lake Homes For Sale By Owner
- Walkerville Homes For Sale By Owner
- Fremont Homes For Sale By Owner
- Scottville Homes For Sale By Owner
- Custer Homes For Sale By Owner
- North Muskegon Homes For Sale By Owner
- Ludington Homes For Sale By Owner
- Bitely Homes For Sale By Owner
- Branch Homes For Sale By Owner
- Muskegon Homes For Sale By Owner
Homes around $449,900




Verify Your Email
Please enter the 6-digit verification code
sent to your email address.
Verify Your Phone Number
Please enter the 6-digit verification code
sent to your mobile phone.