
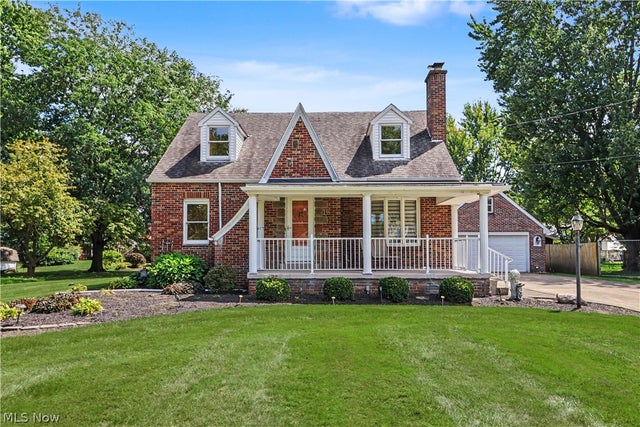
18 W Maxwell Drive
Shelby, OH 44875

 3
3
Bed
 3
3
Bath
 2,226
2,226Sqft
 0.34
0.34Acre(Lot)
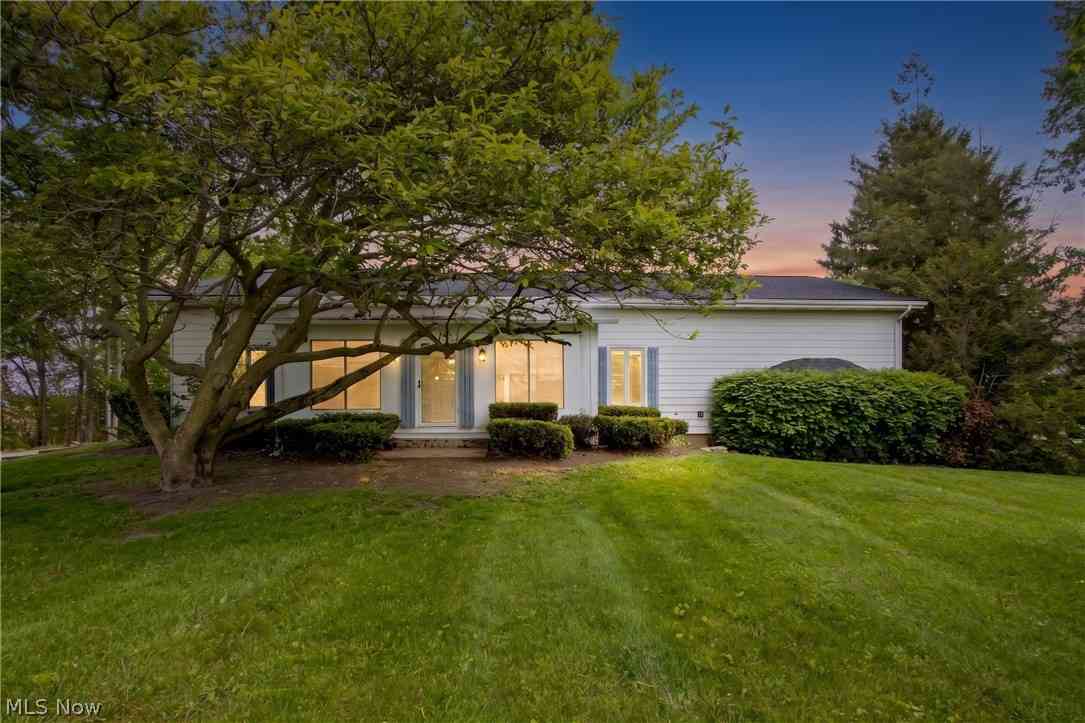
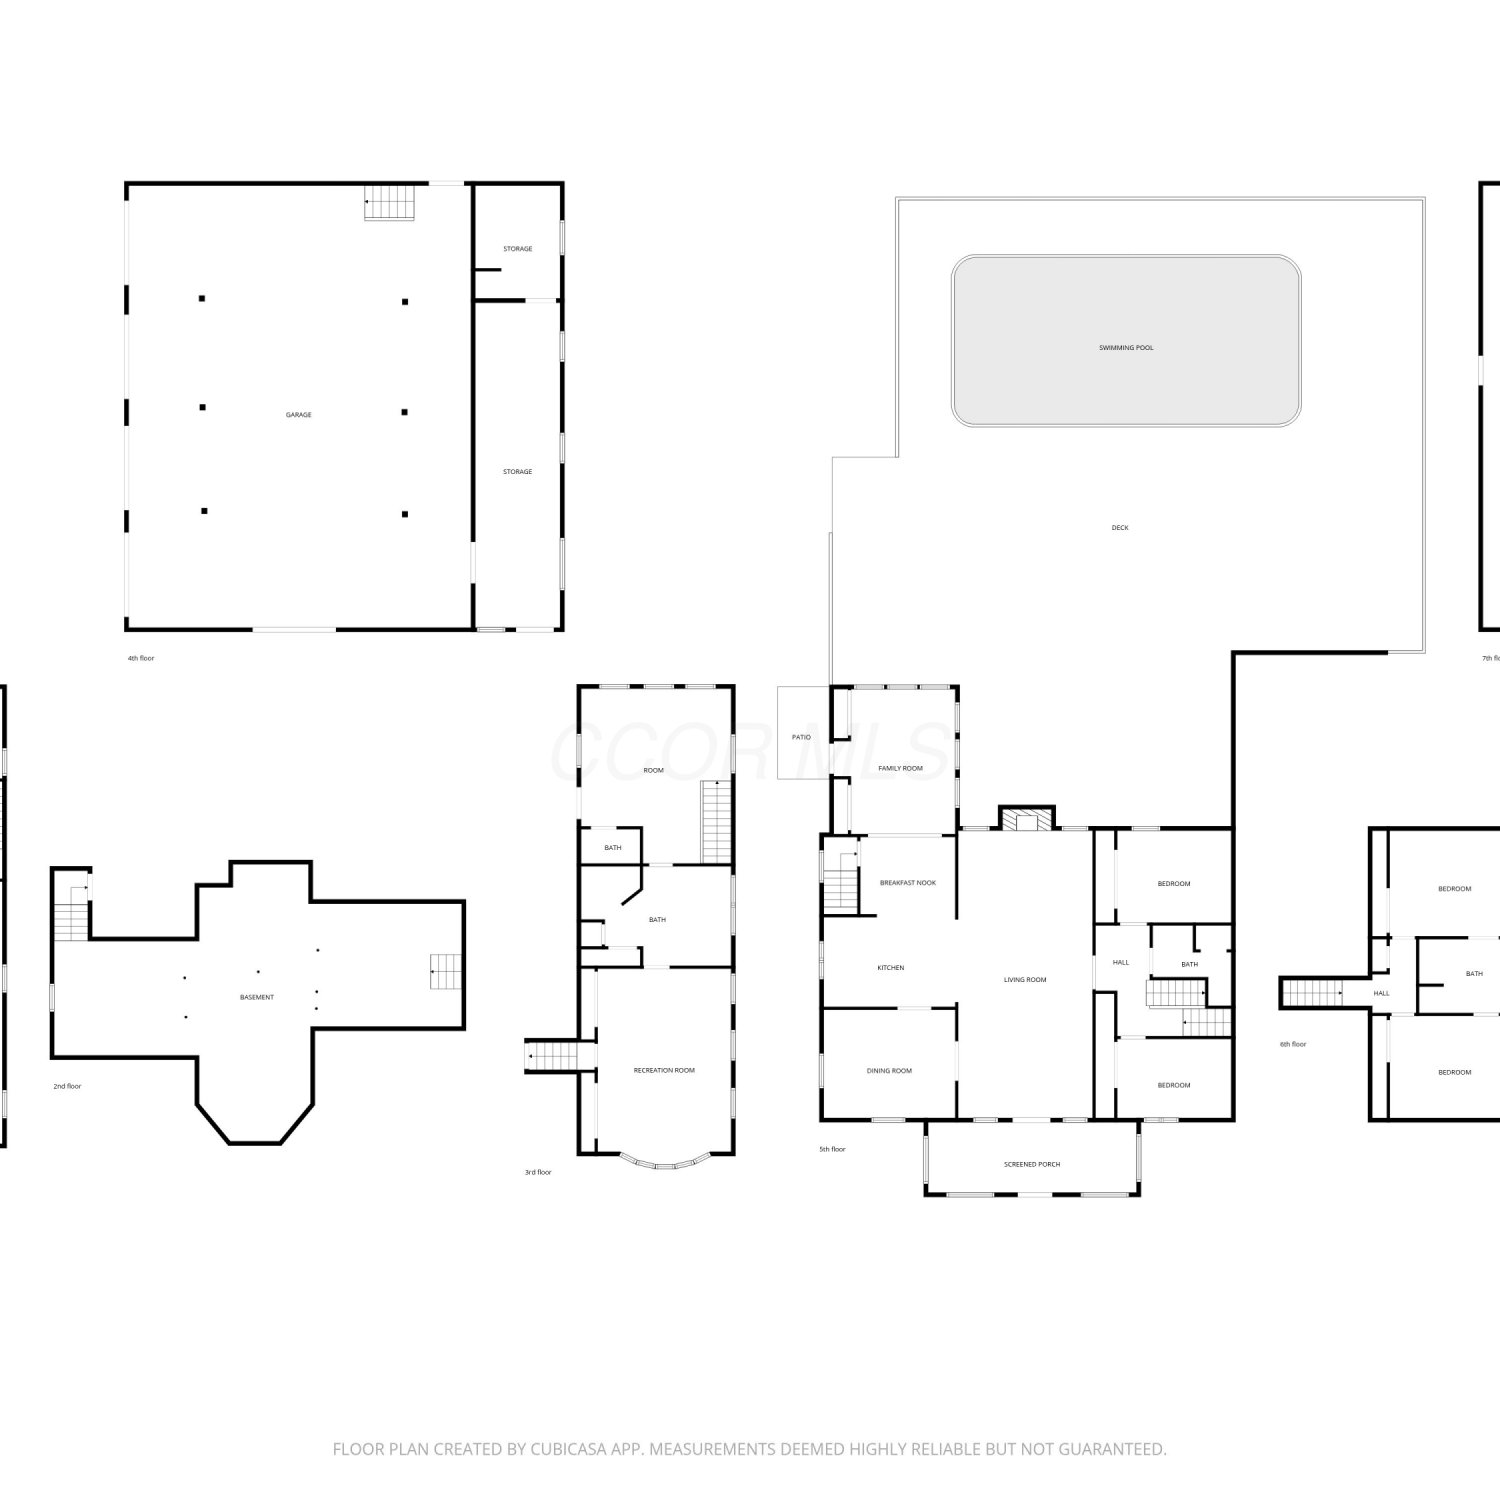
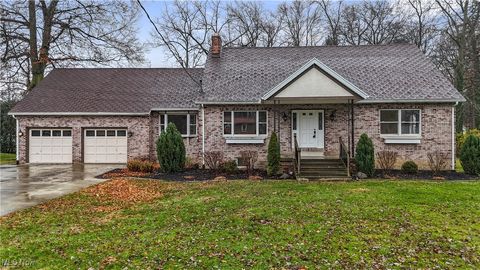
SO MUCH larger than it appears! The gorgeous addition turned this property into 2200 sf of spacious living. Walk into a stunning great room with exposed wood beams, a grand staircase with high quality woodwork leading you to the loft and upper rooms. An incredible custom kitchen with a massive portable island and tile backsplash will make you the talk of the town. Find an office, rec room and additional full bath in the finished, dry basement that won't disappoint. The Backyard is an entertaining paradise with a gorgeous deck, gazebo, and double lot. Close to the park, the detached garage boasts a handymans' dream workshop with second floor, electricity, and a woodburner. With newer gas fireplace, huge handicap accessible first floor bath, updated windows, hardwood under front room carpet

 Property Details
 Map
Map
 Map
Map
What's Nearby
Nearby Areas
 Features
-
Bedroom Information
Total beds: 3Bathroom Information
Total Baths: 3 Full Baths: 3Room Information
Rooms Total: 6 Has Basement: Yes Basement: Full, Finished -
Roofing Information
Composition -
Interior Features
Ceiling Fan(s), Cathedral Ceiling(s), Entrance Foyer, Eat-in Kitchen, Kitchen Island, Other, See Remarks Roof: Composition Appliances: Dishwasher, Microwave, Range, Refrigerator Laundry Features: Inside, Main Level, Lower Level, Laundry Room Window Features: Double Pane Windows -
Heating & Cooling
Has Heating: Yes Heating: Natural Gas, Forced Air Has Cooling: Yes Cooling: Ceiling Fan(s)
-
Building Information
Year Built: 1941 Construction Materials: Brick Stories: 2 Patio And Porch Features: Covered, Deck, Porch Private Pool: No -
Exterior Features
Exterior Features: Other
-
Lot Information
Main Square Feet: 0.3444 Acres Lot Size Acres: 0.3444 Lot Size Source: Assessor Lot Description: LevelProperty Information
Subdivision: City/Shelby Source Property Type: Residential Property SubType: Single Family Residence Levels: One and One Half, Two Property Age: 85
-
Listing Price Information
Listing Price: $279900 Cash, Conventional
-
Tax Information
Parcel Number: 046-08-144-06-000 Tax Year: 2025 Annual Tax: $1773 Tax Legal Desc: 2092 2093 100 X 150 MAXWELL RD
-
Parking Information
Concrete, Detached, Garage, Garage Door Opener, Heated GarageGarage Information
Has Garage: Yes Garage Space: 2
-
Location Information
Direction: SR 39 W to left on W Maxwell Drive. WaterSource: Public
How much is this property worth?
Curious about this home's true market value? Use our free Home Evaluation Tool to instantly get a personalized Comparative Market Analysis (CMA) report. Make smarter, data-driven decisions before you buy.

Nearby Home Value
| Address | Estimate | Bed | Bath | Sq. Ft | Lot Size |
|---|---|---|---|---|---|
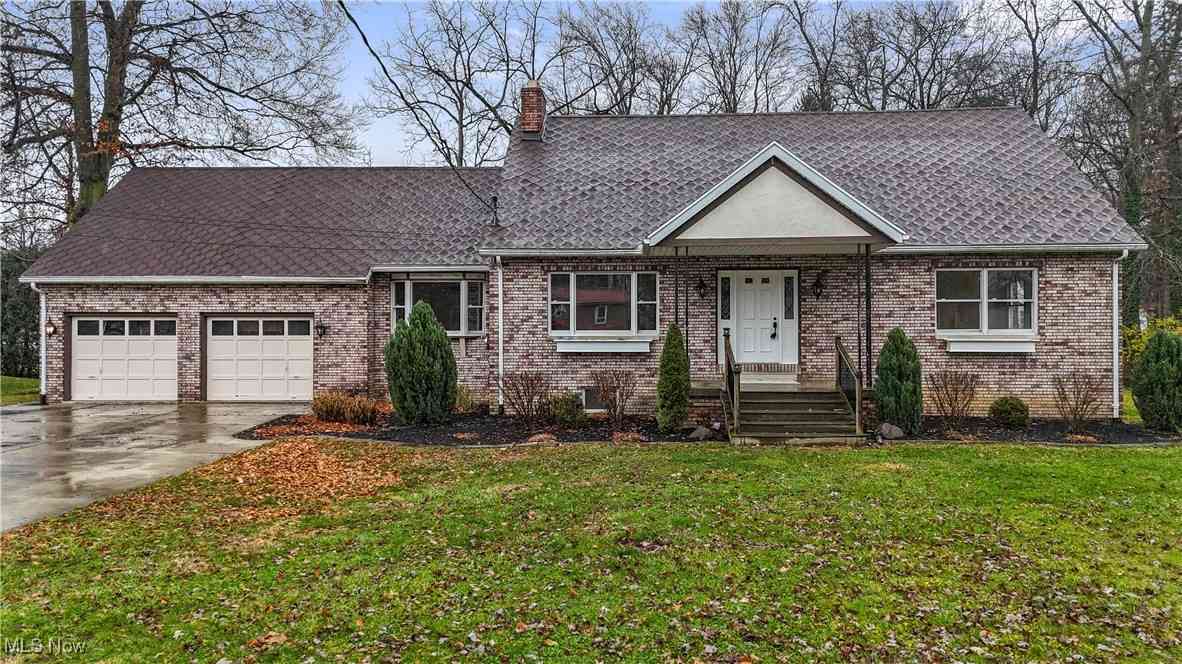
| 1864 Myers Road, Shelby, OH, 44875 | $499,000 | 5 | 4 | 3,589 | 6.54 Acres |
| 1864 Myers Road, Shelby, OH, 44875 | $499,000 | 5 | 4 | 3,589 | 6.54 Acres |
| 74 E Whitney Avenue, Shelby, OH, 44875 | $90,000 | 3 | 2 | 1,410 | 0.11 Acre |
| 74 E Whitney Avenue, Shelby, OH, 44875 | $90,000 | 3 | 2 | 1,410 | 0.11 Acre |
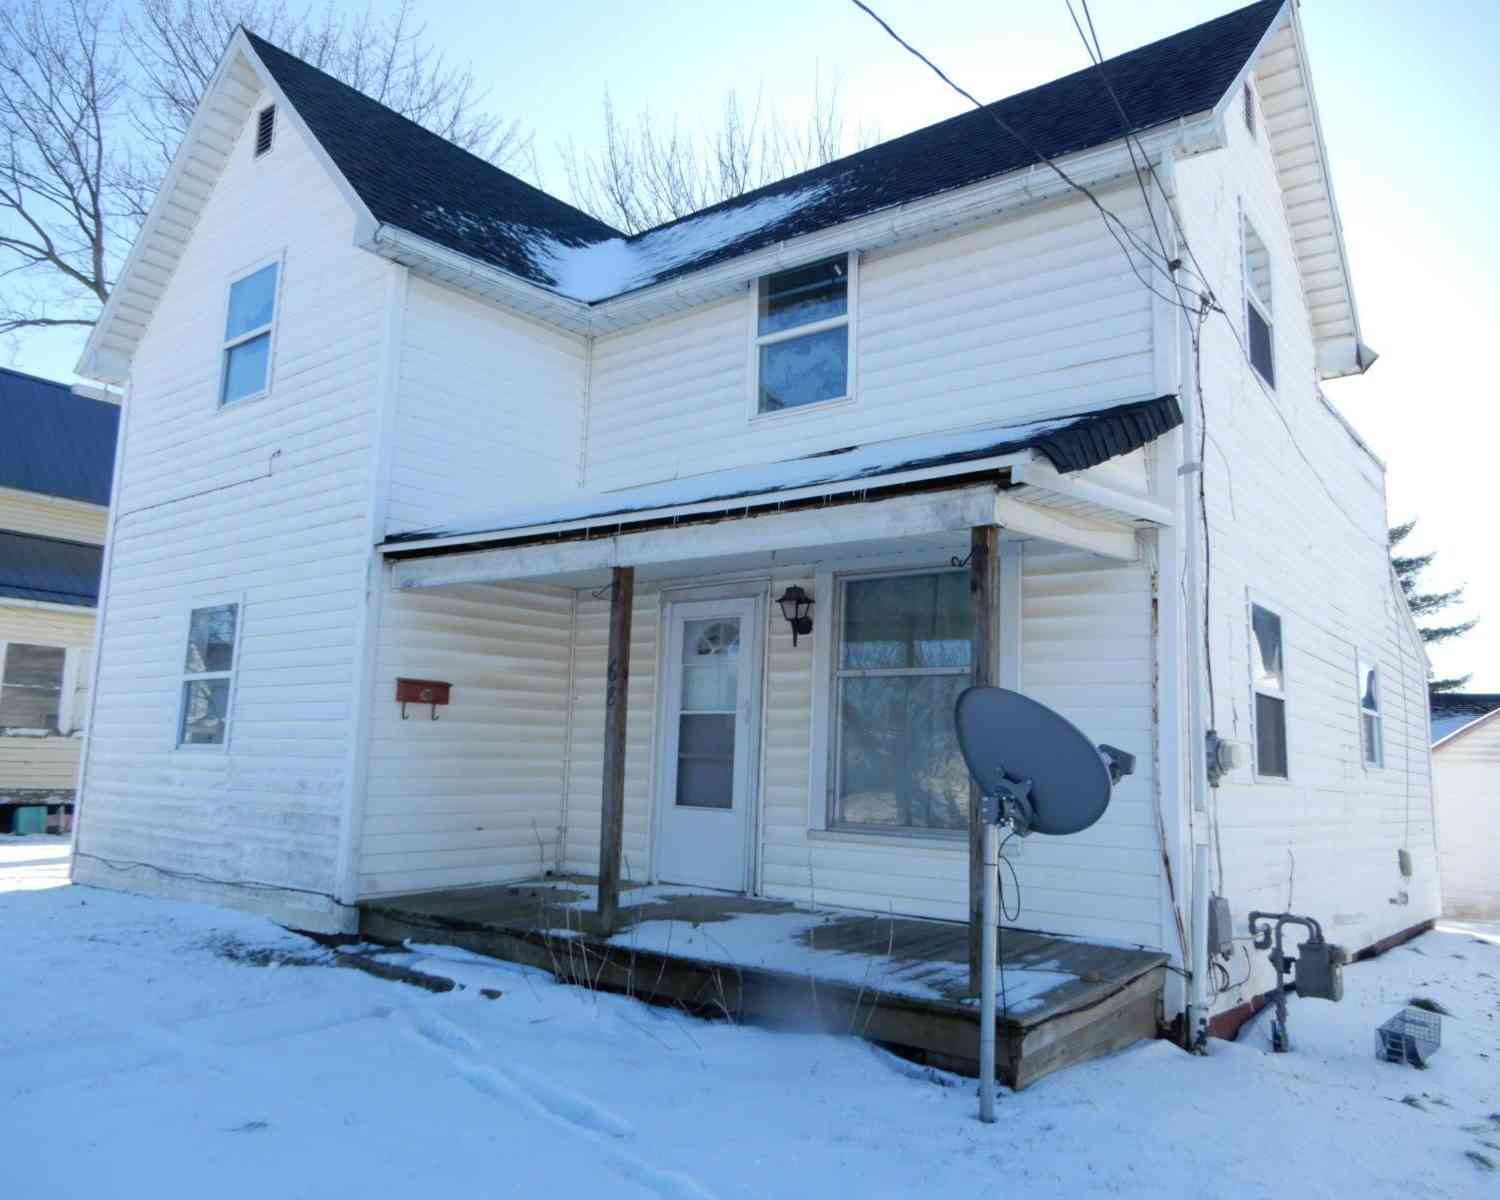
| 68 E Whitney Avenue, Shelby, OH, 44875 | $129,900 | 3 | 2 | 1,096 | 0.12 Acre |
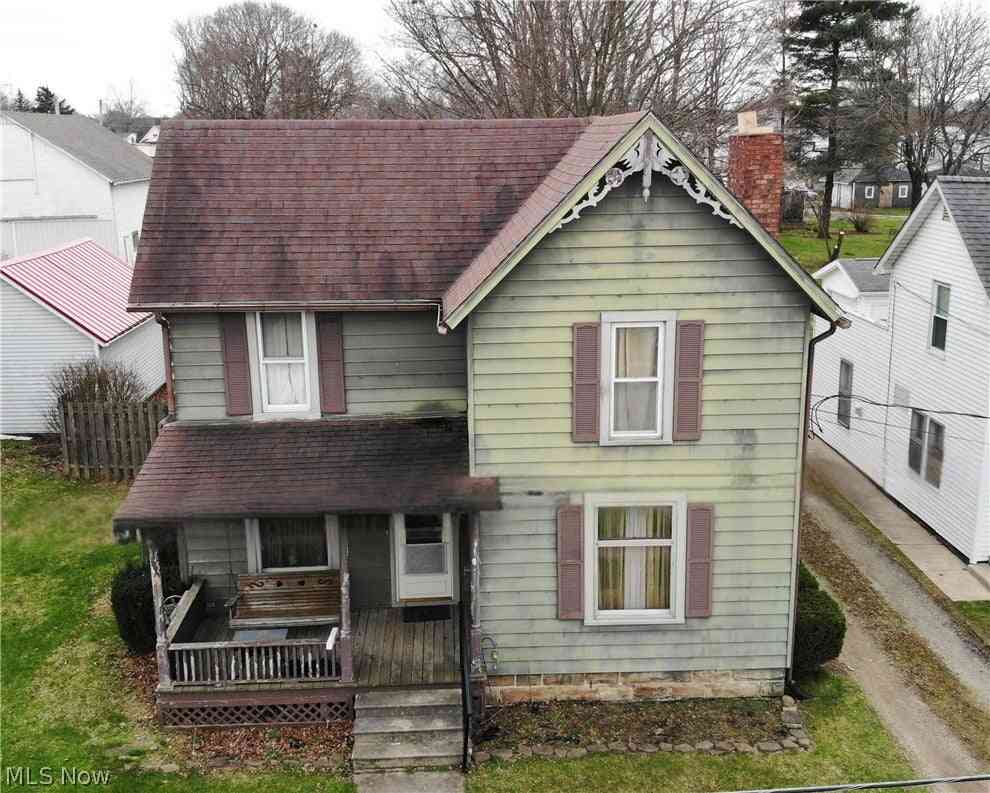
| 30 Auburn Avenue, Shelby, OH, 44875 | $80,000 | 3 | 1 | -- | 0.14 Acre |
| 22 Summit Avenue, Shelby, OH, 44875 | $204,900 | 2 | 2 | 1,100 | 0.28 Acre |
| 22 Summit Avenue, Shelby, OH, 44875 | $204,900 | 2 | 2 | 1,100 | 0.28 Acre |
| 59 Sunset Drive, Shelby, OH, 44875 | $305,000 | 6 | 4 | 2,943 | 0.52 Acre |
| 149 W Main Street, Shelby, OH, 44875 | $99,900 | 3 | 2 | 1,532 | 0.21 Acre |
Similar Homes To 18 W Maxwell Drive
Nearby For Sale
The data relating to real estate for sale on this website comes in part from the Internet Data Exchange program of MLS Now. Real estate listings are marked with the Internet Data Exchange logo and detailed information about them includes the name of the listing broker(s). Information Deemed Reliable But Not Guaranteed.
ByOwner last updated this listing 09/01/2026 @ 07:28
More Cities with for Sale by Owner Homes
- Shelby Homes For Sale By Owner
- Plymouth Homes For Sale By Owner
- Crestline Homes For Sale By Owner
- Ontario Homes For Sale By Owner
- Willard Homes For Sale By Owner
- Greenwich Homes For Sale By Owner
- Galion Homes For Sale By Owner
- Mansfield Homes For Sale By Owner
- Lexington Homes For Sale By Owner
- Bucyrus Homes For Sale By Owner
- Attica Homes For Sale By Owner
- Ashland Homes For Sale By Owner
- Lucas Homes For Sale By Owner
- New London Homes For Sale By Owner
- Bellville Homes For Sale By Owner
- Monroeville Homes For Sale By Owner
- Caledonia Homes For Sale By Owner
- Mount Gilead Homes For Sale By Owner
- Norwalk Homes For Sale By Owner
- Edison Homes For Sale By Owner
Homes around $279,900





Verify Your Email
Please enter the 6-digit verification code
sent to your email address.
Verify Your Phone Number
Please enter the 6-digit verification code
sent to your mobile phone.