
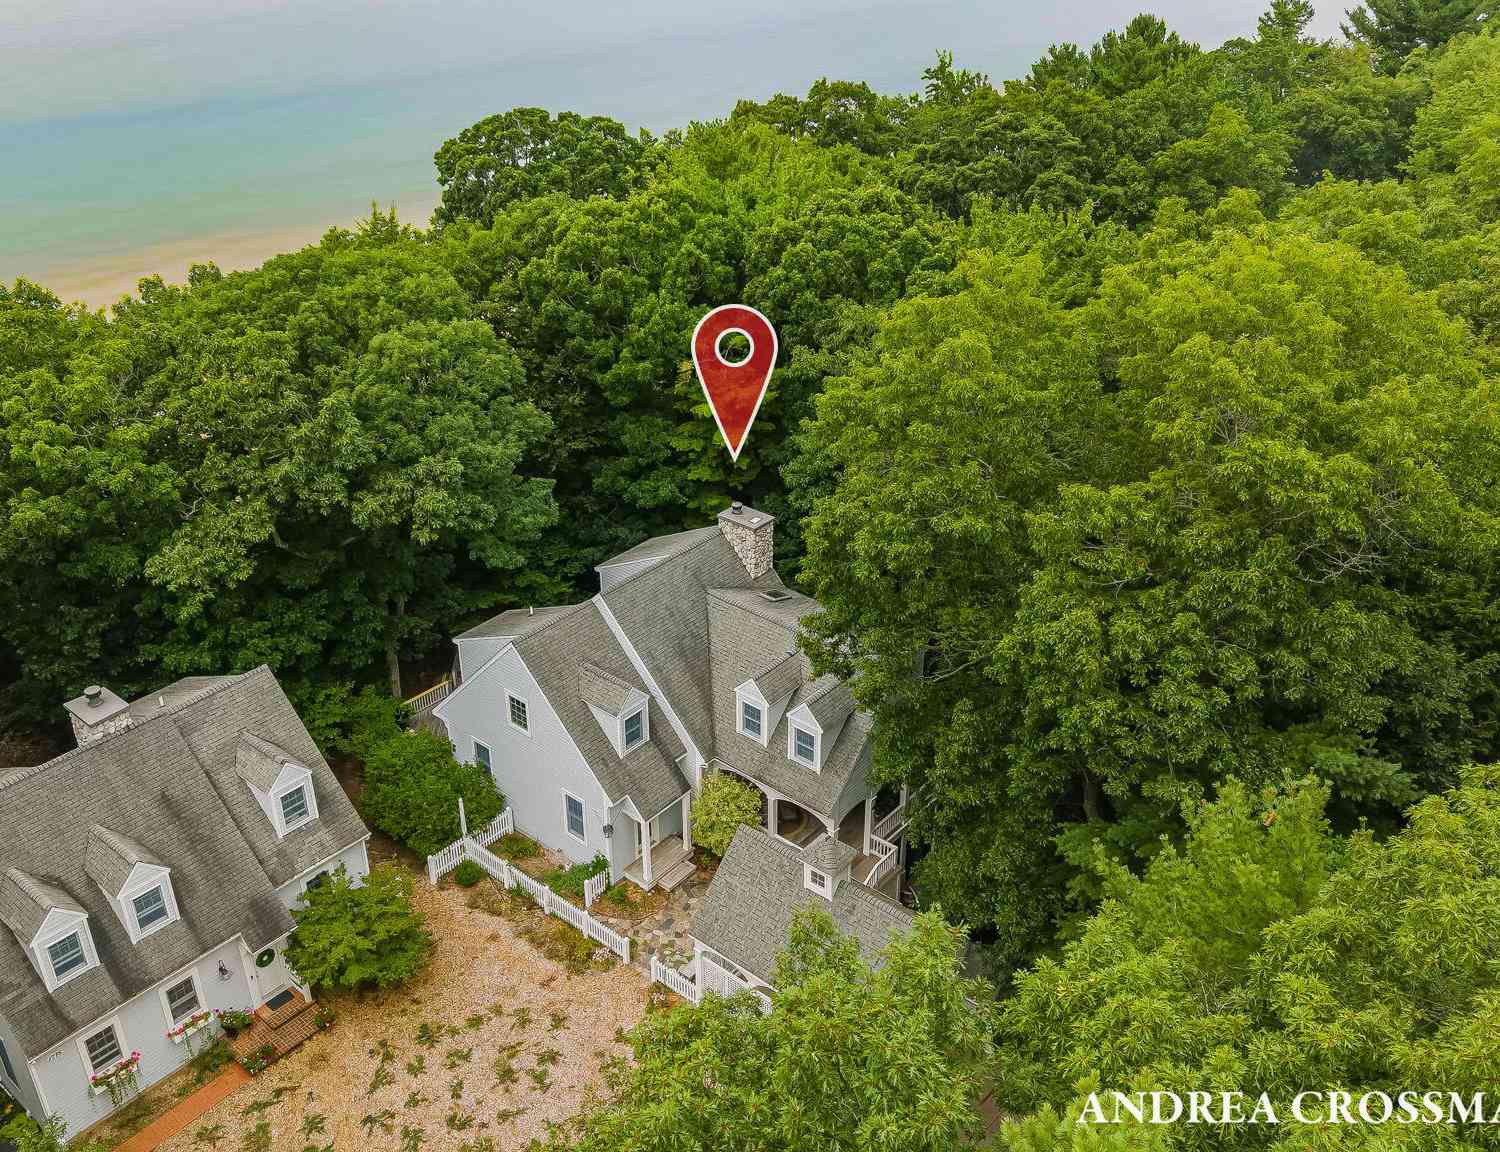
1765 S Glen Road
Shelby, MI 49455

 4
4
Bed
 3
3
Bath
 2,864
2,864Sqft
Experience Lake Michigan living in Forest Dunes, an exclusive community of only four homes set among approximately 4 acres of wooded grounds with an expansive 344 feet of wide, sandy shared beach frontage. Tucked into a peaceful wooded setting, this spacious cottage offers exceptional beach access with a rare low bluff, with approximately 25 steps, and just a short walk to the association beach stairs. Tiered lakeside decks and a covered porch on the east side of the home offer multiple spaces to relax and entertain outdoors. Inside, the main level features an open dining and living area with a wood burning fireplace and expansive lakeside windows showcasing Lake Michigan and wooded views. An updated kitchen with solid surface counters, generous double pantry, bedroom, and full bath comp

 Property Details
 Map
Map
 Map
Map
What's Nearby
Nearby Areas
 Features
-
Bedroom Information
Total Bedrooms: 4 Window Feature: Skylight(s), ScreensBathroom Information
Total Baths: 3 Full Baths: 3Water/Sewer
Water BodyName: Lake Michigan Sewer: Septic TankRoom Information
Other Rooms: 9 -
Roofing Information
Composition -
Interior Features
Ceiling Fan(s), LP Tank Rented, Pantry Roof: Composition Appliances: Bar Fridge, Cooktop, Dishwasher, Dryer, Microwave, Oven, Refrigerator Laundry Features: Laundry Room, Upper Level -
Heating & Cooling
Heating: Baseboard, Radiant Water front: Yes WaterSource: Well -
Fireplace
Fireplace: Yes Number of Fireplaces: 1 Fireplace Features: 1
-
Building Information
Year Built: 2000 Construction Materials: Wood Siding Basement: Full, Walk-Out Access Roof: Composition -
Exterior Features
Scrn PorchPorch: Covered, Deck, Porch(es), Screened -
Road Types
Unimproved -
Laundry Features
Laundry Room, Upper LevelPatio And Porch
Covered, Deck, Porch(es), Screened
-
Lot Information
Lot Dimensions: n/a Lot Description: Wooded Waterfront: Lake Stories: 2 Main Square Feet: 2864Property Information
Property Type: Residential Sub Type: Single Family Residence Style: Traditional SQ ft (Living Area): 2,864 Construction Materials: Wood Siding Property Age: 26
-
Listing Price Information
Listing Id: 26043229 ist Price: $1,600,000 List Price Tot SqFt: $559 Listing Terms Cash, Conventional -
Listing Information
Possession: Close Plus 3 to 5 Days
-
Tax Information
Parcel Number: 64-011-455-002-00 Annual Tax: $5,170 Tax Year: 2026 Taxes: SEC 13 T14N R19W FOREST DUNES CONDOMINIUM UNIT 2 TGTHR WI RIGHTS IN COMMON ELEMENTS
-
Parking Information
CarportHomeowners Association Information
Association YN: Yes Included Fees: Other, Water, Trash, Snow Removal Included Amenities: Beach Area, Detached Unit HOA: $550.00 Annually Association Fee Frequency: Annually
-
School Information
Senior High School District: Shelby -
Location Information
Direction: W on W Shelby Road, N on 16th Ave, W on W Woodrow Rd, continue and take a left at the fork onto Glen Rd, turn into Forest Dunes drive, cottage is second one on the left.
How much is this property worth?
Curious about this home's true market value? Use our free Home Evaluation Tool to instantly get a personalized Comparative Market Analysis (CMA) report. Make smarter, data-driven decisions before you buy.

Nearby Home Value
| Address | Estimate | Bed | Bath | Sq. Ft | Lot Size |
|---|---|---|---|---|---|
| 2249 E Ferry Street, Shelby, MI, 49455 | $170,000 | 2 | 1 | 741 | 741 SqFt |
| 1887 E Fish Road, Shelby, MI, 49455 | $237,000 | 2 | 1 | 1,057 | 1,057 SqFt |
| 1085 Shelby Road, Shelby, MI, 49455 | $199,900 | 2 | 1 | 1,248 | 1,248 SqFt |
| 539 E Buchanan Road, Shelby, MI, 49455 | $558,000 | 4 | 3 | -- | |
| 268 W Shelby Road, Shelby, MI, 49455 | $299,000 | 3 | 2 | 1,770 | 1,770 SqFt |
| 994 W Woodrow Road, Shelby, MI, 49455 | $217,500 | 3 | 1 | 1,287 | 1,287 SqFt |
| 1085 S 96th Avenue, Shelby, MI, 49455 | $294,900 | 3 | 1 | 1,480 | 1,480 SqFt |
| 2430 W Woodrow Road, Shelby, MI, 49455 | $350,000 | 4 | 2 | 2,220 | 2,220 SqFt |
| 346 Orchard View Drive, Shelby, MI, 49455 | $449,900 | 4 | 3 | 3,967 | 3,967 SqFt |
| 250 Stonecrest Drive, Shelby, MI, 49455 | $199,000 | 3 | 2 | 1,136 | 1,136 SqFt |
Similar Homes To 1765 S Glen Road
Nearby For Sale


ByOwner last updated this listing 08/24/2026 @ 23:24
More Cities with for Sale by Owner Homes
- Shelby Homes For Sale By Owner
- New Era Homes For Sale By Owner
- Rothbury Homes For Sale By Owner
- Hart Homes For Sale By Owner
- Mears Homes For Sale By Owner
- Montague Homes For Sale By Owner
- Pentwater Homes For Sale By Owner
- Whitehall Homes For Sale By Owner
- Hesperia Homes For Sale By Owner
- Holton Homes For Sale By Owner
- Twin Lake Homes For Sale By Owner
- Walkerville Homes For Sale By Owner
- Fremont Homes For Sale By Owner
- Scottville Homes For Sale By Owner
- Custer Homes For Sale By Owner
- North Muskegon Homes For Sale By Owner
- Ludington Homes For Sale By Owner
- Bitely Homes For Sale By Owner
- Branch Homes For Sale By Owner
- Muskegon Homes For Sale By Owner
Homes around $1,600,000



Verify Your Email
Please enter the 6-digit verification code
sent to your email address.