
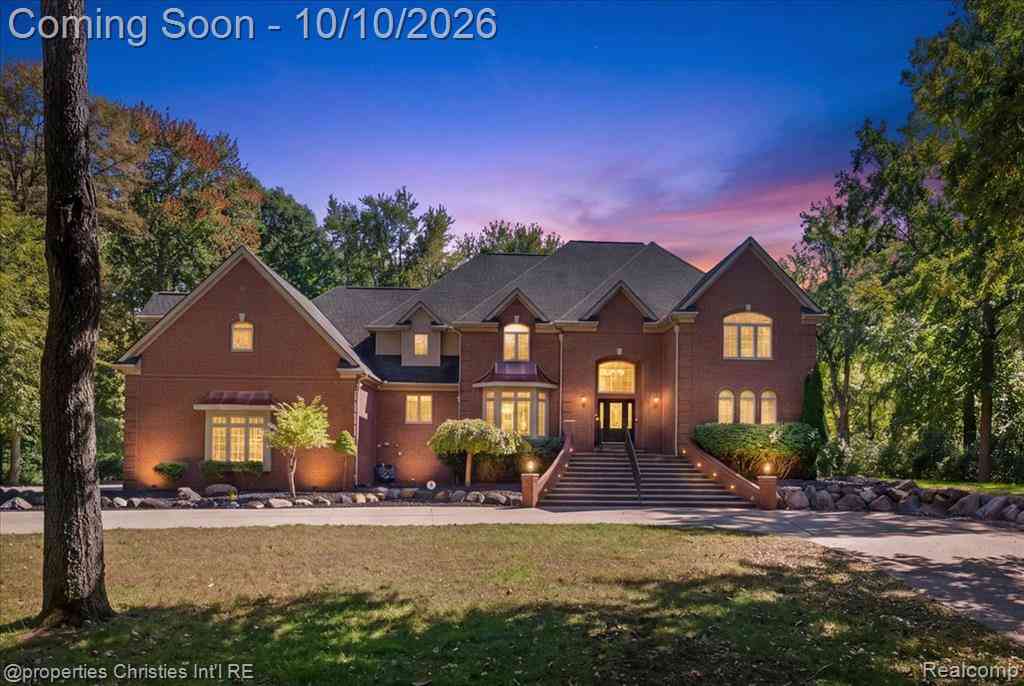
6986 Montgomery Drive
Shelby Twp, Michigan 48316

 6
6
Bed
 5.5
5.5
Bath
 6,200
6,200Sqft
 3.41
3.41Acres(Lot)
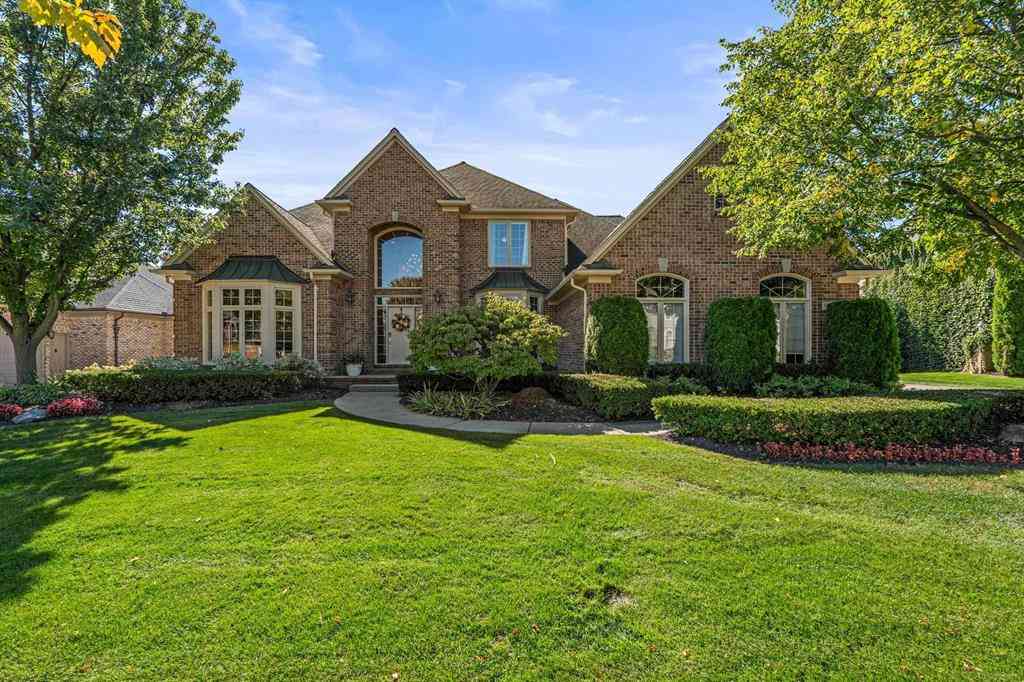
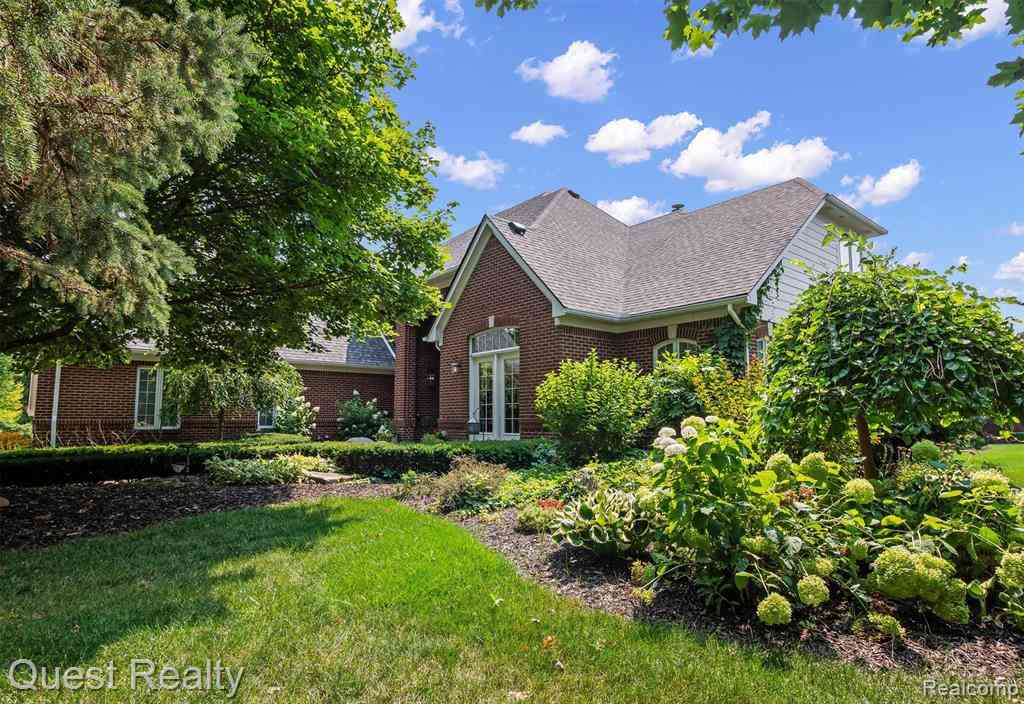
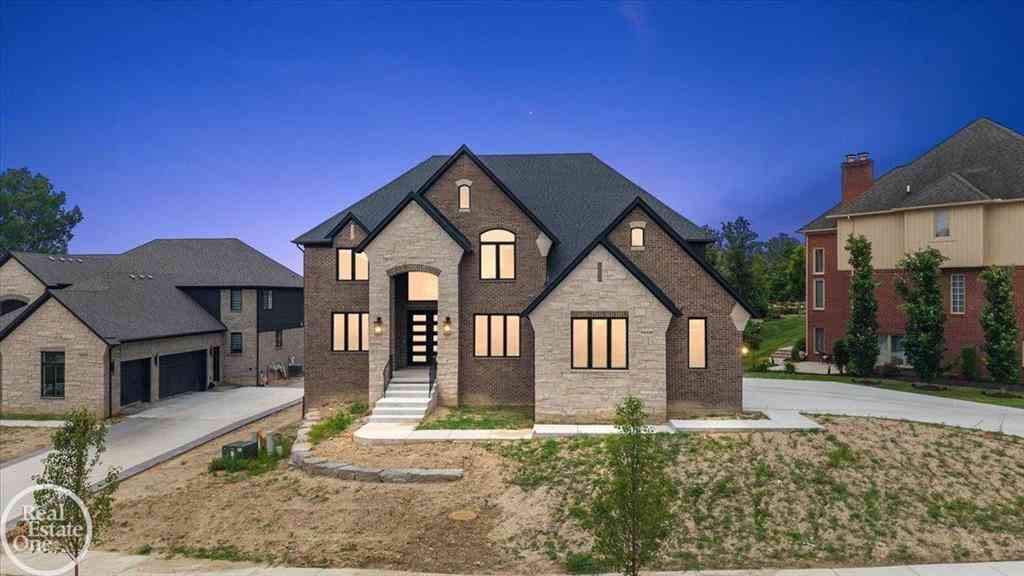
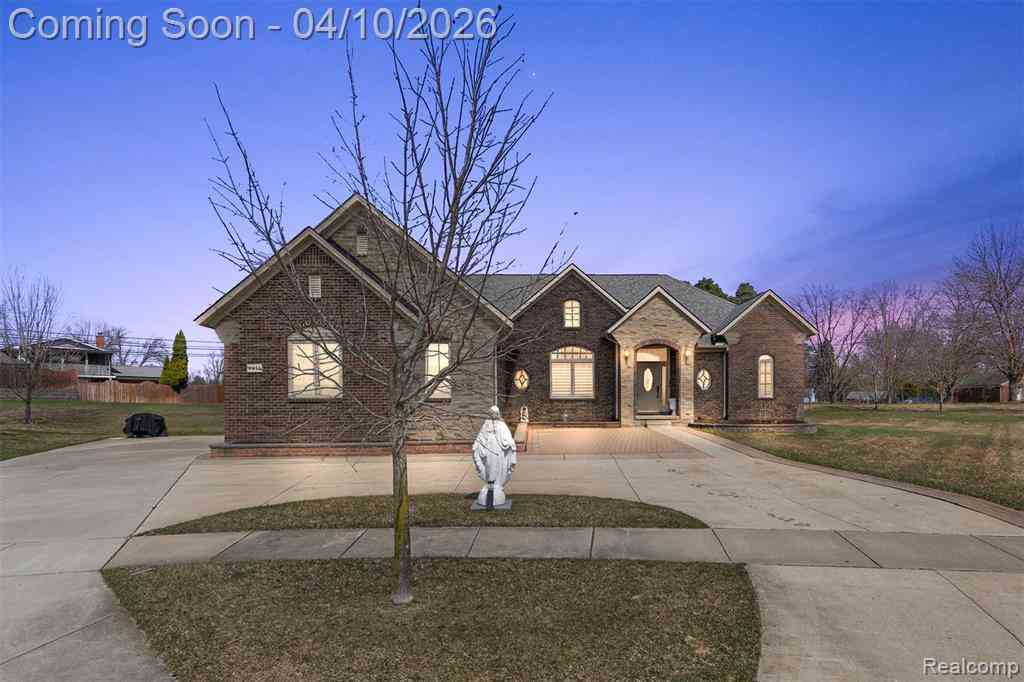
Finally! You don't need a massive commute to get a massive lot! Just shy of 3.5 acres, this 6200 sq ft home offers luxury, space and thoughtful upgrades that makes everyday living feel like a retreat. Step inside and you’re immediately greeted by stunning floor to ceiling windows in the great room, filling the space with natural light and framing sweeping views of the expansive property. The oversized kitchen offers room to cook, gather, and entertain with ease, whether you’re preparing a quiet dinner or hosting a house full of guests. Its generous size keeps everyone part of the conversation while giving the cook plenty of room to work, and the built in Miele coffee machine makes morning coffee or an after dinner espresso feel like a special occasion. The primary bed & bathroom delivers a

 Property Details
 Open House
- 10/11 12 PM-2 PM
 Map
Map
 Map
Map
Features
-
Bedroom Information
Total Bedrooms: 6Bathroom Information
Total Baths: 5.5 Full Baths: 5 Half Baths: 2 -
Room Information
Total Rooms: 18Interior Features
Roof: Asphalt Basement Description: Finished,Walk-Out Access -
Heating & Cooling
Heating: Forced Air Heating Fuel: Natural Gas
-
Building Information
Year Built: 2002 Building Stories: 2 Story Roof: Asphalt Foundation/Basement: Basement Architecture: Colonial -
Exterior Features
Construction: Brick -
Utility Features
Sewer: Septic Tank (Existing) -
Water
Public (Municipal)
-
Lot Information
Lot Size: 3.41 Lot Dimensions: Irregular Frontage Feet: 68 -
Property Information
SQ ft: 6200 Financing: Cash,Conventional
-
Listing Price Information
Original List Price: $1,499,900 -
Listing Information
Possession: Close Plus 30 Days Legal Description: 9/2000 SPLIT FROM 07-016-121-00 T3N R12E SEC 16 COMM ON N & S 1/4 LINEN 00 DEG 9'19" W 2415.36 FT FROM S 1/4 POST SEC 16; TH S 89 DEG 46'E 121.32FT; TH 17.88 FT ALG A CURVE TO RIGHT HAVING A RAD OF 43 FT, A CENTRAL ANGLE OF 23 DEG 49'19" & WHOSE CHOR D IS S 77 DEG 51'20" E 17.75; TH 52.72 FT ALG A CURVE TO THE LEFT HAVING A RAD OF 75 FT, A CENTRAL ANGLE OF 76 DEG 23' 40" & WHOSE CHORD IS 86 DEG 4'54" E 51.64 TO POB; TH 67.45 FT ALG A CURVE TO LEFT HAVING A RAD OF 75 FT A CENTRAL ANGLE OF 51 DEG 3 1'32" & WHOSE CHORD IS N 48 DEG 1'7" E 65.20 FT; TH S 67 DEG 44'39"E 419.84 FT; TH S 00 DEG 39'40"W 321.17 FT; TH N 89 DEG 17'15" W 314.91 FT; TH N 16 DEG 13'7" W 450.56 TO POB. 3.44 AC SUBJECT TO ALL EASMENTS AND ROW OF RECORD.
-
Tax Information
Annual Tax: $16,670 Parcel Number: 0716401012 -
Possession
Close Plus 30 Days -
Legal Information
Legal Description: Section: 9/2000 SPLIT FROM 07-016-121-00 T3N R12E SEC 16 COMM ON N & S 1/4 LINEN 00 DEG 9'19" W 2415.36 FT FROM S 1/4 POST SEC 16; TH S 89 DEG 46'E 121.32FT; TH 17.88 FT ALG A CURVE TO RIGHT HAVING A RAD OF 43 FT, A CENTRAL ANGLE OF 23 DEG 49'19" & WHOSE CHOR D IS S 77 DEG 51'20" E 17.75; TH 52.72 FT ALG A CURVE TO THE LEFT HAVING A RAD OF 75 FT, A CENTRAL ANGLE OF 76 DEG 23' 40" & WHOSE CHORD IS 86 DEG 4'54" E 51.64 TO POB; TH 67.45 FT ALG A CURVE TO LEFT HAVING A RAD OF 75 FT A CENTRAL ANGLE OF 51 DEG 3 1'32" & WHOSE CHORD IS N 48 DEG 1'7" E 65.20 FT; TH S 67 DEG 44'39"E 419.84 FT; TH S 00 DEG 39'40"W 321.17 FT; TH N 89 DEG 17'15" W 314.91 FT; TH N 16 DEG 13'7" W 450.56 TO POB. 3.44 AC SUBJECT TO ALL EASMENTS AND ROW OF RECORD.
-
Parking Information
Has Garage: Yes Garage Size: 4 Car Garage Description: Attached -
Multi-Unit Information
Road Frontage: Paved
-
School Information
School District: Utica -
Utility Information
Water: Public (Municipal) Sewer: Septic Tank (Existing)
How much is this property worth?
Curious about this home's true market value? Use our free Home Evaluation Tool to instantly get a personalized Comparative Market Analysis (CMA) report. Make smarter, data-driven decisions before you buy.

Nearby Home Value
| Address | Estimate | Bed | Bath | Sq. Ft | Lot Size |
|---|---|---|---|---|---|
| 4411 Forster Lane , Shelby Twp, MI, 48316 | $1,200,000 | 3 | 2.5 | 2,296 | 0.60 Acre |
| 5000 Robert Street , Shelby Twp, MI, 48316 | $364,900 | 4 | 2 | 1,442 | 0.41 Acre |
| 54266 Mound Road , Shelby Twp, MI, 48316 | $385,000 | 4 | 2.5 | 2,326 | 0.41 Acre |
| 54893 Camden Court , Shelby Twp, MI, 48316 | $670,000 | 3 | 2.5 | 2,349 | 0.13 Acre |
| 5030 Stellar Road , Shelby Twp, MI, 48316 | $369,900 | 3 | 1.5 | 1,642 | 0.37 Acre |
| 56137 Chianti Drive , Shelby Twp, MI, 48316 | $575,000 | 4 | 2.5 | 2,883 | 0.24 Acre |
| 54856 Whitby Way , Shelby Twp, MI, 48316 | $650,000 | 4 | 2.5 | 3,452 | 0.30 Acre |
| 56270 Stone Falcon E E, Shelby Twp, MI, 48316 | $749,900 | 4 | 2.5 | 2,938 | 0.28 Acre |
| 52161 Brentwood Drive , Shelby Twp, MI, 48316 | $335,000 | 3 | 1.5 | 1,800 | 0.28 Acre |
| 52688 Clinton Oak Lane , Shelby Twp, MI, 48316 | $524,900 | 3 | 2.5 | 2,232 | 0.25 Acre |
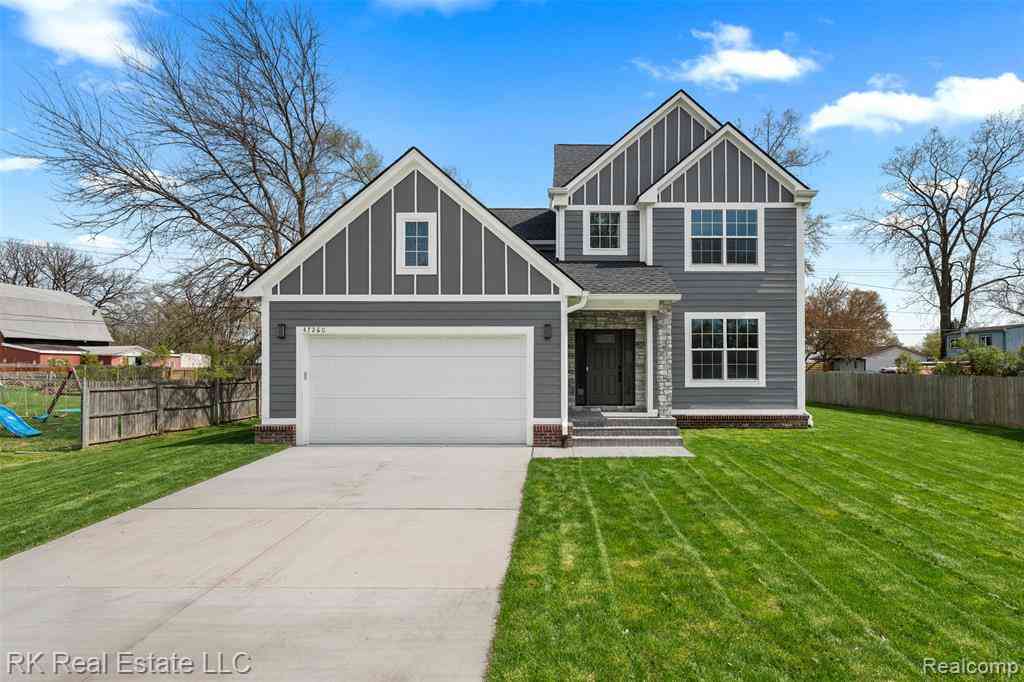
Similar Homes To 6986 Montgomery Drive
Nearby For Sale


Disclosure: The accuracy of all information, regardless of source, is not guaranteed or warranted. All information should be independently verified. Any use of search facilities of data on the site, other than by a consumer looking to purchase real estate, is prohibited. IDX provided courtesy of Realcomp II Ltd., via ByOwner.com and REALCOMP, Copyright 2026 Realcomp II Ltd. Shareholders. REALTOR (R) licensed in the state of Michigan. The listing broker’s offer of compensation is made only to participants of the MLS where the listing is filed and to participants of any data share partner MLS.
ByOwner last updated this listing 10/10/2026 @ 05:10
More Cities with for Sale by Owner Homes
- Shelby Twp Homes For Sale By Owner
- Utica Homes For Sale By Owner
- Rochester Homes For Sale By Owner
- Washington Homes For Sale By Owner
- Sterling Heights Homes For Sale By Owner
- Macomb Homes For Sale By Owner
- Oakland Homes For Sale By Owner
- Troy Homes For Sale By Owner
- Ray Homes For Sale By Owner
- Clinton Twp Homes For Sale By Owner
- Auburn Hills Homes For Sale By Owner
- New Haven Homes For Sale By Owner
- Mount Clemens Homes For Sale By Owner
- Romeo Homes For Sale By Owner
- Clawson Homes For Sale By Owner
- Clinton Township Homes For Sale By Owner
- Fraser Homes For Sale By Owner
- Orion Homes For Sale By Owner
- Warren Homes For Sale By Owner
- Harrison Township Homes For Sale By Owner
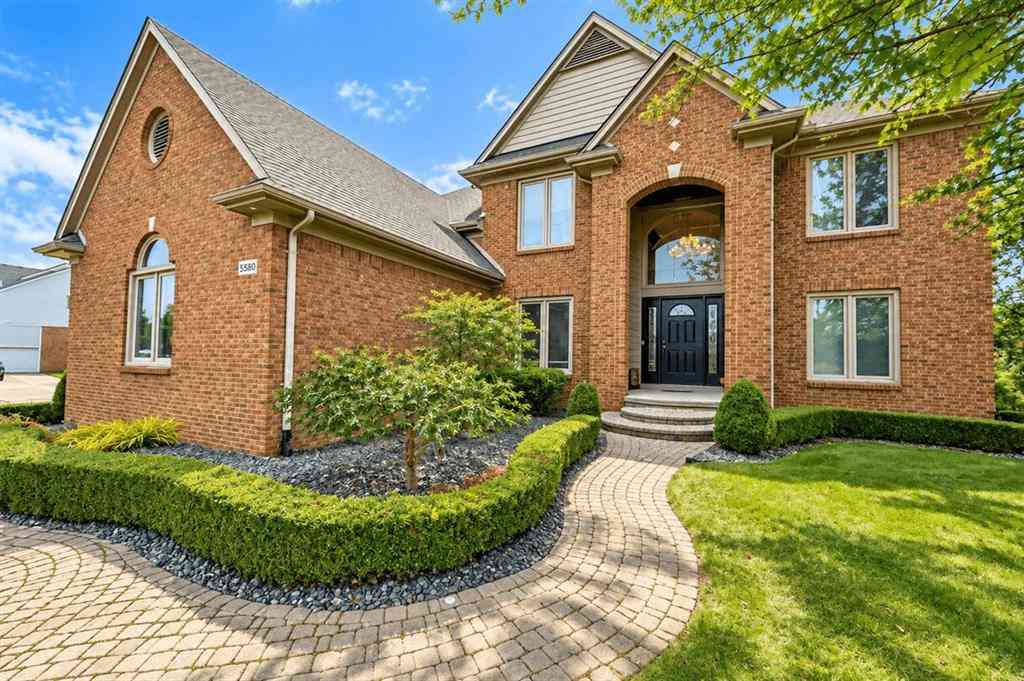
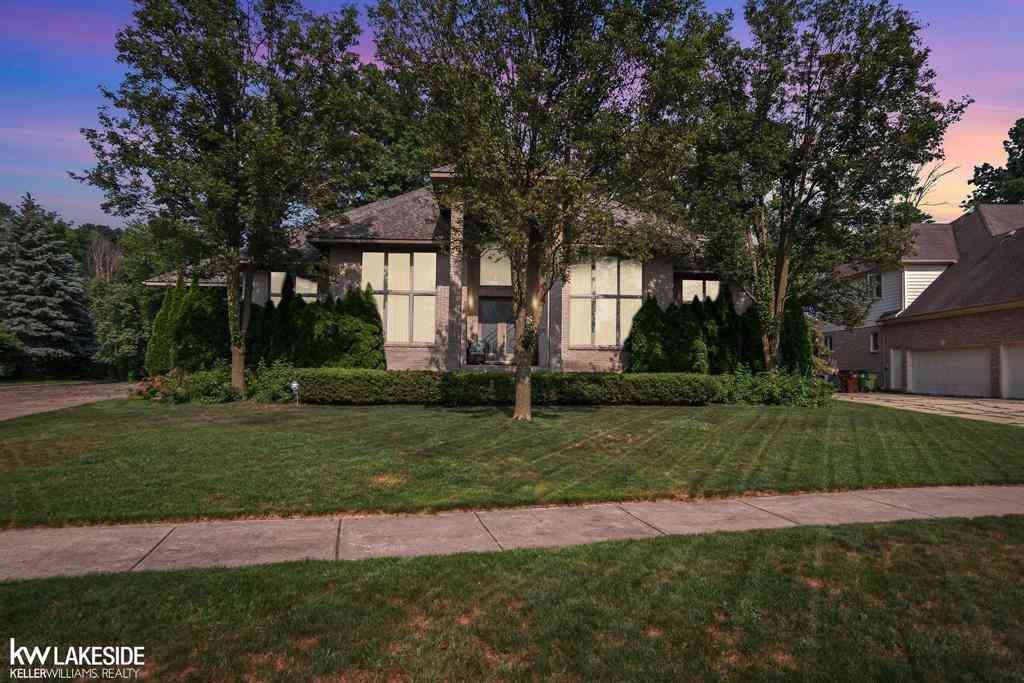
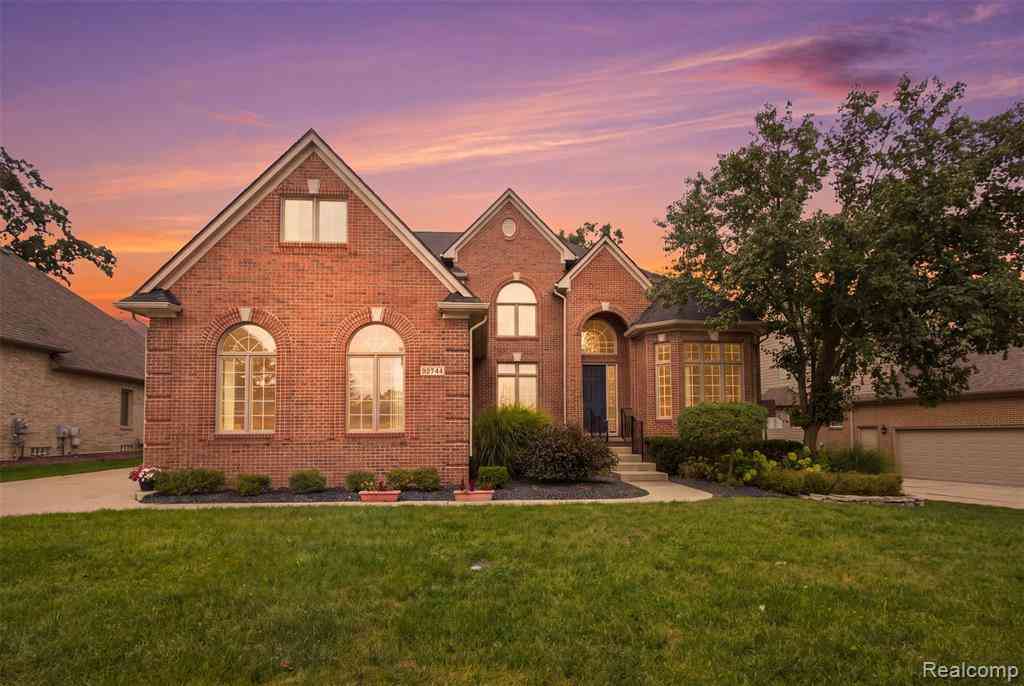
Homes around $1,499,900






Verify Your Email
Please enter the 6-digit verification code
sent to your email address.
Verify Your Phone Number
Please enter the 6-digit verification code
sent to your mobile phone.