
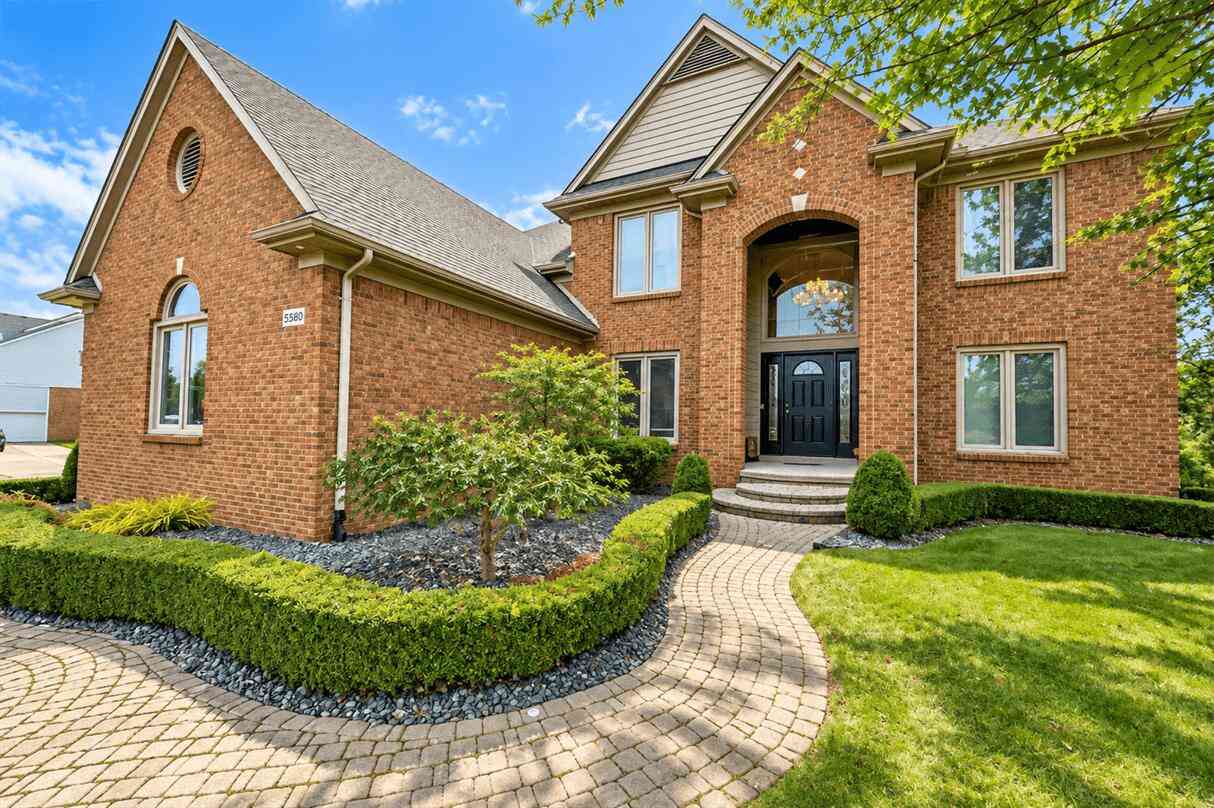
56360 Kirkridge Trail
Shelby Twp, MI 48316

 4
4
Bed
 4
4
Bath
 4,596
4,596Sqft
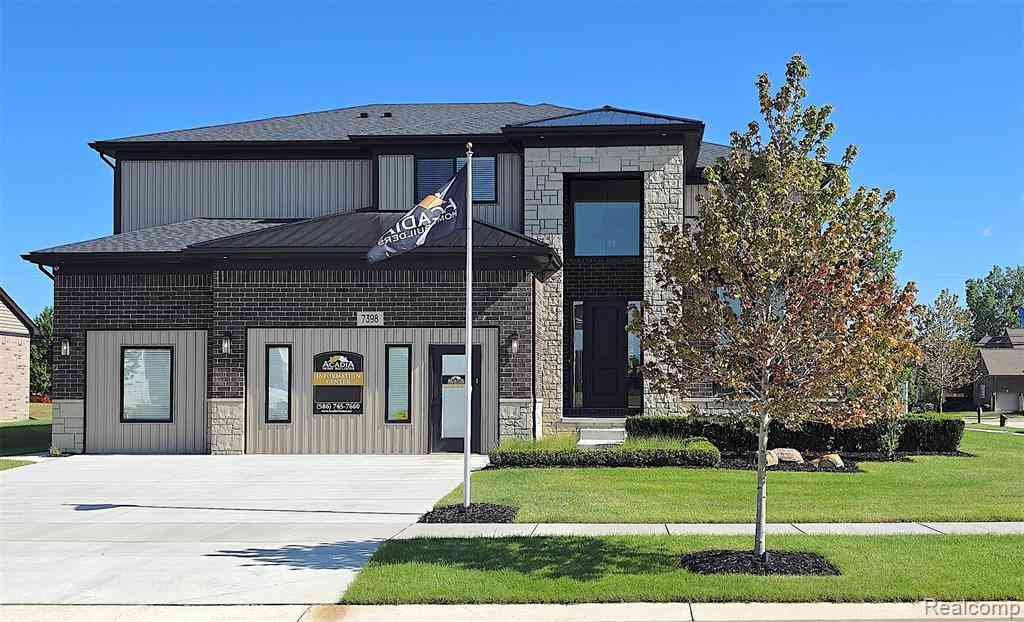
Welcome to this impressive 4-bedroom, 3.5-bath colonial in desirable Shelby Township! Offering over 4,600 sq ft of finished living space, this home features a dramatic 2-story great room, formal dining room, private office/den, spacious kitchen with granite countertops and stainless-steel appliances, and main-floor laundry. The primary suite offers a private bath with dual vanities, soaking tub and separate shower. Finished walkout basement provides additional living and entertaining space with a wet bar, full bath and large recreation area. Step outside to your own private backyard retreat featuring an in-ground pool, deck, patio and fenced yard. 3-car attached garage plus a peaceful pond view across the street. Located in the Utica Community Schools district. A spacious home built for ev

 Property Details
 Map
Map
 Map
Map
What's Nearby
Nearby Areas
 Features
-
Bedroom Information
Total Bedrooms: 4Bathroom Information
Total Baths: 4 Full Baths: 3 Half Baths: 1Water/Sewer
Sewer: PublicRoom Information
Other Rooms: 10 -
Flooring Information
Carpet, Laminate, Tile, Wood -
Roofing Information
Shingle -
Interior Features
Roof: Shingle Appliances: Bar Fridge, Dishwasher, Dryer, Microwave, Oven, Range, Refrigerator, Washer Laundry Features: Main Level -
Heating & Cooling
Heating: Forced Air Cooling: Central Air WaterSource: Public -
Fireplace
Fireplace: Yes Number of Fireplaces: 2 Fireplace Features: 2
-
Building Information
Year Built: 1998 Construction Materials: Brick Basement: Full Roof: Shingle -
Exterior Features
Porch: Patio -
Pool Information
In Ground -
Road Types
Paved -
Pool Features
In GroundLaundry Features
Main LevelPatio And Porch
Patio
-
Lot Information
Lot Description: Site Condo Stories: 2 Main Square Feet: 4596Property Information
Property Type: Residential Sub Type: Single Family Residence Style: Colonial SQ ft (Living Area): 4,596 Subdivision: ABERDEEN SUB Source Neighborhood: ABERDEEN SUB Construction Materials: Brick Property Age: 28
-
Listing Price Information
Listing Id: 26049695 ist Price: $695,000 List Price Tot SqFt: $151 Listing Terms Cash, Conventional -
Listing Information
Possession: Close Of Escrow
-
Tax Information
Parcel Number: 23-07-04-251-001 Annual Tax: $8,387 Tax Year: 2026 Taxes: ABERDEEN SUB NO. 1 LOT 24 LIBER 120 / PAGES 22-31
-
Parking Information
# of Garage Spaces: 3 Has Garage: Yes Attached Garage: Yes AttachedHomeowners Association Information
Included Fees: None HOA: $600.00 Annually Association Fee Frequency: Annually
-
School Information
Senior High School District: Utica -
Location Information
Direction: Just south of 26 mile rd. And just West of Van Dyke Ave.
How much is this property worth?
Curious about this home's true market value? Use our free Home Evaluation Tool to instantly get a personalized Comparative Market Analysis (CMA) report. Make smarter, data-driven decisions before you buy.

Nearby Home Value
| Address | Estimate | Bed | Bath | Sq. Ft | Lot Size |
|---|---|---|---|---|---|
| 54321 Deadwood Lane , Shelby, MI, 48316 | $810,000 | 4 | 2.5 | 3,001 | 24 Acres |
| 7368 Brys Drive , Shelby, MI, 48316 | $679,900 | 3 | 3 | 2,165 | 0.28 Acre |
| 7398 Brys , Shelby, MI, 48316 | $877,510 | 4 | 2.5 | 3,260 | 0.27 Acre |
| 54921 Palomino Dr , Shelby, MI, 48316 | $739,900 | 3 | 2.5 | 2,250 | 0.31 Acre |
Similar Homes To 56360 Kirkridge Trail
Nearby For Sale


ByOwner last updated this listing 10/07/2026 @ 01:43
More Cities with for Sale by Owner Homes
- Shelby Homes For Sale By Owner
- New Era Homes For Sale By Owner
- Rothbury Homes For Sale By Owner
- Hart Homes For Sale By Owner
- Mears Homes For Sale By Owner
- Montague Homes For Sale By Owner
- Pentwater Homes For Sale By Owner
- Whitehall Homes For Sale By Owner
- Hesperia Homes For Sale By Owner
- Holton Homes For Sale By Owner
- Twin Lake Homes For Sale By Owner
- Walkerville Homes For Sale By Owner
- Fremont Homes For Sale By Owner
- Scottville Homes For Sale By Owner
- Custer Homes For Sale By Owner
- North Muskegon Homes For Sale By Owner
- Ludington Homes For Sale By Owner
- Bitely Homes For Sale By Owner
- Branch Homes For Sale By Owner
- Muskegon Homes For Sale By Owner
Homes around $695,000




Verify Your Email
Please enter the 6-digit verification code
sent to your email address.
Verify Your Phone Number
Please enter the 6-digit verification code
sent to your mobile phone.