
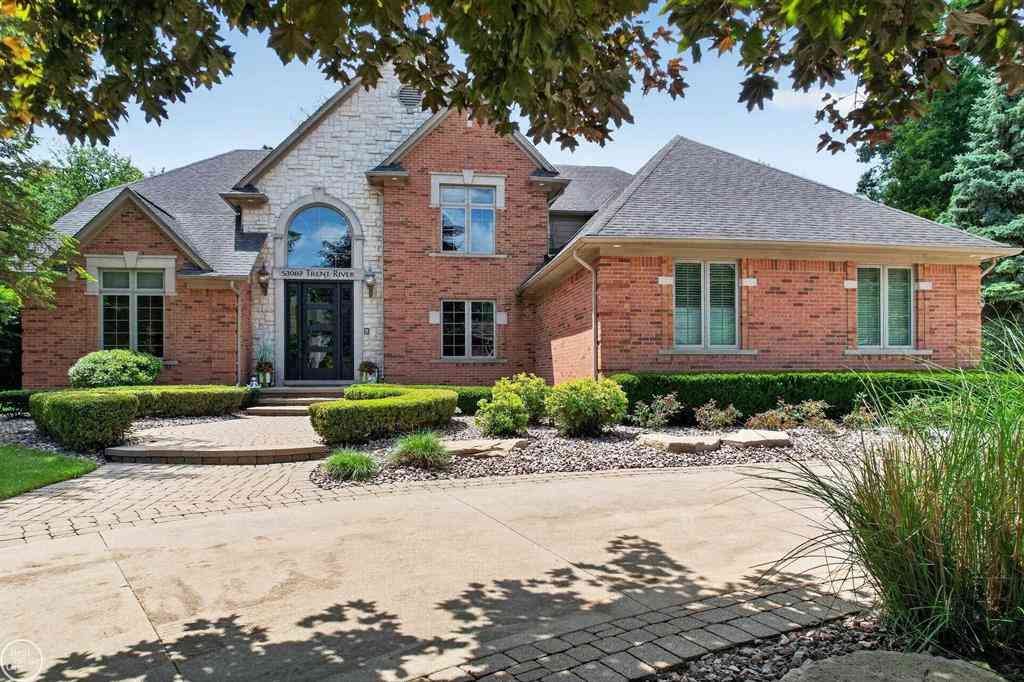
53987 Trent River Drive
Shelby Twp, Michigan 48315

 5
5
Bed
 4.5
4.5
Bath
 3,410
3,410Sqft
 0.37
0.37Acre(Lot)
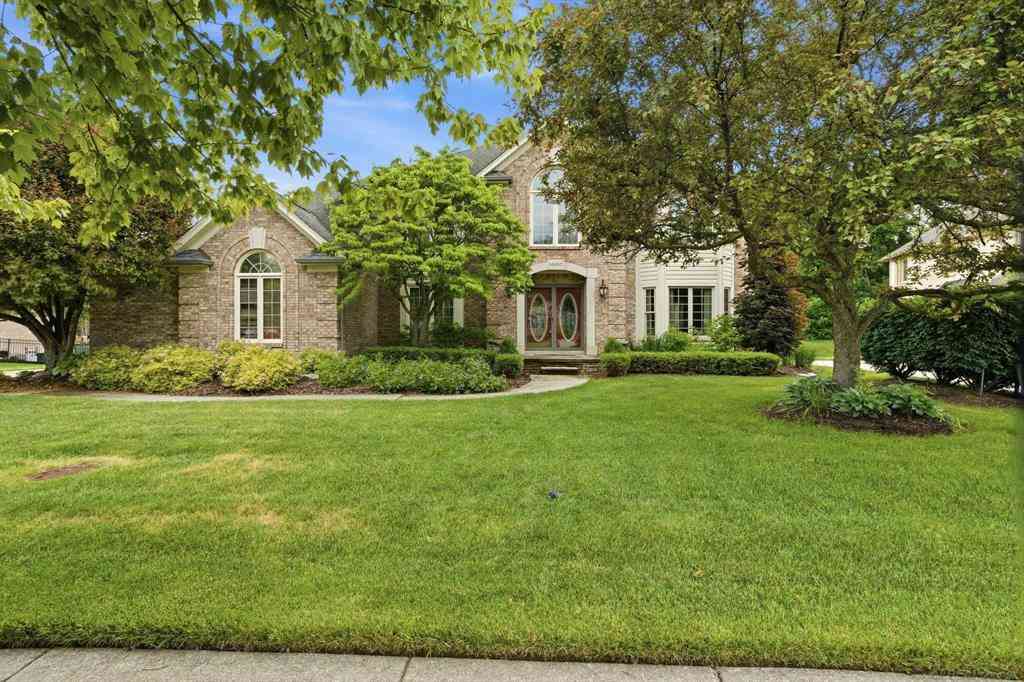
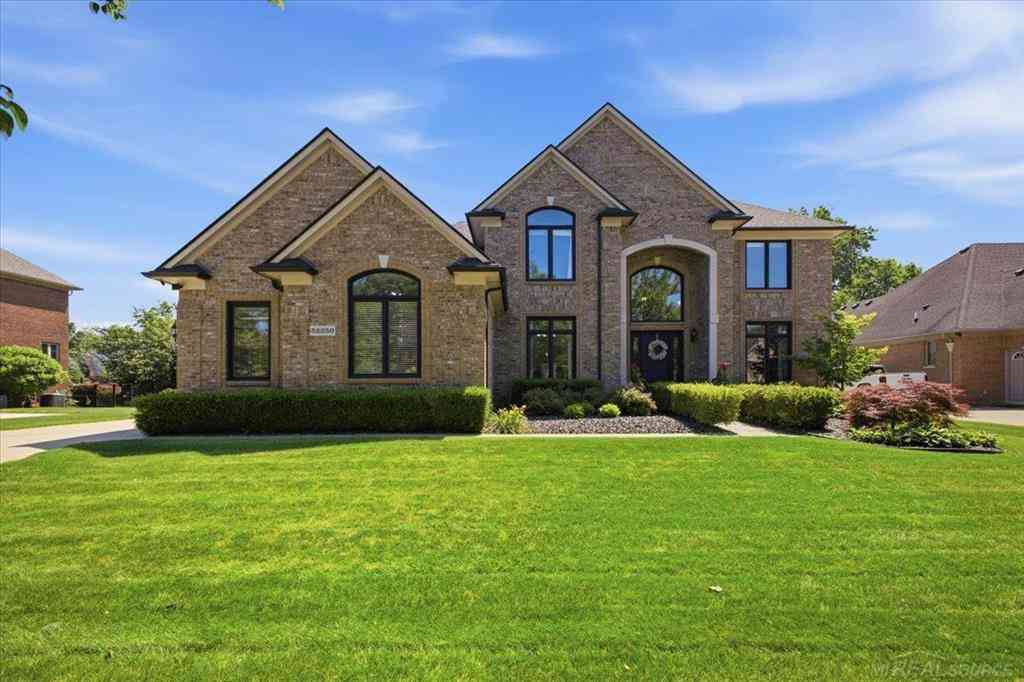
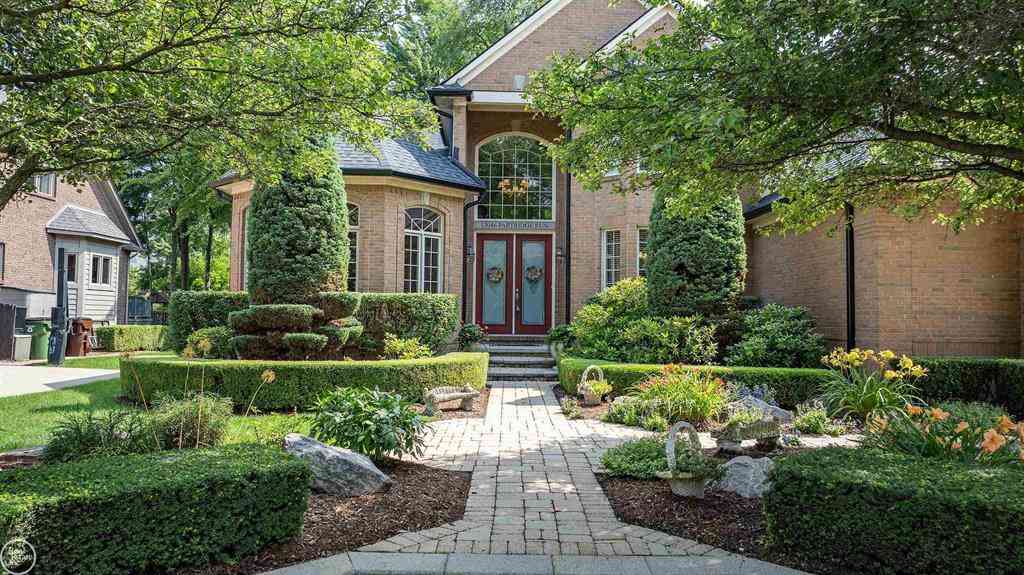
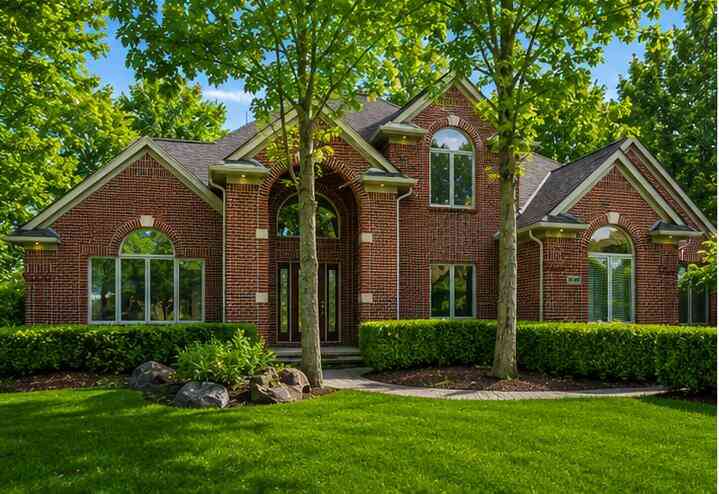
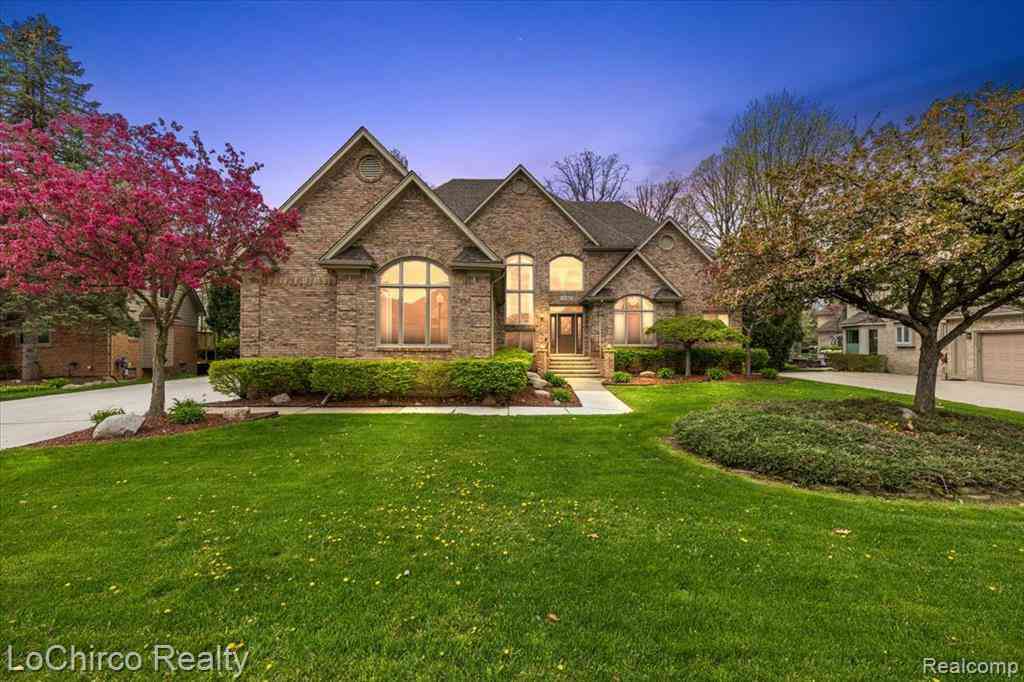
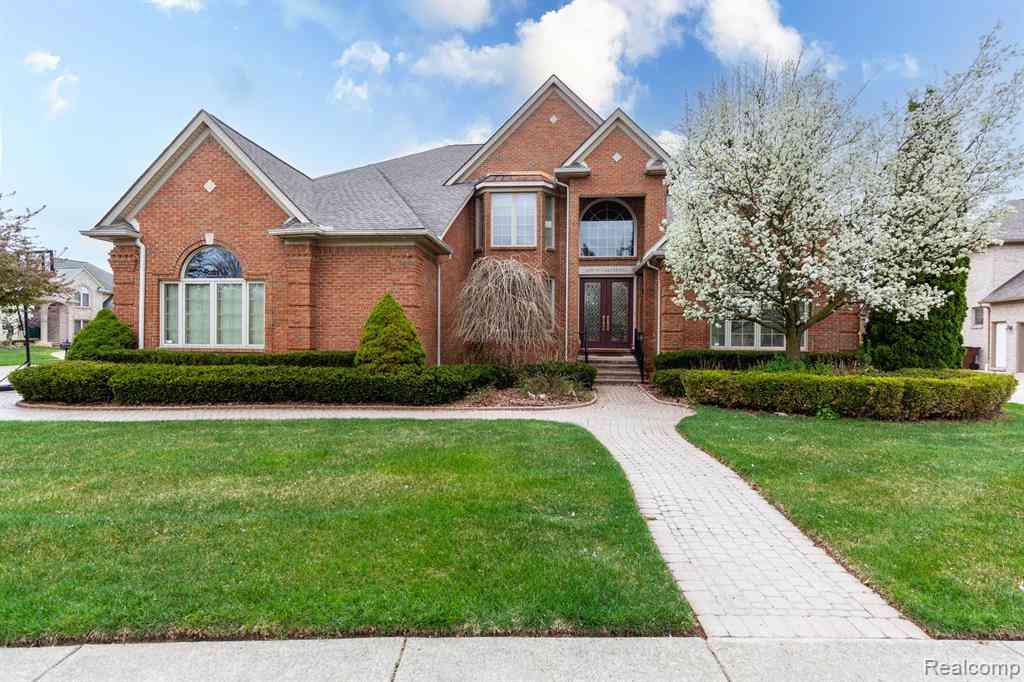
Welcome to a truly exceptional split level tucked away on a quiet cul-de-sac! From the moment you step into the dramatic two-story foyer with its sweeping staircase, you'll appreciate the thoughtful design. The main level features a den with French doors, cherry hardwood floors, a breathtaking great room with windows that fill the home with natural light & a luxurious 1st floor primary suite complete with dual walk in closets & private bath. The chef's kitchen is the heart of the home. It showcases granite countertops, center island, loads of cabinets, large walk in pantry, & a spacious breakfast nook overlooking the backyard. Upstairs, you'll find a second private suite, 2 additional oversized bedrooms with walk-in closets & a full bath. The finished lower level was designed for entertain

 Property Details
 Map
Map
 Map
Map
 Features
-
Bedroom Information
Total Bedrooms: 5Bathroom Information
Total Baths: 4.5 Full Baths: 4 Half Baths: 1 -
Room Information
Total Rooms: 19 Porches: Patio,PorchInterior Features
Other,Egress Window(s),Humidifier,Jetted Tub,Wet Bar Basement Description: Daylight,Finished Fireplace: Yes Appliances: Dishwasher,Microwave,Oven,Range/Stove,Refrigerator -
Heating & Cooling
Cooling: Ceiling Fan(s),Central Air Heating: Forced Air Heating Fuel: Natural GasFireplace
Great RoomWater Heater
Natural Gas
-
Building Information
Year Built: 2003 Building Stories: 1 1/2 Story Fireplace: Great Room Foundation/Basement: Basement Architecture: Split Level -
Exterior Features
Fenced,Pool - Inground Construction: Brick,Stone -
Utility Features
Sewer: Sewer (Sewer-Sanitary) -
Water
Public (Municipal) Water Heat: Natural Gas
-
Lot Information
Lot Size: 0.37 Lot Dimensions: 93x203x150x98 Lot Features: Sprinkler(s) Frontage Feet: 93 -
Property Information
SQ ft: 3410 Subdivision: Wildwood Pointe Sub 2 Financing: Cash,Conventional
-
Listing Price Information
Original List Price: $799,800 -
Listing Information
Possession: Close Plus 30 Days Legal Description: WILDWOOD POINTE #2 LOT 106 LIBER 146 PAGES 41-51
-
Tax Information
Annual Tax: $10,526 Parcel Number: 230712178017Terms/Deposits/Fees
Assoc Fee Freq: $Annually -
Possession
Close Plus 30 Days -
Legal Information
Legal Description: Section: WILDWOOD POINTE #2 LOT 106 LIBER 146 PAGES 41-51
-
Parking Information
Has Garage: Yes Garage Size: 3 Car Garage Description: Side Entrance,Electricity,Door Opener,Attached
-
School Information
School District: Utica -
Fire Place Information
Fire Place: Yes Fire Place Location: Great Room Fire Place Type: Gas -
Utility Information
Water: Public (Municipal) Sewer: Sewer (Sewer-Sanitary)
How much is this property worth?
Curious about this home's true market value? Use our free Home Evaluation Tool to instantly get a personalized Comparative Market Analysis (CMA) report. Make smarter, data-driven decisions before you buy.

Nearby Home Value
| Address | Estimate | Bed | Bath | Sq. Ft | Lot Size |
|---|---|---|---|---|---|
| 52598 Bordeaux Way , Shelby Twp, MI, 48315 | $439,999 | 3 | 2.5 | 1,877 | 1,877 SqFt |
| 54150 Queensborough Dri.., Shelby Twp, MI, 48315 | $1,165,000 | 4 | 4.5 | 4,289 | 4,289 SqFt |
| 54381 Pelican Lane , Shelby Twp, MI, 48315 | $850,000 | 4 | 4.5 | 3,552 | 3,552 SqFt |
| 48430 Montelepre Drive , Shelby Twp, MI, 48315 | $625,000 | 5 | 3.5 | 3,100 | 3,100 SqFt |
| 46640 Glen Pointe Drive , Shelby Twp, MI, 48315 | $659,900 | 4 | 2.5 | 3,092 | 3,092 SqFt |
| 14751 Ashton Lane , Shelby Twp, MI, 48315 | $539,900 | 4 | 3.5 | 2,630 | 2,630 SqFt |
| 14559 Keswick Drive , Shelby Twp, MI, 48315 | $35,000 | 3 | 2 | 1,850 | 1,850 SqFt |
| 53291 Shanelle Lane , Shelby Twp, MI, 48315 | $639,900 | 4 | 4.5 | 3,288 | 3,288 SqFt |
| 14450 Knightsbridge Dri.., Shelby Twp, MI, 48315 | $675,000 | 4 | 2.5 | 3,135 | 3,135 SqFt |
| 14382 Knightsbridge Dri.., Shelby Twp, MI, 48315 | $799,900 | 4 | 5.5 | 4,020 | 4,020 SqFt |
Similar Homes To 53987 Trent River Drive
Nearby For Sale

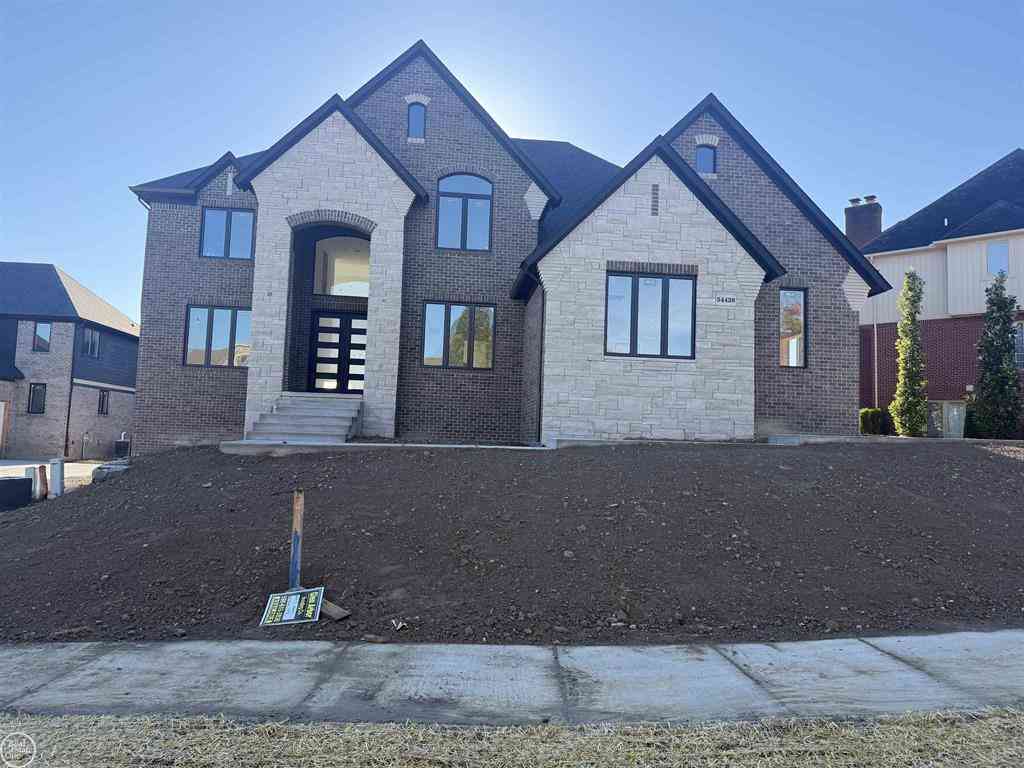

Disclosure: The accuracy of all information, regardless of source, is not guaranteed or warranted. All information should be independently verified. Any use of search facilities of data on the site, other than by a consumer looking to purchase real estate, is prohibited. IDX provided courtesy of Realcomp II Ltd., via ByOwner.com and REALCOMP, Copyright 2026 Realcomp II Ltd. Shareholders. REALTOR (R) licensed in the state of Michigan. The listing broker’s offer of compensation is made only to participants of the MLS where the listing is filed and to participants of any data share partner MLS.
ByOwner last updated this listing 07/08/2026 @ 22:13
More Cities with for Sale by Owner Homes
- Shelby Twp Homes For Sale By Owner
- Utica Homes For Sale By Owner
- Rochester Homes For Sale By Owner
- Washington Homes For Sale By Owner
- Sterling Heights Homes For Sale By Owner
- Macomb Homes For Sale By Owner
- Oakland Homes For Sale By Owner
- Troy Homes For Sale By Owner
- Ray Homes For Sale By Owner
- Clinton Twp Homes For Sale By Owner
- Auburn Hills Homes For Sale By Owner
- New Haven Homes For Sale By Owner
- Mount Clemens Homes For Sale By Owner
- Romeo Homes For Sale By Owner
- Clawson Homes For Sale By Owner
- Clinton Township Homes For Sale By Owner
- Fraser Homes For Sale By Owner
- Orion Homes For Sale By Owner
- Warren Homes For Sale By Owner
- Harrison Township Homes For Sale By Owner
Homes around $799,800
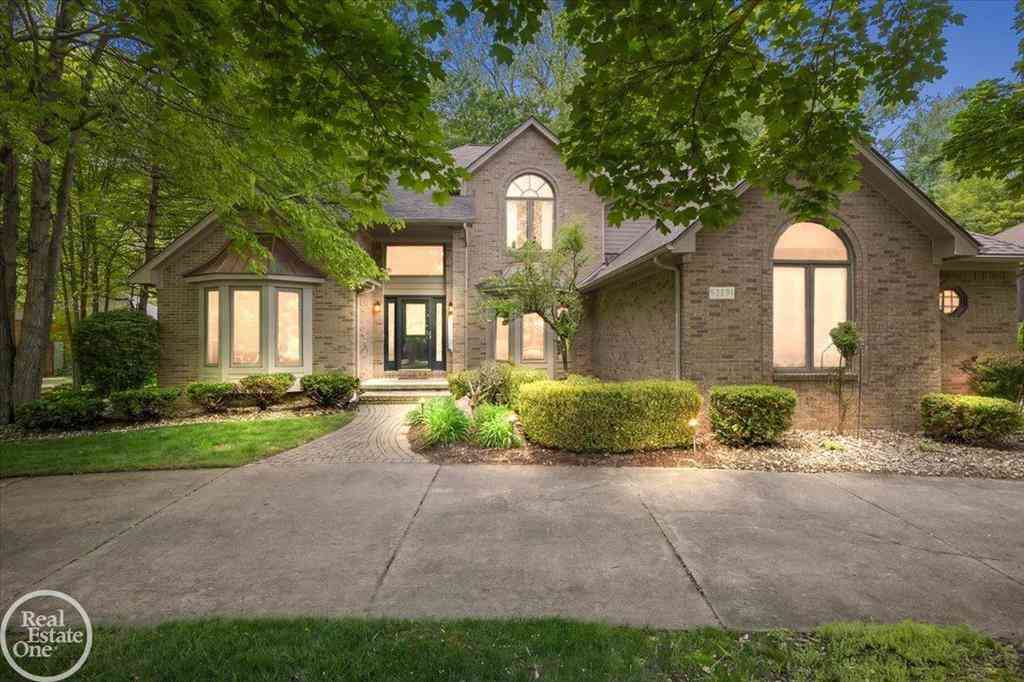
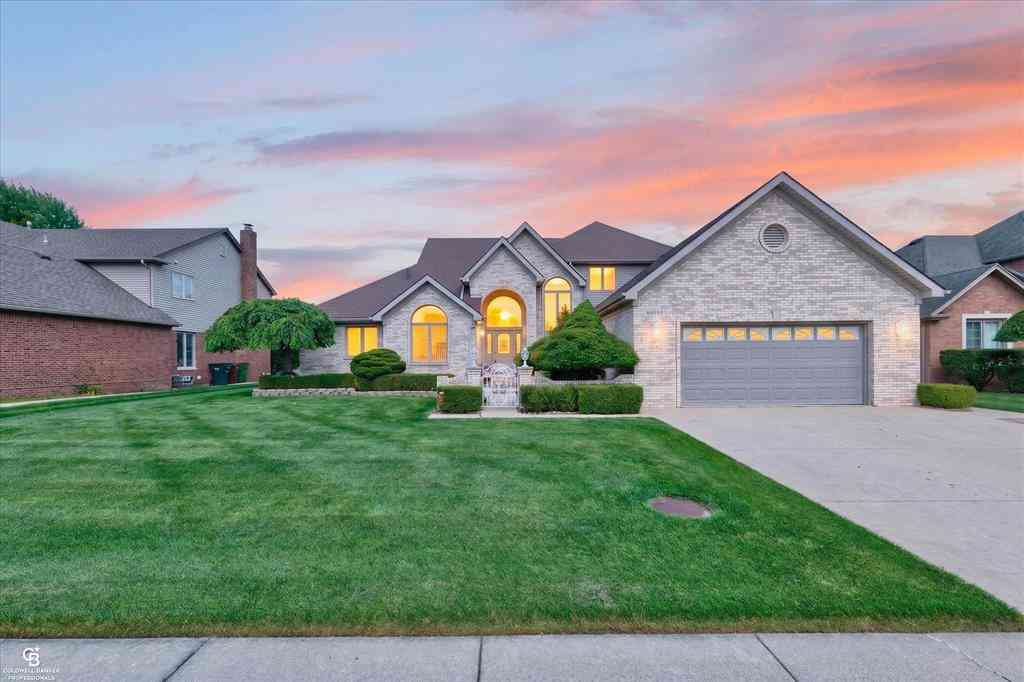
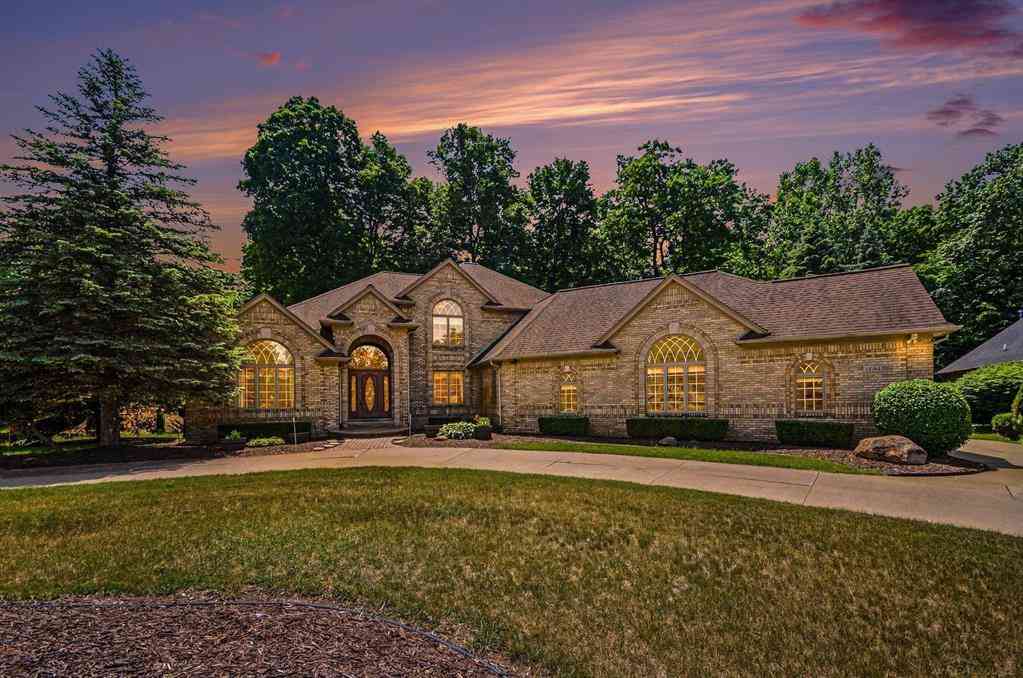



Verify Your Email
Please enter the 6-digit verification code
sent to your email address.