
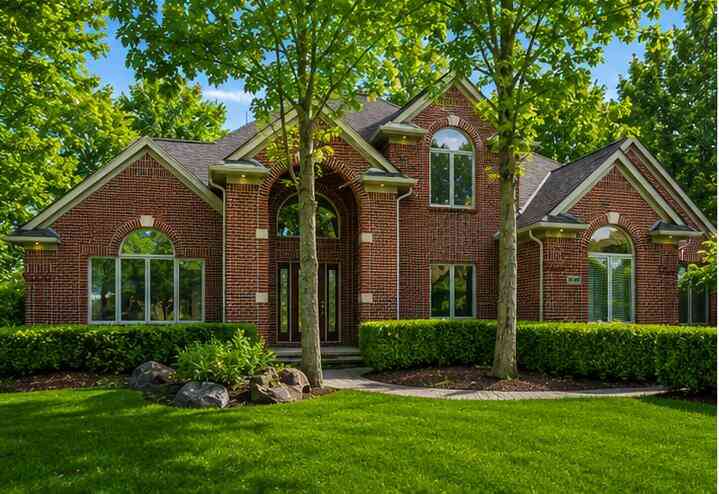
52018 Loon Court
Shelby Twp, MI 48315

 4
4
Bed
 3
3
Bath
 5,300
5,300Sqft
 0.65
0.65Acre(Lot)
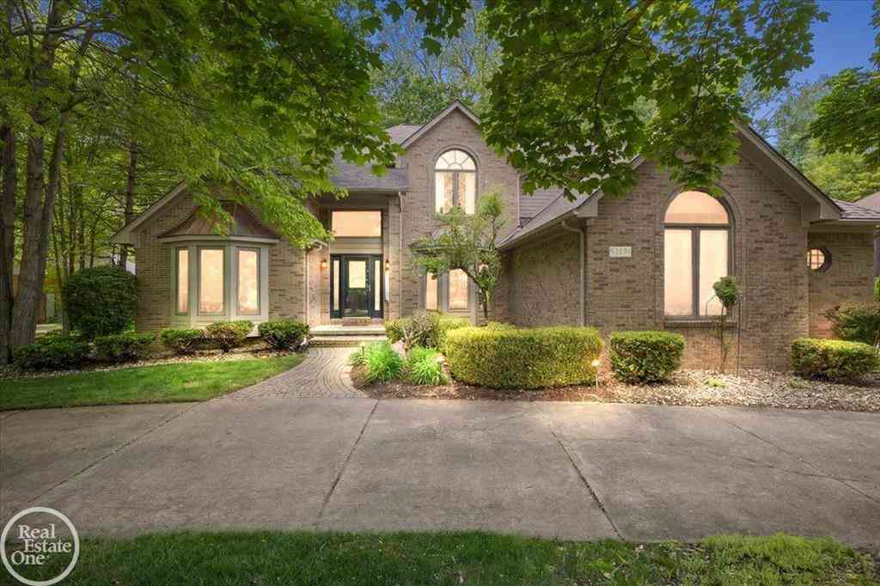
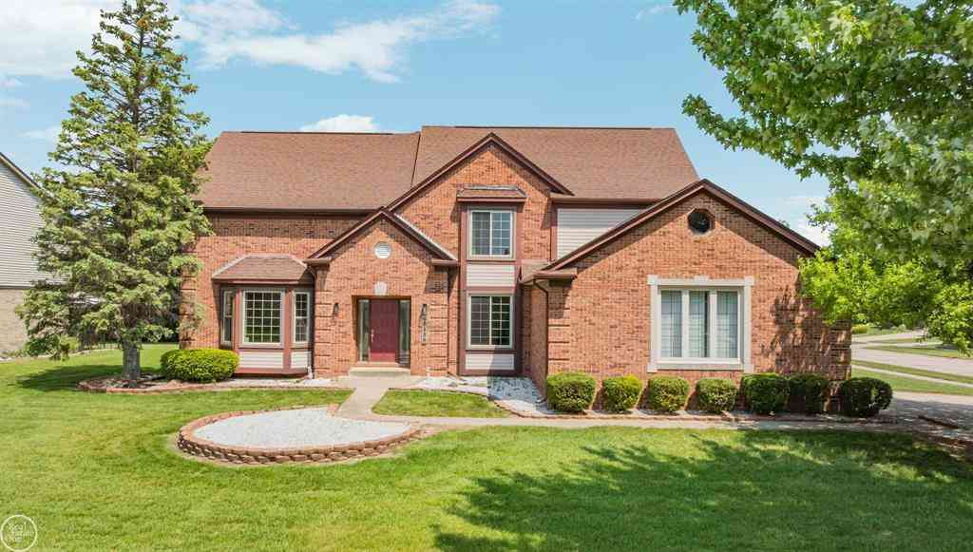
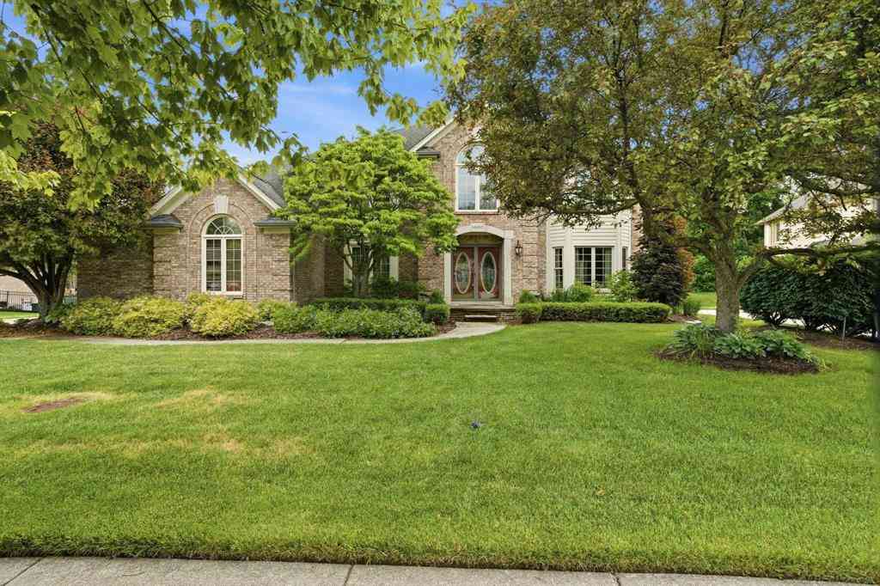
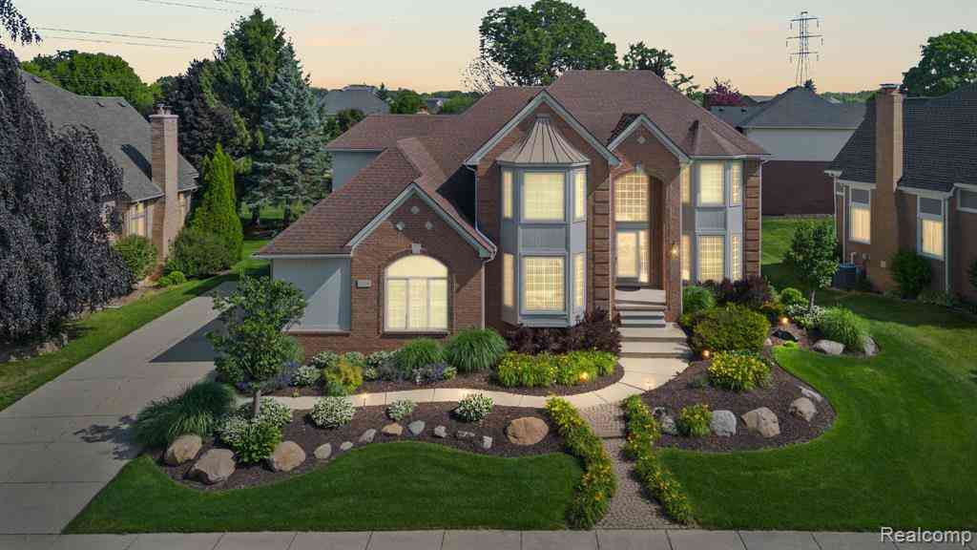
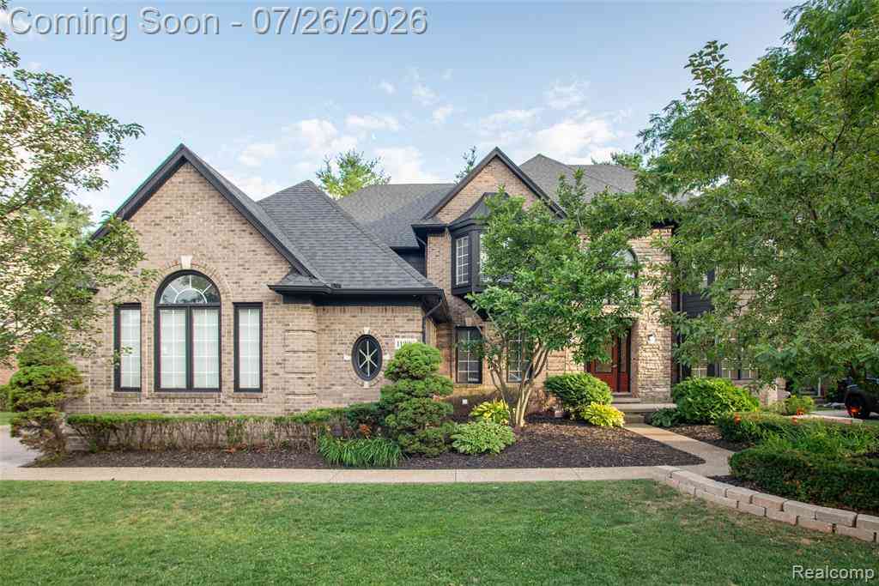
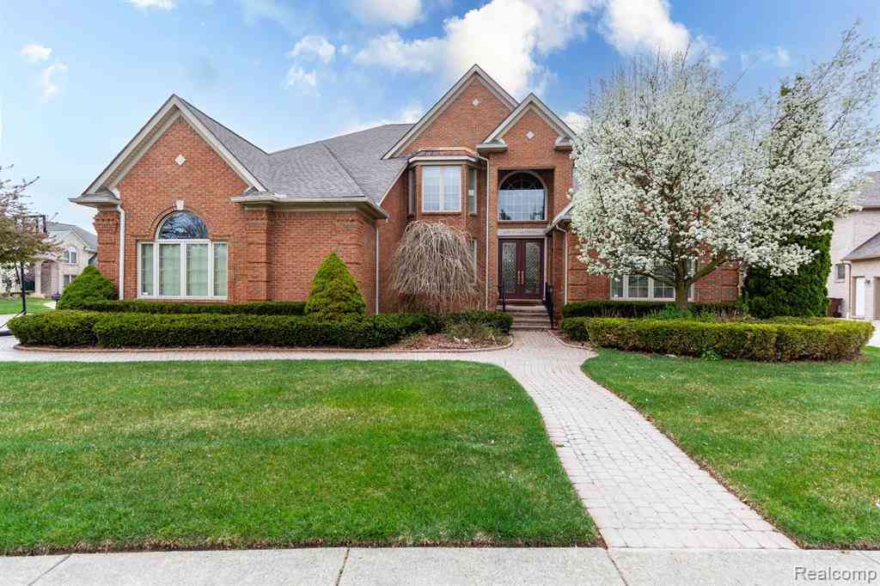
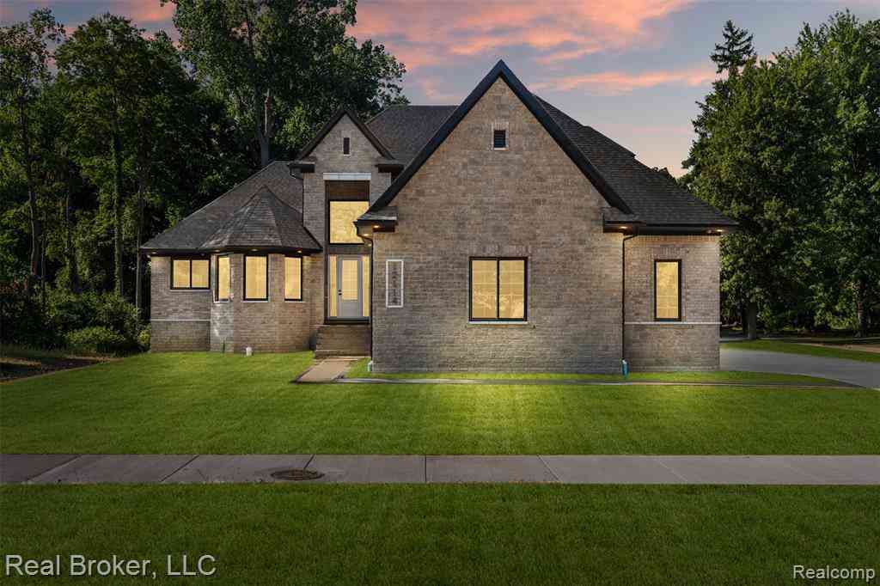
MOTIVATED SELLER. $56,000 PRICE REDUCTION! Tucked away on a peaceful cul-de-sac, this stunning Shelby Township home offers the perfect blend of space, comfort and lifestyle! From the moment you walk in, you'll love the bright, open layout and inviting living spaces, with stylish upgrades throughout! Situated on an .65 acre lot, this property features a beautiful wooded backyard, that's perfect for enjoying nature added privacy, and summer gatherings. Located near top rated schools, shopping, and dining, this is the home you've been waiting for!
 Property Details
 Map
Map
 Map
Map
What's Nearby
Nearby Areas
 Features
-
Bedroom Information
Total Bedrooms: 4Bathroom Information
Total Baths: 3 Full Baths: 2 Half Baths: 1Water/Sewer
Sewer: PublicRoom Information
Other Rooms: 9 -
Flooring Information
Carpet, Ceramic Tile, Stone, Tile -
Roofing Information
Shingle -
Interior Features
Ceiling Fan(s), Pantry Roof: Shingle Appliances: Cooktop, Dishwasher, Double Oven, Dryer, Microwave, Oven, Refrigerator, Washer Laundry Features: Laundry Room, Main Level -
Heating & Cooling
Heating: Forced Air Cooling: Central Air WaterSource: Public -
Fireplace
Fireplace: Yes Number of Fireplaces: 1 Fireplace Features: 1
-
Building Information
Year Built: 2002 Construction Materials: Brick Basement: Michigan Basement Roof: Shingle -
Exterior Features
Porch: Patio -
Laundry Features
Laundry Room, Main LevelPatio And Porch
Patio
-
Lot Information
Lot Dimensions: 56F x 159L x 155L x 130B x 169 Lot Size Area: 0.65 Acres Lot Square Feet: 28,314 Stories: 2 Main Square Feet: 5300Property Information
Property Type: Residential Sub Type: Single Family Residence Style: Colonial, Traditional SQ ft (Living Area): 5,300 Subdivision: The Woodlands of Shelby Source Neighborhood: The Woodlands of Shelby Construction Materials: Brick Property Age: 24
-
Listing Price Information
Listing Id: 26010796 ist Price: $759,000 List Price Tot SqFt: $143 Listing Terms Cash, VA Loan, Conventional -
Listing Information
Possession: Close Of Escrow
-
Tax Information
Parcel Number: 23-07-14-251-017 Annual Tax: $7,449 Tax Year: 2025 Taxes: THE WOODLANDS OF SHELBY SUB LOT 32 LIBER 151 PAGES 1-6
-
Virtual Tour
Parking Information
# of Garage Spaces: 3 Has Garage: Yes Attached Garage: Yes Garage Faces Side, Attached
-
School Information
Elementary School: Issac Monfort Elementary SchoolElementary School District:Junior High School: Shelby Junior High SchoolSenior High School: Utica High SchoolSenior High School District: Utica -
Location Information
Direction: From Van Dyke Expressway (53), exit 26 Mile Rd East. Turn left onto Schoenherr Rd, then left onto Loon Ct.
How much is this property worth?
Curious about this home's true market value? Use our free Home Evaluation Tool to instantly get a personalized Comparative Market Analysis (CMA) report. Make smarter, data-driven decisions before you buy.

Nearby Home Value
| Address | Estimate | Bed | Bath | Sq. Ft | Lot Size |
|---|---|---|---|---|---|
| 46407 Houghton Dr. Drive , Shelby Twp, MI, 48315 | $499,000 | 4 | 3.5 | 3,000 | 3,000 SqFt |
| 14257 Mandarin Drive , Shelby Twp, MI, 48315 | $599,900 | 3 | 2.5 | 2,972 | 2,972 SqFt |
| 15066 Orleans Drive , Shelby Twp, MI, 48315 | $400,000 | 3 | 2.5 | 1,673 | 1,673 SqFt |
| 14949 Crofton Drive , Shelby Twp, MI, 48315 | $450,000 | 3 | 2.5 | 2,000 | 2,000 SqFt |
| 46288 Glen Pointe Drive , Shelby Twp, MI, 48315 | $550,000 | 4 | 2.5 | 2,659 | 2,659 SqFt |
| 46640 Glen Pointe Drive , Shelby Twp, MI, 48315 | $649,900 | 4 | 2.5 | 3,092 | 3,092 SqFt |
| 53291 Shanelle Lane , Shelby Twp, MI, 48315 | $624,900 | 4 | 4.5 | 3,288 | 3,288 SqFt |
| 14450 Knightsbridge Dri.., Shelby Twp, MI, 48315 | $649,900 | 4 | 2.5 | 3,135 | 3,135 SqFt |
| 13971 Thames Drive , Shelby Twp, MI, 48315 | $499,900 | 3 | 3.5 | 1,830 | 1,830 SqFt |
| 50091 Wensleydale Court , Shelby Twp, MI, 48315 | $45,000 | 3 | 2 | 1,800 | 1,800 SqFt |
Similar Homes To 52018 Loon Court
Nearby For Sale

ByOwner last updated this listing 08/05/2026 @ 22:05
More Cities with for Sale by Owner Homes
- Shelby Twp Homes For Sale By Owner
- Utica Homes For Sale By Owner
- Rochester Homes For Sale By Owner
- Washington Homes For Sale By Owner
- Sterling Heights Homes For Sale By Owner
- Macomb Homes For Sale By Owner
- Oakland Homes For Sale By Owner
- Troy Homes For Sale By Owner
- Ray Homes For Sale By Owner
- Clinton Twp Homes For Sale By Owner
- Auburn Hills Homes For Sale By Owner
- New Haven Homes For Sale By Owner
- Mount Clemens Homes For Sale By Owner
- Romeo Homes For Sale By Owner
- Clawson Homes For Sale By Owner
- Clinton Township Homes For Sale By Owner
- Fraser Homes For Sale By Owner
- Orion Homes For Sale By Owner
- Warren Homes For Sale By Owner
- Harrison Township Homes For Sale By Owner
Homes around $759,000



Verify Your Email
Please enter the 6-digit verification code
sent to your email address.