
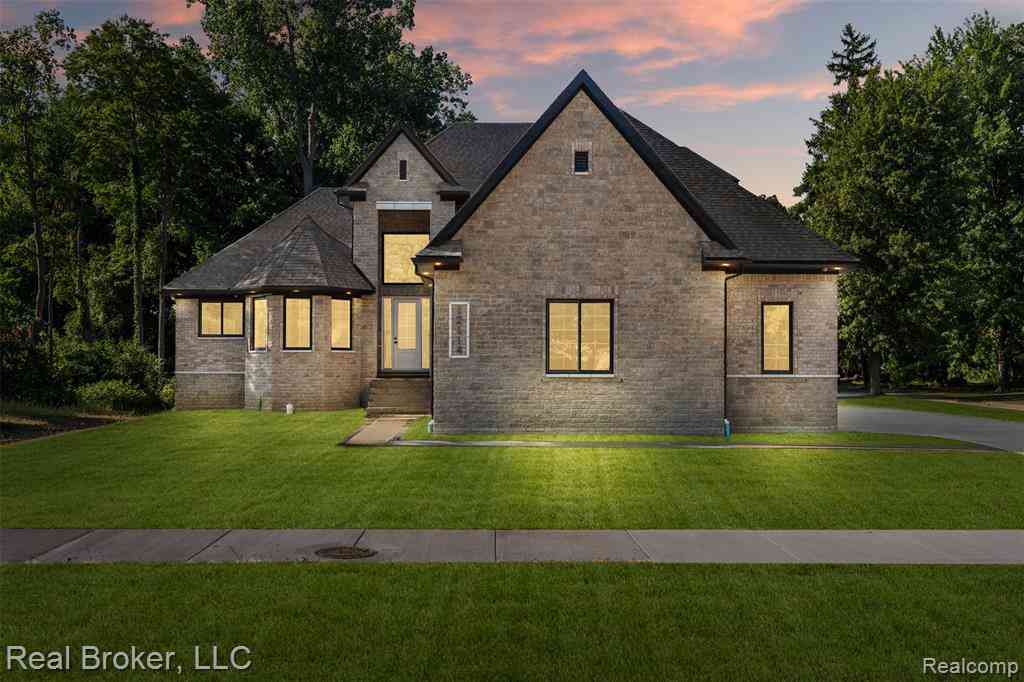
12114 22 Mile Rd
Shelby Twp, Michigan 48315

 5
5
Bed
 4
4
Bath
 3,530
3,530Sqft
 0.46
0.46Acre(Lot)
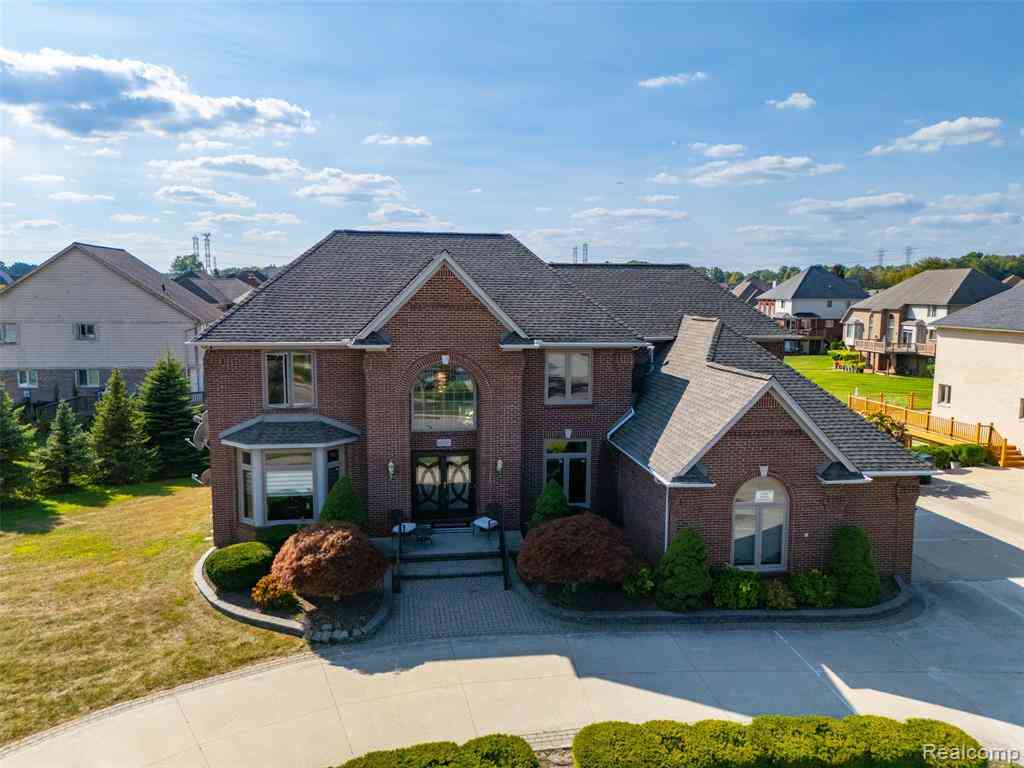
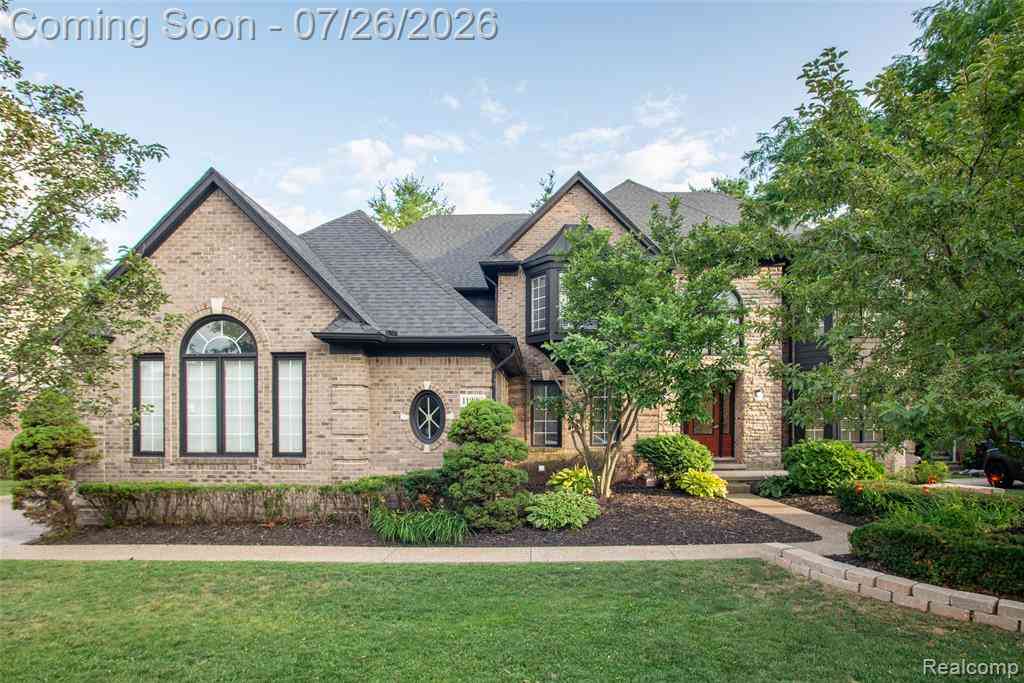
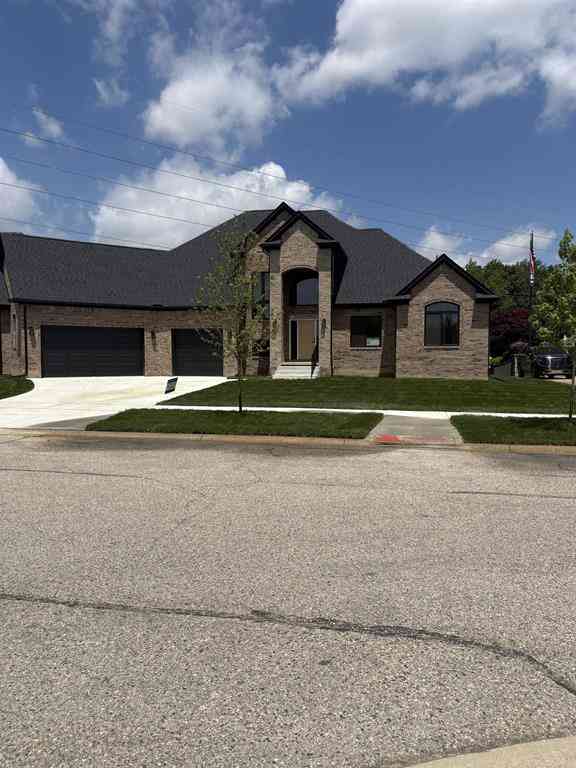
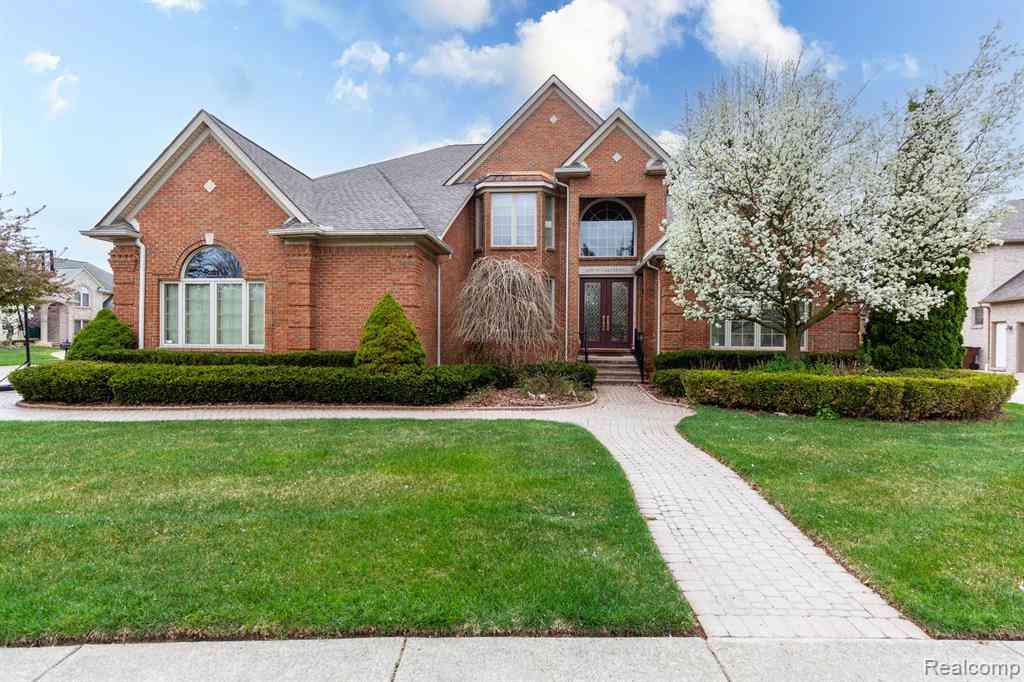
Custom-built home offers 5 bedrooms, 4 full bathrooms, and a spacious 4-car garage. From the moment you step inside, you’re greeted by soaring ceilings, floor-to-ceiling windows, and a stunning fireplace that creates a warm yet sophisticated focal point. The chef’s kitchen features custom LaFata cabinetry, quartz countertops, a full-height quartz backsplash, a custom wood range hood, an oversized island with a workstation sink, and an impressive walk-in pantry complete with custom cabinetry and abundant storage. The first-floor primary suite offers a luxurious retreat with a spa-inspired bath and premium finishes. A daylight partially finished basement provides endless possibilities for future living space. Every detail of this home has been thoughtfully designed to blend modern elegance,

 Property Details
 Map
Map
 Map
Map
What's Nearby
Nearby Areas
 Features
-
Bedroom Information
Total Bedrooms: 5Bathroom Information
Total Baths: 4 Full Baths: 4 -
Room Information
Total Rooms: 13Interior Features
Basement Description: Daylight,Partially Finished -
Heating & Cooling
Heating: Forced Air Heating Fuel: Natural Gas
-
Building Information
Year Built: 2026 Building Stories: Bi-Level Foundation/Basement: Basement Architecture: Split Level -
Exterior Features
Construction: Brick -
Utility Features
Sewer: Sewer (Sewer-Sanitary) -
Water
Public (Municipal)
-
Lot Information
Lot Size: 0.46 Lot Dimensions: 130x215 Frontage Feet: 80 -
Property Information
SQ ft: 3530 Financing: Cash,Conventional
-
Listing Price Information
Original List Price: $899,900 -
Listing Information
Possession: At Close Legal Description: L 477B1 10/97 SPLIT FROM 50-07-026-015-20 9/2000 DESC CORR T3N R12E SEC 26 COMM AT A PT ON THE NW COR SEC 26 TH N 89DEG 58'5"E 1182.98 FT ALG N SEC LINE TO POB; TH N 89 DEG 58'5"E 130 FT ALG SEC LINE; TH S 00 DEG 1'52"W 215 FT; TH S 89 DEG 58'5" W 130 FT; TH N 00 DEG 1'52"E 215 FT TO POB. .6416 ACRES SUBJECT TO PROPOSED 30 FT ESMNT FOR INGRESS & EGRESS & ANY & ALL OTHER ESMNTS AND ROW OF RECORDS OR OTHERWISE.
-
Tax Information
Annual Tax: $2,083 Parcel Number: 230726100046 -
Possession
At Close -
Legal Information
Legal Description: Section: L 477B1 10/97 SPLIT FROM 50-07-026-015-20 9/2000 DESC CORR T3N R12E SEC 26 COMM AT A PT ON THE NW COR SEC 26 TH N 89DEG 58'5"E 1182.98 FT ALG N SEC LINE TO POB; TH N 89 DEG 58'5"E 130 FT ALG SEC LINE; TH S 00 DEG 1'52"W 215 FT; TH S 89 DEG 58'5" W 130 FT; TH N 00 DEG 1'52"E 215 FT TO POB. .6416 ACRES SUBJECT TO PROPOSED 30 FT ESMNT FOR INGRESS & EGRESS & ANY & ALL OTHER ESMNTS AND ROW OF RECORDS OR OTHERWISE.
-
Parking Information
Has Garage: Yes Garage Size: 4 Car Garage Description: Attached -
Multi-Unit Information
Road Frontage: Paved
-
School Information
School District: Utica -
Utility Information
Water: Public (Municipal) Sewer: Sewer (Sewer-Sanitary)
How much is this property worth?
Curious about this home's true market value? Use our free Home Evaluation Tool to instantly get a personalized Comparative Market Analysis (CMA) report. Make smarter, data-driven decisions before you buy.

Nearby Home Value
| Address | Estimate | Bed | Bath | Sq. Ft | Lot Size |
|---|---|---|---|---|---|
| 49501 Sandra Drive , Shelby Twp, MI, 48315 | $799,999 | 4 | 4.5 | 3,979 | 0.45 Acre |
| 54737 Sherwood Lane , Shelby Twp, MI, 48315 | $639,000 | 4 | 2.5 | 3,172 | 0.44 Acre |
| 46288 Glen Pointe Drive , Shelby Twp, MI, 48315 | $535,000 | 4 | 2.5 | 2,659 | 0.50 Acre |
| 46640 Glen Pointe Drive , Shelby Twp, MI, 48315 | $649,900 | 4 | 2.5 | 3,092 | 0.33 Acre |
| 14978 Cadillac Drive , Shelby Twp, MI, 48315 | $539,900 | 4 | 2.5 | 2,535 | -- |
| 15133 Towering Oaks Dri.., Shelby Twp, MI, 48315 | $699,000 | 4 | 3.5 | 3,363 | 0.46 Acre |
| 54734 Burlington Drive , Shelby Twp, MI, 48315 | $650,000 | 3 | 3.5 | 2,476 | 0.30 Acre |
| 14450 Knightsbridge Dri.., Shelby Twp, MI, 48315 | $639,900 | 4 | 2.5 | 3,135 | 0.41 Acre |
| 14600 25 Mile Road , Shelby Twp, MI, 48315 | $365,000 | 3 | 1 | 1,821 | 1.25 Acres |
| 14092 Middlebury , Shelby Twp, MI, 48315 | $579,900 | 4 | 2.5 | 2,700 | 0.34 Acre |
Similar Homes To 12114 22 Mile Rd
Nearby For Sale
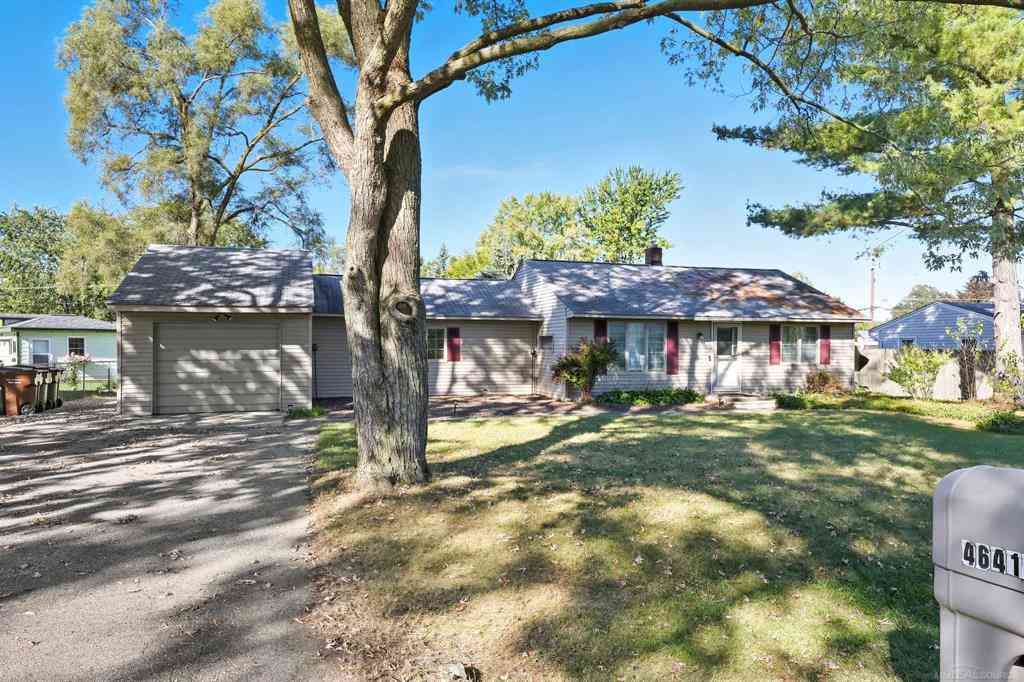
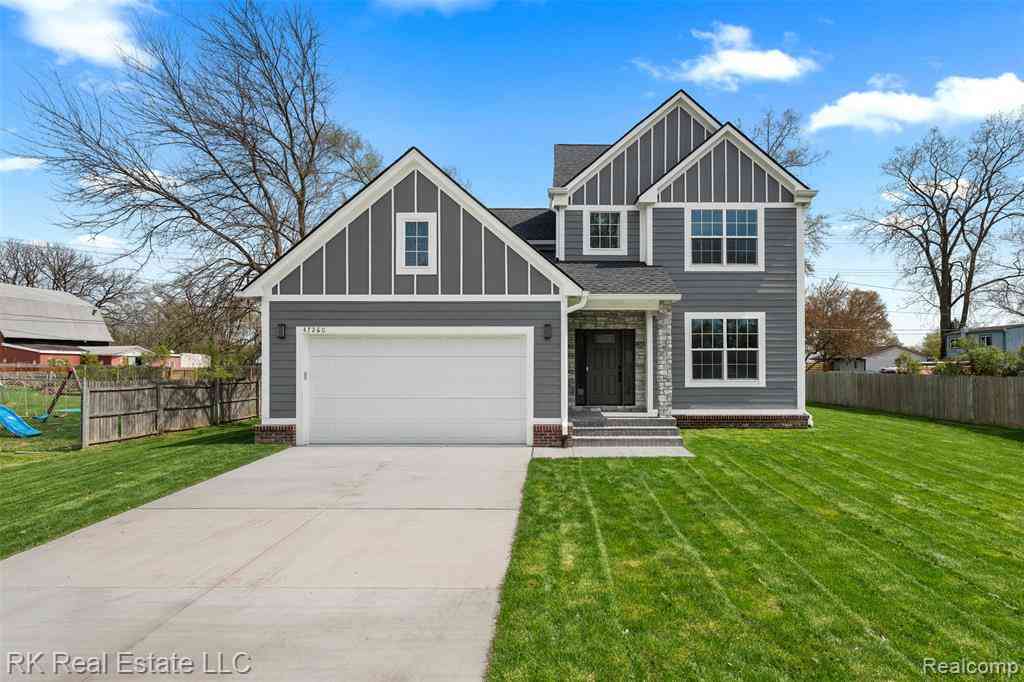

Disclosure: The accuracy of all information, regardless of source, is not guaranteed or warranted. All information should be independently verified. Any use of search facilities of data on the site, other than by a consumer looking to purchase real estate, is prohibited. IDX provided courtesy of Realcomp II Ltd., via ByOwner.com and REALCOMP, Copyright 2026 Realcomp II Ltd. Shareholders. REALTOR (R) licensed in the state of Michigan. The listing broker’s offer of compensation is made only to participants of the MLS where the listing is filed and to participants of any data share partner MLS.
ByOwner last updated this listing 09/19/2026 @ 14:11
More Cities with for Sale by Owner Homes
- Shelby Twp Homes For Sale By Owner
- Utica Homes For Sale By Owner
- Rochester Homes For Sale By Owner
- Washington Homes For Sale By Owner
- Sterling Heights Homes For Sale By Owner
- Macomb Homes For Sale By Owner
- Oakland Homes For Sale By Owner
- Troy Homes For Sale By Owner
- Ray Homes For Sale By Owner
- Clinton Twp Homes For Sale By Owner
- Auburn Hills Homes For Sale By Owner
- New Haven Homes For Sale By Owner
- Mount Clemens Homes For Sale By Owner
- Romeo Homes For Sale By Owner
- Clawson Homes For Sale By Owner
- Clinton Township Homes For Sale By Owner
- Fraser Homes For Sale By Owner
- Orion Homes For Sale By Owner
- Warren Homes For Sale By Owner
- Harrison Township Homes For Sale By Owner
Homes around $899,900
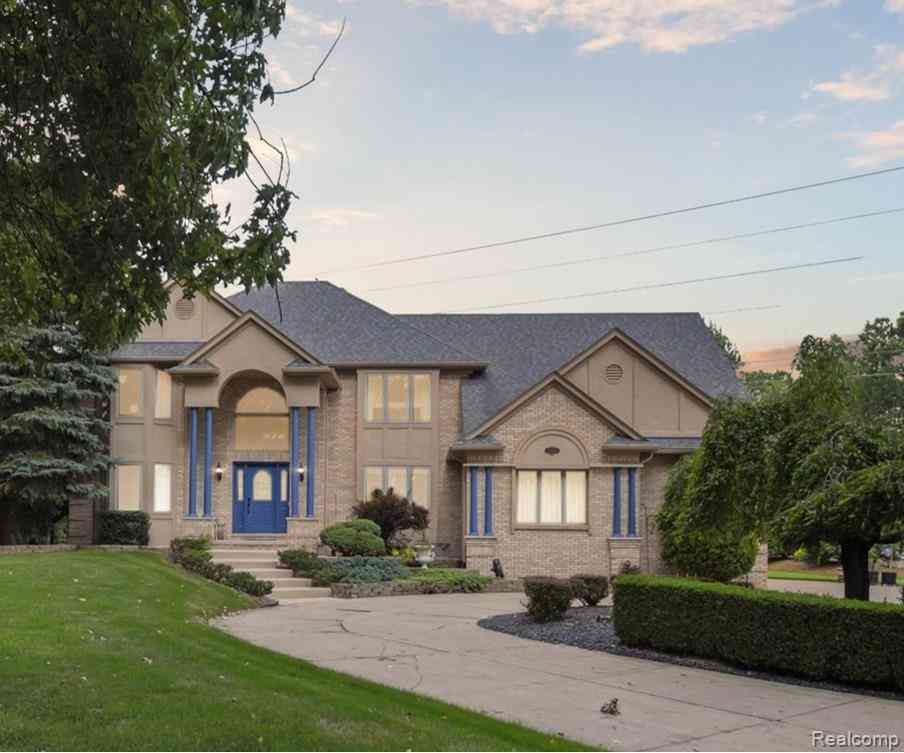

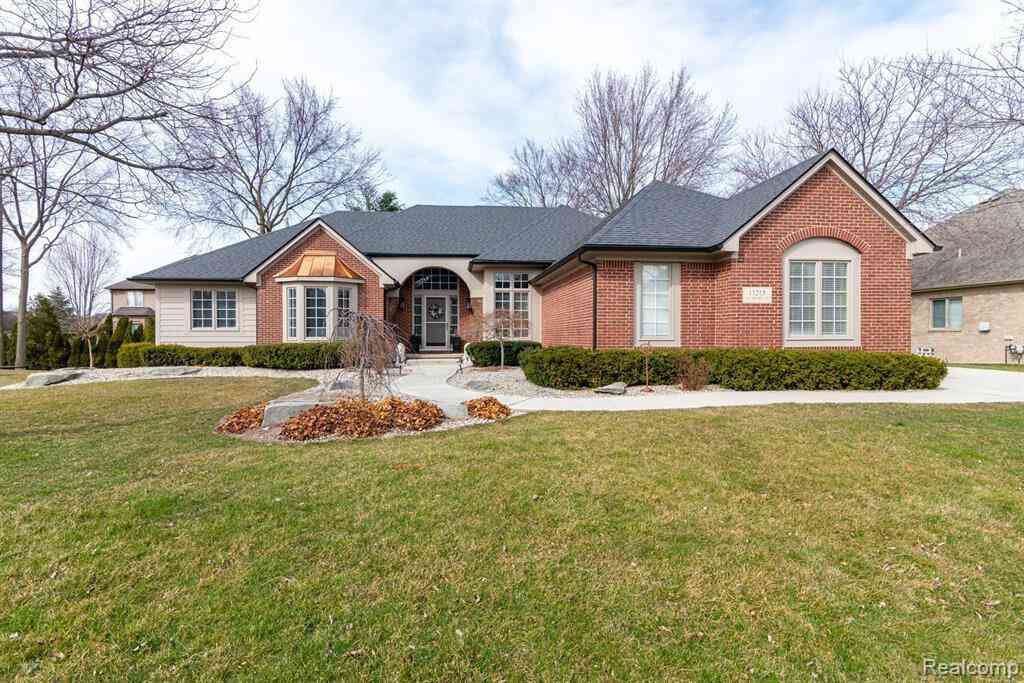






Verify Your Email
Please enter the 6-digit verification code
sent to your email address.
Verify Your Phone Number
Please enter the 6-digit verification code
sent to your mobile phone.