
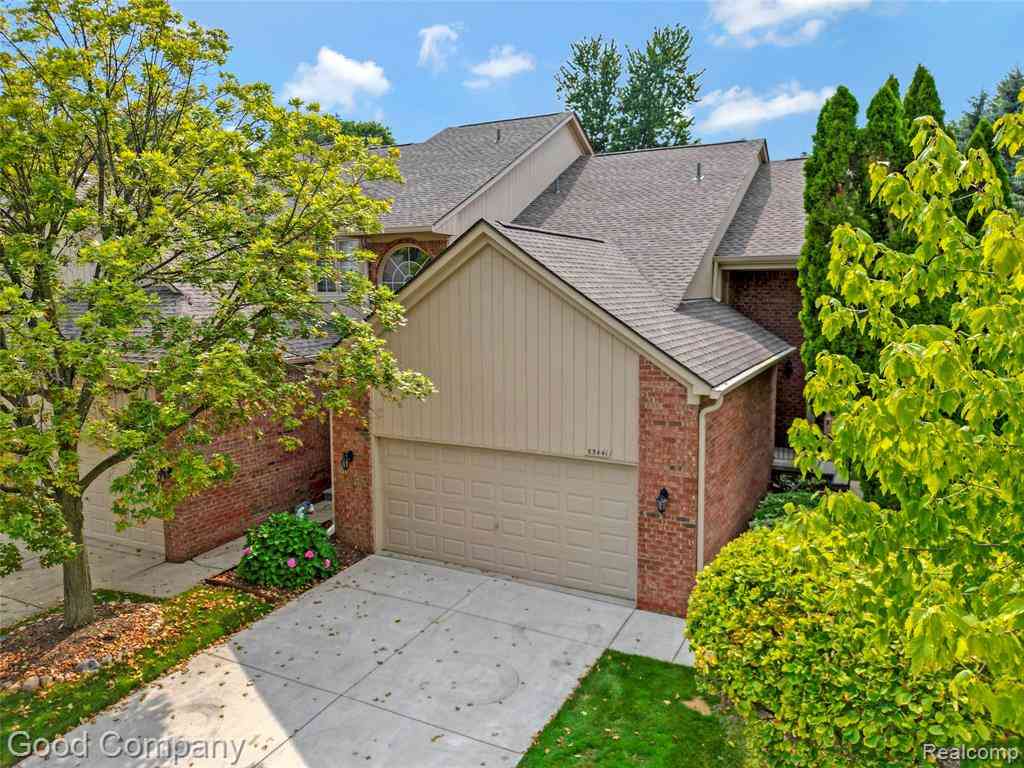
55441 Boardwalk Drive
Shelby Twp, Michigan 48316

 2
2
Bed
 2.5
2.5
Bath
 1,370
1,370Sqft
Welcome home to this beautifully updated **2-bedroom, 2.5-bath END UNIT condo in Shelby Township**, offering a private entry, attached 2-car garage, and a long list of recent improvements that make this home truly move-in ready! Step inside to a bright, freshly painted interior and an inviting open-concept layout. The kitchen flows seamlessly into the dining area and living room, creating a comfortable space for everyday living and entertaining. A new sliding door installed in 2025—with a transferable warranty—opens to the back deck, perfect for relaxing outdoors. Major updates have already been taken care of! 2026 improvements include a new A/C, water heater, washer and dryer, new flooring in the kitchen and laundry area, plus beautifully remodeled guest and half baths. The living room wi

 Property Details
 Map
Map
 Map
Map
What's Nearby
Nearby Areas
 Features
-
Bedroom Information
Total Bedrooms: 2Bathroom Information
Total Baths: 2.5 Full Baths: 2 Half Baths: 1 -
Room Information
Total Rooms: 11 Porches: DeckInterior Features
Circuit Breakers,Programmable Thermostat Roof: Asphalt Basement Description: Partially Finished Appliances: Dishwasher,Disposal,Dryer,Free-Standing Electric Range,Free-Standing Refrigerator,Washer -
Heating & Cooling
Cooling: Central Air Heating: Forced Air Heating Fuel: Natural GasWater Heater
Natural Gas
-
Building Information
Year Built: 1999 Building Stories: 2 Story Amenities: Laundry In-Unit Roof: Asphalt Foundation/Basement: Basement Architecture: Colonial,End Unit,Townhouse -
Exterior Features
Private Entry Construction: Brick -
Utility Features
Sewer: Sewer (Sewer-Sanitary) -
Water
Public (Municipal) Water Heat: Natural Gas
-
Property Information
SQ ft: 1370 Subdivision: Park Place South Condo Financing: Cash,Conventional
-
Listing Price Information
Original List Price: $300,000 -
Listing Information
Possession: At Close Common/Club Amenities: Laundry In-Unit Legal Description: PARK PLACE SOUTH CONDOMINIUM MACOMB COUNTY CONDO PLAN #583 UNIT 47 BLDG 400 LIBER 8160 PAGES 1-69
-
Tax Information
Annual Tax: $2,584 Parcel Number: 0705356047Terms/Deposits/Fees
Assoc Fee Freq: $Monthly -
Possession
At Close -
Legal Information
Legal Description: Section: PARK PLACE SOUTH CONDOMINIUM MACOMB COUNTY CONDO PLAN #583 UNIT 47 BLDG 400 LIBER 8160 PAGES 1-69
-
Parking Information
Has Garage: Yes Garage Size: 2 Car Garage Description: Attached,Garage Faces Front -
Multi-Unit Information
Road Frontage: Paved,Pub. Sidewalk
-
School Information
School District: Utica -
Utility Information
Water: Public (Municipal) Sewer: Sewer (Sewer-Sanitary)
How much is this property worth?
Curious about this home's true market value? Use our free Home Evaluation Tool to instantly get a personalized Comparative Market Analysis (CMA) report. Make smarter, data-driven decisions before you buy.

Nearby Home Value
| Address | Estimate | Bed | Bath | Sq. Ft | Lot Size |
|---|---|---|---|---|---|
| 8120 24 Mile Road , Shelby Twp, MI, 48316 | $149,900 | 2 | 1 | 938 | 938 SqFt |
| 56634 Chesapeake Trail , Shelby Twp, MI, 48316 | $259,900 | 2 | 2 | 1,300 | 1,300 SqFt |
| 56429 Scotland Boulevard , Shelby Twp, MI, 48316 | $245,900 | 2 | 2 | 1,410 | 1,410 SqFt |
| 54661 Bellingham Drive, Shelby Twp, MI, 48316 | $439,000 | 2 | 4 | 2,345 | 2,345 SqFt |
| 54920 Hennington Court , Shelby Twp, MI, 48316 | $504,900 | 2 | 3.5 | 2,253 | 2,253 SqFt |
| 54851 Marissa Way #71, Shelby Twp, MI, 48316 | $239,900 | 2 | 2 | 1,481 | 1,481 SqFt |
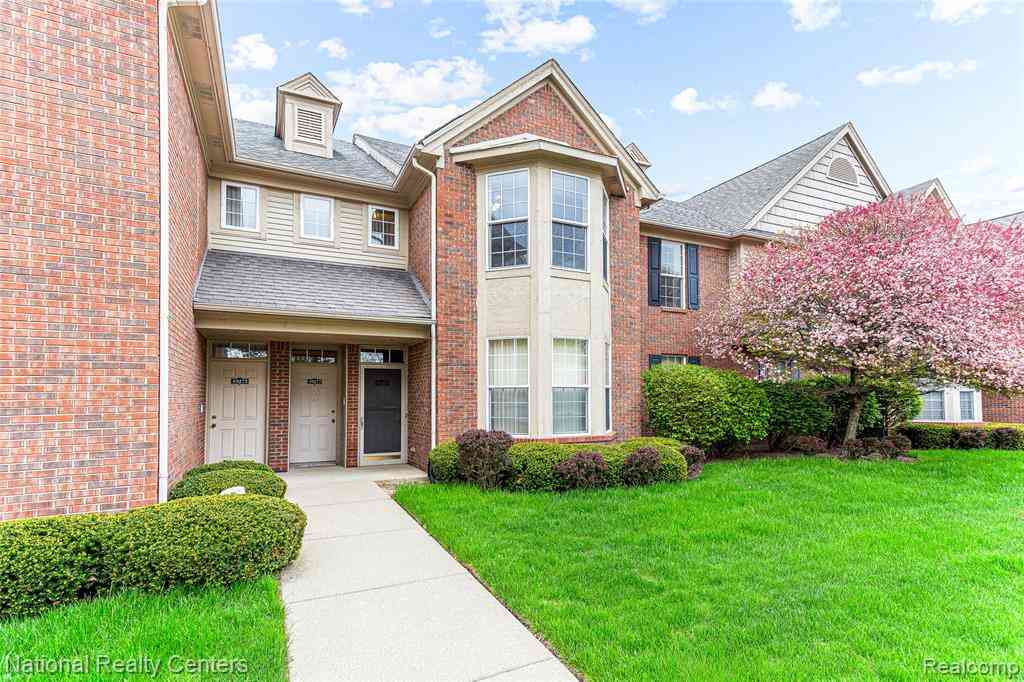
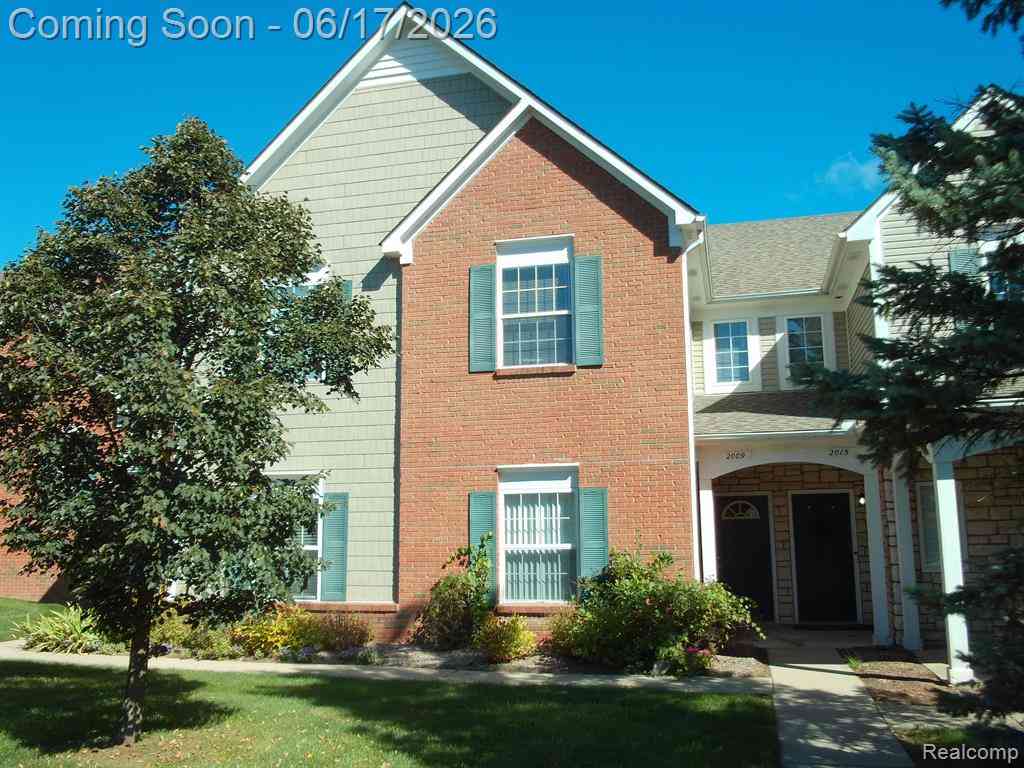
| 2009 Monarch Drive #3, Shelby Twp, MI, 48316 | $219,900 | 2 | 2 | 1,200 | 1,200 SqFt |
Similar Condos To 55441 Boardwalk Drive
Nearby For Sale


Disclosure: The accuracy of all information, regardless of source, is not guaranteed or warranted. All information should be independently verified. Any use of search facilities of data on the site, other than by a consumer looking to purchase real estate, is prohibited. IDX provided courtesy of Realcomp II Ltd., via ByOwner.com and REALCOMP, Copyright 2026 Realcomp II Ltd. Shareholders. REALTOR (R) licensed in the state of Michigan. The listing broker’s offer of compensation is made only to participants of the MLS where the listing is filed and to participants of any data share partner MLS.
ByOwner last updated this listing 08/22/2026 @ 23:33
More Cities with for Sale by Owner Homes
- Shelby Twp Homes For Sale By Owner
- Utica Homes For Sale By Owner
- Rochester Homes For Sale By Owner
- Washington Homes For Sale By Owner
- Sterling Heights Homes For Sale By Owner
- Macomb Homes For Sale By Owner
- Oakland Homes For Sale By Owner
- Troy Homes For Sale By Owner
- Ray Homes For Sale By Owner
- Clinton Twp Homes For Sale By Owner
- Auburn Hills Homes For Sale By Owner
- New Haven Homes For Sale By Owner
- Mount Clemens Homes For Sale By Owner
- Romeo Homes For Sale By Owner
- Clawson Homes For Sale By Owner
- Lake Angelus Homes For Sale By Owner
- Clinton Township Homes For Sale By Owner
- Fraser Homes For Sale By Owner
- Orion Homes For Sale By Owner
- Warren Homes For Sale By Owner
Homes around $300,000





Verify Your Email
Please enter the 6-digit verification code
sent to your email address.