
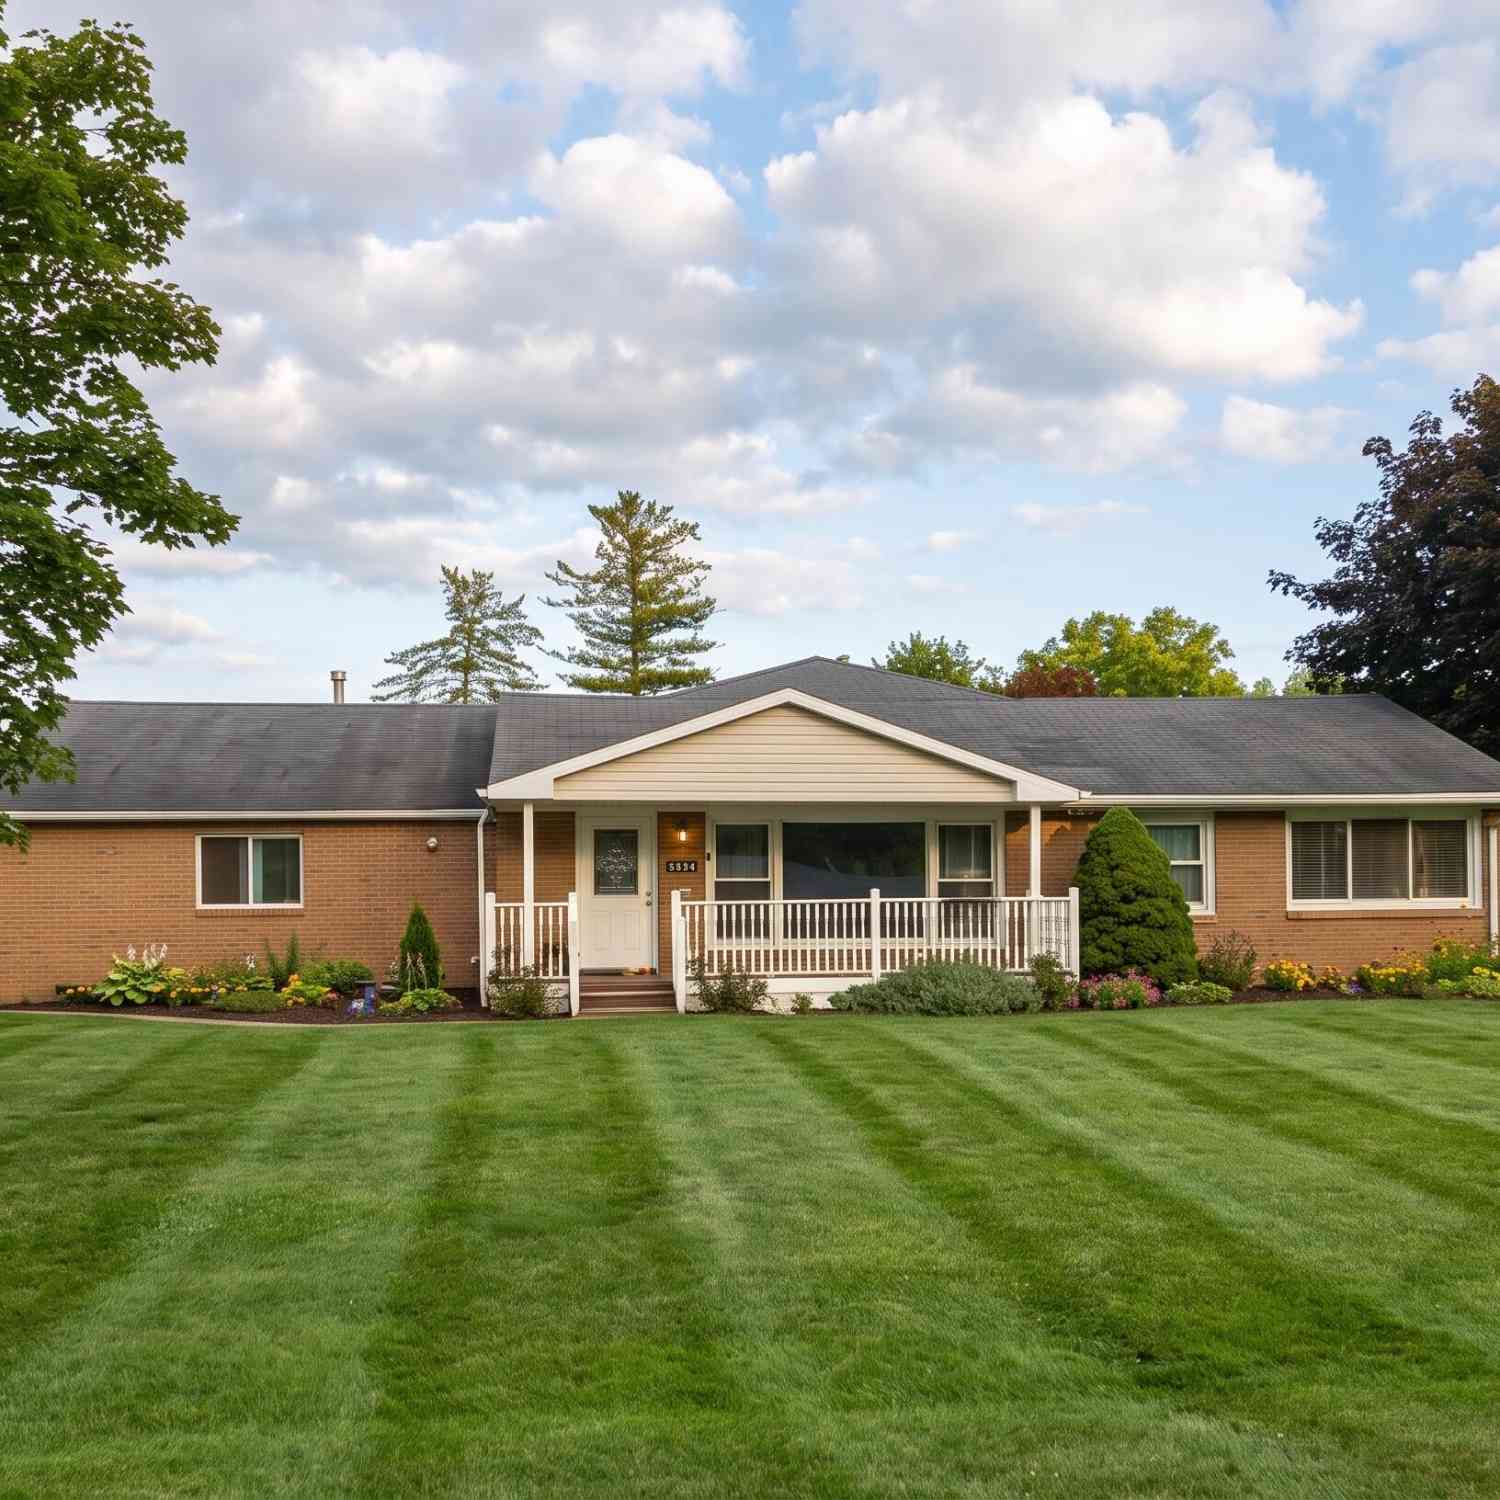
50290 Mile End Drive
Shelby Twp, MI 48317

 4
4
Bed
 2
2
Bath
 2,452
2,452Sqft
 0.45
0.45Acre(Lot)
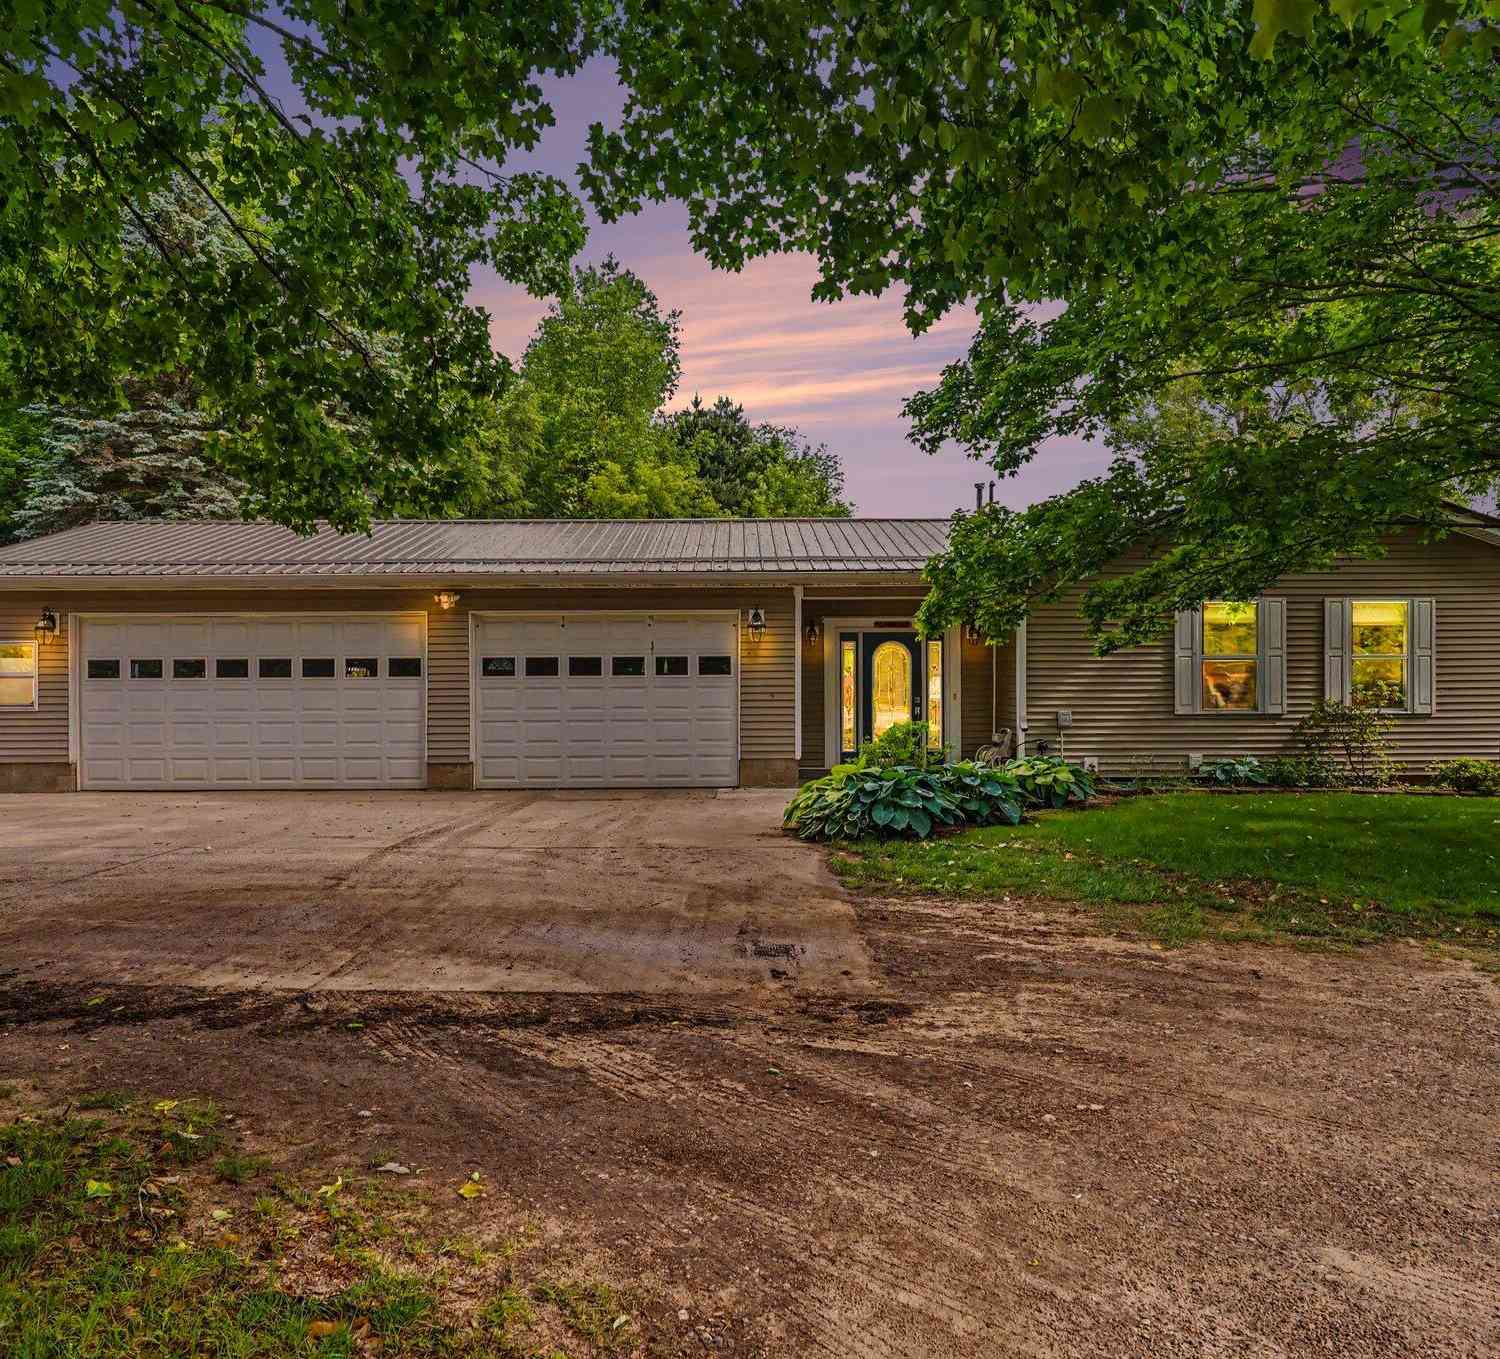
Sprawling ranch on a quiet .45-acre lot, situated deep in the subdivision. This home features wood and ceramic flooring throughout. The spacious layout includes a welcoming front living room, a huge center-island kitchen and a bright dining area with south-facing windows and skylights. Relax in the 18x16 Great Room featuring a cozy gas fireplace. The home also offers oversized bathrooms, a well-equipped laundry room, and windows everywhere. Outside, entertain on roughly 700 sqft of decking (partially covered) overlooking a fenced yard. Car enthusiasts will love the all-new concrete drive, extra-deep 3+ car garage with 100-amp service, plus a second 15x15 garage. Major peace-of-mind updates include a high-efficiency furnace (2017), encapsulated crawl space (2019), and newer septic field (2

 Property Details
 Map
Map
 Map
Map
What's Nearby
Nearby Areas
 Features
-
Bedroom Information
Total Bedrooms: 4Bathroom Information
Total Baths: 2 Full Baths: 2Water/Sewer
Sewer: Septic TankRoom Information
Other Rooms: 9 -
Roofing Information
Asphalt -
Interior Features
Roof: Asphalt Appliances: Dishwasher, Dryer, Microwave, Oven, Range, Refrigerator, Washer Laundry Features: Main Level -
Heating & Cooling
Heating: Forced Air Cooling: Central Air WaterSource: Public -
Fireplace
Fireplace: Yes Number of Fireplaces: 1 Fireplace Features: 1
-
Building Information
Year Built: 1962 Construction Materials: Brick, Vinyl Siding Basement: Crawl Space Roof: Asphalt -
Exterior Features
Porch: Deck, Porch(es) -
Laundry Features
Main LevelPatio And Porch
Deck, Porch(es)
-
Lot Information
Lot Dimensions: 101' x 195' Lot Size Area: 0.45 Acres Lot Square Feet: 19,602 Stories: 1 Main Square Feet: 2452Property Information
Property Type: Residential Sub Type: Single Family Residence Style: Ranch SQ ft (Living Area): 2,452 Construction Materials: Brick, Vinyl Siding Property Age: 64
-
Listing Price Information
Listing Id: 26045721 ist Price: $450,000 List Price Tot SqFt: $184 Listing Terms Cash, Conventional -
Listing Information
Possession: Close Of Escrow
-
Tax Information
Parcel Number: 23-07-20-177-001 Annual Tax: $7,161 Tax Year: 2025 Taxes: L 34 MAEDER SUB NO 2 LOT 75. LIBER 28 PAGE 25
-
Parking Information
# of Garage Spaces: 3.5 Has Garage: Yes Garage Door Opener, Detached
-
School Information
Senior High School District: Utica -
Location Information
Direction: From Detroit: Take I-75 N or M-53 N toward Shelby Twp. Navigate to 23 Mile Rd. The neighborhood is just East of Ryan Rd; turn South off 23 Mile Rd directly onto Mile End Dr and follow it to the address.
How much is this property worth?
Curious about this home's true market value? Use our free Home Evaluation Tool to instantly get a personalized Comparative Market Analysis (CMA) report. Make smarter, data-driven decisions before you buy.

Similar Homes To 50290 Mile End Drive
Nearby For Sale

ByOwner last updated this listing 10/11/2026 @ 20:44
More Cities with for Sale by Owner Homes
- Shelby Homes For Sale By Owner
- New Era Homes For Sale By Owner
- Rothbury Homes For Sale By Owner
- Hart Homes For Sale By Owner
- Mears Homes For Sale By Owner
- Montague Homes For Sale By Owner
- Pentwater Homes For Sale By Owner
- Whitehall Homes For Sale By Owner
- Hesperia Homes For Sale By Owner
- Holton Homes For Sale By Owner
- Twin Lake Homes For Sale By Owner
- Walkerville Homes For Sale By Owner
- Fremont Homes For Sale By Owner
- Scottville Homes For Sale By Owner
- Custer Homes For Sale By Owner
- Ludington Homes For Sale By Owner
- Bitely Homes For Sale By Owner
- Branch Homes For Sale By Owner
- Muskegon Homes For Sale By Owner
- Muskegon Heights Homes For Sale By Owner



Verify Your Email
Please enter the 6-digit verification code
sent to your email address.
Verify Your Phone Number
Please enter the 6-digit verification code
sent to your mobile phone.