

11027 Timberline Drive
Shelby Twp, Michigan 48316

 4
4
Bed
 3
3
Bath
 2,200
2,200Sqft
 0.31
0.31Acre(Lot)
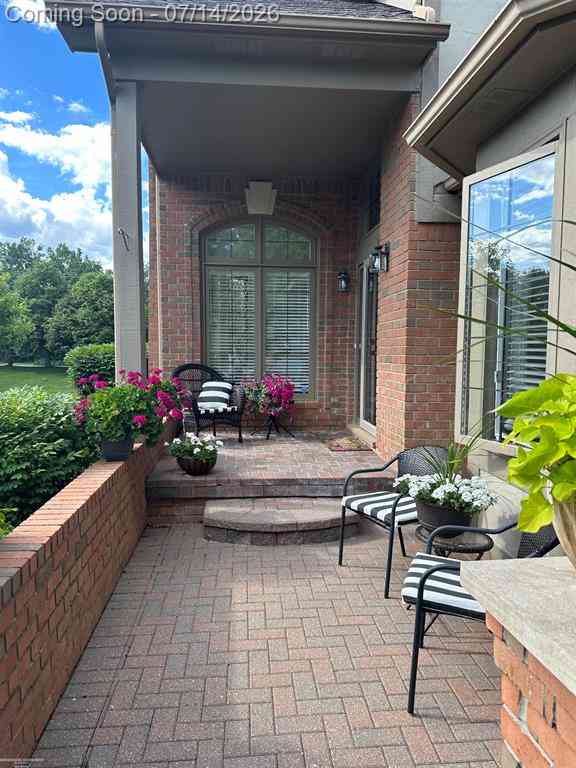
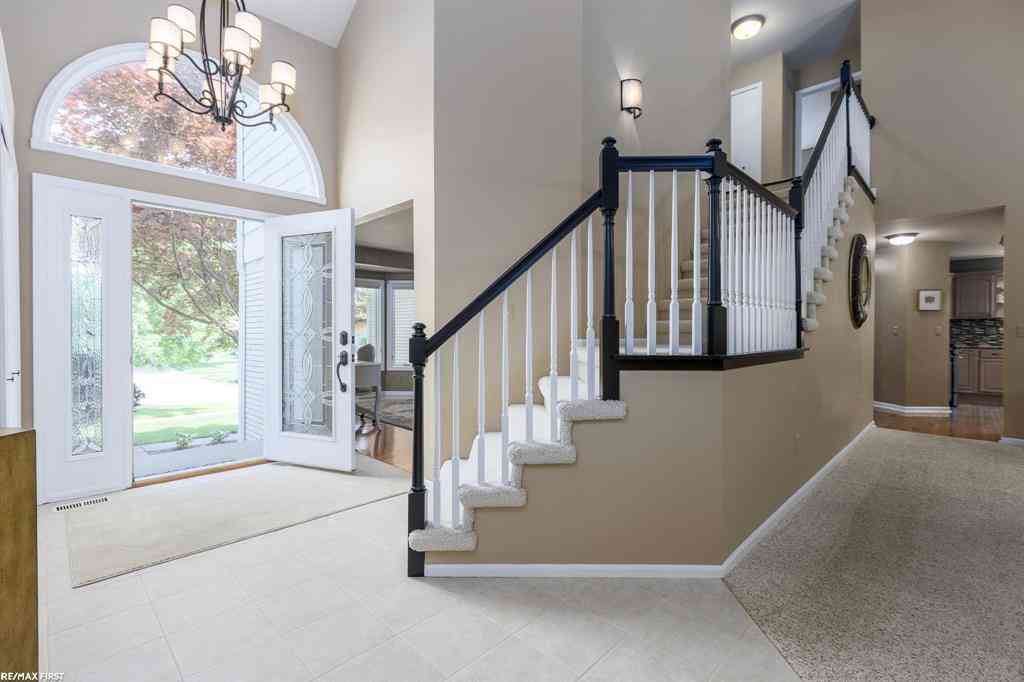
Nestled on a quiet dead-end street in the heart of Shelby Township, this spacious ranch offers a truly special setting with a private, park-like backyard backing to Cherry Creek Golf Course. Lovingly cultivated by the current owner, a master gardener, the spectacular yard is filled with mature trees and an abundance of beautiful perennials, creating a peaceful retreat to enjoy from the generous patio with screened pergola. Inside, the home features four bedrooms and three full bathrooms, a large living room, formal dining room, and inviting family room with an electric fireplace. Featuring three doorswall and three skylights bringing additional natural light into the home. The kitchen was remodeled in 2016 with new cabinetry, granite countertops, and some appliances. Additional updates i

 Property Details
 Map
Map
 Map
Map
 Features
-
Bedroom Information
Total Bedrooms: 4Bathroom Information
Total Baths: 3 Full Baths: 3 -
Room Information
Total Rooms: 13 Porches: PatioInterior Features
Fireplace: Yes Appliances: Dishwasher,Disposal,Dryer,Microwave,Oven,Range/Stove,Refrigerator,Washer -
Heating & Cooling
Cooling: Central Air Heating: Forced Air Heating Fuel: Natural GasFireplace
Family RoomWater Heater
Natural Gas
-
Building Information
Year Built: 1968 Building Stories: 1 Story Fireplace: Family Room Foundation/Basement: Slab Architecture: Ranch -
Exterior Features
Gazebo Construction: Brick -
Utility Features
Sewer: Septic Tank (Existing) -
Water
Public (Municipal) Water Heat: Natural Gas
-
Lot Information
Lot Size: 0.31 Lot Dimensions: 102 x 136 Lot Features: Sprinkler(s),On Golf Course (Golf Frontage) Frontage Feet: 102 -
Property Information
SQ ft: 2200 Subdivision: TIMBERLINE MEADOWS SUBDIVISION Financing: Cash,Conventional,FHA,VA
-
Listing Price Information
Original List Price: $379,000 -
Listing Information
Possession: Close Plus 30 Days Legal Description: L 18 VINEYARD'S TIMBERLINE MEADOWS SUBDIVISION NO. 2 LOT 93. LIBER 44 PAGE 21
-
Tax Information
Annual Tax: $3,019 Parcel Number: 230715451002 -
Possession
Close Plus 30 Days -
Legal Information
Legal Description: Section: L 18 VINEYARD'S TIMBERLINE MEADOWS SUBDIVISION NO. 2 LOT 93. LIBER 44 PAGE 21
-
Parking Information
Has Garage: Yes Garage Size: 2.5 Car Garage Description: Side Entrance,Electricity,Heated,Attached
-
School Information
School District: Utica -
Fire Place Information
Fire Place: Yes Fire Place Location: Family Room Fire Place Type: Other -
Utility Information
Water: Public (Municipal) Sewer: Septic Tank (Existing)
How much is this property worth?
Curious about this home's true market value? Use our free Home Evaluation Tool to instantly get a personalized Comparative Market Analysis (CMA) report. Make smarter, data-driven decisions before you buy.

Nearby Home Value
| Address | Estimate | Bed | Bath | Sq. Ft | Lot Size |
|---|---|---|---|---|---|
| 54856 Whitby Way , Shelby Twp, MI, 48316 | $680,000 | 4 | 2.5 | 3,452 | 3,452 SqFt |
| 54501 Salem Drive , Shelby Twp, MI, 48316 | $699,000 | 4 | 3.5 | 3,787 | 3,787 SqFt |
| 53620 ODILON AVE Odilon.., Shelby Twp, MI, 48316 | $380,000 | 3 | 2 | 1,528 | 1,528 SqFt |
| 54438 Carrington Drive , Shelby Twp, MI, 48316 | $1,024,900 | 4 | 3.5 | 3,651 | 3,651 SqFt |
| 52688 Clinton Oak Lane , Shelby Twp, MI, 48316 | $575,000 | 3 | 2.5 | 2,232 | 2,232 SqFt |
| 4411 Forster Lane , Shelby Twp, MI, 48316 | $1,200,000 | 3 | 2.5 | 2,296 | 2,296 SqFt |
| 56270 Stone Falcon E E, Shelby Twp, MI, 48316 | $710,900 | 4 | 2.5 | 2,938 | 2,938 SqFt |
| 52161 Brentwood Drive , Shelby Twp, MI, 48316 | $335,000 | 3 | 1.5 | 1,800 | 1,800 SqFt |
| 51205 Christine Court , Shelby Twp, MI, 48316 | $524,900 | 4 | 2.5 | 2,671 | 2,671 SqFt |
| 54946 Rose Terrace Drive , Shelby Twp, MI, 48316 | $725,000 | 3 | 2.5 | 2,366 | 2,366 SqFt |
Similar Homes To 11027 Timberline Drive
Nearby For Sale
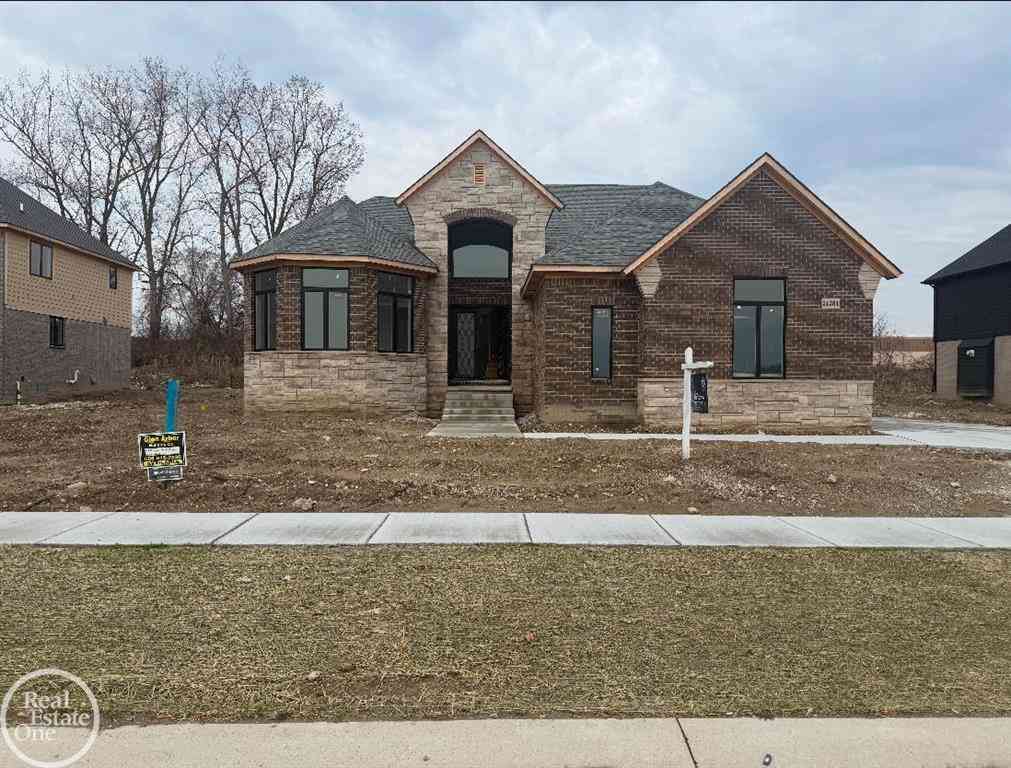
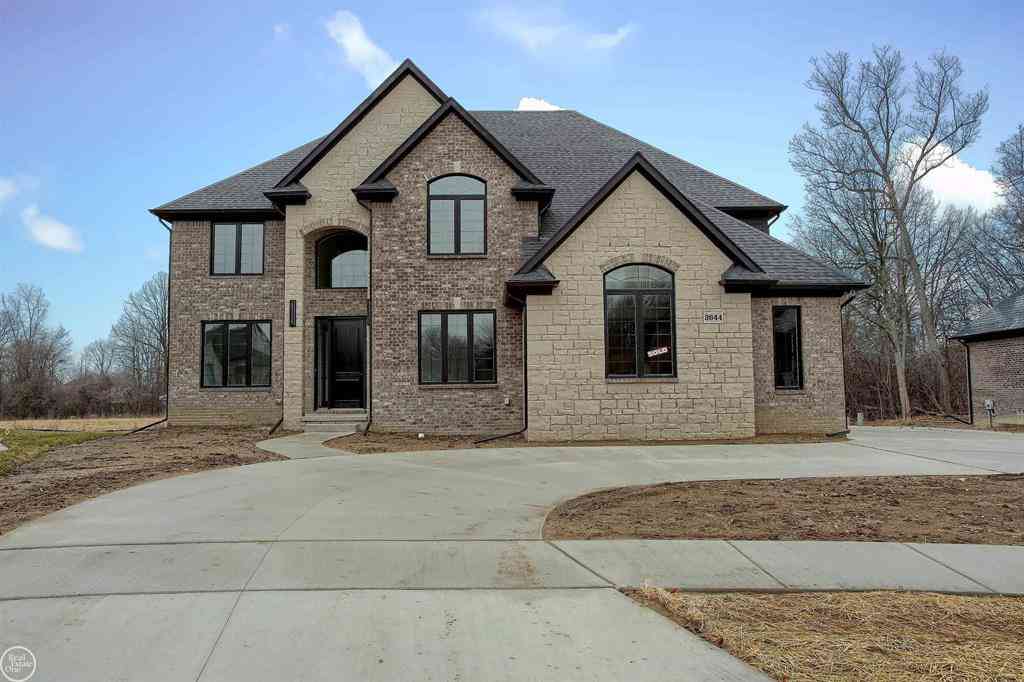

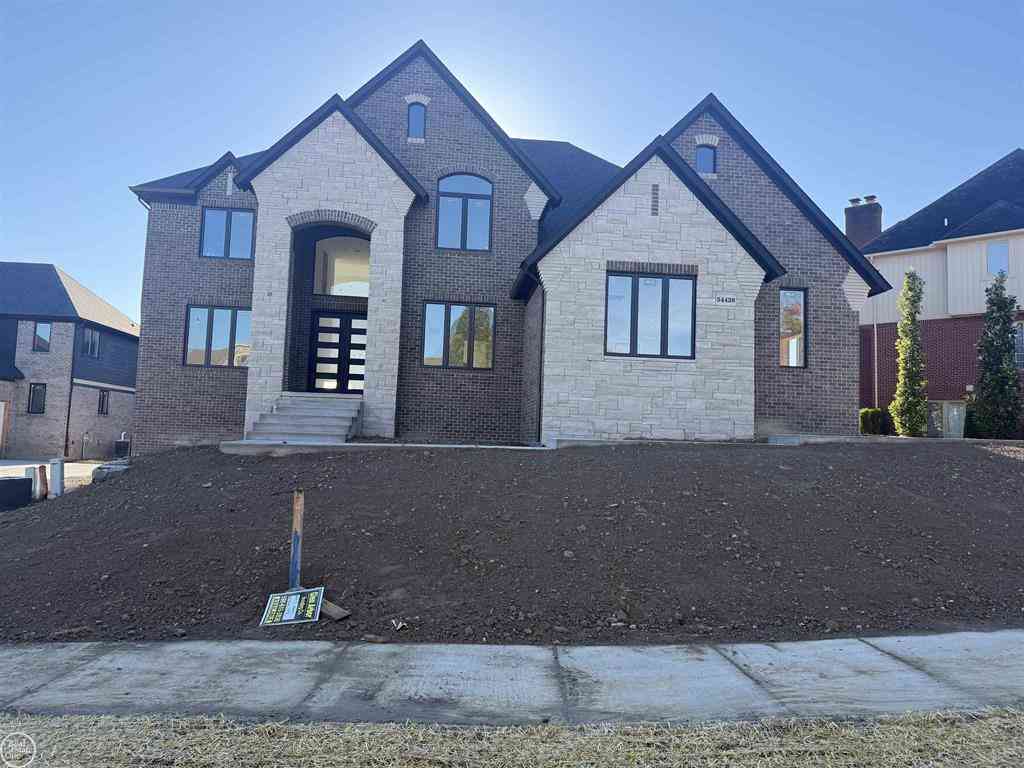

Disclosure: The accuracy of all information, regardless of source, is not guaranteed or warranted. All information should be independently verified. Any use of search facilities of data on the site, other than by a consumer looking to purchase real estate, is prohibited. IDX provided courtesy of Realcomp II Ltd., via ByOwner.com and REALCOMP, Copyright 2026 Realcomp II Ltd. Shareholders. REALTOR (R) licensed in the state of Michigan. The listing broker’s offer of compensation is made only to participants of the MLS where the listing is filed and to participants of any data share partner MLS.
ByOwner last updated this listing 08/13/2026 @ 15:02
More Cities with for Sale by Owner Homes
- Shelby Twp Homes For Sale By Owner
- Utica Homes For Sale By Owner
- Rochester Homes For Sale By Owner
- Washington Homes For Sale By Owner
- Sterling Heights Homes For Sale By Owner
- Macomb Homes For Sale By Owner
- Oakland Homes For Sale By Owner
- Troy Homes For Sale By Owner
- Ray Homes For Sale By Owner
- Clinton Twp Homes For Sale By Owner
- Auburn Hills Homes For Sale By Owner
- New Haven Homes For Sale By Owner
- Mount Clemens Homes For Sale By Owner
- Romeo Homes For Sale By Owner
- Clawson Homes For Sale By Owner
- Clinton Township Homes For Sale By Owner
- Fraser Homes For Sale By Owner
- Orion Homes For Sale By Owner
- Warren Homes For Sale By Owner
- Harrison Township Homes For Sale By Owner
Homes around $379,000



Verify Your Email
Please enter the 6-digit verification code
sent to your email address.