
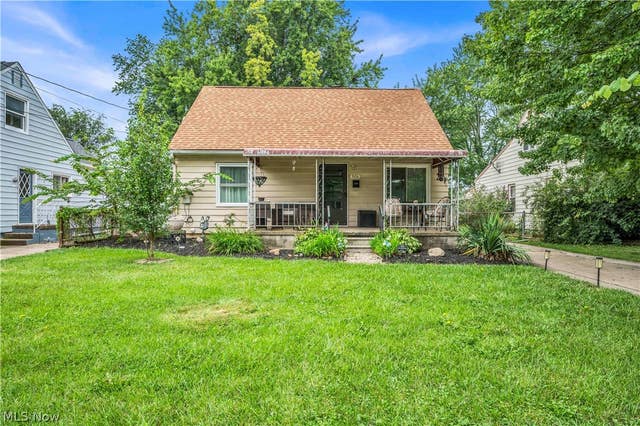
926 Warwick Drive
Sheffield Lake, OH 44054

 2
2
Bed
 2
2
Bath
 1,154
1,154Sqft
 0.15
0.15Acre(Lot)
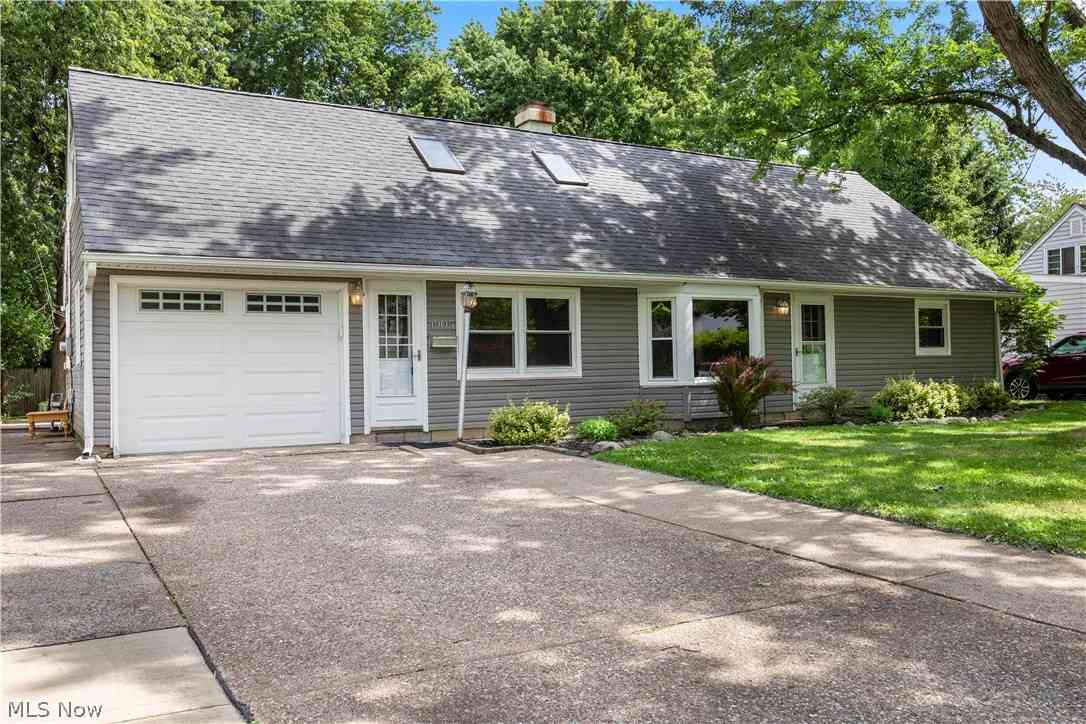
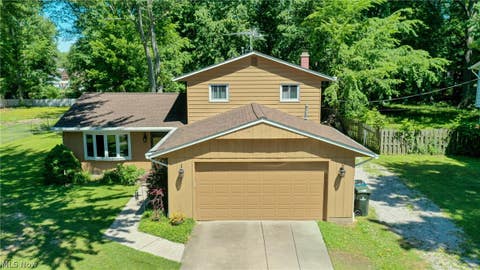
Just steps from Lake Erie, This cozy Cape Cod offers thoughtful updates, flexible living space, and a backyard ready to enjoy. This Sheffield Lake home features a great living space with 2 bedrooms and a possible 3rd in the basement along with 1.5 baths A spacious covered front porch welcomes you inside to an expansive living area with a dark wood laminate flooring and plenty of flexibility for a traditional living room, play space, or additional seating area. The main-floor full bath was completely updated, while the kitchen is configured to create an open and functional layout with ample room for storage, dining space, and three windows overlooking the backyard. Upstairs, the second bedroom is complemented by a a versatile landing that's perfect for a home office, reading nook, or

 Property Details
 Open House
- 08/16 1 PM-3 PM
 Map
Map
 Map
Map
What's Nearby
Nearby Areas
Features
-
Bedroom Information
Total beds: 2Bathroom Information
Total Baths: 2 Full Baths: 1 Half Baths: 1Room Information
Rooms Total: 9 Has Basement: Yes Basement: Full -
Roofing Information
Shingle -
Interior Features
Roof: Shingle Appliances: Dryer, Dishwasher, Range, Refrigerator, Washer Laundry Features: In Basement Window Features: Low Emissivity Windows -
Heating & Cooling
Has Heating: Yes Heating: Natural Gas, Forced Air Has Cooling: Yes Cooling: Central Air
-
Building Information
Year Built: 1953 Construction Materials: Aluminum Siding Patio And Porch Features: Covered, Front Porch Private Pool: No -
Exterior Features
Exterior Features: Playground
-
Lot Information
Main Square Feet: 0.15 Acres Lot Size Acres: 0.15 Lot Size Source: Assessor Lot Description: Back Yard, Front Yard
-
Listing Price Information
Listing Price: $225000 Cash, Conventional, FHA, VA Loan
-
Tax Information
Parcel Number: 03-00-043-112-030 Tax Year: 2025 Annual Tax: $5183 Tax Legal Desc: COLONIAL GARDENS 50 X 135 LOT # 71
-
Parking Information
Driveway, Detached, Garage, Off Street, On StreetGarage Information
Has Garage: Yes Garage Space: 2
-
Location Information
Direction: West of Lake Breeze. South of Ferndale. WaterSource: Public
How much is this property worth?
Curious about this home's true market value? Use our free Home Evaluation Tool to instantly get a personalized Comparative Market Analysis (CMA) report. Make smarter, data-driven decisions before you buy.

Nearby Home Value
| Address | Estimate | Bed | Bath | Sq. Ft | Lot Size |
|---|---|---|---|---|---|
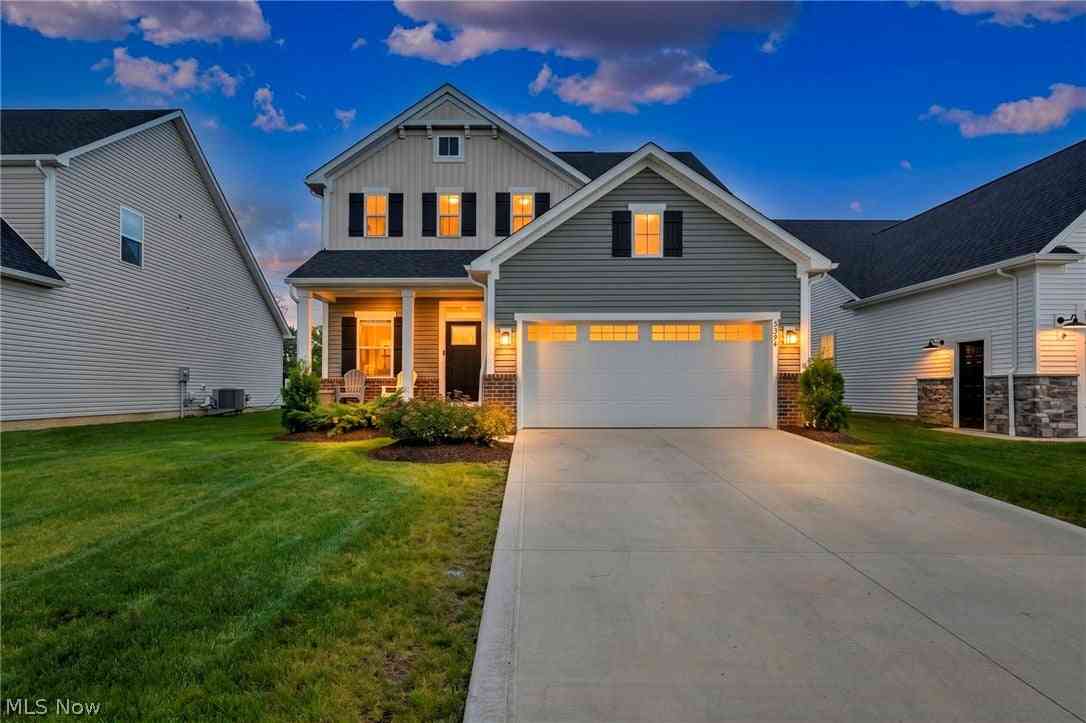
| 5394 Hawks Nest Circle, Sheffield Lake, OH, 44054 | $429,500 | 3 | 4 | 3,312 | 3,312 SqFt |
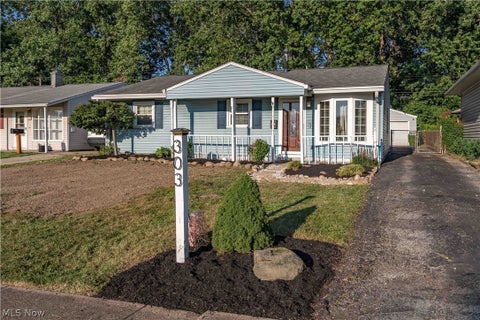
| 303 Erieview Boulevard, Sheffield Lake, OH, 44054 | $199,900 | 3 | 1 | -- | |
| 303 Erieview Blvd, Sheffield Lake, OH, 44054 | $199,900 | 3 | 1 | -- | |
| 284 Thelma Drive, Sheffield Lake, OH, 44054 | $209,900 | 3 | 1 | -- | |
| 5454 Schueller Boulevard, Sheffield Lake, OH, 44054 | $485,000 | 4 | 4 | 3,600 | 3,600 SqFt |
| 4905 Pinewood Drive, Sheffield Lake, OH, 44054 | $239,900 | 5 | 2 | 1,708 | 1,708 SqFt |
| 4760 Oster Road, Sheffield Village, OH, 44054 | $619,900 | 3 | 3 | -- | |
| 4641 E Lake Road, Sheffield Lake, OH, 44054 | $249,900 | 3 | 2 | 1,068 | 1,068 SqFt |
| 605 W Shore Boulevard, Sheffield Lake, OH, 44054 | $209,000 | 2 | 1 | -- | |
| 853 Alameda Avenue, Sheffield Lake, OH, 44054 | $284,000 | 3 | 2 | -- |
Similar Homes To 926 Warwick Drive
Nearby For Sale
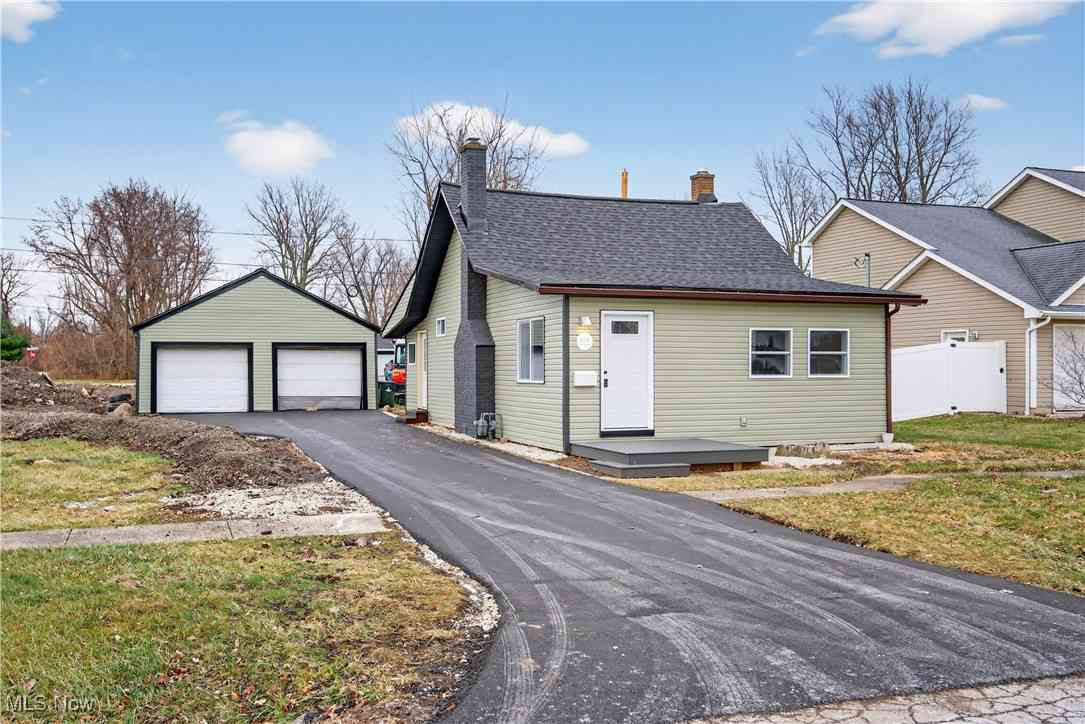
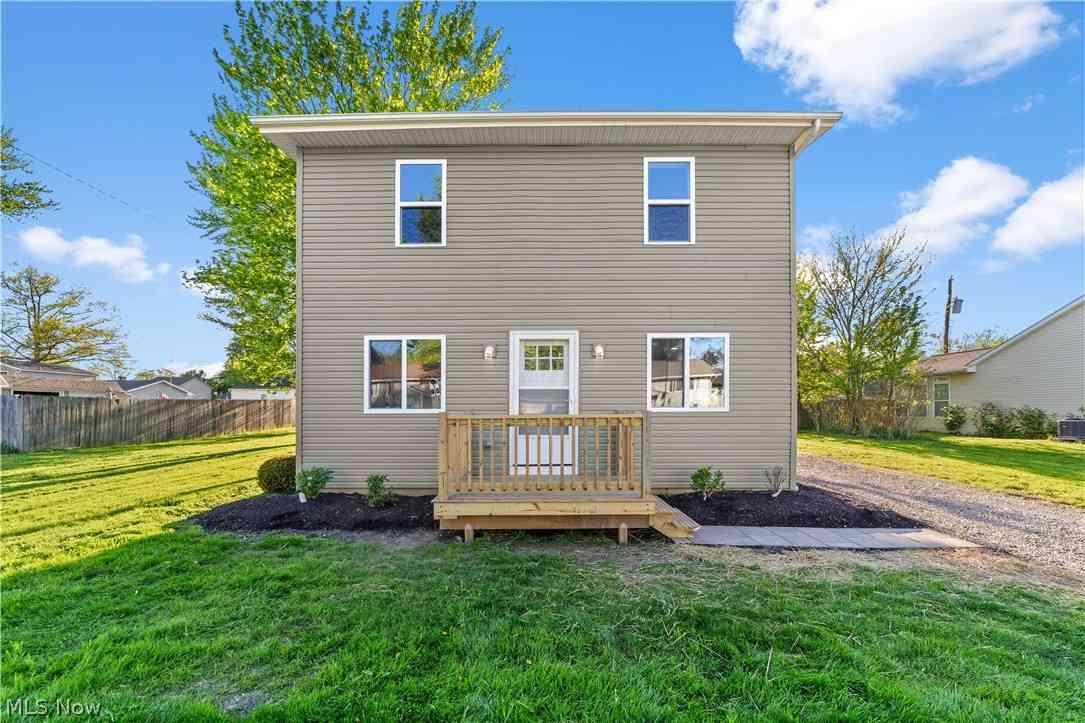
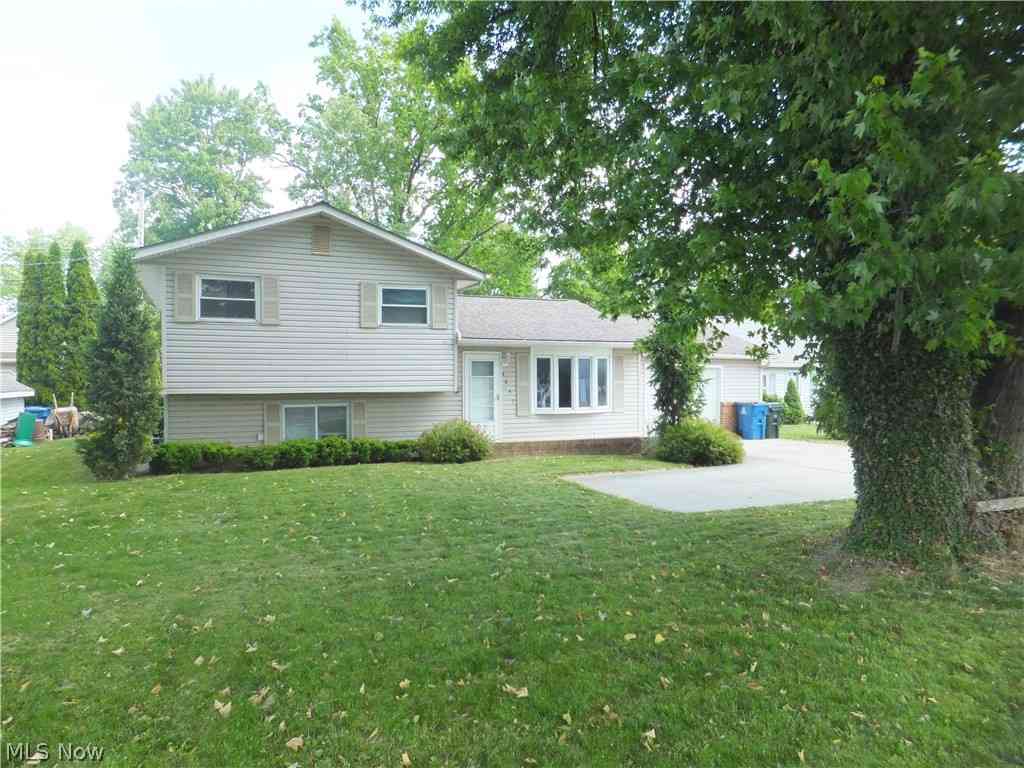
The data relating to real estate for sale on this website comes in part from the Internet Data Exchange program of MLS Now. Real estate listings are marked with the Internet Data Exchange logo and detailed information about them includes the name of the listing broker(s). Information Deemed Reliable But Not Guaranteed.
ByOwner last updated this listing 08/14/2026 @ 09:07
More Cities with for Sale by Owner Homes
- Sheffield Lake Homes For Sale By Owner
- Lorain Homes For Sale By Owner
- Avon Lake Homes For Sale By Owner
- Avon Homes For Sale By Owner
- North Ridgeville Homes For Sale By Owner
- Elyria Homes For Sale By Owner
- Westlake Homes For Sale By Owner
- Bay Village Homes For Sale By Owner
- North Olmsted Homes For Sale By Owner
- Amherst Homes For Sale By Owner
- South Amherst Homes For Sale By Owner
- Olmsted Falls Homes For Sale By Owner
- Rocky River Homes For Sale By Owner
- Columbia Station Homes For Sale By Owner
- Grafton Homes For Sale By Owner
- Berea Homes For Sale By Owner
- Brook Park Homes For Sale By Owner
- Oberlin Homes For Sale By Owner
- Vermilion Homes For Sale By Owner
- Lakewood Homes For Sale By Owner
Homes around $225,000








Verify Your Email
Please enter the 6-digit verification code
sent to your email address.