
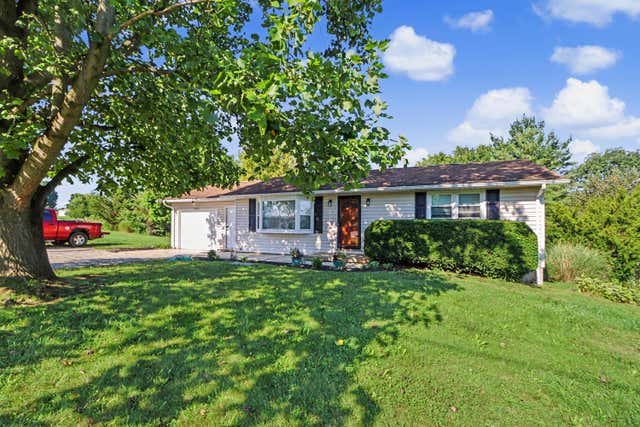
7420 State Route 314
Shauck, OH 43349

 2
2
Bed
 2
2
Bath
 988
988Sqft
 0.72
0.72Acre(Lot)
Easy living, extra space, and a peaceful setting come together in this 3-bedroom, 2-bath ranch! Step inside to a bright and inviting interior featuring hardwood floors, neutral finishes, and plenty of natural light. The spacious kitchen provides an abundance of cabinetry and counter space with an adjoining dining area perfect for everyday meals. Comfortable bedrooms offer great natural light, while the updated bath adds a fresh, modern touch. The full basement is a major bonus, offering plenty of room for storage, hobbies, a workshop, recreation area, or future finished living space, along with a dedicated laundry area. Outside, mature trees and established landscaping create a pleasant setting with a patio for relaxing or entertaining and a storage shed for lawn equipment and extras. An a

 Property Details
 Map
Map
 Map
Map
What's Nearby
Nearby Areas
 Features
-
Bedroom Information
Total beds: 2Bathroom Information
Total Baths: 2 Full Baths: 1 Half Baths: 1Room Information
Has Basement: Yes Basement: Full -
Flooring Information
Wood, Carpet, Vinyl -
Interior Features
Eat-in Kitchen, Master Downstairs Laundry Features: Lower Level Window Features: Insulated Windows -
Heating & Cooling
Has Heating: Yes Heating: Oil
-
Building Information
Year Built: 1950 Building Area Total: 988 Construction Materials: Vinyl Siding Patio And Porch Features: Porch Private Pool: No
-
Lot Information
Main Square Feet: 0.72 Lot Size Acres: 0.72 Lot Size Square Feet: 31363.2
-
Listing Price Information
Listing Price: $224900 FHA, Conventional, VA Loan
-
Tax Information
Parcel Number: L32-0010035800 Tax Year: 2025 Annual Tax: $1706
-
Parking Information
Attached, GarageGarage Information
Has Garage: Yes Has Attached Garage: Yes Garage Space: 1
-
Location Information
Direction: To schedule a showing please use the SHOWING TIME app or call 614-255-5588. To submit an EASY OFFER, copy & paste this link into your browser: https://www.dotloop.com/my/loop/p/3a1KpCSrawC?v=MI8pJ WaterSource: Well
How much is this property worth?
Curious about this home's true market value? Use our free Home Evaluation Tool to instantly get a personalized Comparative Market Analysis (CMA) report. Make smarter, data-driven decisions before you buy.

The data relating to real estate for sale on this site comes from the Broker Reciprocity/IDX of Columbus REALTORS®. No warranties, expressed or implied, are provided for the data herein, or for their use or interpretation by the user. Columbus REALTORS® does not create, control or review the property data displayed herein and take no responsibility for the content of such records. Federal law prohibits discrimination on the basis of race, color, religion, sex, handicap, familial status or national origin in the sale, rental or financing of housing. IDX information is provided exclusively for consumers' personal, non-commercial use, that it may not be used for any purpose other than to identify prospective properties consumers may be interested in purchasing, and that the data is deemed reliable but is not guaranteed accurate by the MLS. Information deemed reliable but not guaranteed. Copyright © 2026 Columbus REALTORS®. All rights reserved.
ByOwner last updated this listing 08/27/2026 @ 01:18
More Cities with for Sale by Owner Homes
- Lexington Homes For Sale By Owner
- Mansfield Homes For Sale By Owner
- Mount Gilead Homes For Sale By Owner
- Bellville Homes For Sale By Owner
- Chesterville Homes For Sale By Owner
- Ontario Homes For Sale By Owner
- Galion Homes For Sale By Owner
- Fredericktown Homes For Sale By Owner
- Butler Homes For Sale By Owner
- Crestline Homes For Sale By Owner
- Cardington Homes For Sale By Owner
- Lucas Homes For Sale By Owner
- Caledonia Homes For Sale By Owner
- Marengo Homes For Sale By Owner
- Perrysville Homes For Sale By Owner
- Shelby Homes For Sale By Owner
- Mount Vernon Homes For Sale By Owner
- Bucyrus Homes For Sale By Owner
- Ashley Homes For Sale By Owner
- Centerburg Homes For Sale By Owner



Verify Your Email
Please enter the 6-digit verification code
sent to your email address.
Verify Your Phone Number
Please enter the 6-digit verification code
sent to your mobile phone.