

95 Lyndhurst Way
Sharpsburg, GA 30277

 4
4
Bed
 3
3
Bath
 2,381
2,381Sqft
 1.80
1.80Acres(Lot)
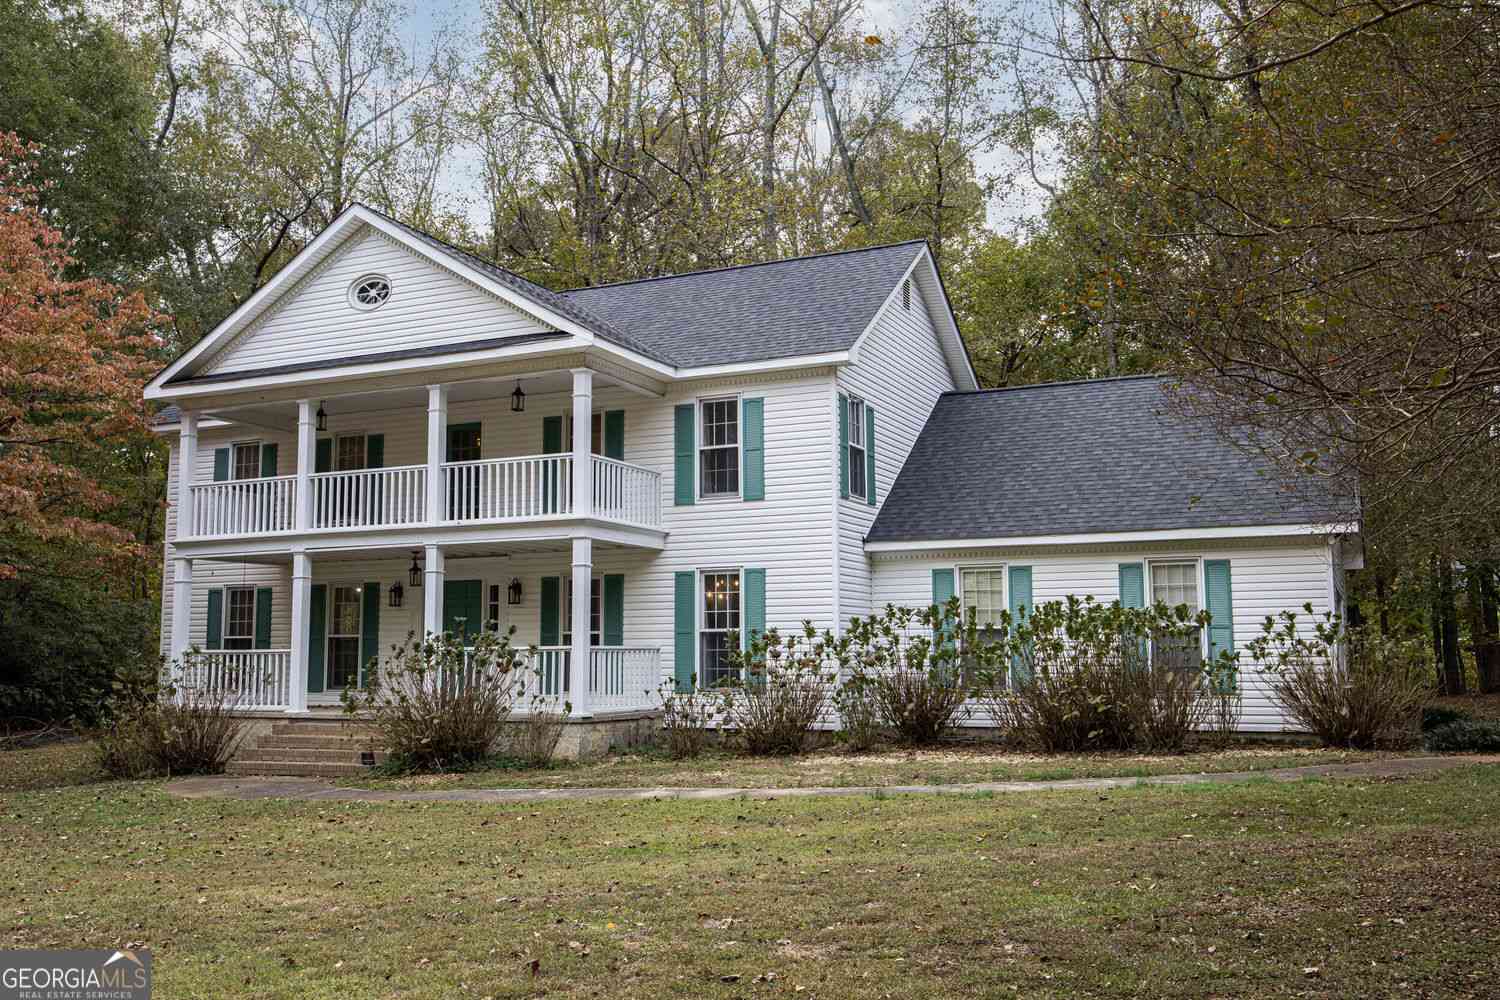
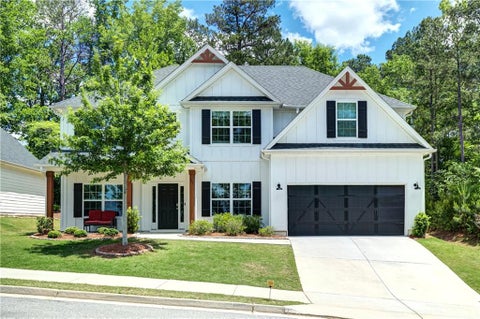
Located in the highly sought-after Westminster Village community, this beautifully maintained 4-bedroom, 3.5-bath home offers the perfect blend of comfort, style, and convenience. Freshly painted throughout, the home welcomes you with a charming brick front, inviting courtyard entry, soaring ceilings, abundant natural light, and rich hardwood floors. The spacious family room features a cozy fireplace and flows into the well-appointed kitchen with stainless steel appliances, solid surface countertops, and plenty of workspace for everyday living and entertaining. The primary suite is conveniently located on the main level and includes a spacious bath with dual 42-inch vanities. Upstairs, a private fourth bedroom with a full bath is ideal for guests, a home office, or a teen suite. Step

 Property Details
 Map
Map
 Map
Map
What's Nearby
Nearby Areas
 Features
-
Bedroom Information
Total Bedrooms: 4 Bedrooms On Upper Level: 1 Bedrooms On Lower Level: 0 Main Bedrooms: 3 Room Type: Foyer,Laundry,Family Room Window Features: Double Pane WindowsBathroom Information
Total Baths: 3 Full Baths: 3 Half Baths: 1 Full Baths Main: 2 Baths Full Lower: 0 Baths Full Upper: 1Water/Sewer
Water Source: Public Sewer: Public Sewer -
Kitchen Information
Kitchen: Breakfast Bar,Breakfast Room,Pantry,Solid Surface Counters Dining Room: Seats 12+,Separate RoomInterior Features
Tray Ceiling(s),High Ceilings,Double Vanity,Two Story Foyer,Soaking Tub,Pulldown Attic Stairs,Separate Shower,Tile Bath,Walk-In Closet(s),Master On Main Level,Split Bedroom Plan Flooring: Carpet,Hardwood,TileAppliances
Gas Water Heater,Dishwasher,Ice Maker,Microwave,Oven/Range (Combo),Refrigerator,Stainless Steel Appliance(s)Utilities
Underground Utilities,Cable Available -
Cooling Features
Electric,Ceiling Fan(s),Central AirEnergy
Green Energy: Insulation,ThermostatHeating Source
Natural Gas,Central,Forced AirFireplace
Number of Fireplaces: 1 Fireplace Features: Family Room,Factory Built,Gas Starter,Gas Log
-
Building Information
Built Year: 2001 Roof Type: Composition Basement: Crawl Space Levels: One,One and One Half Property Age: 25 -
Exterior Features
GardenSecurity Features
Security System -
Laundry Features
In HallPatio And Porch
Deck,PatioFencing
FencedConstruction Materials
Aluminum Siding,Vinyl SidingProperty Condition
Resale
-
Lot Information
Lot Size (Acr): 1.8 Land Lot: 119 Lot Size Source: Agent Lot Features: Greenbelt,Level,Private -
Property Information
Property Type: Residential Property Sub Type: Single Family Residence Structure Type: House Subdivision: Westminister Village City: Sharpsburg State: GA Directions: GPS Property Status: Active
-
Listing Price Information
Original List Price: $499,900
-
Tax Information
Annual Tax: $4311.54 Tax Year: 25 Tax Lot: 28 -
Home Warranty
Home Warranty Paid: No
-
Virtual Tour
Parking Information
Parking: 2 Parking Features: Attached,Garage,Kitchen Level,Side/Rear Entrance -
Homeowners Association Information
Association: Yes Annual Association Fee: 350 Calculated Total Monthly Association Fees: 350 Association Fee Includes: Facilities Fee,Swimming,Tennis Community Features: Clubhouse,Playground,Pool,Street Lights,Tennis Court(s)
-
School Information
Elementary School: Cannongate High School: Northgate High School Bus: Yes Middle School: Lee Middle School Bus: Yes Source Neighborhood: Westminister Village
How much is this property worth?
Curious about this home's true market value? Use our free Home Evaluation Tool to instantly get a personalized Comparative Market Analysis (CMA) report. Make smarter, data-driven decisions before you buy.

Nearby Home Value
| Address | Estimate | Bed | Bath | Sq. Ft | Lot Size |
|---|---|---|---|---|---|
| 110 Mcintosh Estates Dr.., Sharpsburg, GA, 30277 | $319,900 | 3 | 2 | 1,265 | 0.69 Acre |
| 110 Mcintosh Estates Dr.., Sharpsburg, GA, 30277 | $319,900 | 3 | 2 | 1,265 | 0.69 Acre |
| 25 Mcintosh Estates Drive, Sharpsburg, GA, 30277 | $299,000 | 3 | 2 | 1,200 | 1 Acre |
| 45 Hillsborough Court, Sharpsburg, GA, 30277 | $429,000 | 4 | 2 | 2,624 | -- |
| 878 Mcintosh Trail, Sharpsburg, GA, 30277 | $1,625,000 | 5 | 3 | 6,128 | 2.50 Acres |
| 40 Jacksons Valley, Sharpsburg, GA, 30277 | $550,000 | 3 | 3 | 4,704 | 0.98 Acre |
| 419 Marcella Avenue, Sharpsburg, GA, 30277 | $399,900 | 3 | 2 | 1,808 | 3 Acres |
| 419 Marcella Avenue, Sharpsburg, GA, 30277 | $399,900 | 3 | 2 | 1,808 | 3 Acres |
| 115 Leesburg Plantation.., Sharpsburg, GA, 30277 | $479,900 | 4 | 2 | 2,623 | 0.90 Acre |
| 40 Oakhurst Trail, Sharpsburg, GA, 30277 | $569,900 | 4 | 3 | 2,863 | 0.23 Acre |
Similar Homes To 95 Lyndhurst Way
Nearby For Sale
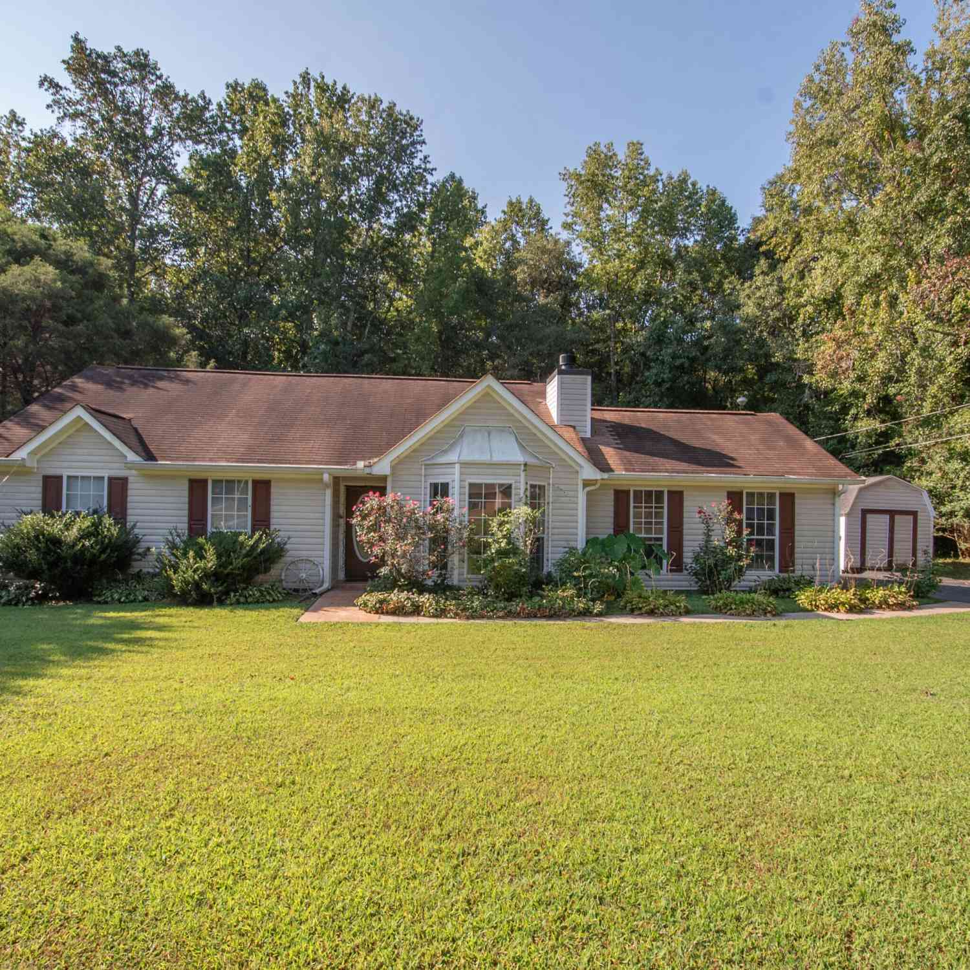
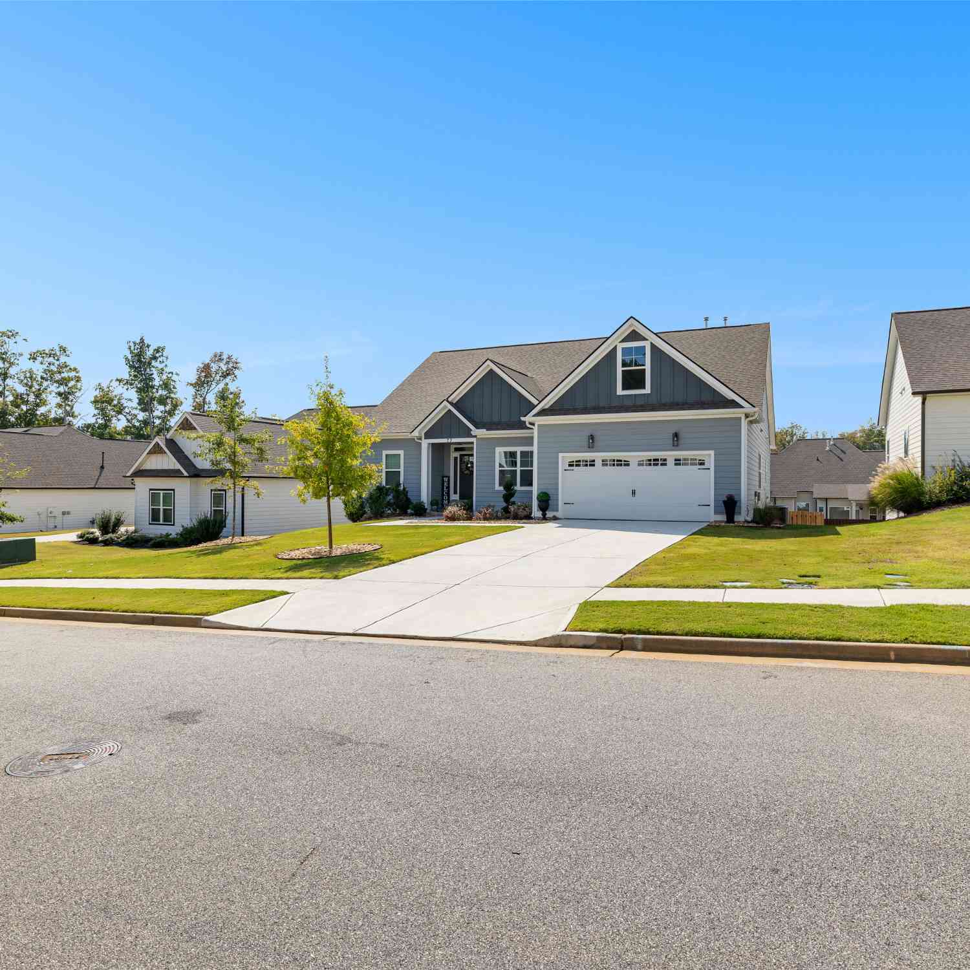
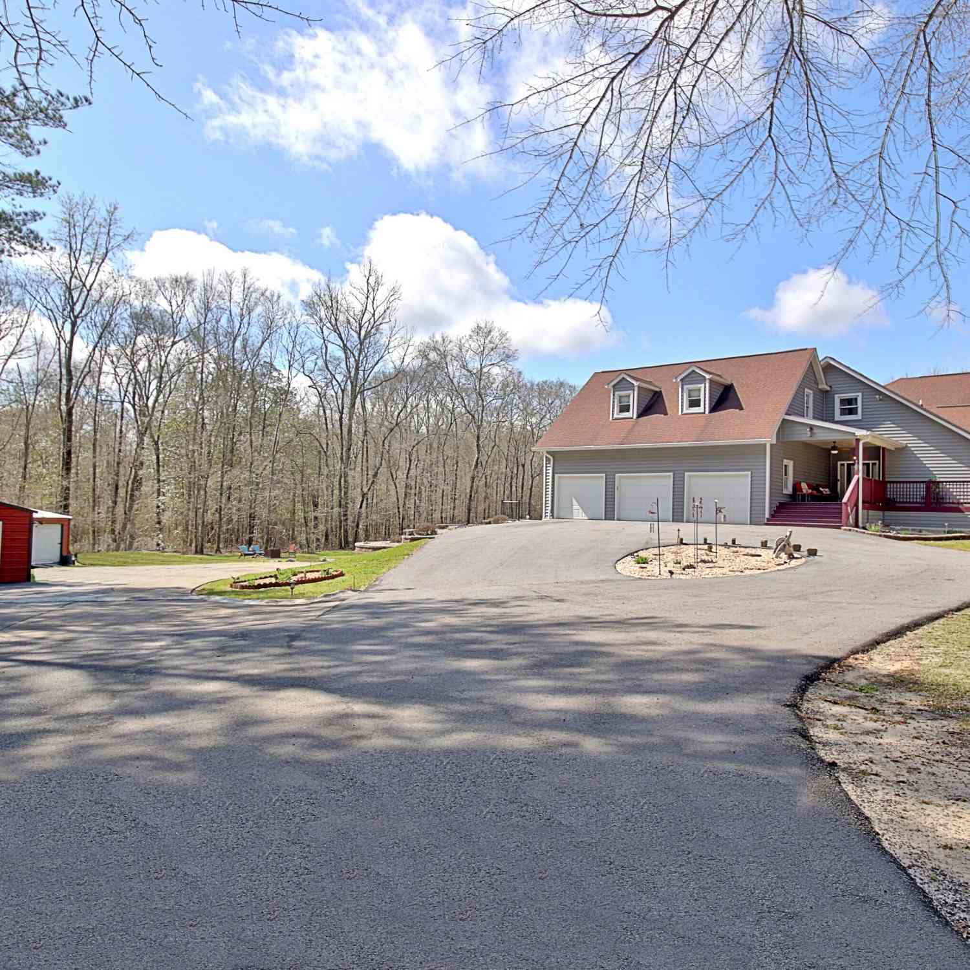
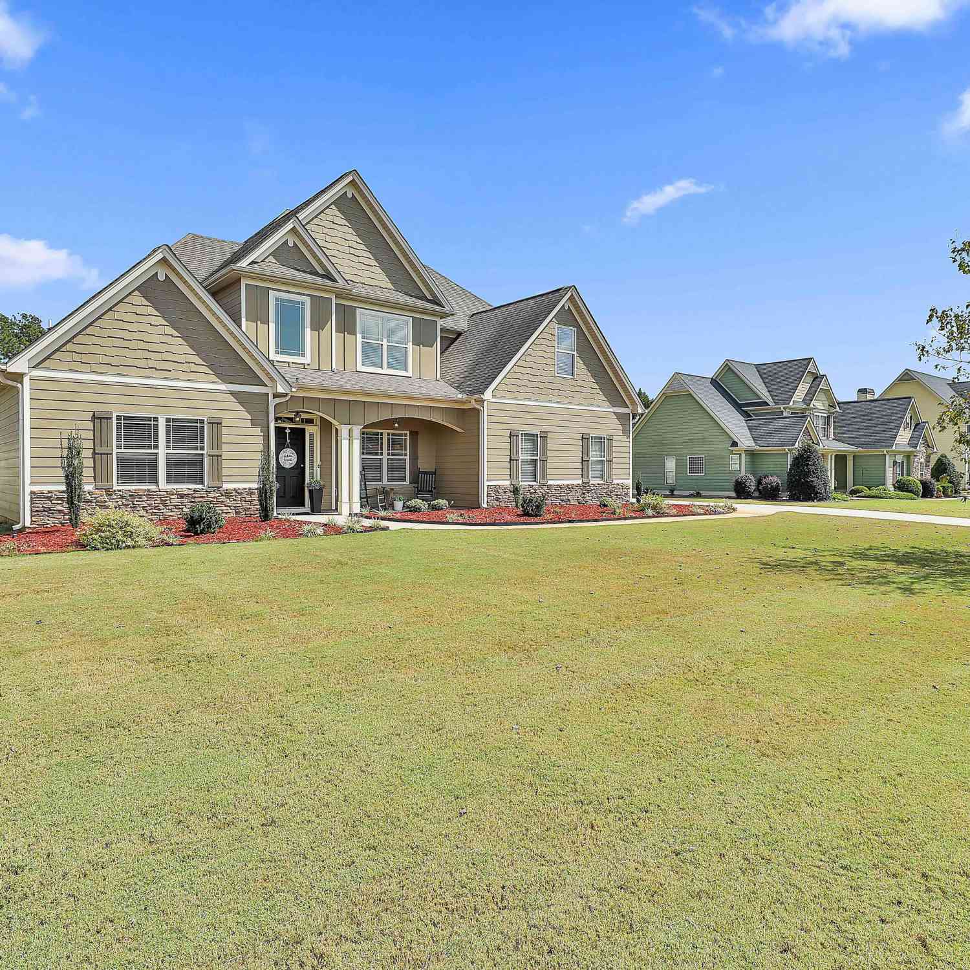


The data relating to real estate for sale on this web site comes in part from the Broker Reciprocity Program of Georgia MLS. Real estate listings held by brokerage firms other than Byowner are marked with the Broker Reciprocity logo and detailed information about them includes the name of the listing brokers. Information deemed reliable but not guaranteed. Copyright 2026 Georgia MLS. All rights reserved.
ByOwner last updated this listing 09/14/2026 @ 20:07
More Cities with for Sale by Owner Homes
- Sharpsburg Homes For Sale By Owner
- Peachtree City Homes For Sale By Owner
- Tyrone Homes For Sale By Owner
- Senoia Homes For Sale By Owner
- Moreland Homes For Sale By Owner
- Newnan Homes For Sale By Owner
- Fayetteville Homes For Sale By Owner
- Palmetto Homes For Sale By Owner
- Brooks Homes For Sale By Owner
- Luthersville Homes For Sale By Owner
- Fairburn Homes For Sale By Owner
- Chattahoochee Hills Homes For Sale By Owner
- Union City Homes For Sale By Owner
- Grantville Homes For Sale By Owner
- Morrow Homes For Sale By Owner
- Riverdale Homes For Sale By Owner
- Whitesburg Homes For Sale By Owner
- Jonesboro Homes For Sale By Owner
- Gay Homes For Sale By Owner
- Williamson Homes For Sale By Owner
Homes around $499,900











Verify Your Email
Please enter the 6-digit verification code
sent to your email address.
Verify Your Phone Number
Please enter the 6-digit verification code
sent to your mobile phone.