
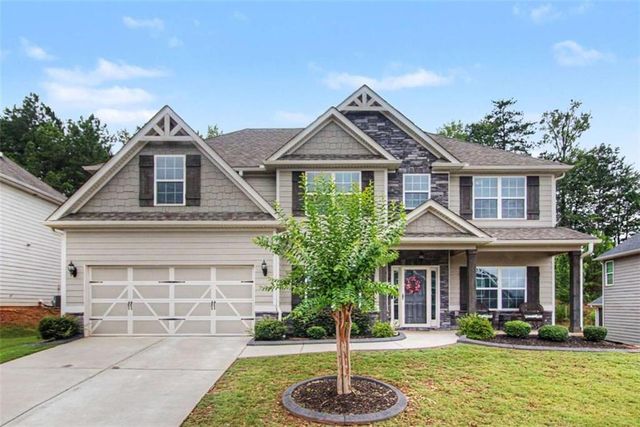
29 Marvin Gardens
Sharpsburg, GA 30277

 5
5
Bed
 3
3
Bath
 3,236
3,236Sqft
Welcome to this family home, where luxury, space, and modern convenience come together in this stunning 5-bedroom, 3-bath home offering over 3,200 square feet of thoughtfully designed living space. The open-concept floor plan features a spacious family room with a cozy wood-burning fireplace that flows seamlessly into a chef-inspired kitchen complete with granite countertops, stainless steel appliances, a large center island, and an oversized walk-in pantry. Entertain with ease in the elegant formal dining room featuring coffered ceilings and classic judges paneling, while the main-level bedroom and full bath provide the perfect space for guests or a home office. Upstairs, retreat to the expansive owner's suite with a sitting area, dual vanities, a relaxing garden tub, separate shower, and

 Property Details
 Map
Map
 Map
Map
What's Nearby
Nearby Areas
 Features
-
Bedroom Information
Total beds: 5Bathroom Information
Total Baths: 3 Full Baths: 3Room Information
Basement: None -
Flooring Information
Carpet, Laminate -
Roofing Information
Composition -
Interior Features
Breakfast Bar, Eat-in Kitchen, Pantry, Kitchen Island, Double Vanity, High Ceilings, High Speed Internet, Walk-In Closet(s), Master Downstairs Roof: Composition Appliances: Disposal, Microwave, Refrigerator Laundry Features: Laundry Closet, Laundry Room Window Features: Wood Frames -
Heating & Cooling
Has Heating: Yes Heating: Central Has Cooling: Yes Cooling: Ceiling Fan(s), Central Air
-
Building Information
Year Built: 2019 Construction Materials: Vinyl Siding Patio And Porch Features: Patio Pool Features: None Private Pool: No View: Other, Trees/Woods -
Exterior Features
Exterior Features: Private Entrance, Private Yard
-
Lot Information
Lot Description: SlopedProperty Information
Subdivision: The Estates At Parkside Source Property Type: Residential Property SubType: Single Family Residence Levels: Two Property Age: 7
-
Listing Price Information
Listing Price: $497900
-
Tax Information
Parcel Number: 111 1018 038 Tax Lot: 00 Tax Block: 00 Tax Year: 2024 Annual Tax: $4774 Tax Legal Desc: refer to deed.
-
Parking Information
Parking Total: 2 GarageGarage Information
Has Garage: Yes Garage Space: 2Homeowners Association InformationHas Association: Yes Included Fees: Maintenance Grounds Community Features: Playground, Pool, Sidewalks, Street Lights
-
School Information
Elementary School: Poplar RoadJunior High School: LeeSenior High School: East Coweta -
Utility Information
Electricity Available, Sewer Available, Water Available -
Location Information
Direction: refer to GPS. WaterSource: Public Security Features: Smoke Detector(s)
How much is this property worth?
Curious about this home's true market value? Use our free Home Evaluation Tool to instantly get a personalized Comparative Market Analysis (CMA) report. Make smarter, data-driven decisions before you buy.

Nearby Home Value
| Address | Estimate | Bed | Bath | Sq. Ft | Lot Size |
|---|---|---|---|---|---|
| 260 Kensington Drive, Sharpsburg, GA, 30277 | $520,500 | 4 | 2 | 3,029 | 3,029 SqFt |
| 45 Hillsborough Court, Sharpsburg, GA, 30277 | $455,000 | 4 | 2 | 2,624 | 2,624 SqFt |
| 878 Mcintosh Trail, Sharpsburg, GA, 30277 | $1,625,000 | 5 | 3 | 6,128 | 6,128 SqFt |
| 40 Jacksons Valley, Sharpsburg, GA, 30277 | $575,000 | 3 | 3 | 4,704 | 4,704 SqFt |
| 115 Leesburg Plantation.., Sharpsburg, GA, 30277 | $489,900 | 4 | 2 | 2,623 | 2,623 SqFt |
| 73 Oakhurst Trail, Sharpsburg, GA, 30277 | $584,000 | 5 | 4 | 2,300 | 2,300 SqFt |
| 73 Oakhurst Trail, Sharpsburg, GA, 30277 | $584,000 | 5 | 4 | 3,686 | 3,686 SqFt |
| 14 Dayton Way, Sharpsburg, GA, 30277 | $534,000 | 5 | 3 | 2,958 | 2,958 SqFt |
| 65 Tribune Lane, Sharpsburg, GA, 30277 | $799,999 | 4 | 3 | 3,208 | 3,208 SqFt |
| 53 Tribune Lane, Sharpsburg, GA, 30277 | $825,000 | 5 | 4 | 4,092 | 4,092 SqFt |
Similar Homes To 29 Marvin Gardens
Nearby For Sale


Listings on this website come from the FMLS IDX Compilation and may be held by brokerage firms other than the owner of this website. The listing brokerage is identified in any listing details. Information is deemed reliable but is not guaranteed. If you believe any FMLS listing contains material that infringes your copyrighted work, please (https://www.fmls.com/dmca.htm) to review our DMCA policy and learn how to submit a takedown request. © 2026 FMLS.
ByOwner last updated this listing 07/27/2026 @ 23:17
More Cities with for Sale by Owner Homes
- Sharpsburg Homes For Sale By Owner
- Peachtree City Homes For Sale By Owner
- Tyrone Homes For Sale By Owner
- Senoia Homes For Sale By Owner
- Moreland Homes For Sale By Owner
- Newnan Homes For Sale By Owner
- Fayetteville Homes For Sale By Owner
- Palmetto Homes For Sale By Owner
- Brooks Homes For Sale By Owner
- Luthersville Homes For Sale By Owner
- Fairburn Homes For Sale By Owner
- Chattahoochee Hills Homes For Sale By Owner
- Union City Homes For Sale By Owner
- Grantville Homes For Sale By Owner
- Morrow Homes For Sale By Owner
- Riverdale Homes For Sale By Owner
- Whitesburg Homes For Sale By Owner
- Jonesboro Homes For Sale By Owner
- Gay Homes For Sale By Owner
- Williamson Homes For Sale By Owner
Homes around $497,900







Verify Your Email
Please enter the 6-digit verification code
sent to your email address.